Copied to clipboard
20 L'Estrange Street
Glenside
3
Beds
2
Baths
2
Cars
Opportunity to make your mark! Offers Close 23rd Nov
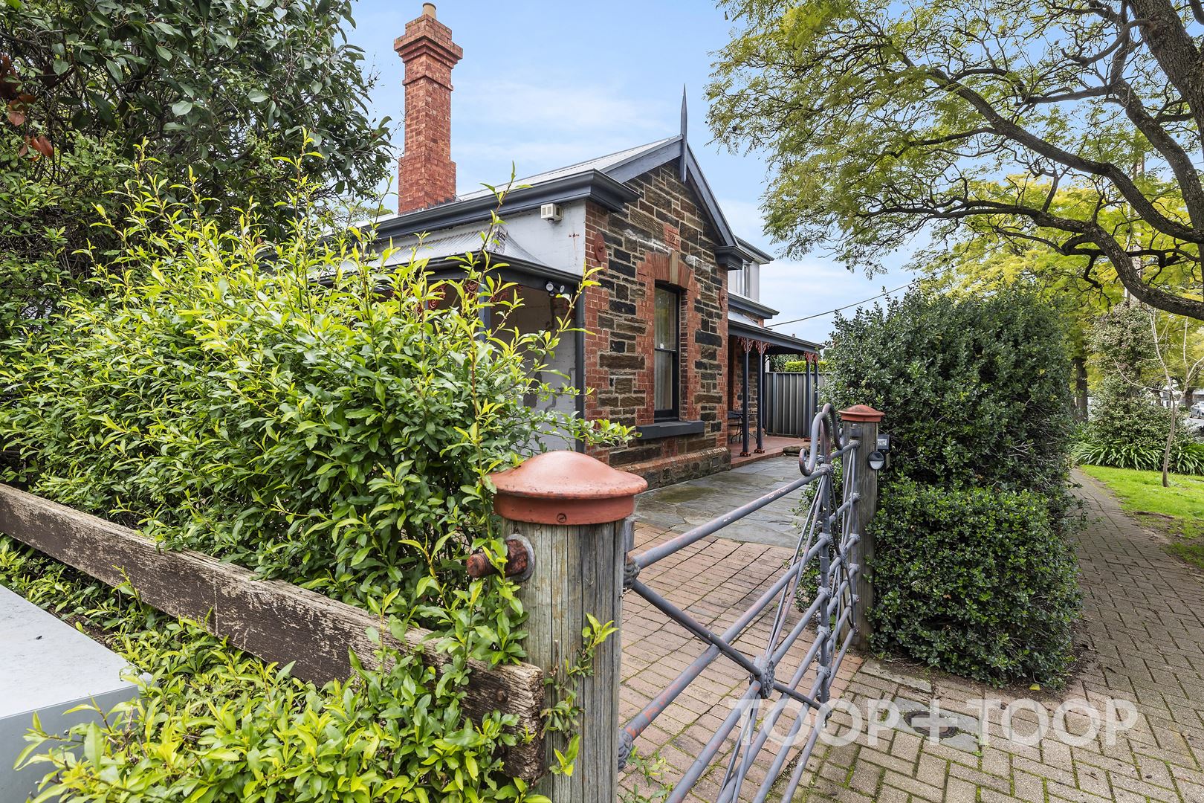
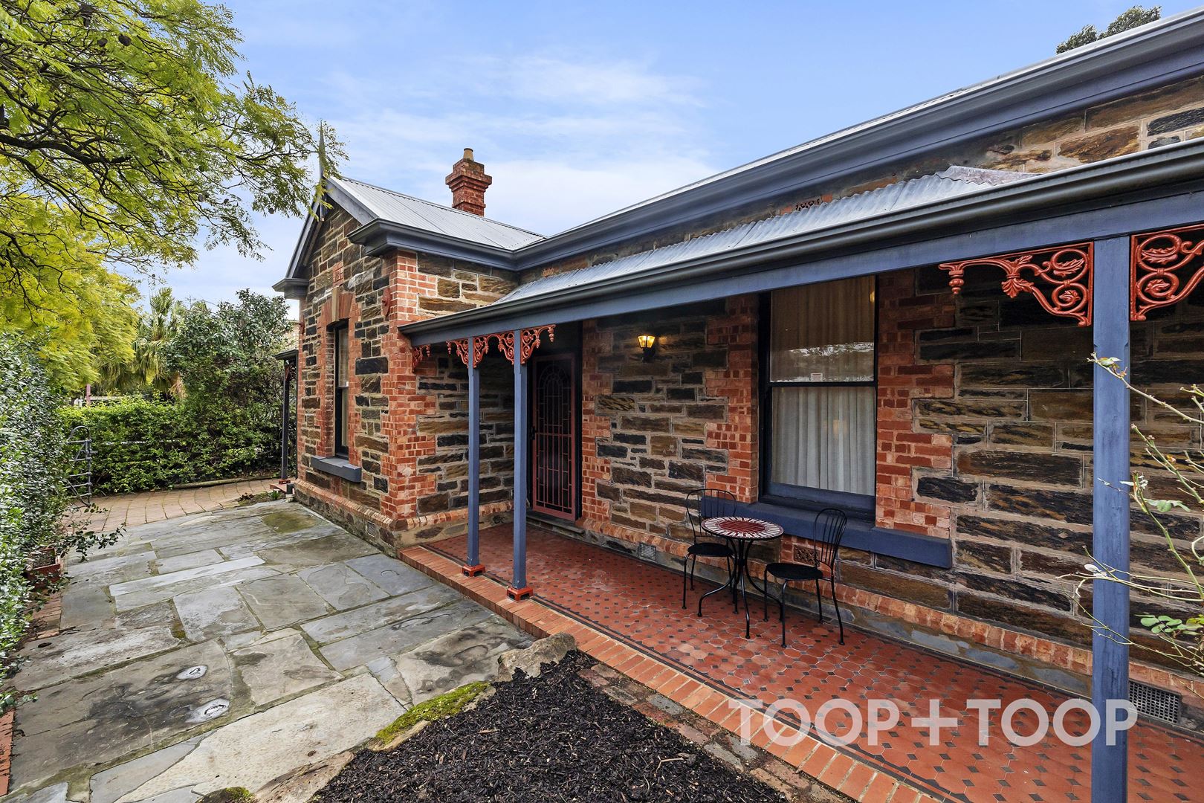
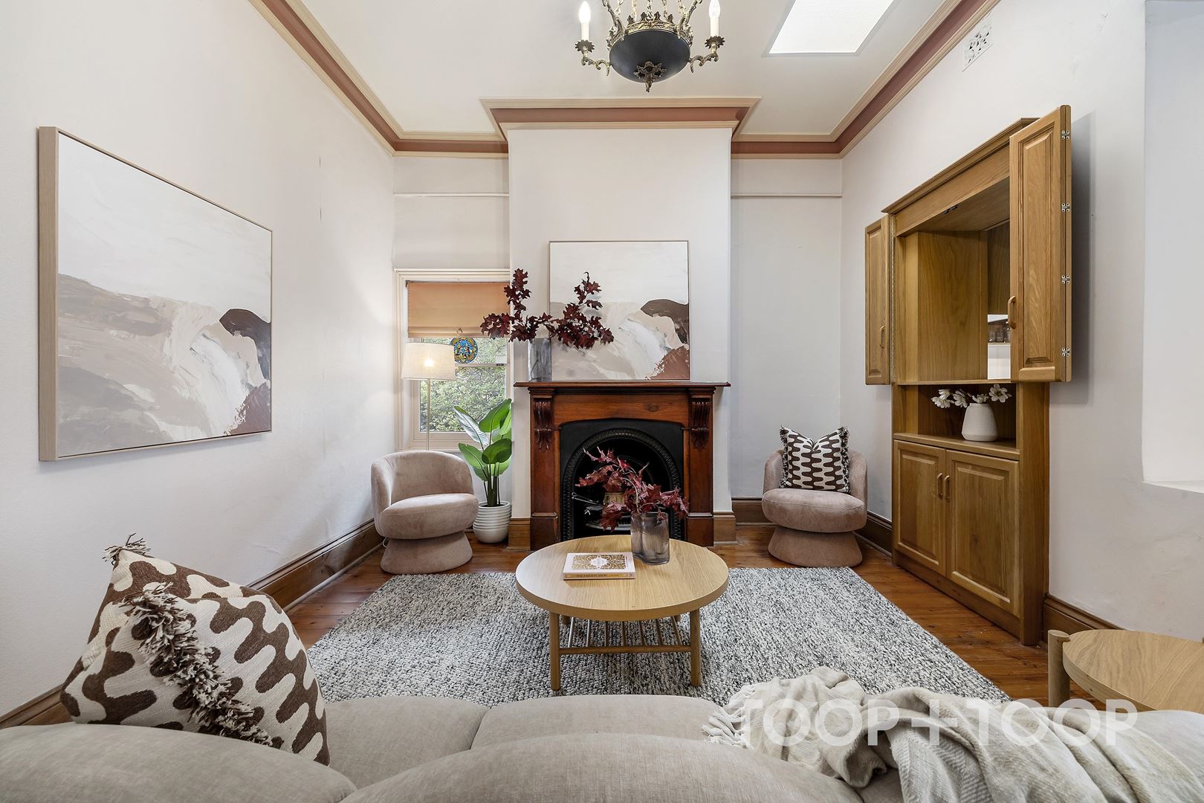
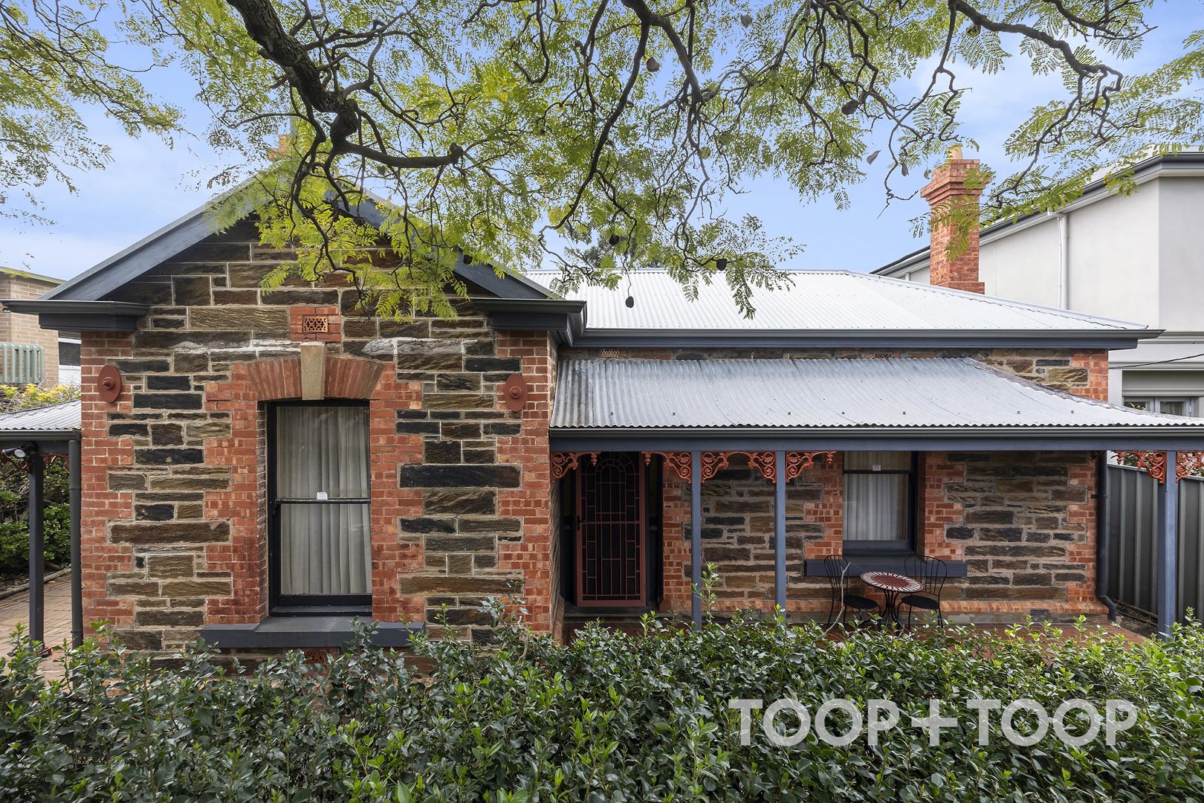
Nestled in Glenside's enchanting tree-lined streets, lies a beautiful circa-1900 home, a testament to timeless charm and historical elegance. This timeless residence stands on approximately 586 sqm allotment, thoughtfully marrying classic local heritage with the promise of modern reinvention. The neighborhood's unparalleled access to transport, premier schools like Glenunga International High and Linden Park Primary, and the vibrant Burnside Village enhances its allure.
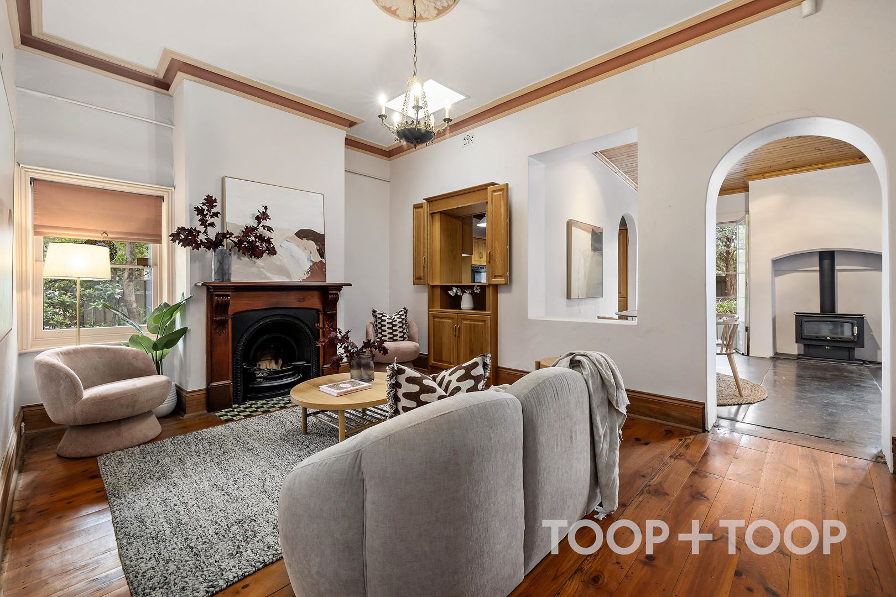
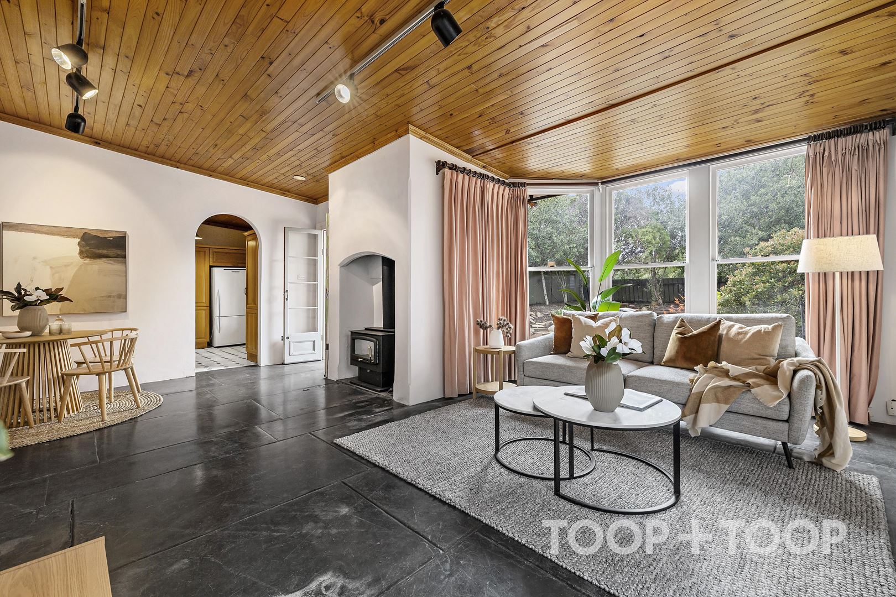
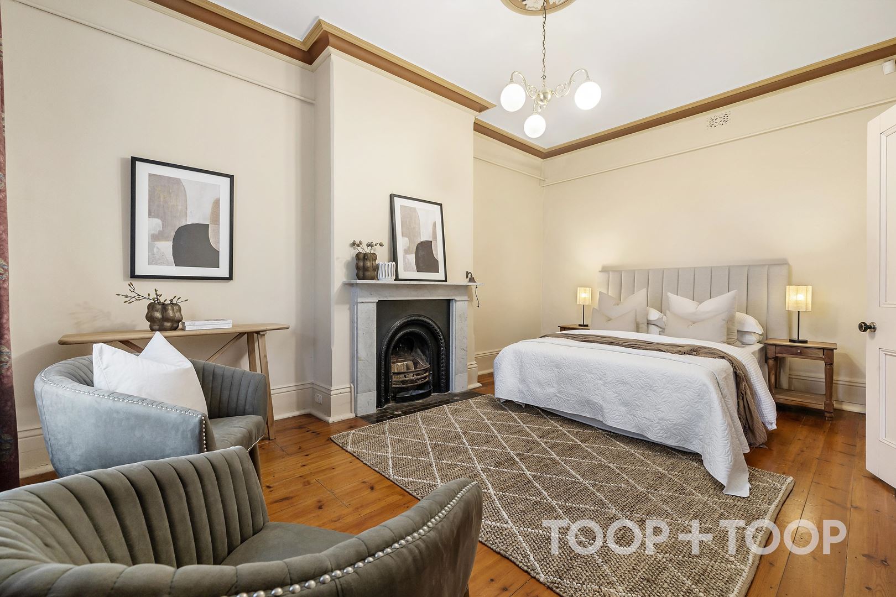
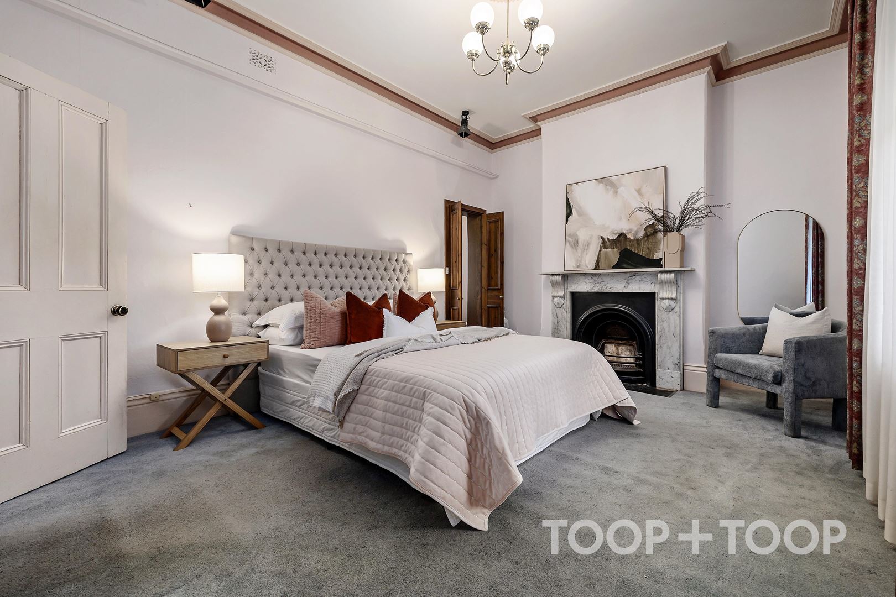
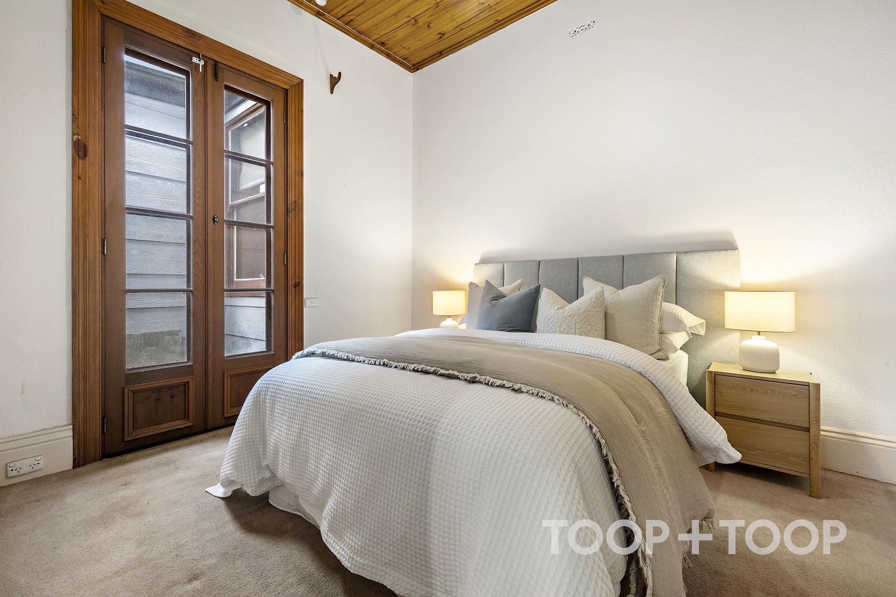
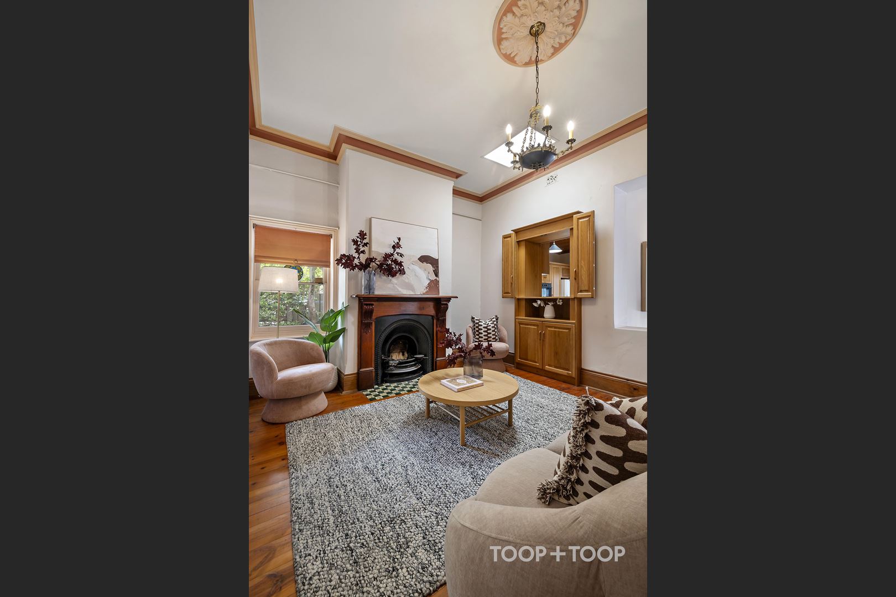
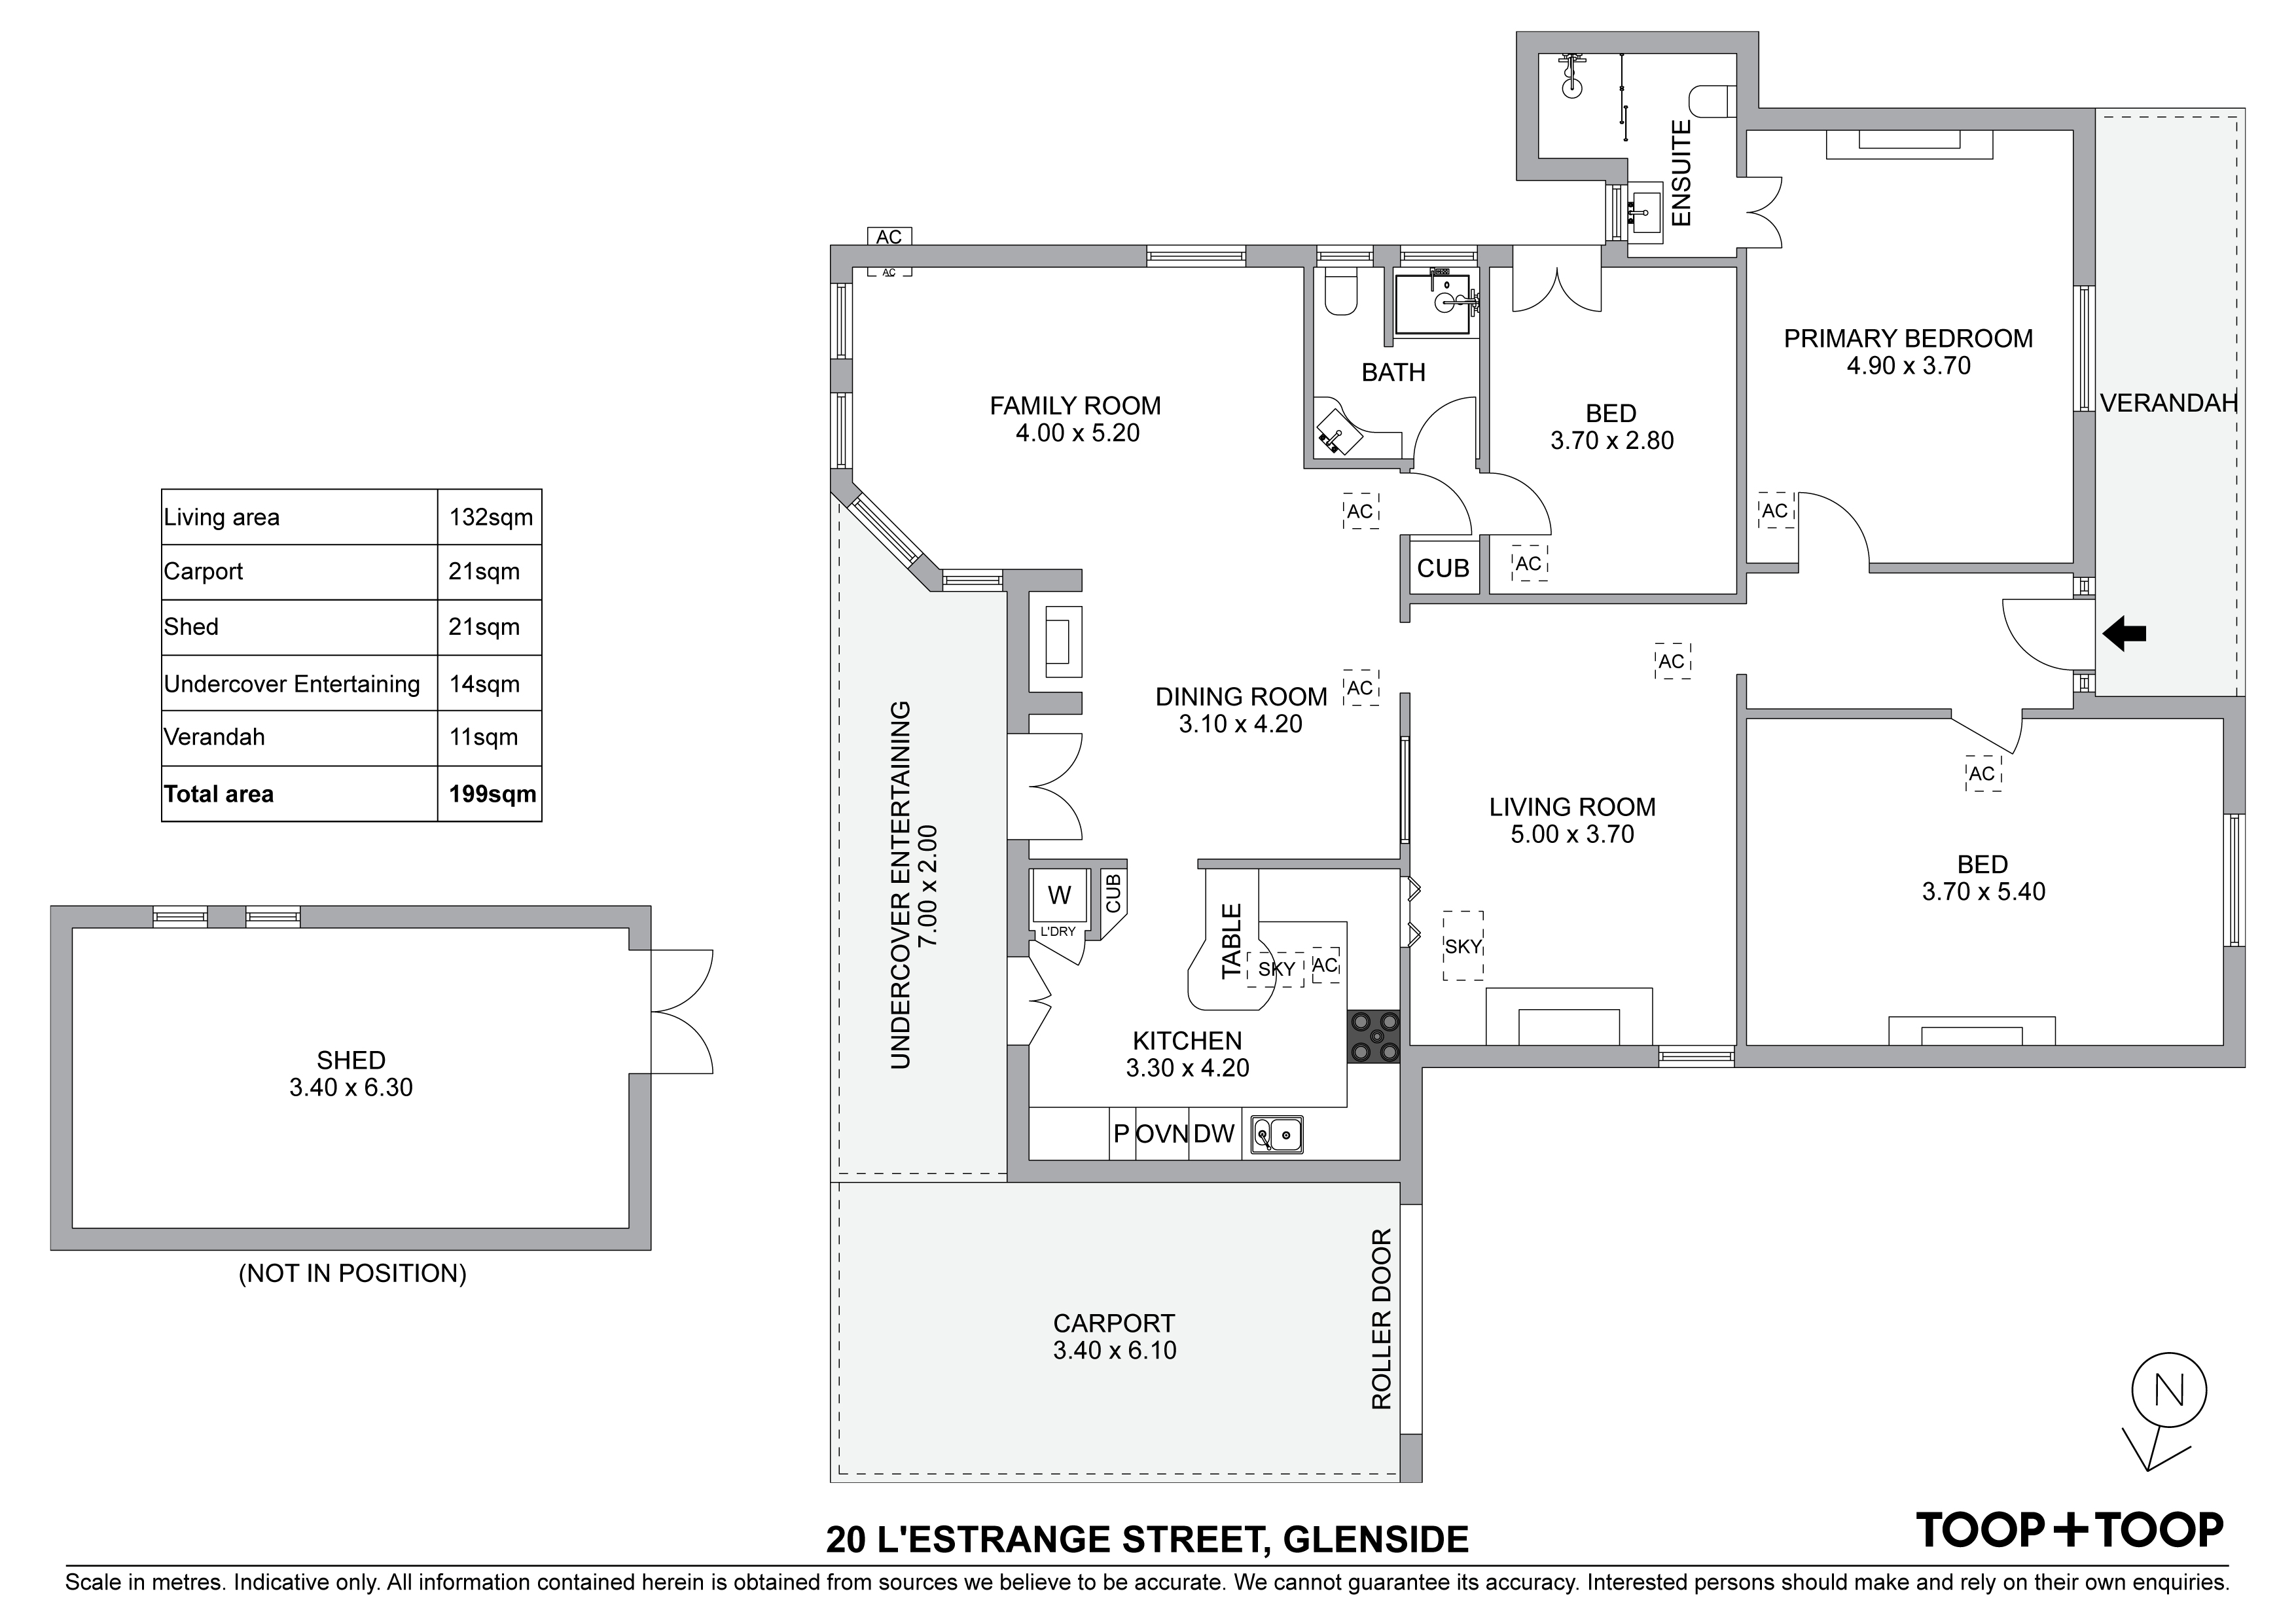
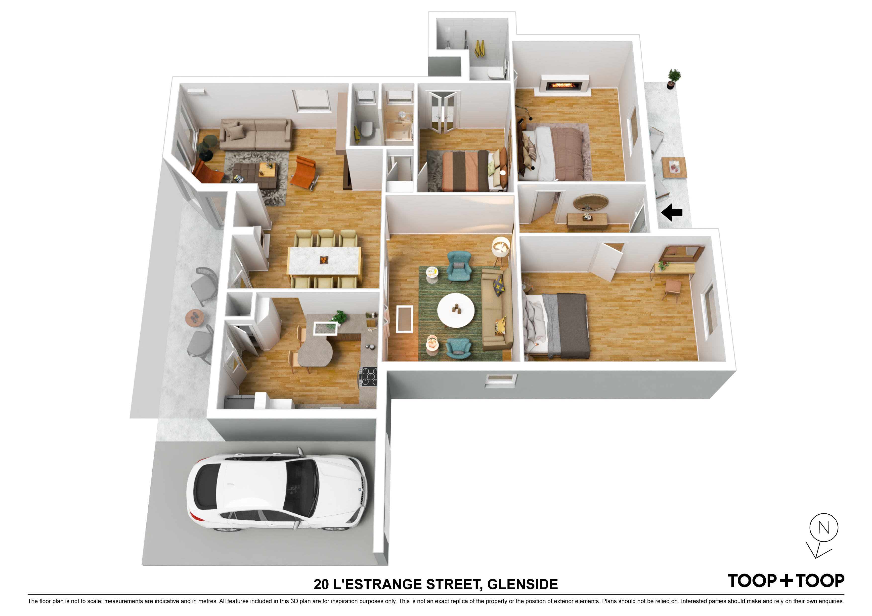
Inside, a tapestry of features unfolds. Three spacious bedrooms welcome you, each maintaining a hint of the home's storied past. Fireplaces feature throughout, gracing the rooms with warmth and character. High ceilings and decorative features from a bygone era create a sense of home and history.
Combustion heating and ducted reverse cycle air conditioning ensure year-round comfort.
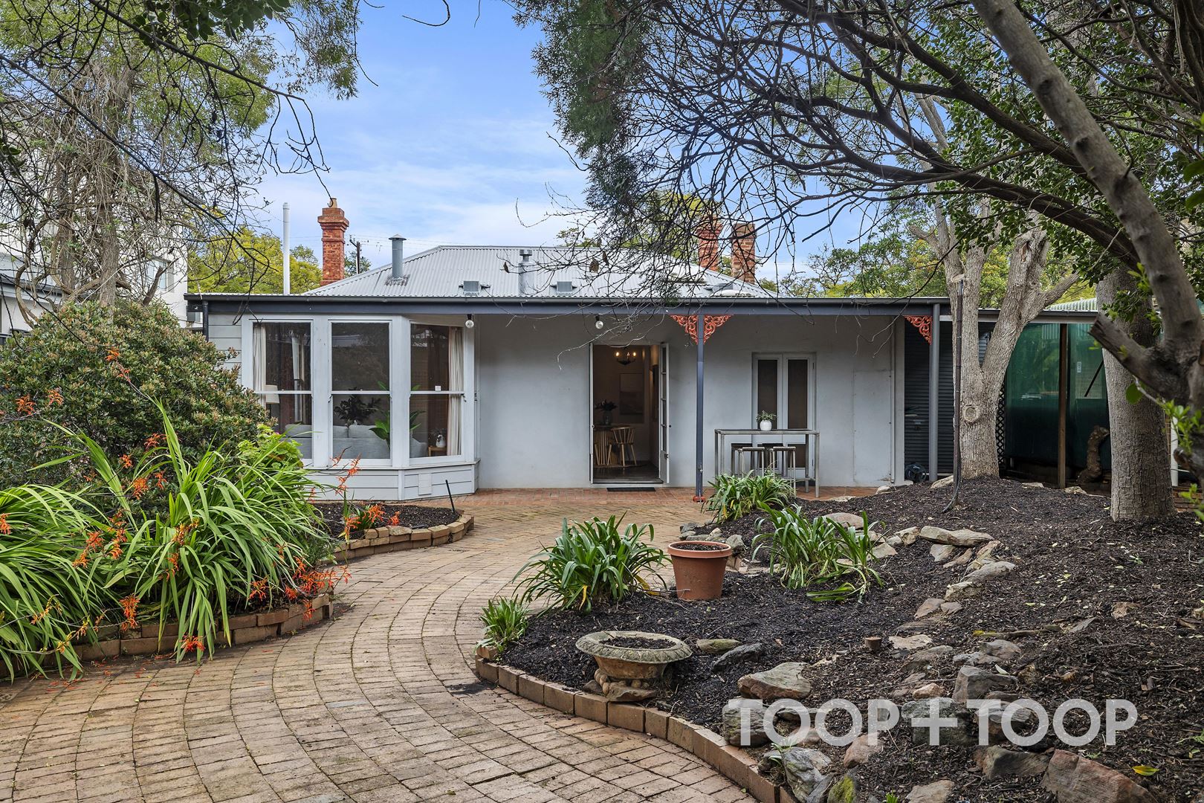
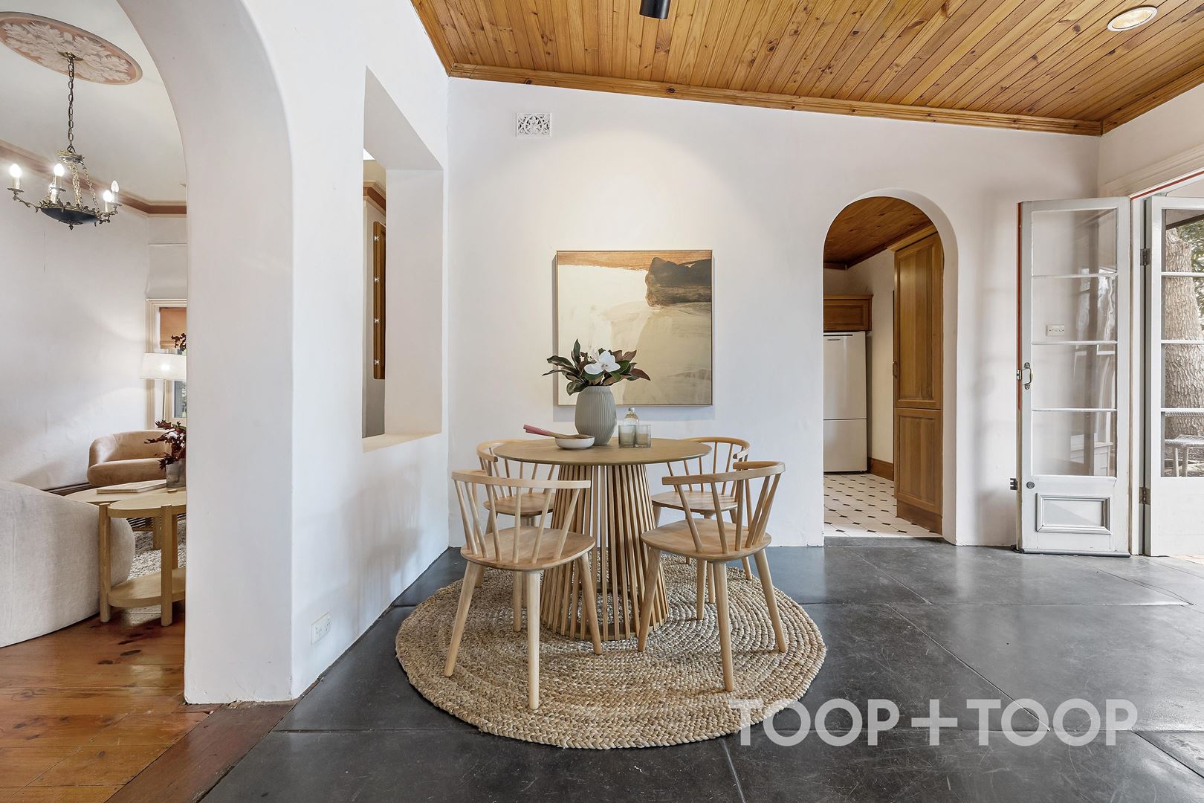
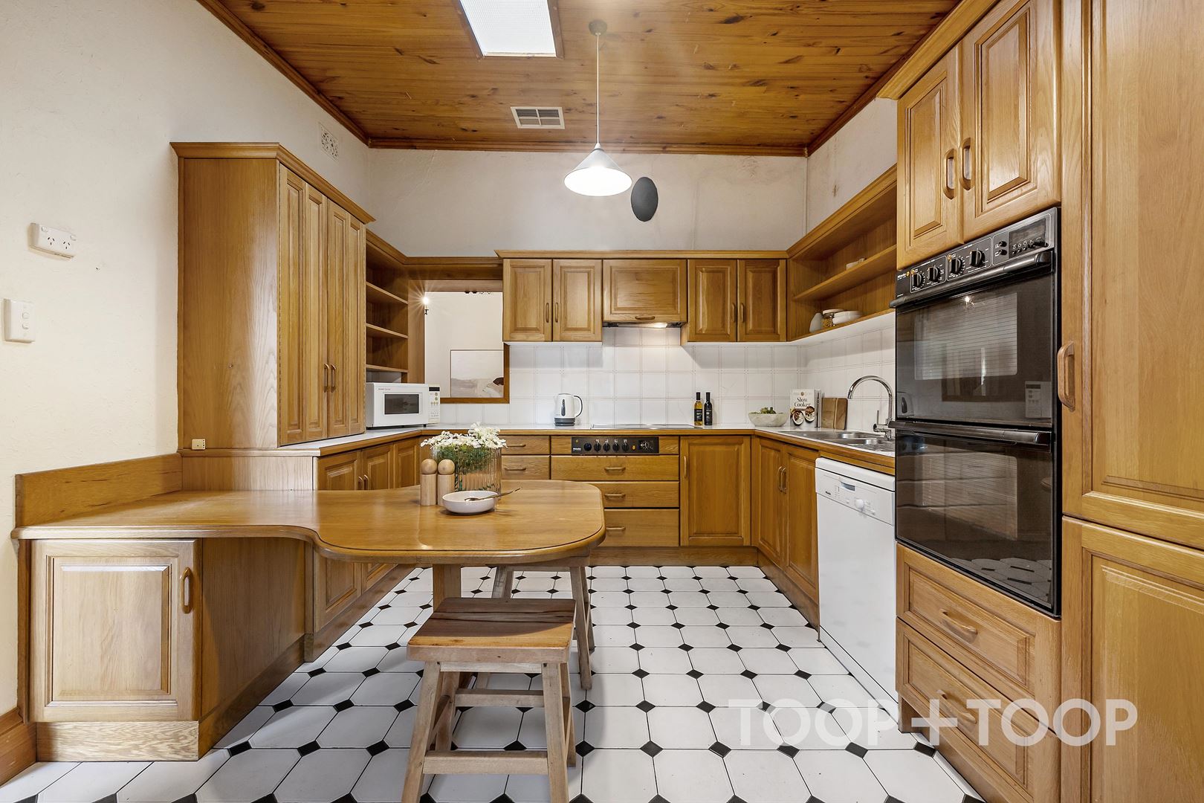
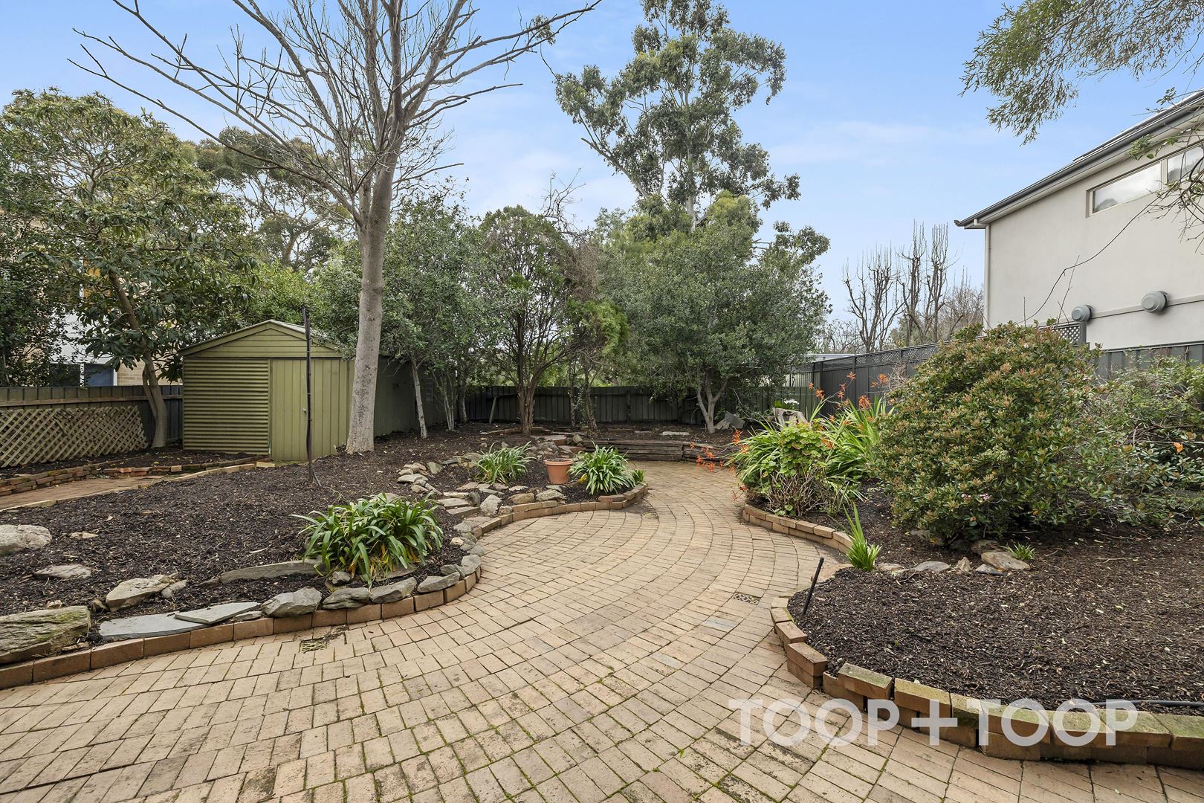
The kitchen, situated centrally and connects seamlessly to dining and living spaces, making it perfect for gatherings and feature French doors connect to the outside verandah, perfect for sunny morning breakfasts and hosting evening BBQ’s for friends and family. Outside is completed with a neat garden and a shed for practical storage.
Features:
- Three spacious bedrooms
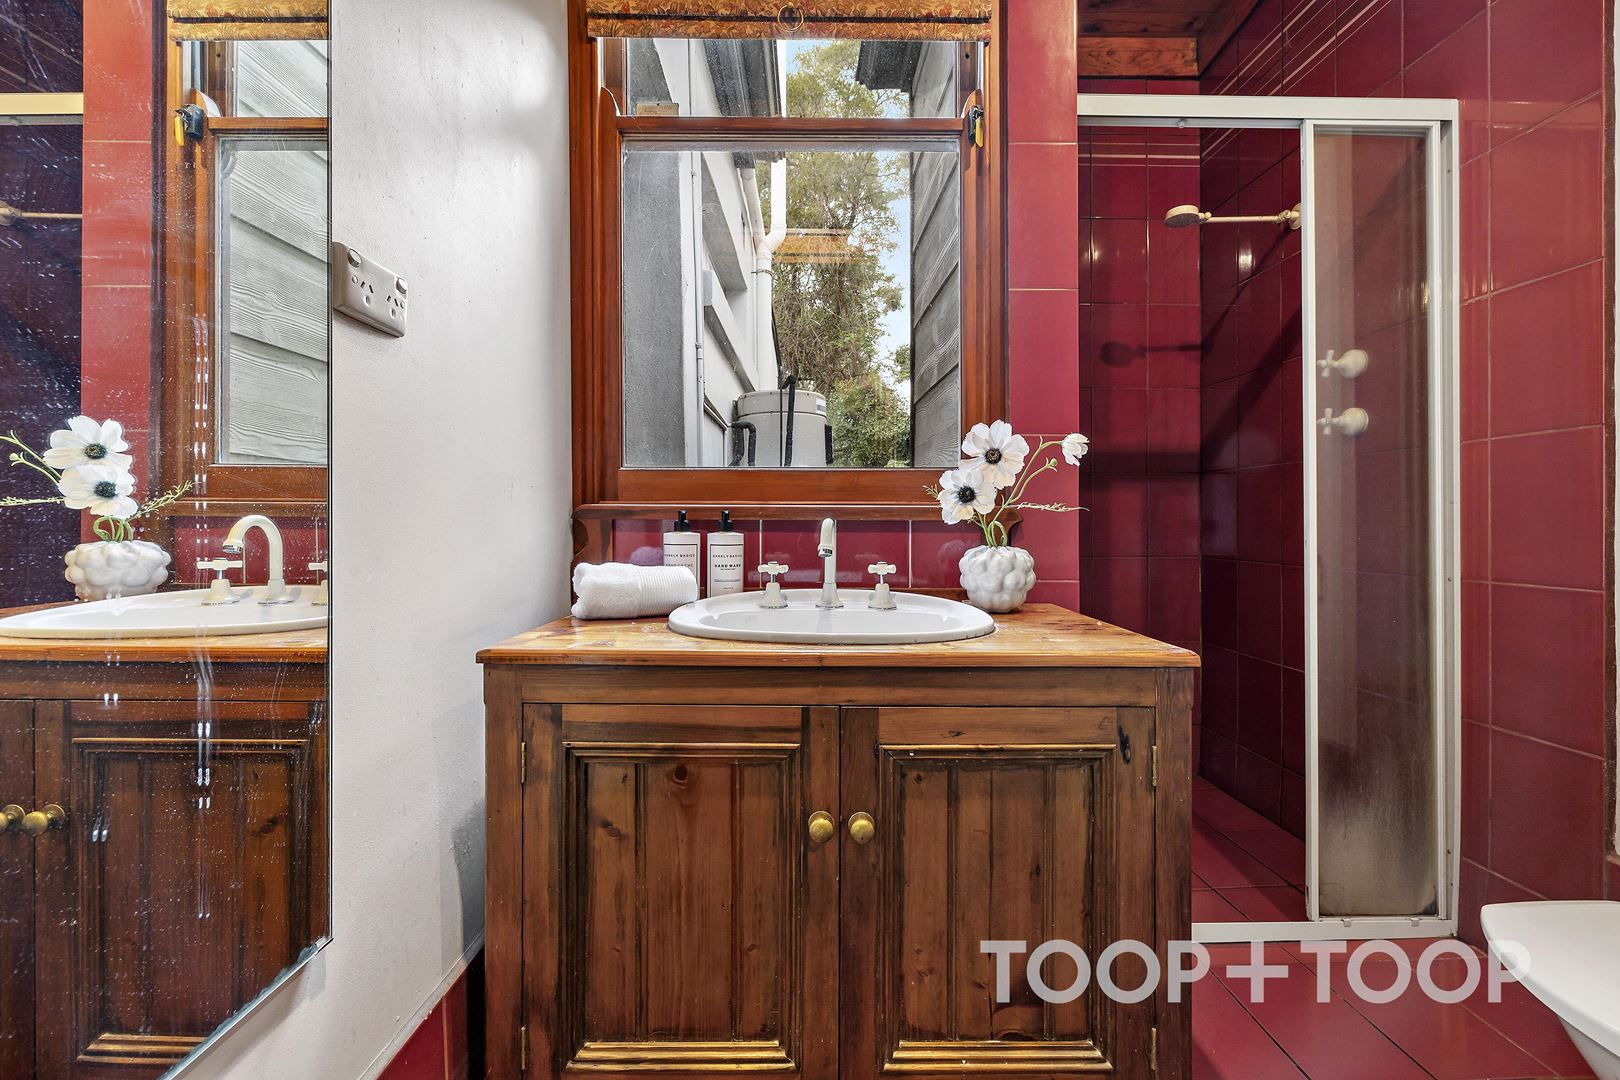
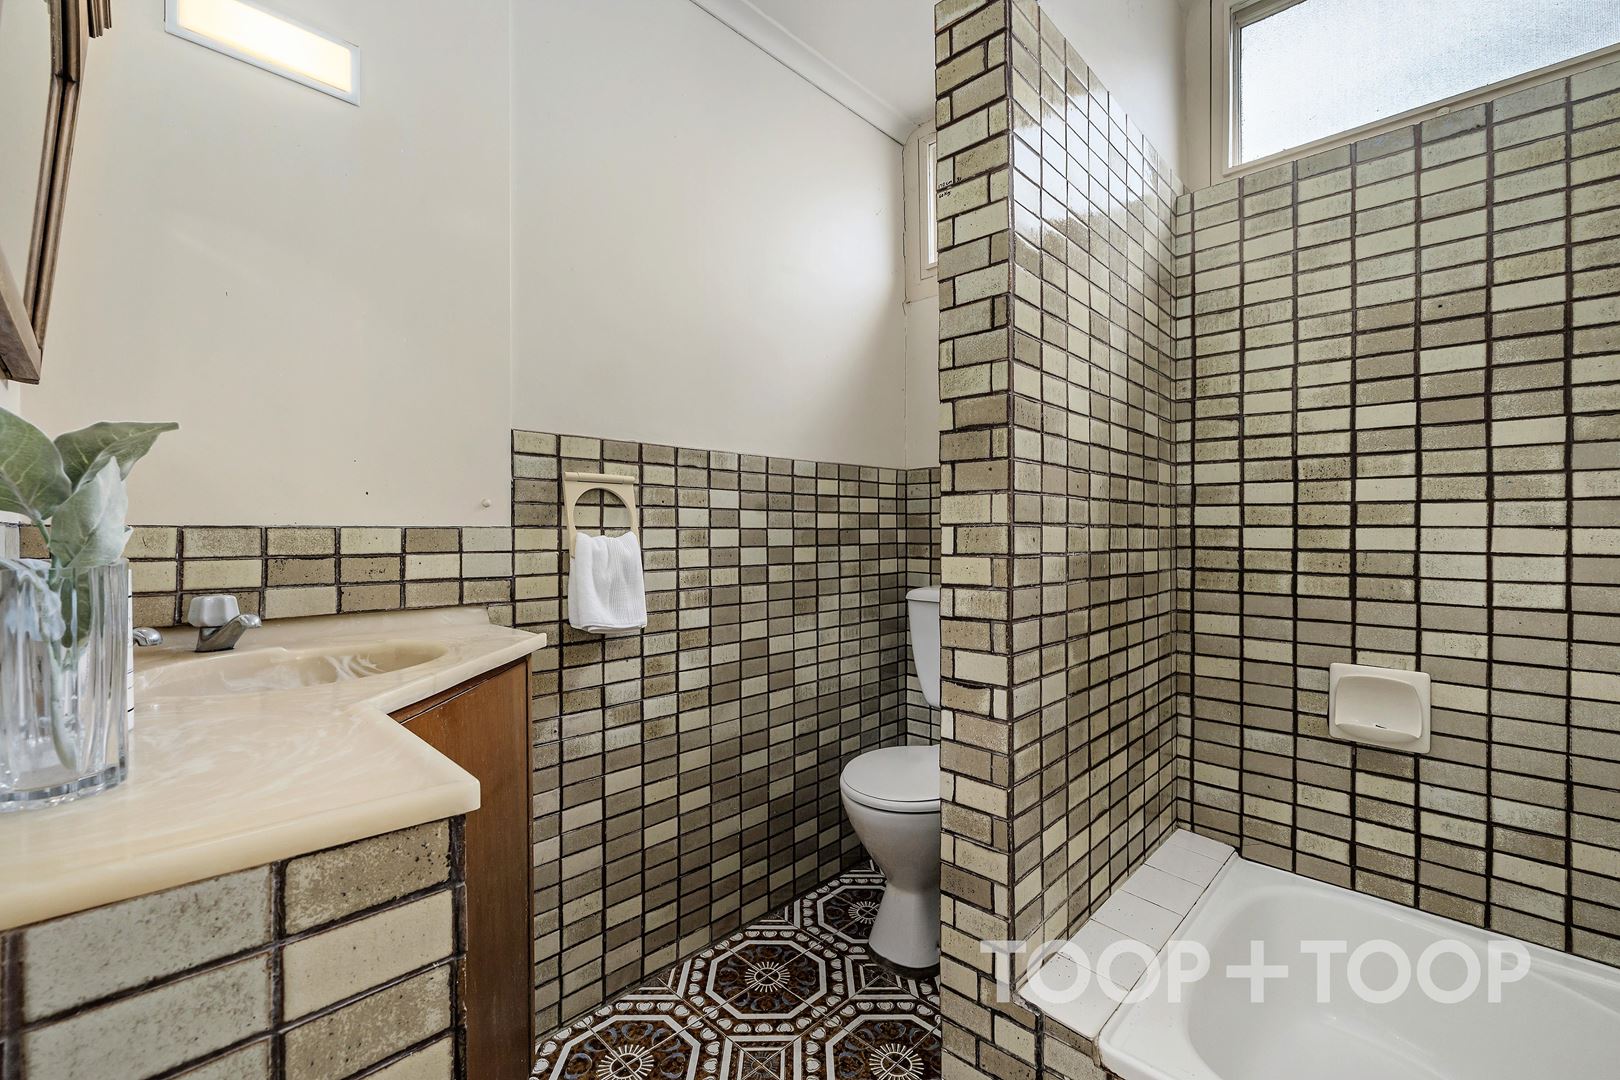
- 2 bathrooms
- Combustion heating and ducted reverse cycle air conditioning
- Fireplaces throughout the home
- Undercover entertaining area
- Convenient off-street parking and shed
For those seeking the blend of heritage charm and future possibilities, this home is more than a residence; it's an invitation to create lasting memories.
Local Council: Burnside
Year Built: 1900
Land size: 586 sqm approx.
Council rates: $2,489,95 p.a. approx.
SA Water: $306.67 p.q. approx.
Disclaimer: TOOP+TOOP has taken all reasonable care to ensure this property information is accurate at the time of publication. Information has been obtained from sources we believe to be reliable, including the vendor, relevant authorities and third-party suppliers. However, we cannot guarantee its accuracy or completeness and, to the extent permitted by law, accept no liability for any errors or omissions. This includes, but is not limited to, land size, floor plans, building area, building age, condition, zoning, council rates and rental figures. Details may change after publication. Measurements, floor plans and images are a guide only, and some images may be digitally styled or virtually furnished. Interested parties should make their own enquiries, including with relevant authorities, and obtain independent legal and financial advice before proceeding. RLA 301309, RLA 301302, RLA 317292
For Sale
$1,395,000 - $1,450,000
Inspection Times
Property Information
Built 1900
Land Size 586 sqm approx.
Council Rates $2,489.95pa approx
ES Levy $241.15pa approx
Water Rates $306.67pq approx
CONTACT AGENTS


Neighbourhood Map
Schools in the Neighbourhood
| School | Distance | Type |
|---|---|---|