Copied to clipboard
17 Watson Street
North Adelaide
3
Beds
2
Baths
2
Cars
EFFORTLESS LOCK UP AND LEAVE LIVING STEPS FROM VIBRANT O’CONNELL STREET LIFESTYLE
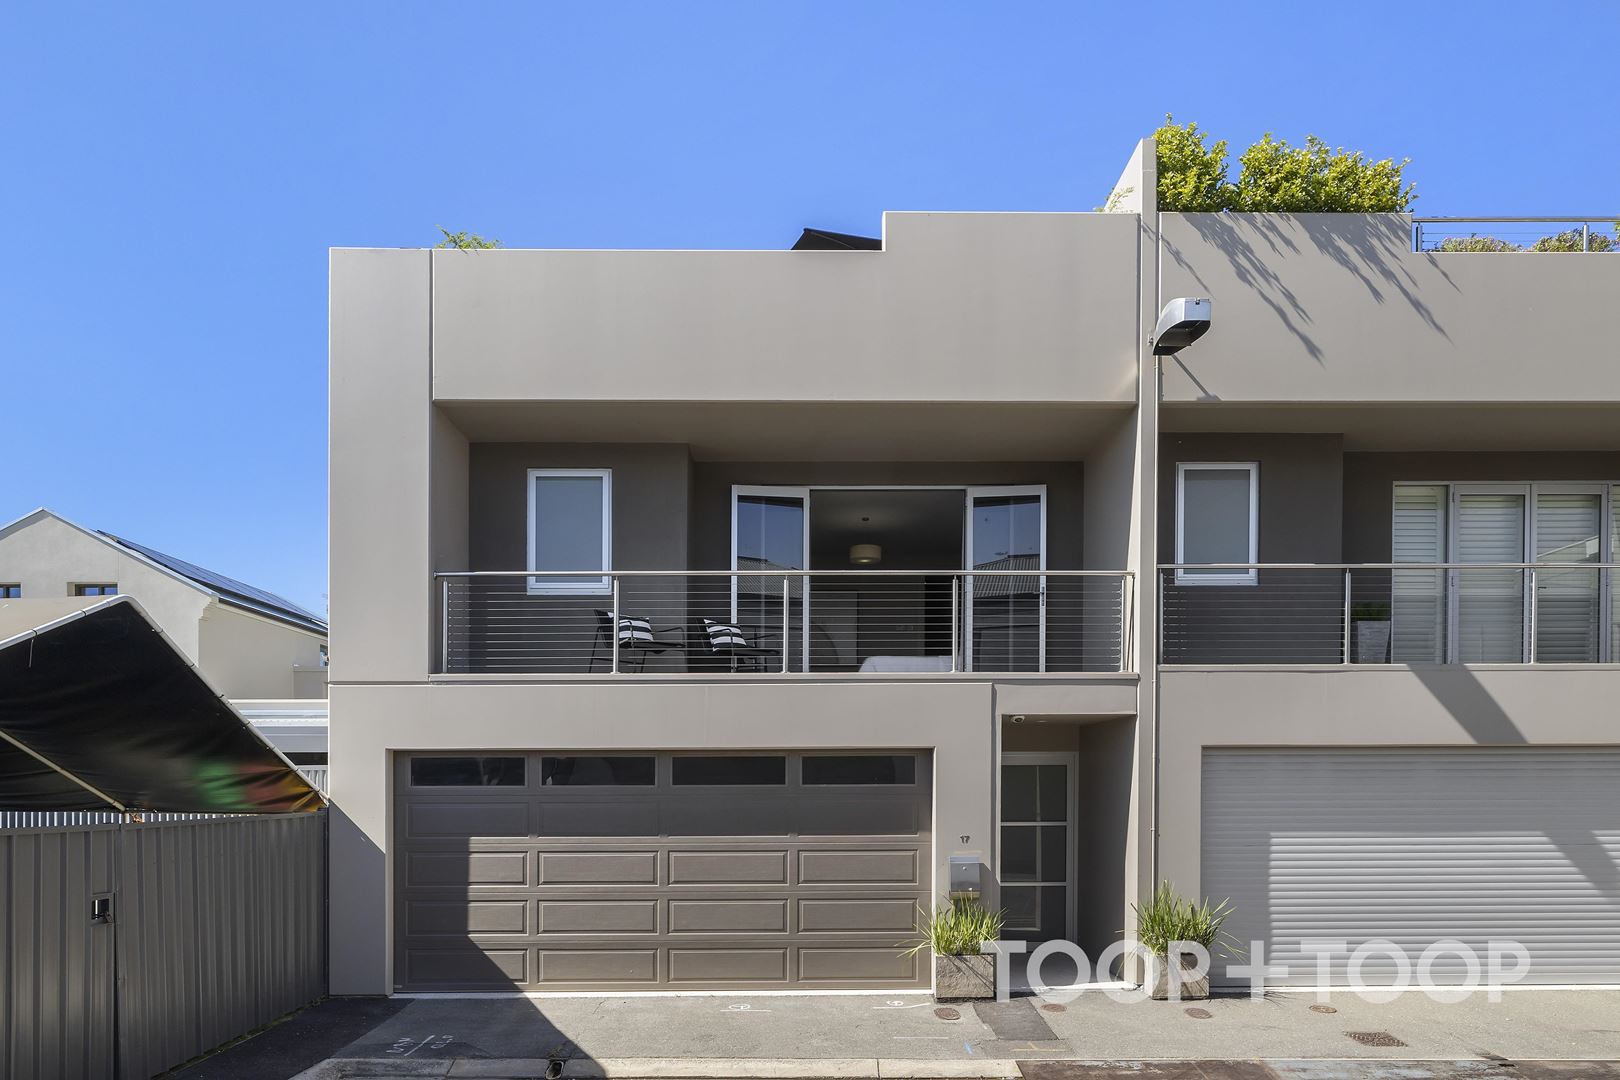
Perfectly positioned on a quiet no through road within steps of the vibrant delights of O’Connell Street and minutes from the CBD. This end of terrace townhouse offers the astute buyer an effortless lock up and leave lifestyle without compromising on location.
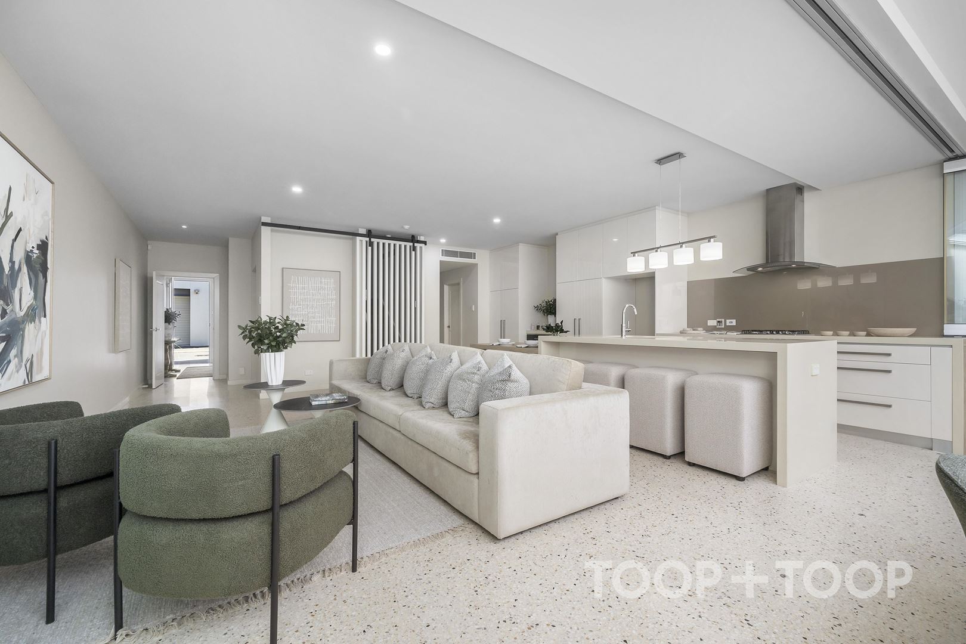
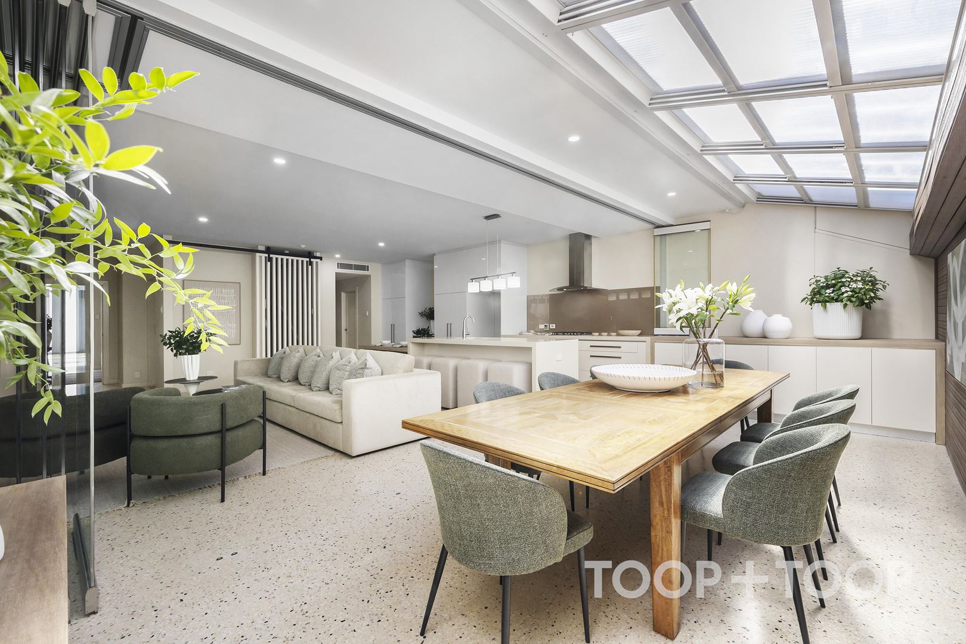
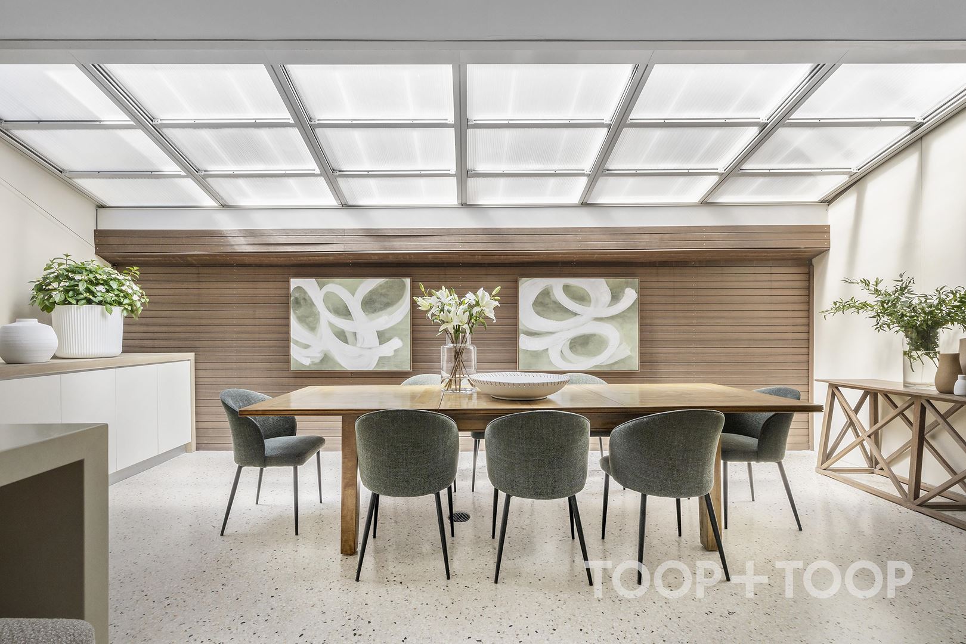
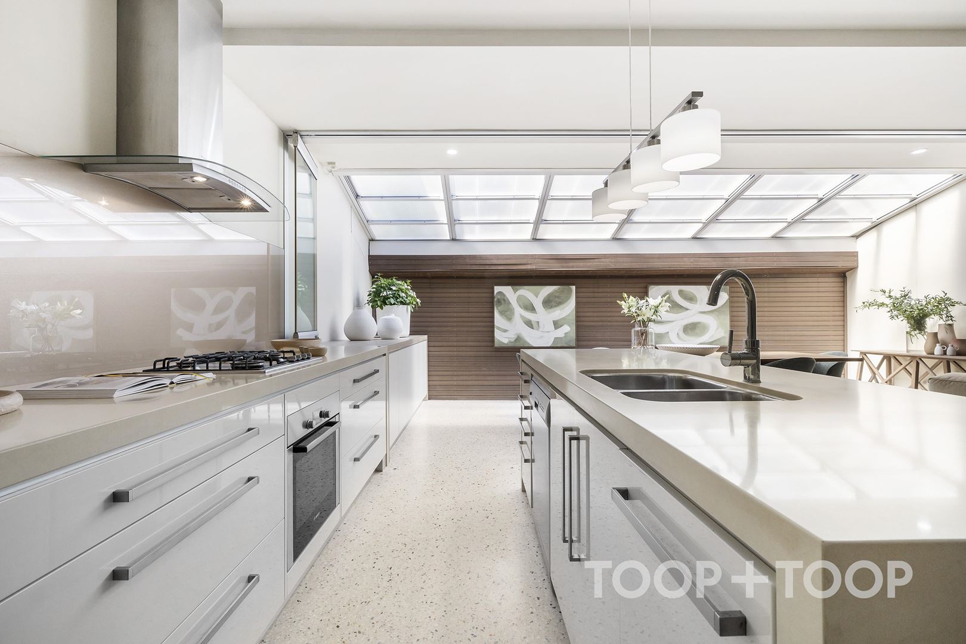
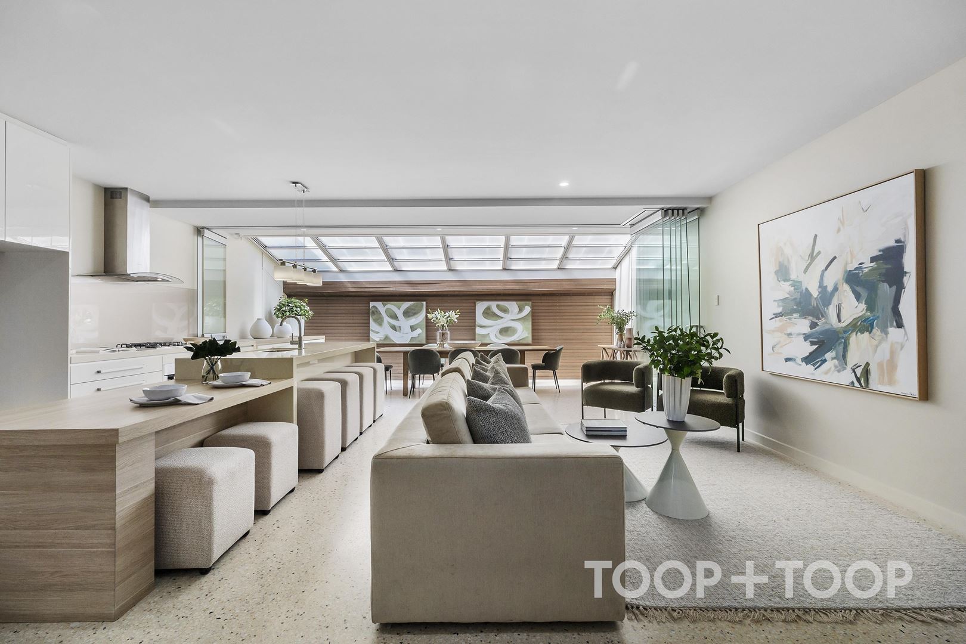
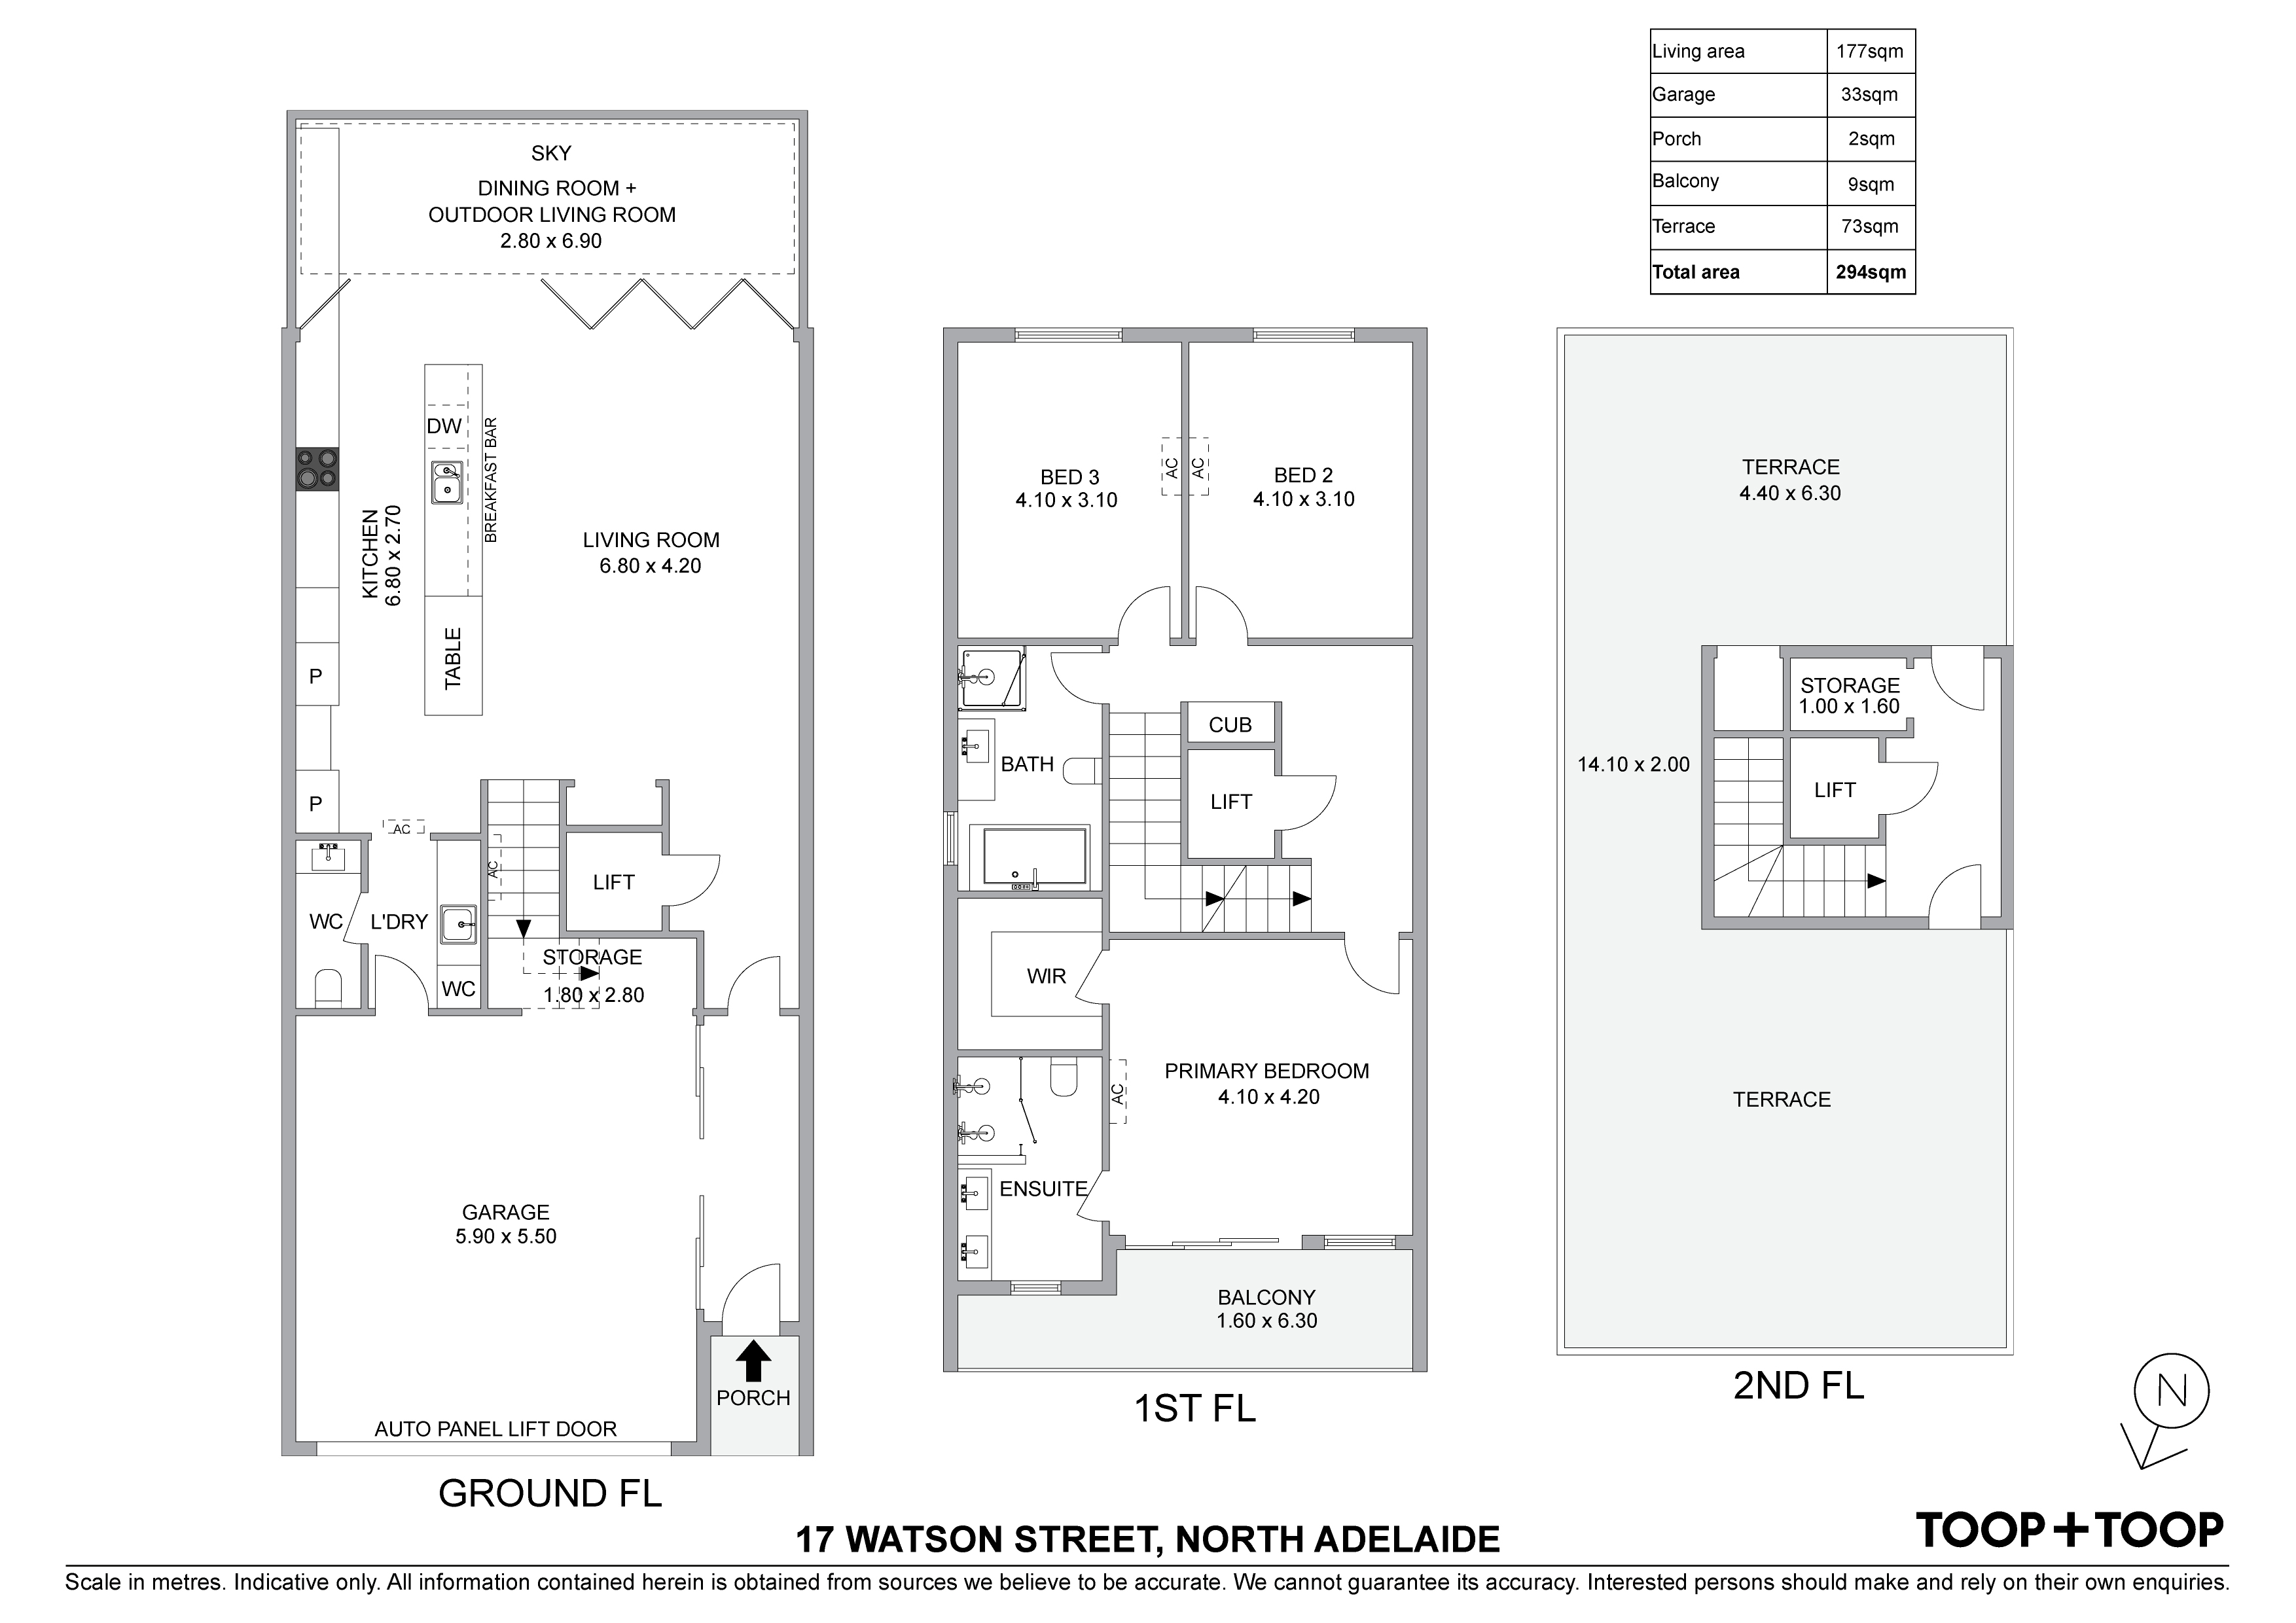
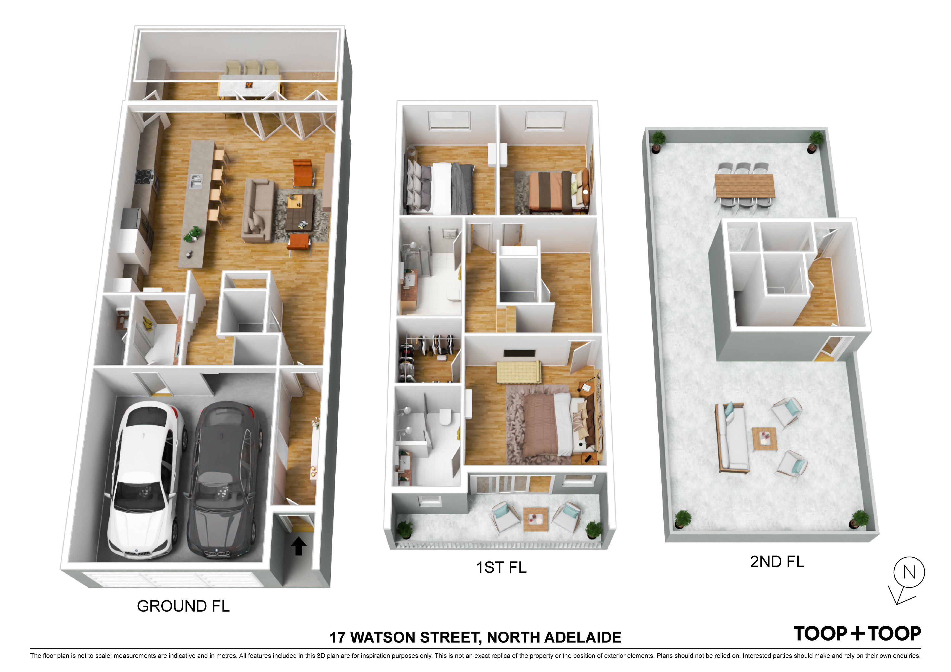
Perfect for downsizers or as a city pad, three levels of modern living are connected by a lift. With secure internal entry from a double garage, the ground floor is dedicated to open plan living underpinned by polished concrete floors and bathed in sunlight from an atrium roof and bifolds that extend the space with a conservatory style feel.
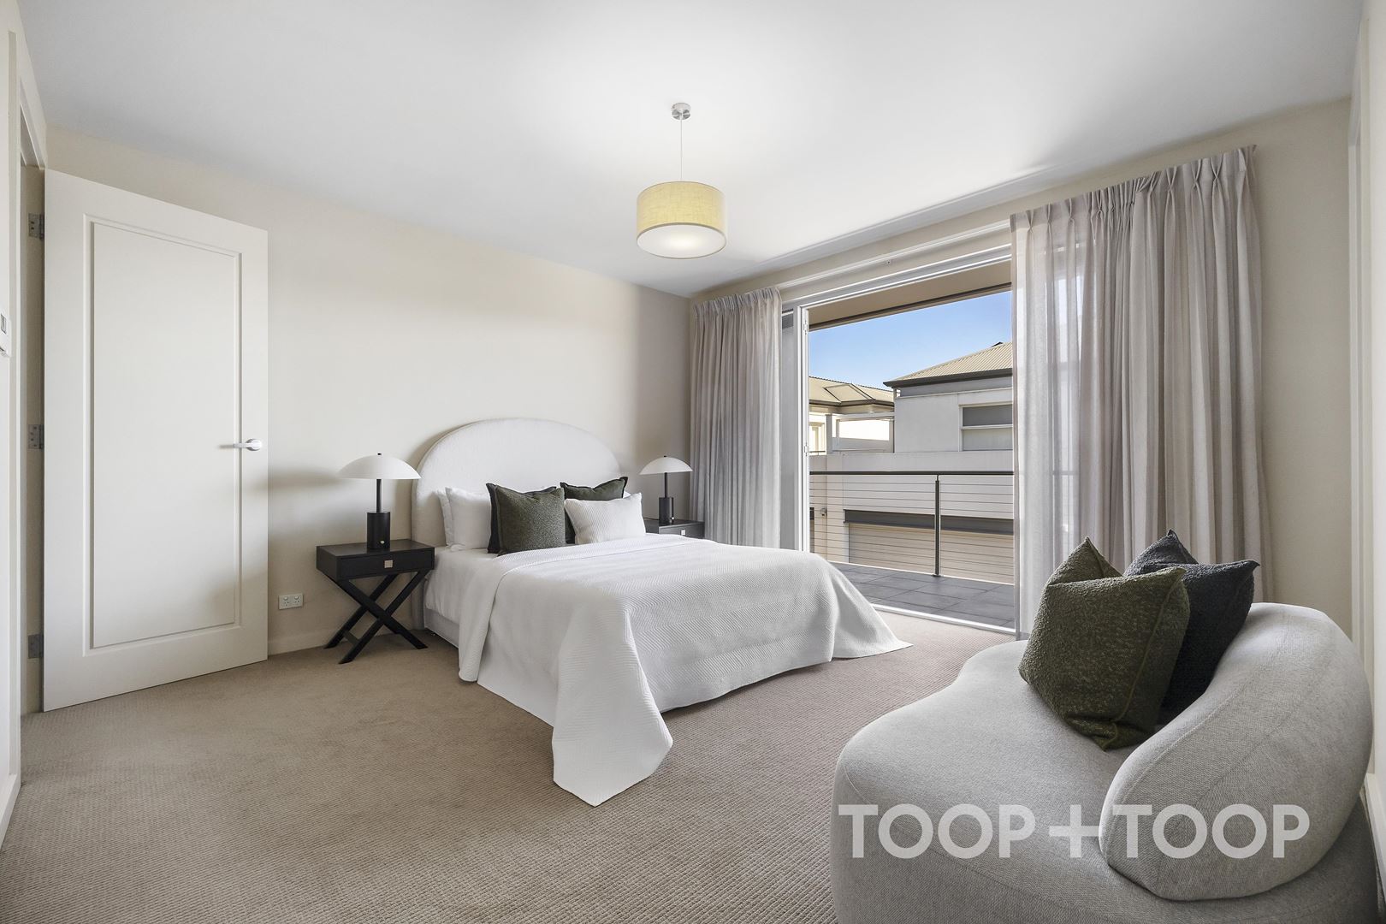
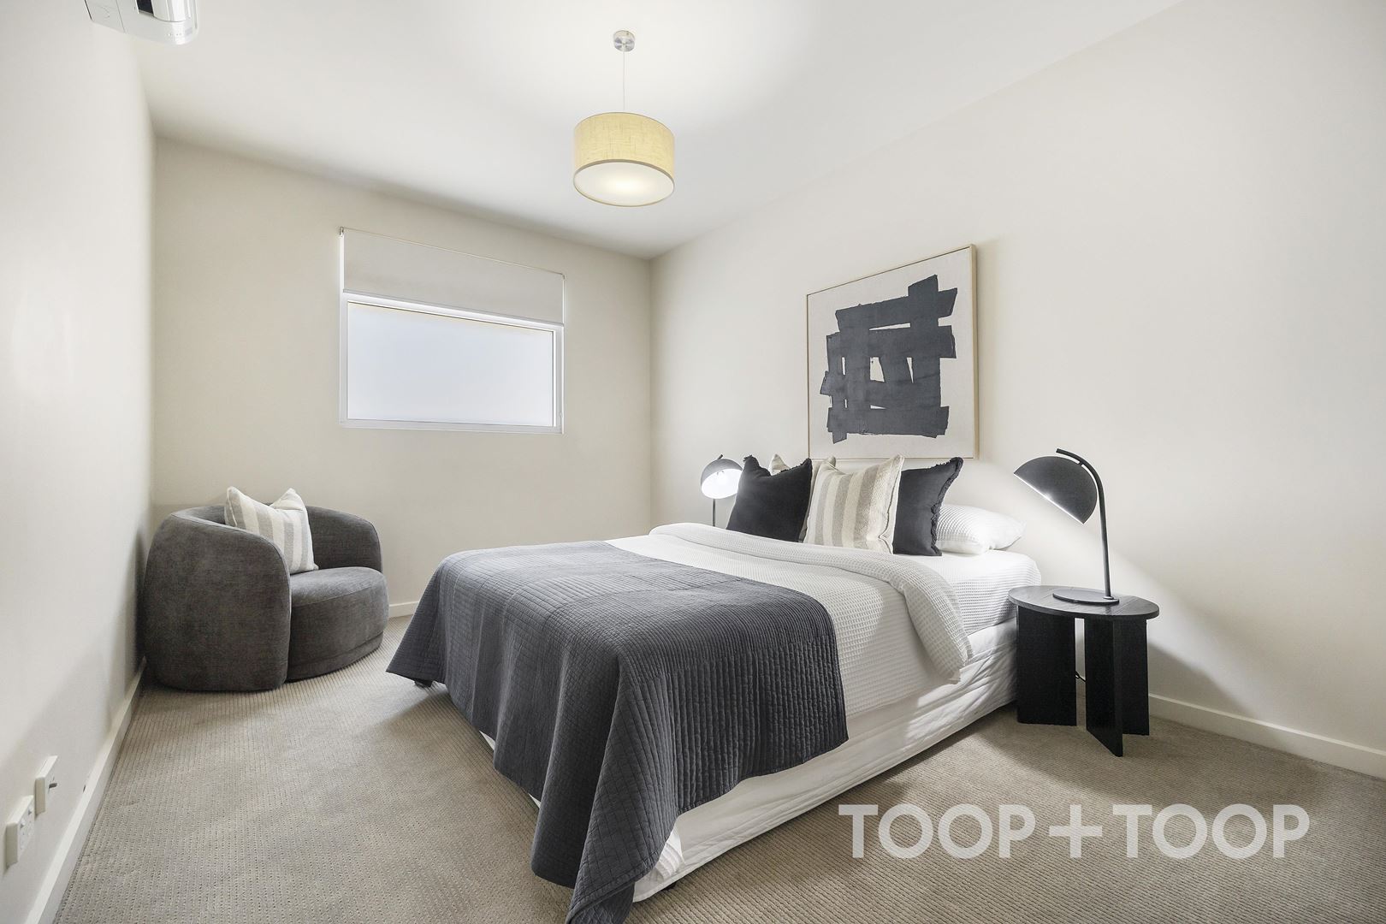
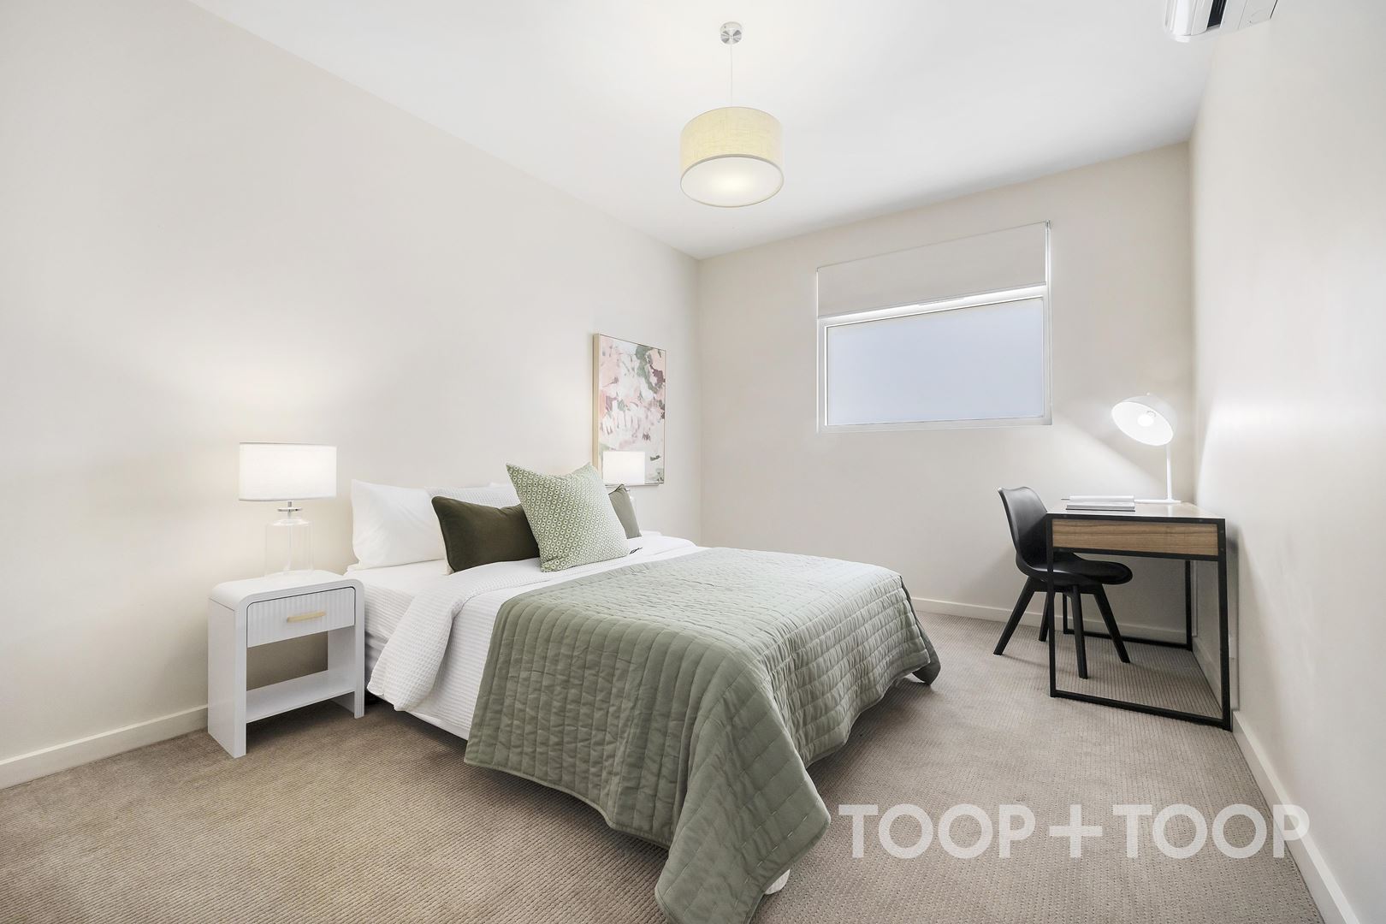
Upstairs, three bedrooms include the sundrenched primary suite with a north facing balcony, ensuite bathroom and walk-in robe
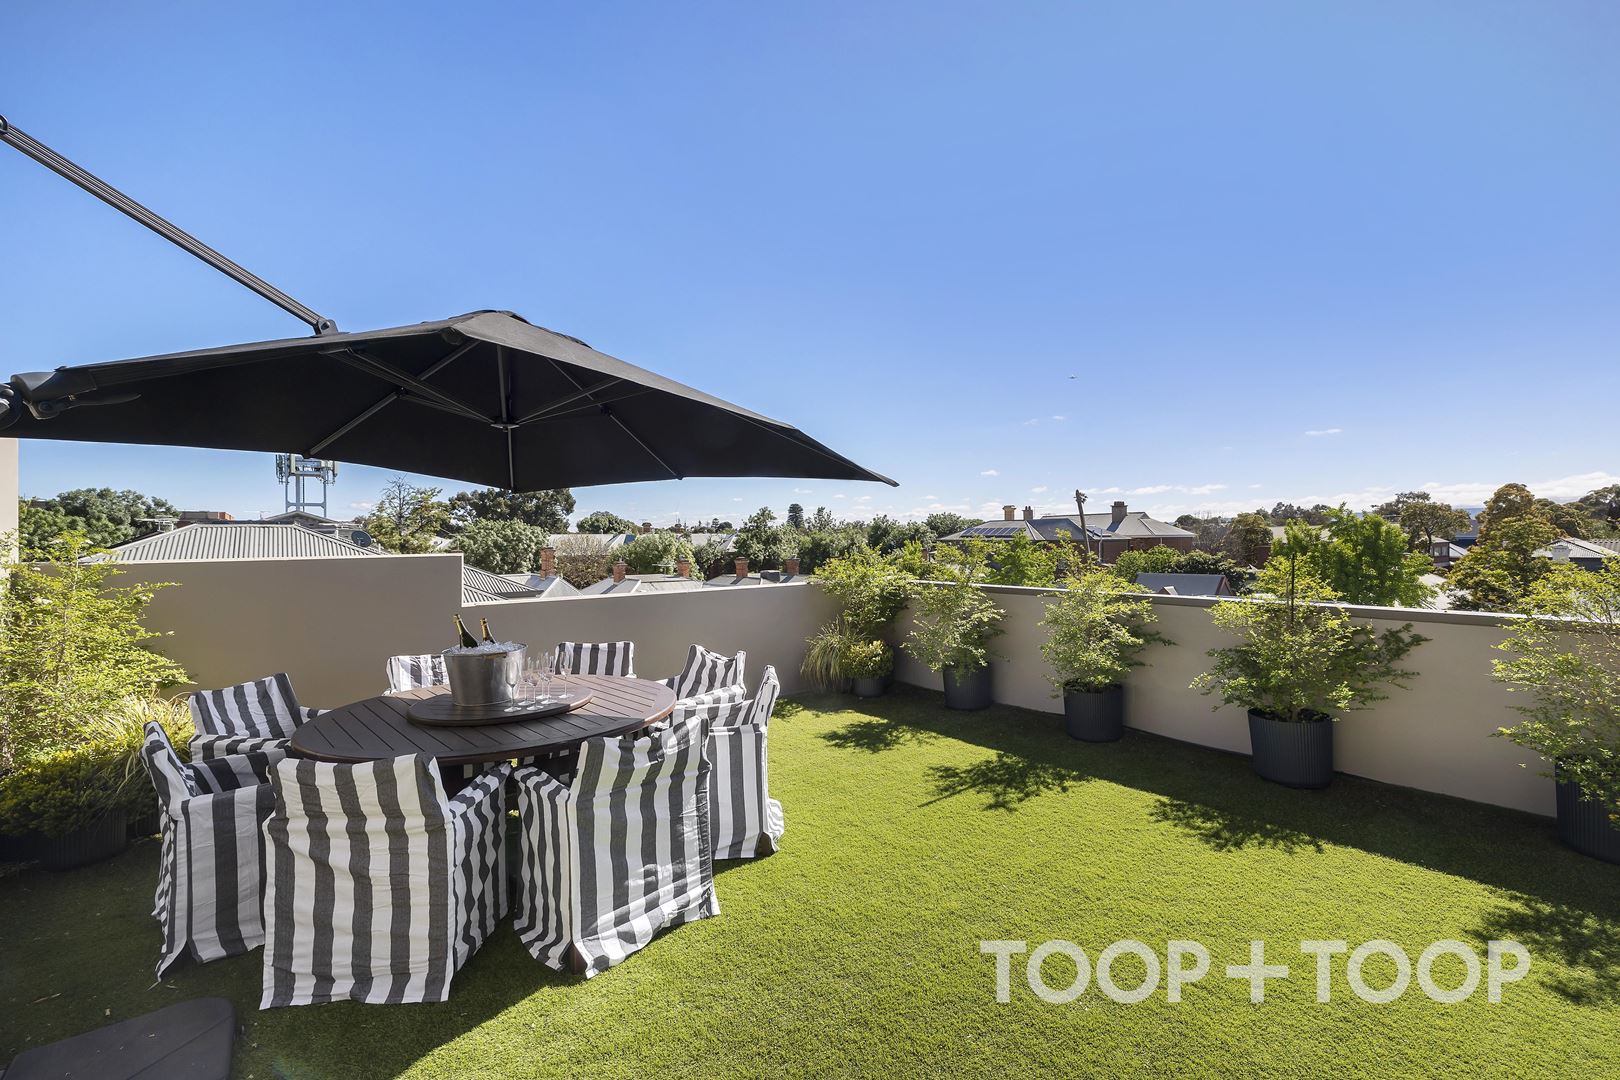
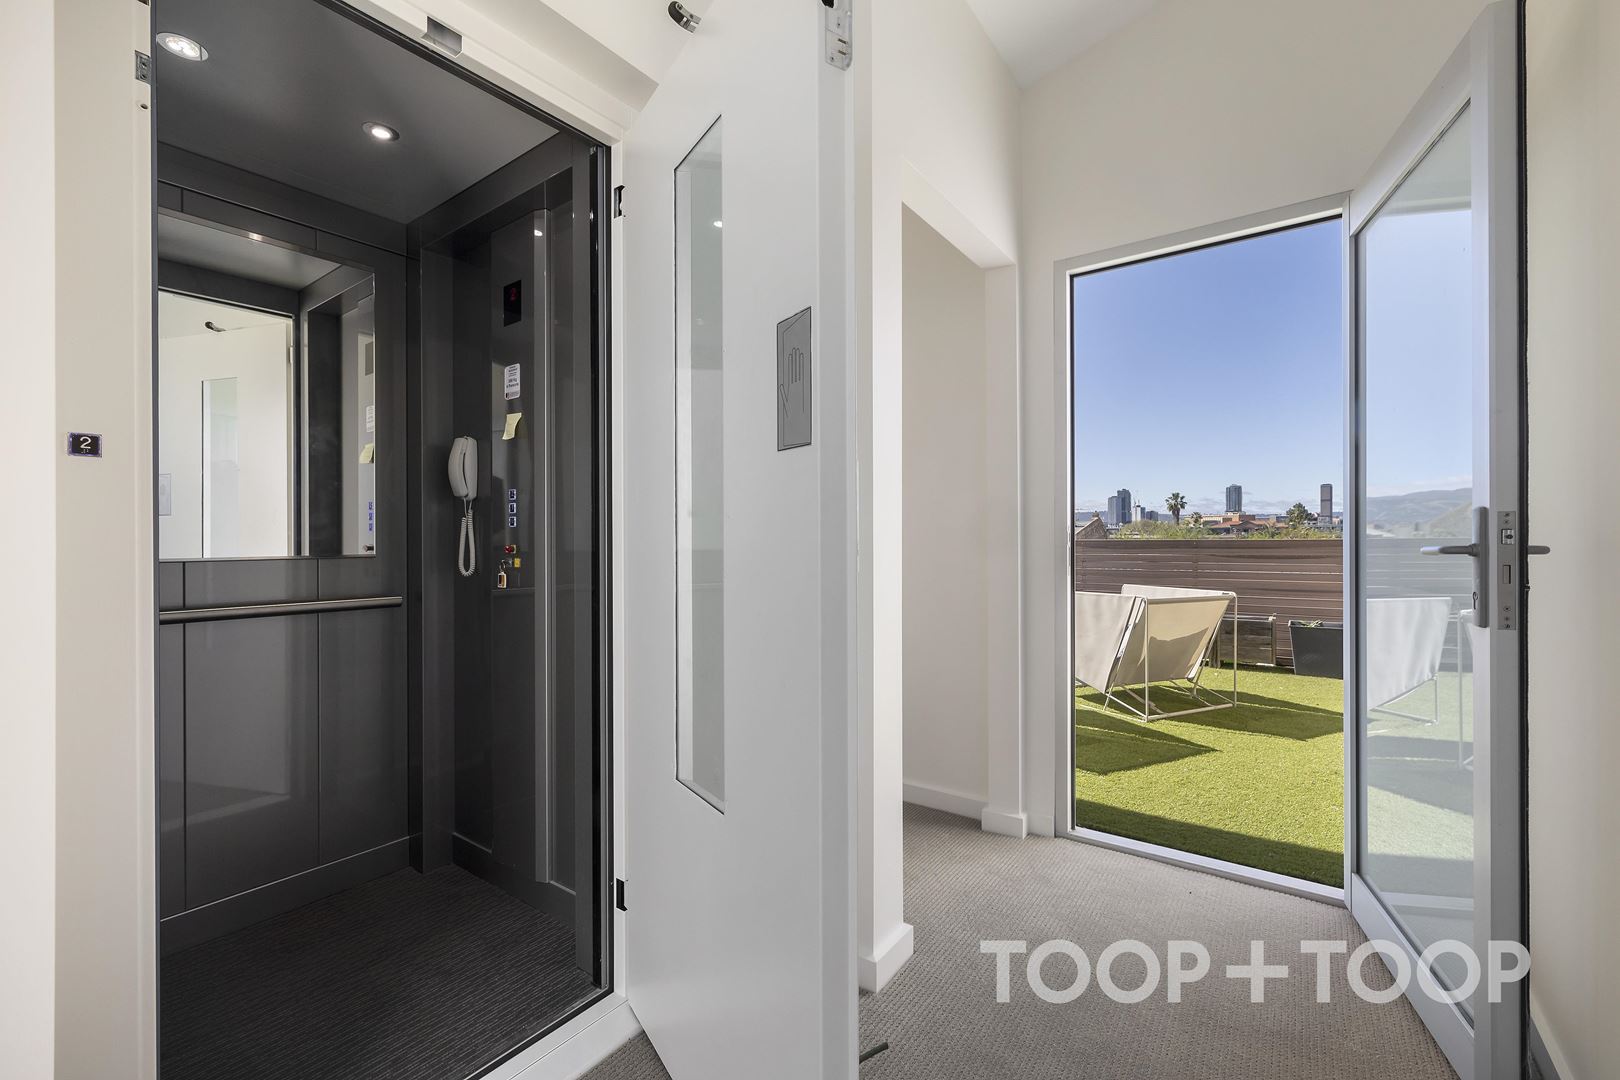
The lift ascends to a rooftop terrace with views from front and back across North Adelaide to the Adelaide Hills - the perfect perch on which to entertain friends or watch the world go by.
AT A GLANCE
• Lock up and leave lifestyle
• Lift
• Remote entry double garage with internal entry
• Open plan living
• Kitchen with island bench, gas cooktop
• Three bedrooms
• Two bathrooms and guest powder room
• Terrace with rooftop views
• Linen cupboard, walk-in robe
LOCATION: Approx. 2km to North Terrace. Exclusive & sought after city fringe lifestyle, steps from O’Connell Street shops & eateries and minutes from Adelaide Oval, Torrens precinct, cultural hubs & University campuses.
SCHOOLS: Zoned to North Adelaide Primary, Adelaide High & Adelaide Botanic High.
Disclaimer: TOOP+TOOP has taken all reasonable care to ensure this property information is accurate at the time of publication. Information has been obtained from sources we believe to be reliable, including the vendor, relevant authorities and third-party suppliers. However, we cannot guarantee its accuracy or completeness and, to the extent permitted by law, accept no liability for any errors or omissions. This includes, but is not limited to, land size, floor plans, building area, building age, condition, zoning, council rates and rental figures. Details may change after publication. Measurements, floor plans and images are a guide only, and some images may be digitally styled or virtually furnished. Interested parties should make their own enquiries, including with relevant authorities, and obtain independent legal and financial advice before proceeding. RLA 301309, RLA 301302, RLA 317292
FEATURES
For Sale
Contact Agents
Inspection Times
Property Information
Council Rates $3151.60pa
ES Levy $270.30pa
Water Rates $340.03pq
CONTACT AGENTS


Neighbourhood Map
Schools in the Neighbourhood
| School | Distance | Type |
|---|---|---|