Copied to clipboard

83 Castle Street
Parkside
4
Beds
3
Baths
3
Cars
Your Dream Home Awaits!
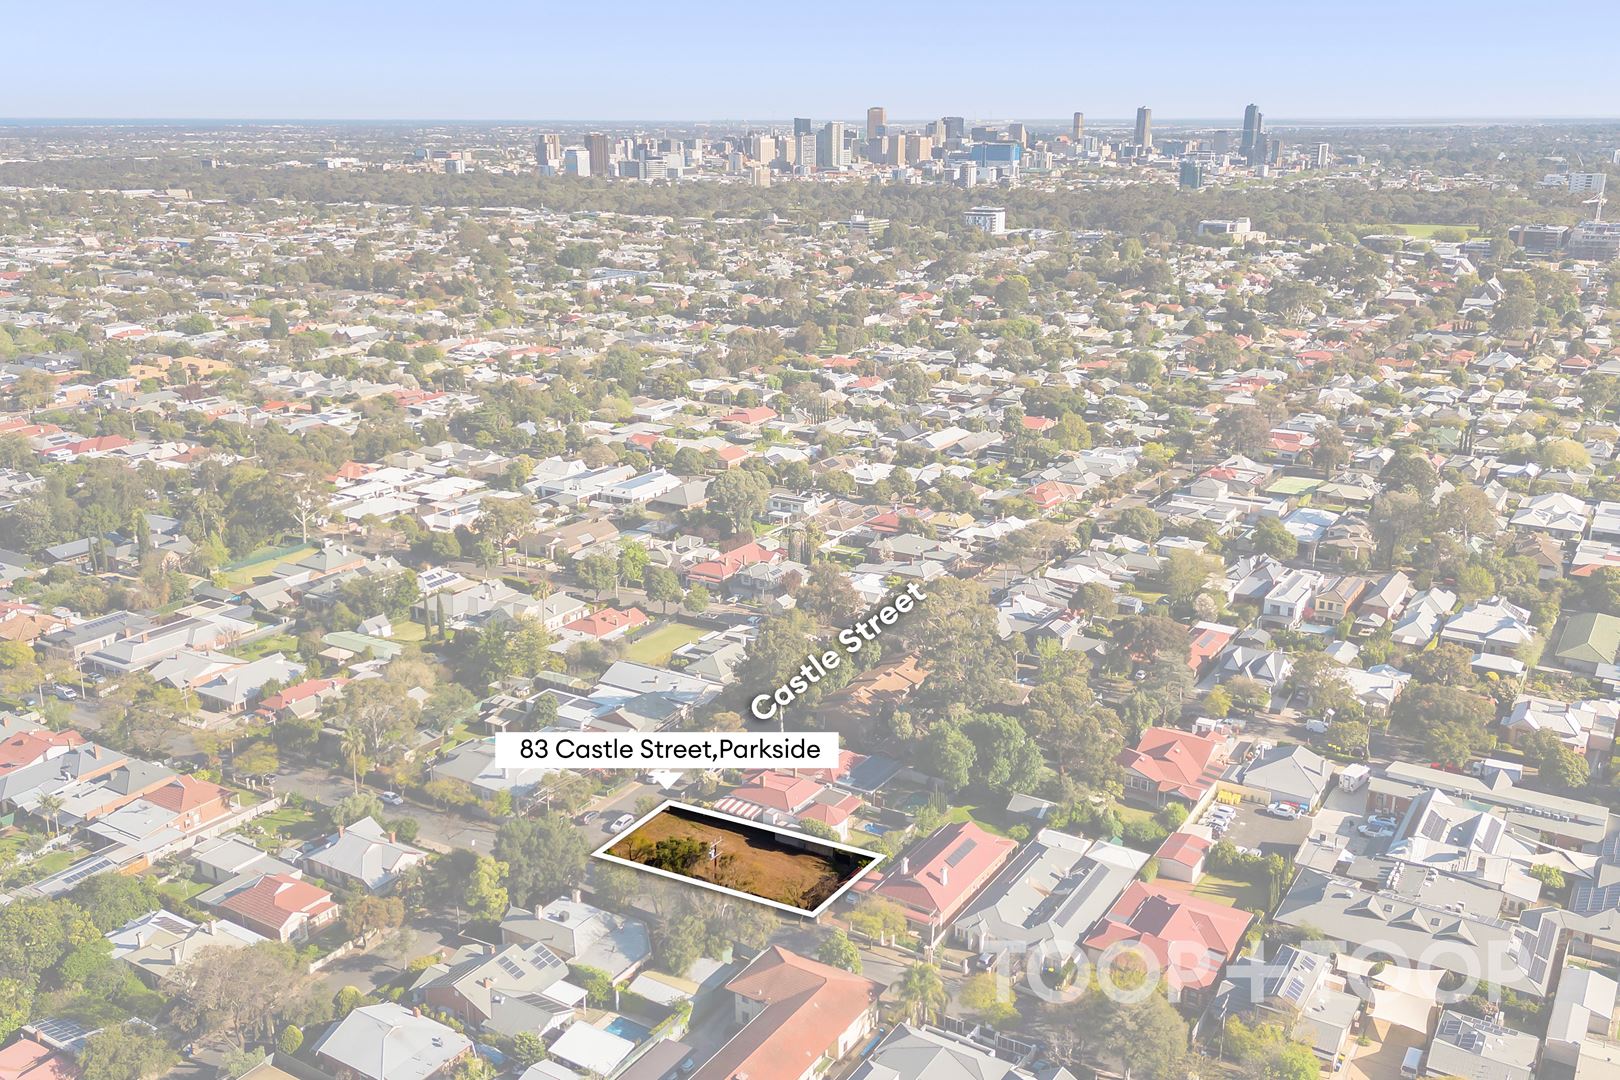
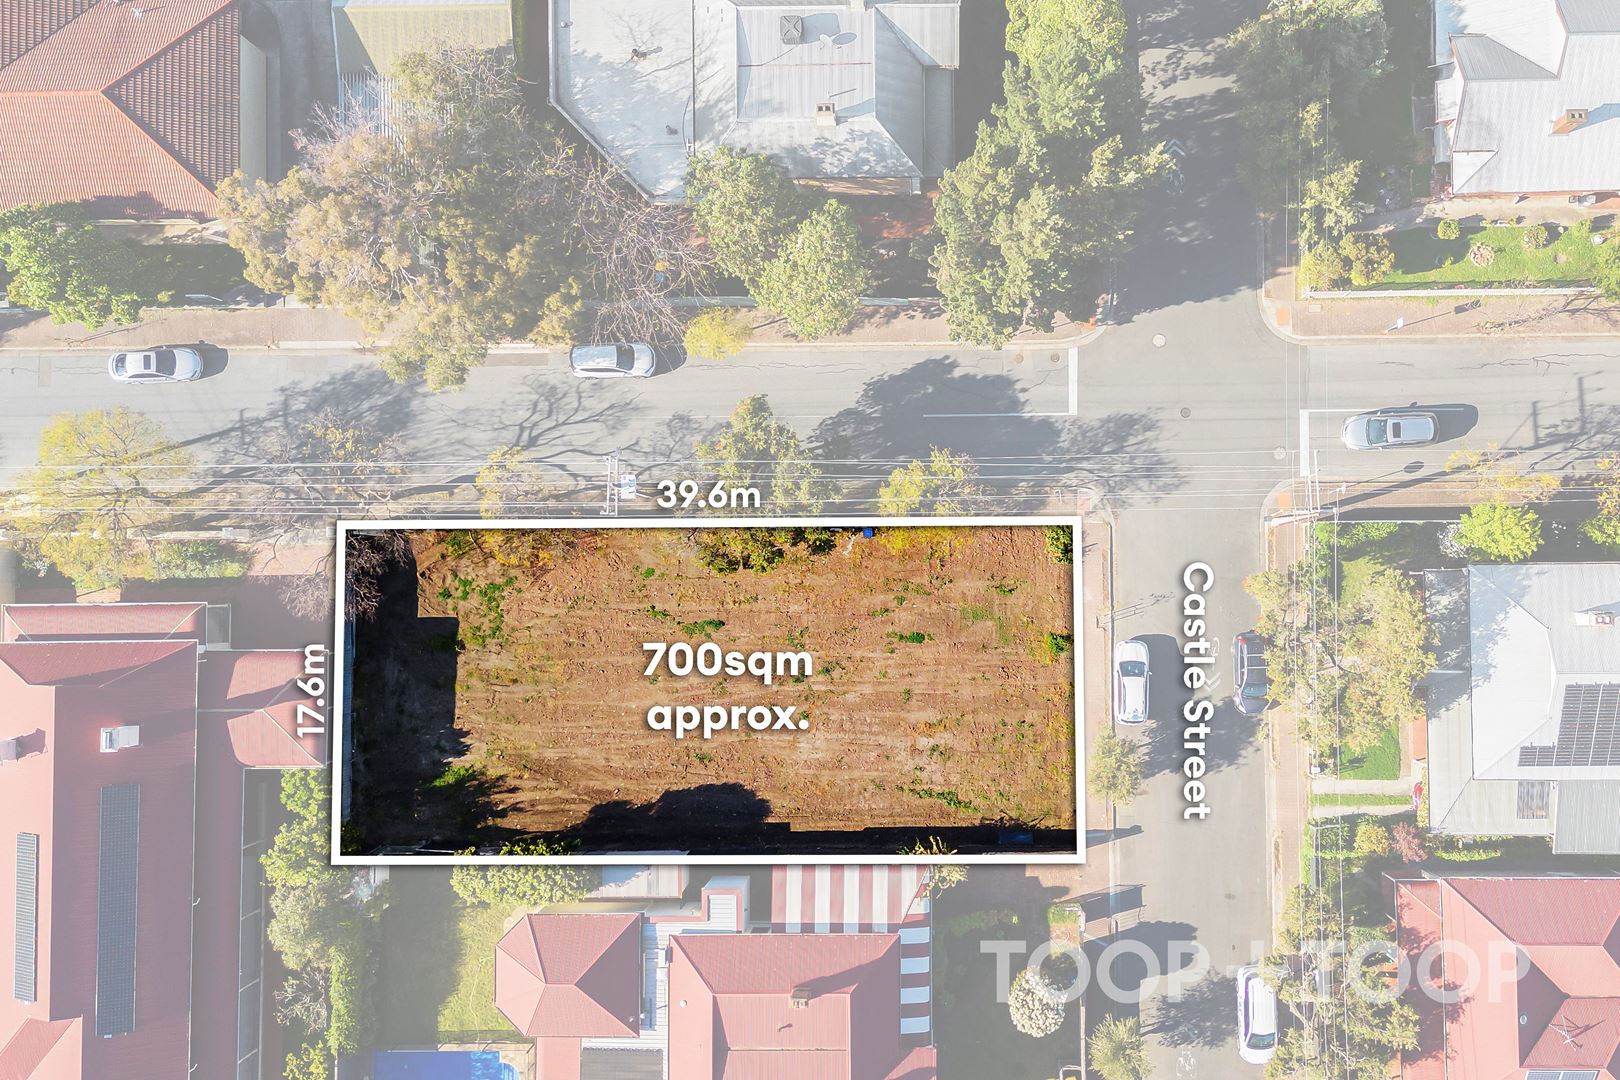
Welcome to 83 Castle Street, an extraordinary opportunity to create your dream lifestyle in the vibrant and cosmopolitan suburb of Parkside. Nestled on a generous 700sqm (approx.) corner block with a frontage of 17.6m (approx.) and a depth of 39.6m (approx.), this cleared and council-approved parcel of land offers the perfect foundation to design and build the home you’ve always imagined.
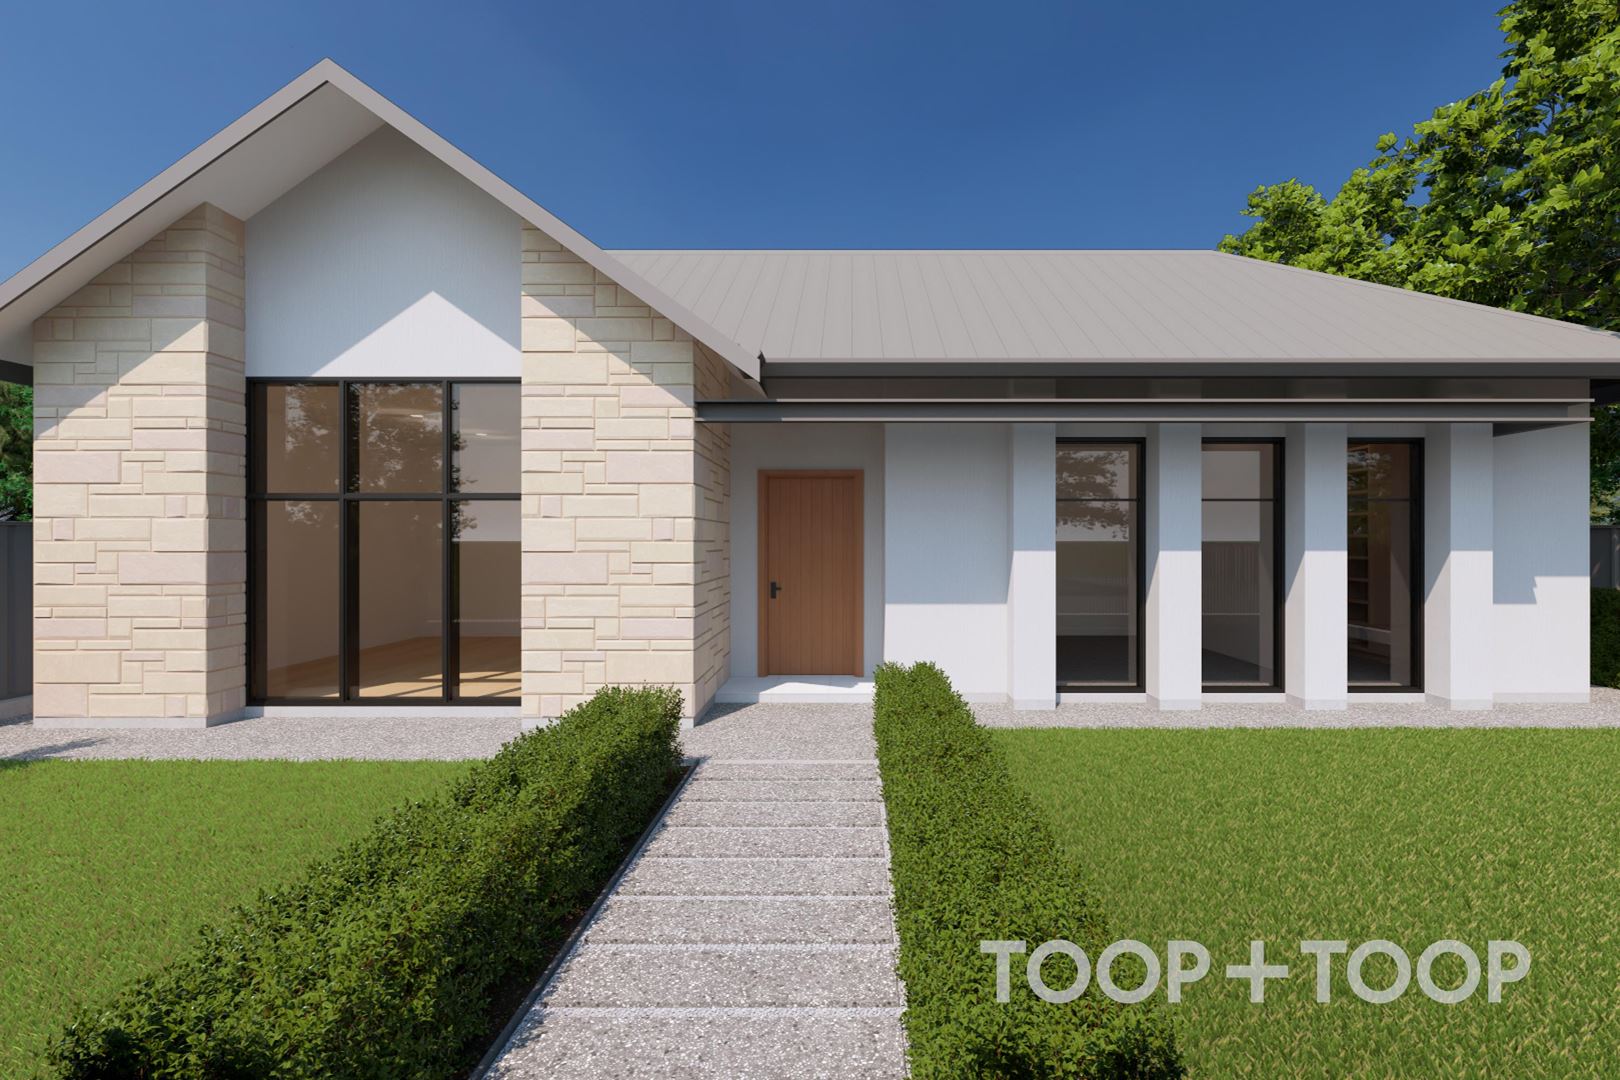
Securing this land provides unparalleled flexibility to craft a custom-designed masterpiece that suits your unique lifestyle and preferences. Alternatively, if a house and land package appeals to you, there is council approval for a luxurious single-level residence featuring four bedrooms, three bathrooms, a three-car garage, and even an optional inground pool! While the land alone is being auctioned (USP), the stunning house and land package remains available for discussion.
Located in one of Parkside’s most sought-after pockets, this property is just moments from Duthy Street and Unley Road, offering effortless access to a host of local amenities. Spend your weekends exploring nearby parks like the Southern Parklands, or indulge in world-class dining at renowned eateries along Unley Road.
With the Adelaide CBD only a 5-minute drive or a 10-minute walk away, this location offers the ultimate in convenience. Zoned for Glenunga International High School, Parkside Primary School and surrounded by some of Adelaide’s most prestigious educational institutions, 83 Castle Street truly delivers a lifestyle that has it all.
Don’t miss the chance to secure this rare opportunity in the heart of Parkside and bring your dream home to life!
Disclaimer: TOOP+TOOP has taken all reasonable care to ensure this property information is accurate at the time of publication. Information has been obtained from sources we believe to be reliable, including the vendor, relevant authorities and third-party suppliers. However, we cannot guarantee its accuracy or completeness and, to the extent permitted by law, accept no liability for any errors or omissions. This includes, but is not limited to, land size, floor plans, building area, building age, condition, zoning, council rates and rental figures. Details may change after publication. Measurements, floor plans and images are a guide only, and some images may be digitally styled or virtually furnished. Interested parties should make their own enquiries, including with relevant authorities, and obtain independent legal and financial advice before proceeding. RLA 301309, RLA 301302, RLA 317292
Sold on Feb 2, 2025
$1,515,000
Auction Time
Property Information
Land Size 700.00 sqm approx.
Council Rates $2010.70pa
ES Levy $277.35pa
Water Rates $245.76pq
CONTACT AGENT

Neighbourhood Map
Schools in the Neighbourhood
| School | Distance | Type |
|---|---|---|