70 Edward Street
Cumberland Park
3
Beds
1
Bath
4
Cars
SPACIOUS FAMILY LIVING WITH EXCEPTIONAL OUTDOOR ENTERTAINING
BEST OFFERS BY TUES, 24TH JUNE BY 2PM (USP)
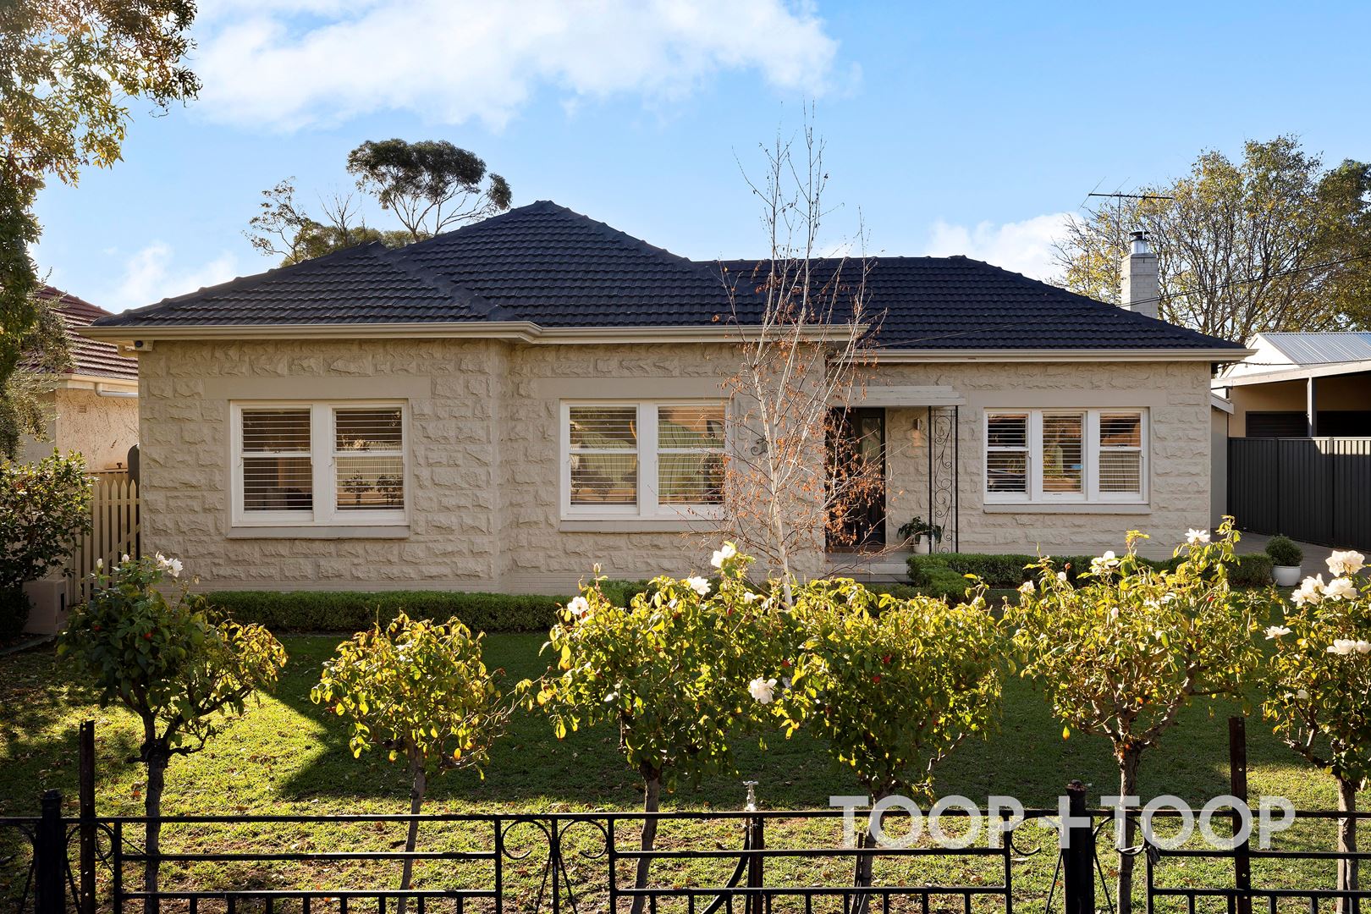
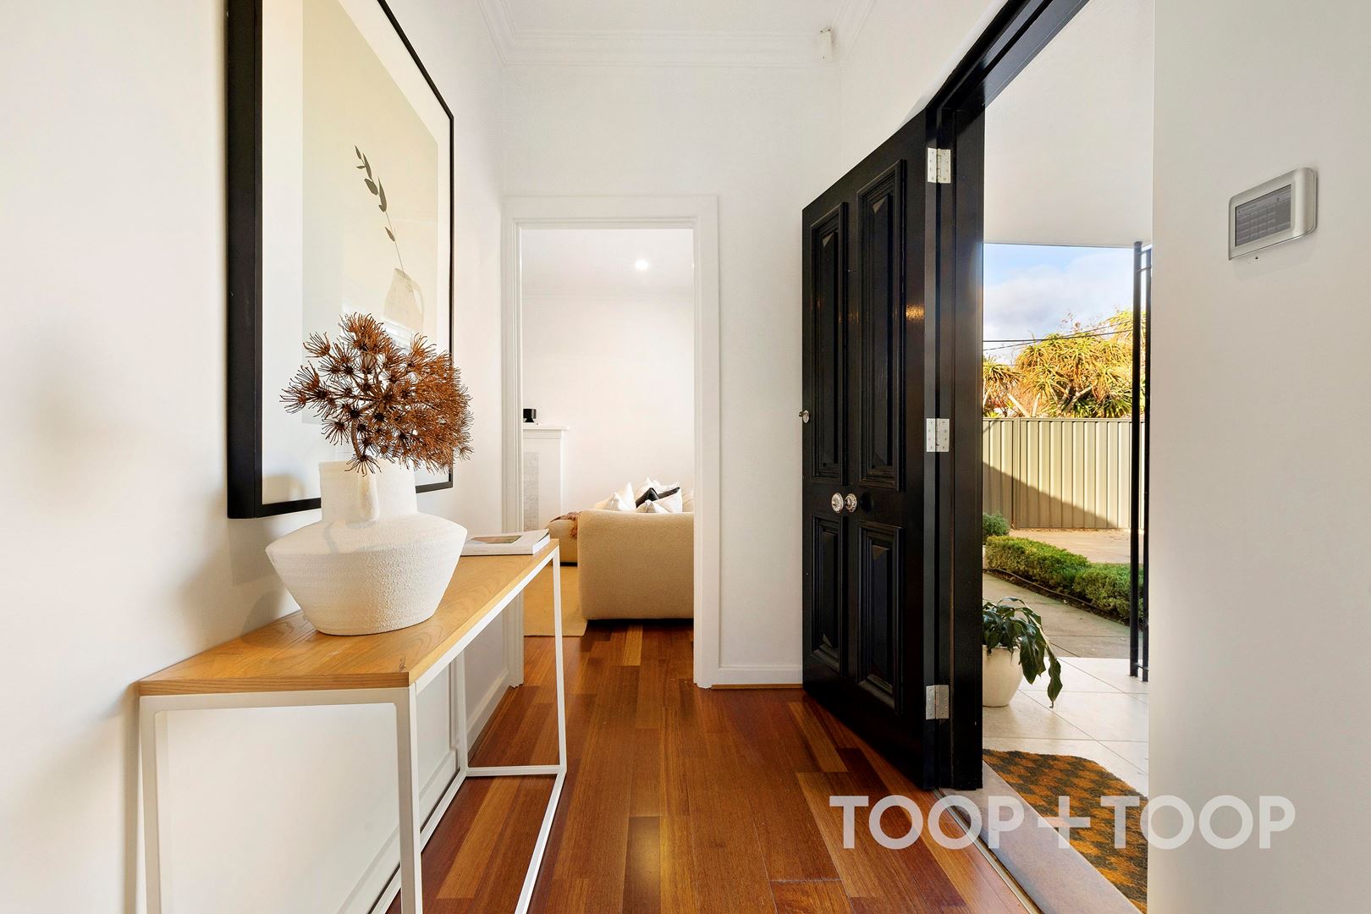
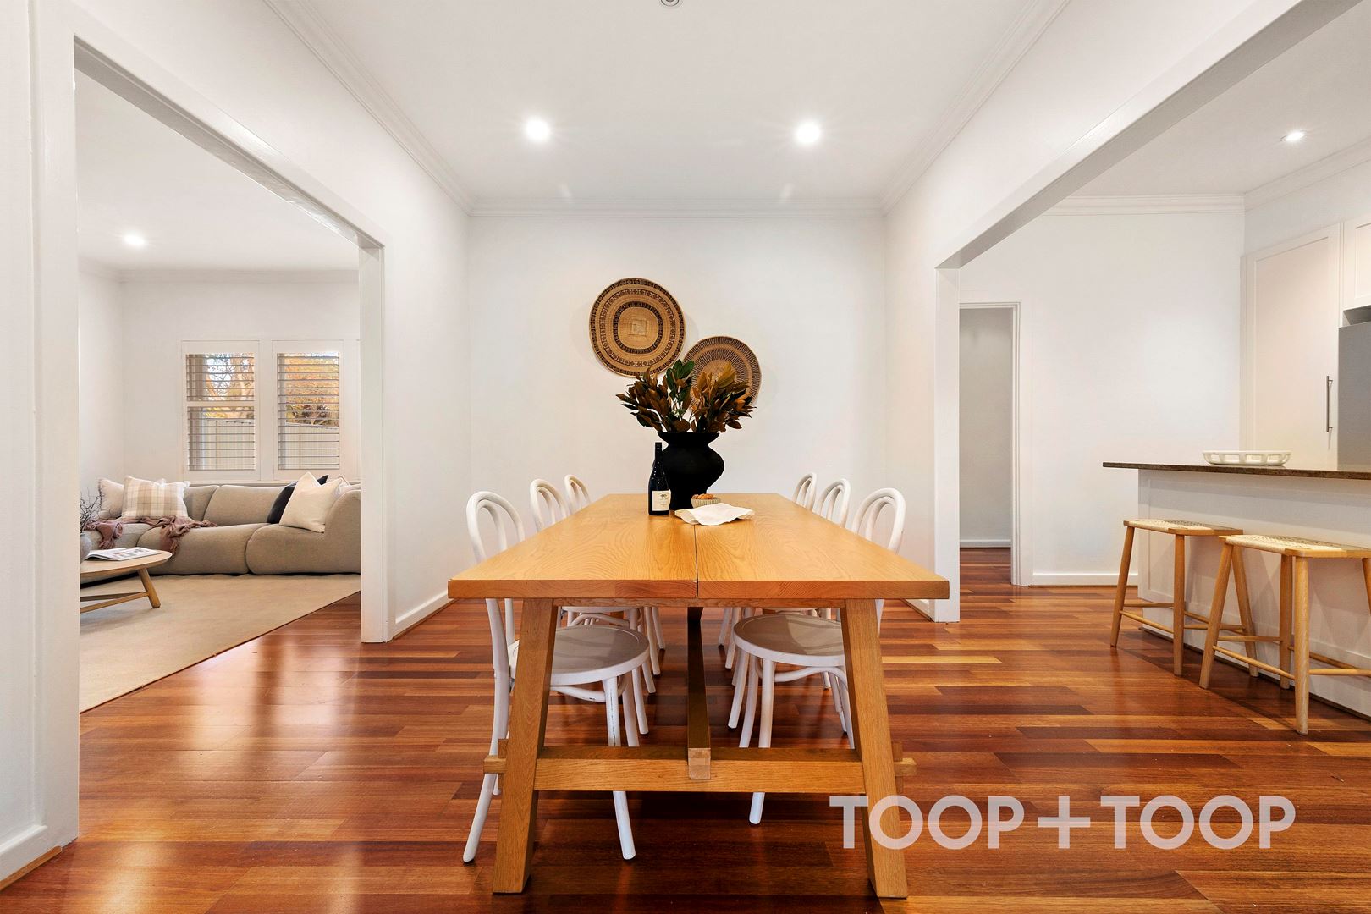
Perfectly positioned in the heart of family-friendly Cumberland Park, 70 Edward Street effortlessly blends timeless character with modern comfort to deliver a home that is both welcoming and functional. With dual living zones, a spacious north-facing backyard and contemporary updates, it’s an ideal choice for growing families, first-home buyers or savvy investors seeking lifestyle and long-term value.
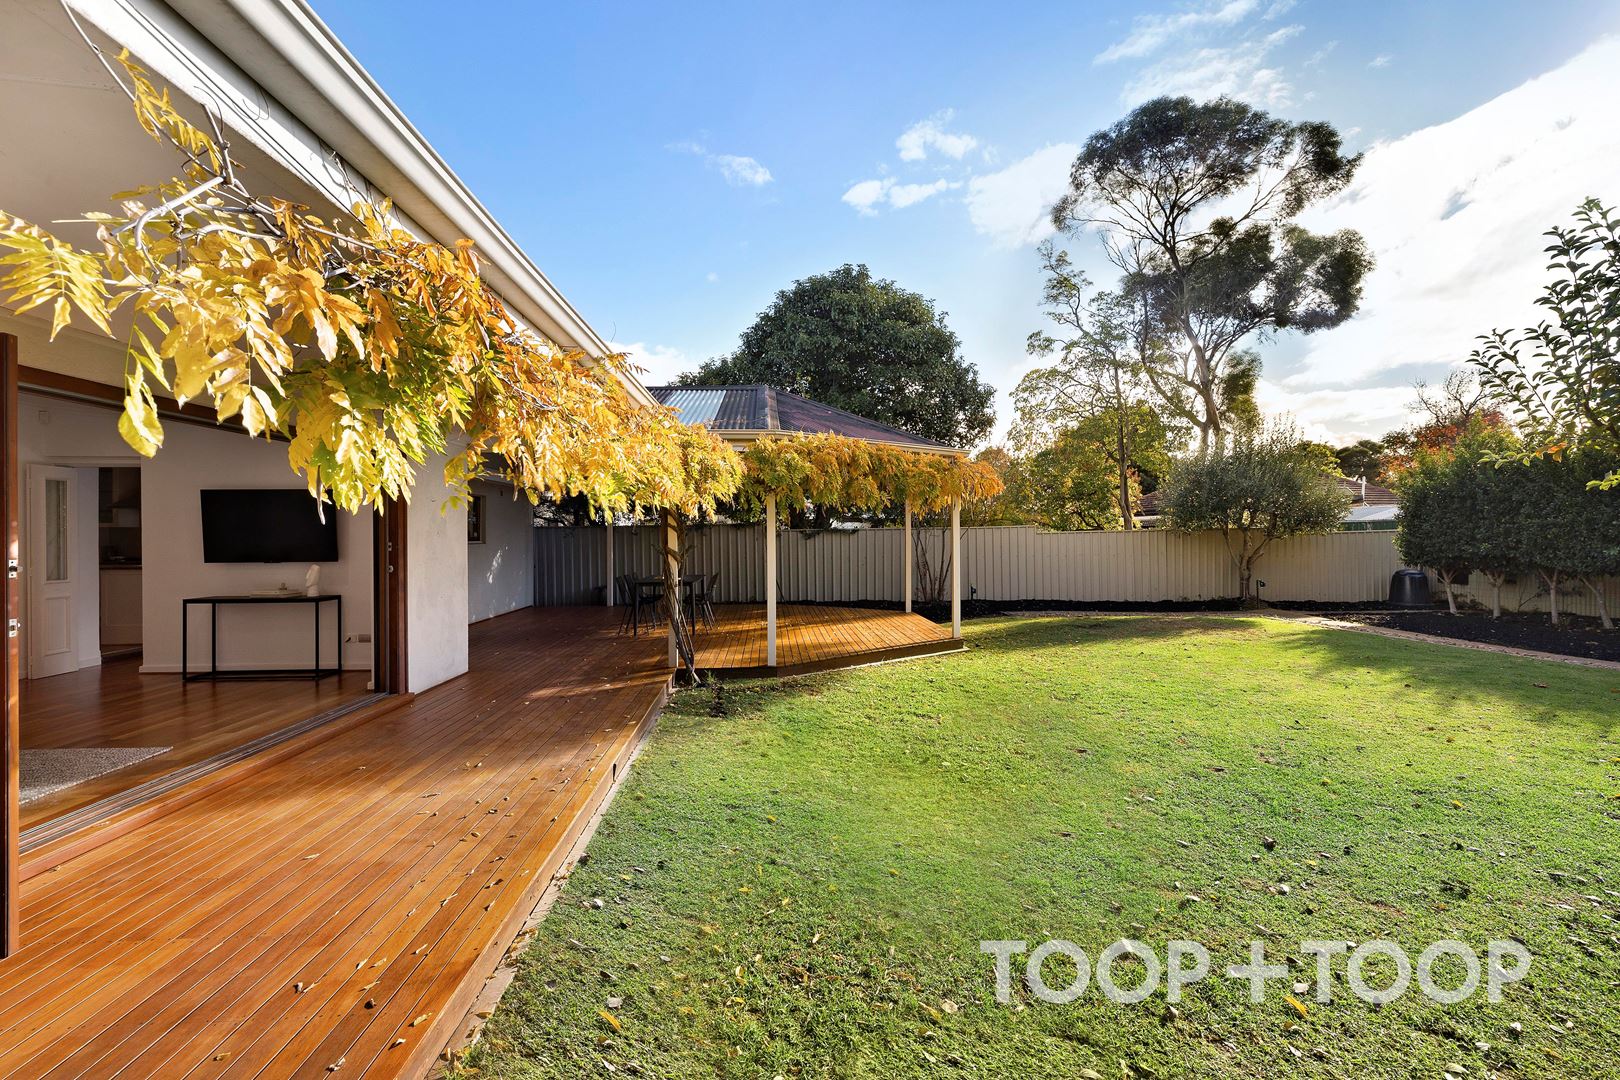
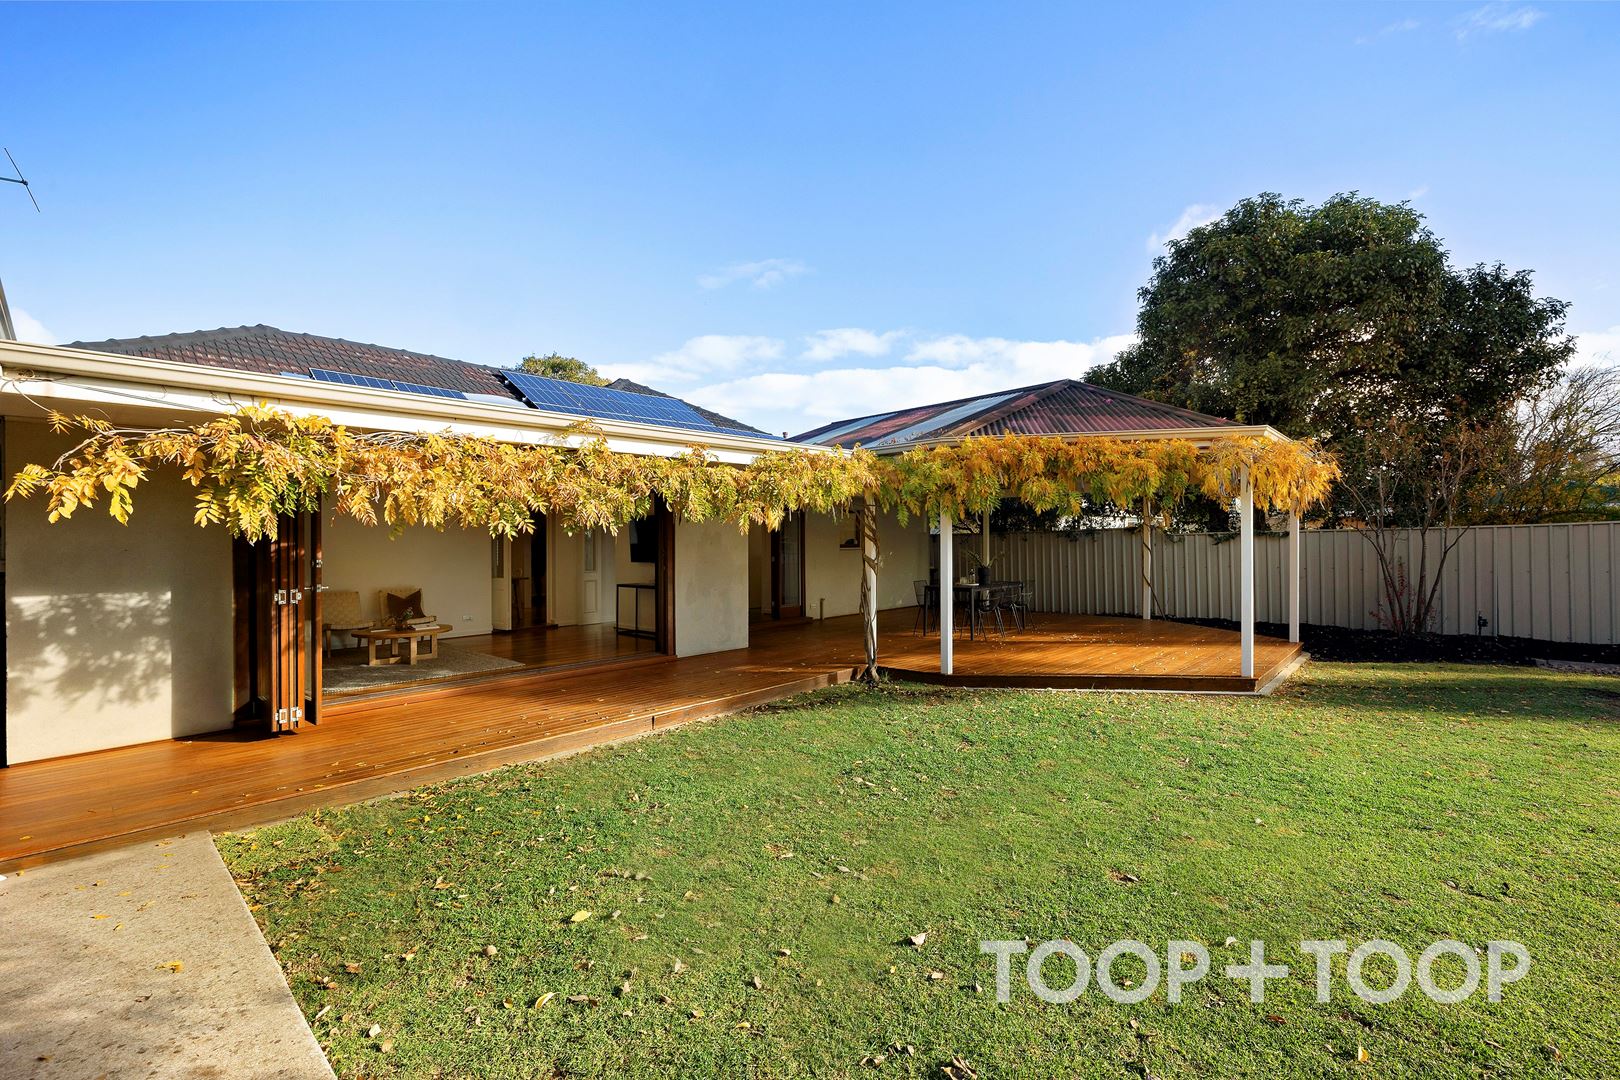
Set on a generous 765sqm allotment and with a frontage of 17.98m, the property offers outstanding potential to extend or further personalise (STCC) - whether it’s a home studio, additional accommodation or even a pool. The expansive front and rear yards are a rare find, offering both immediate usability and future opportunity.
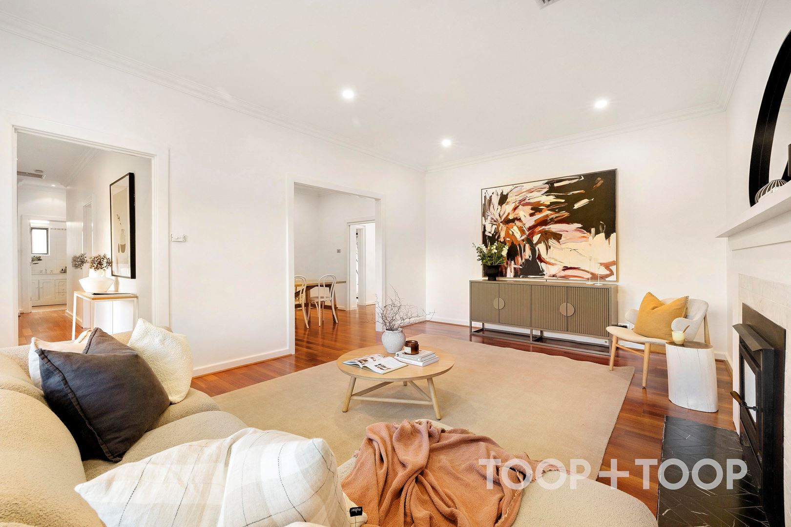
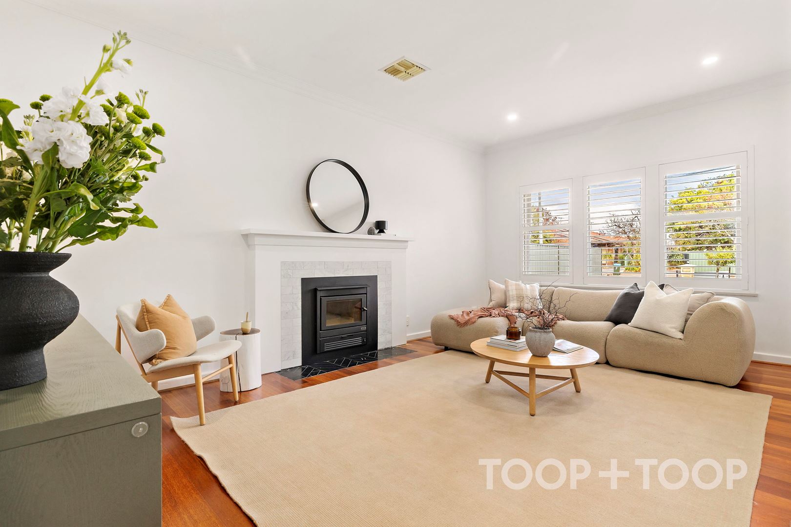
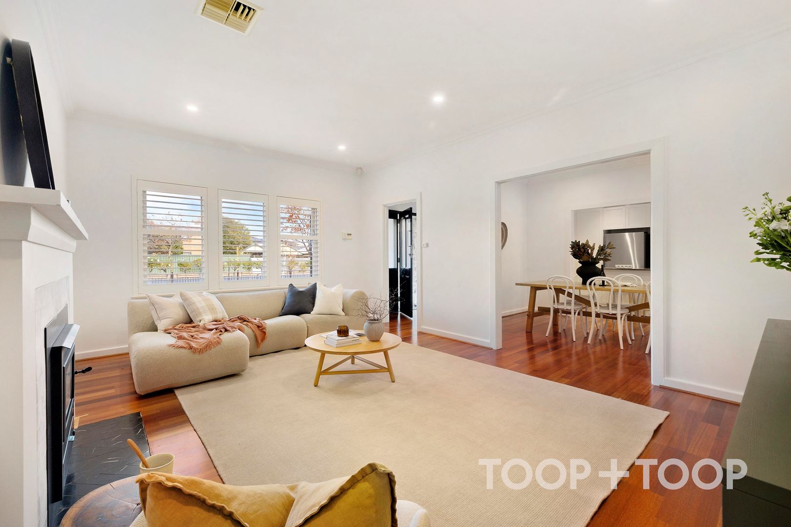
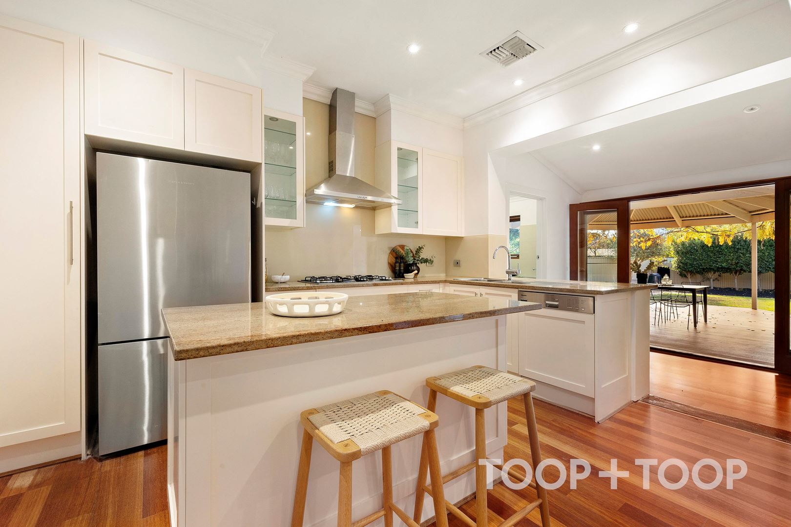
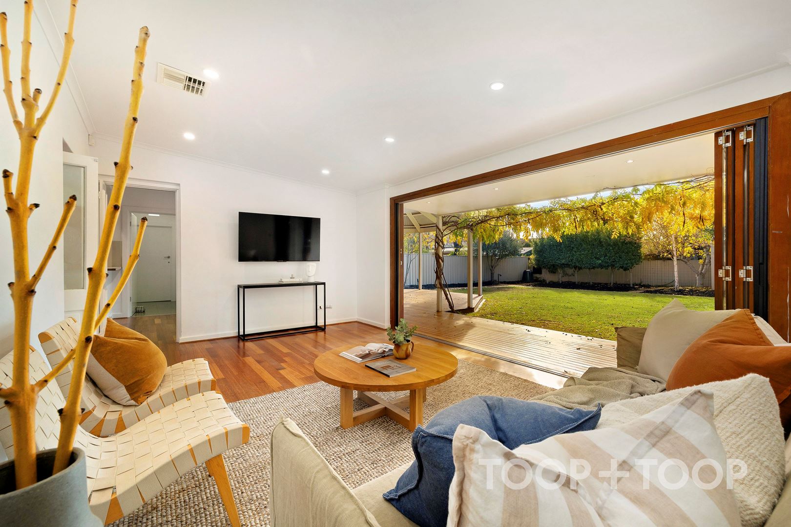
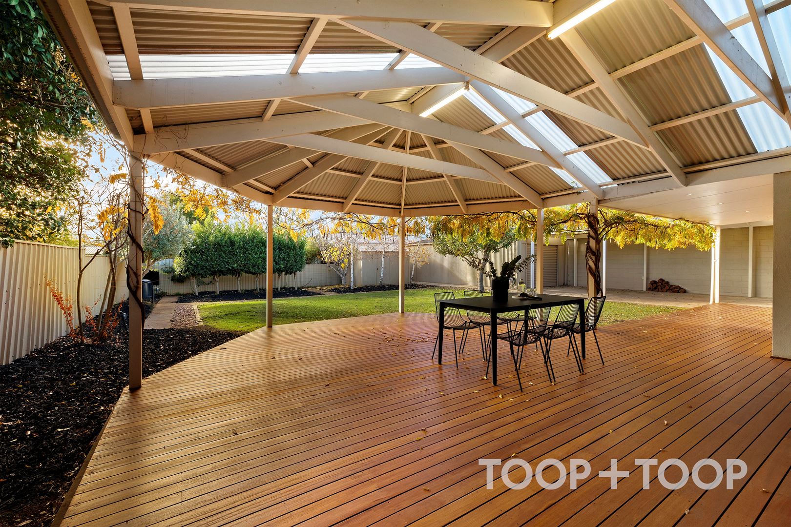
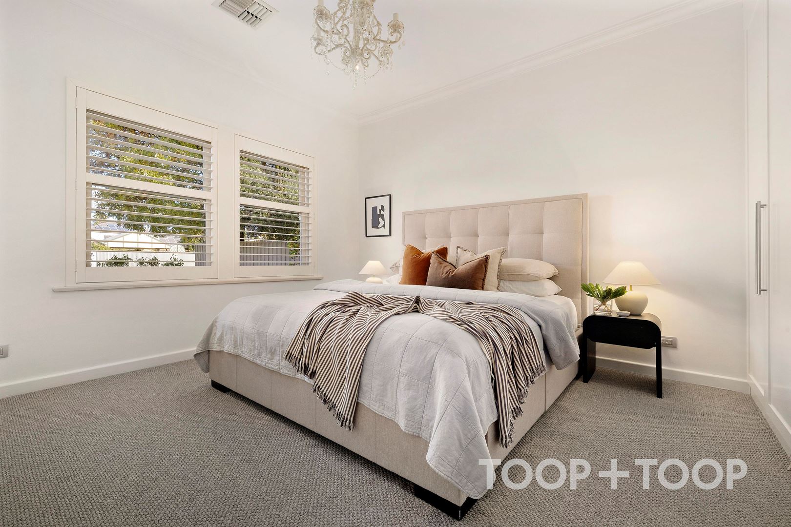
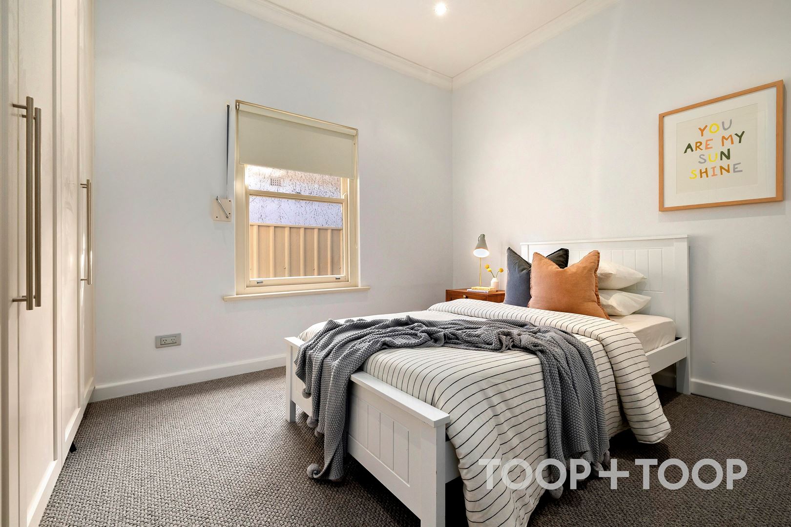
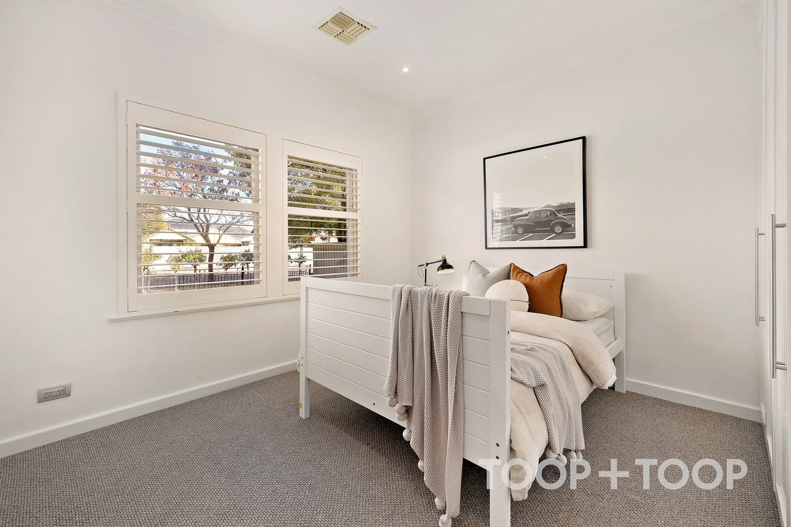
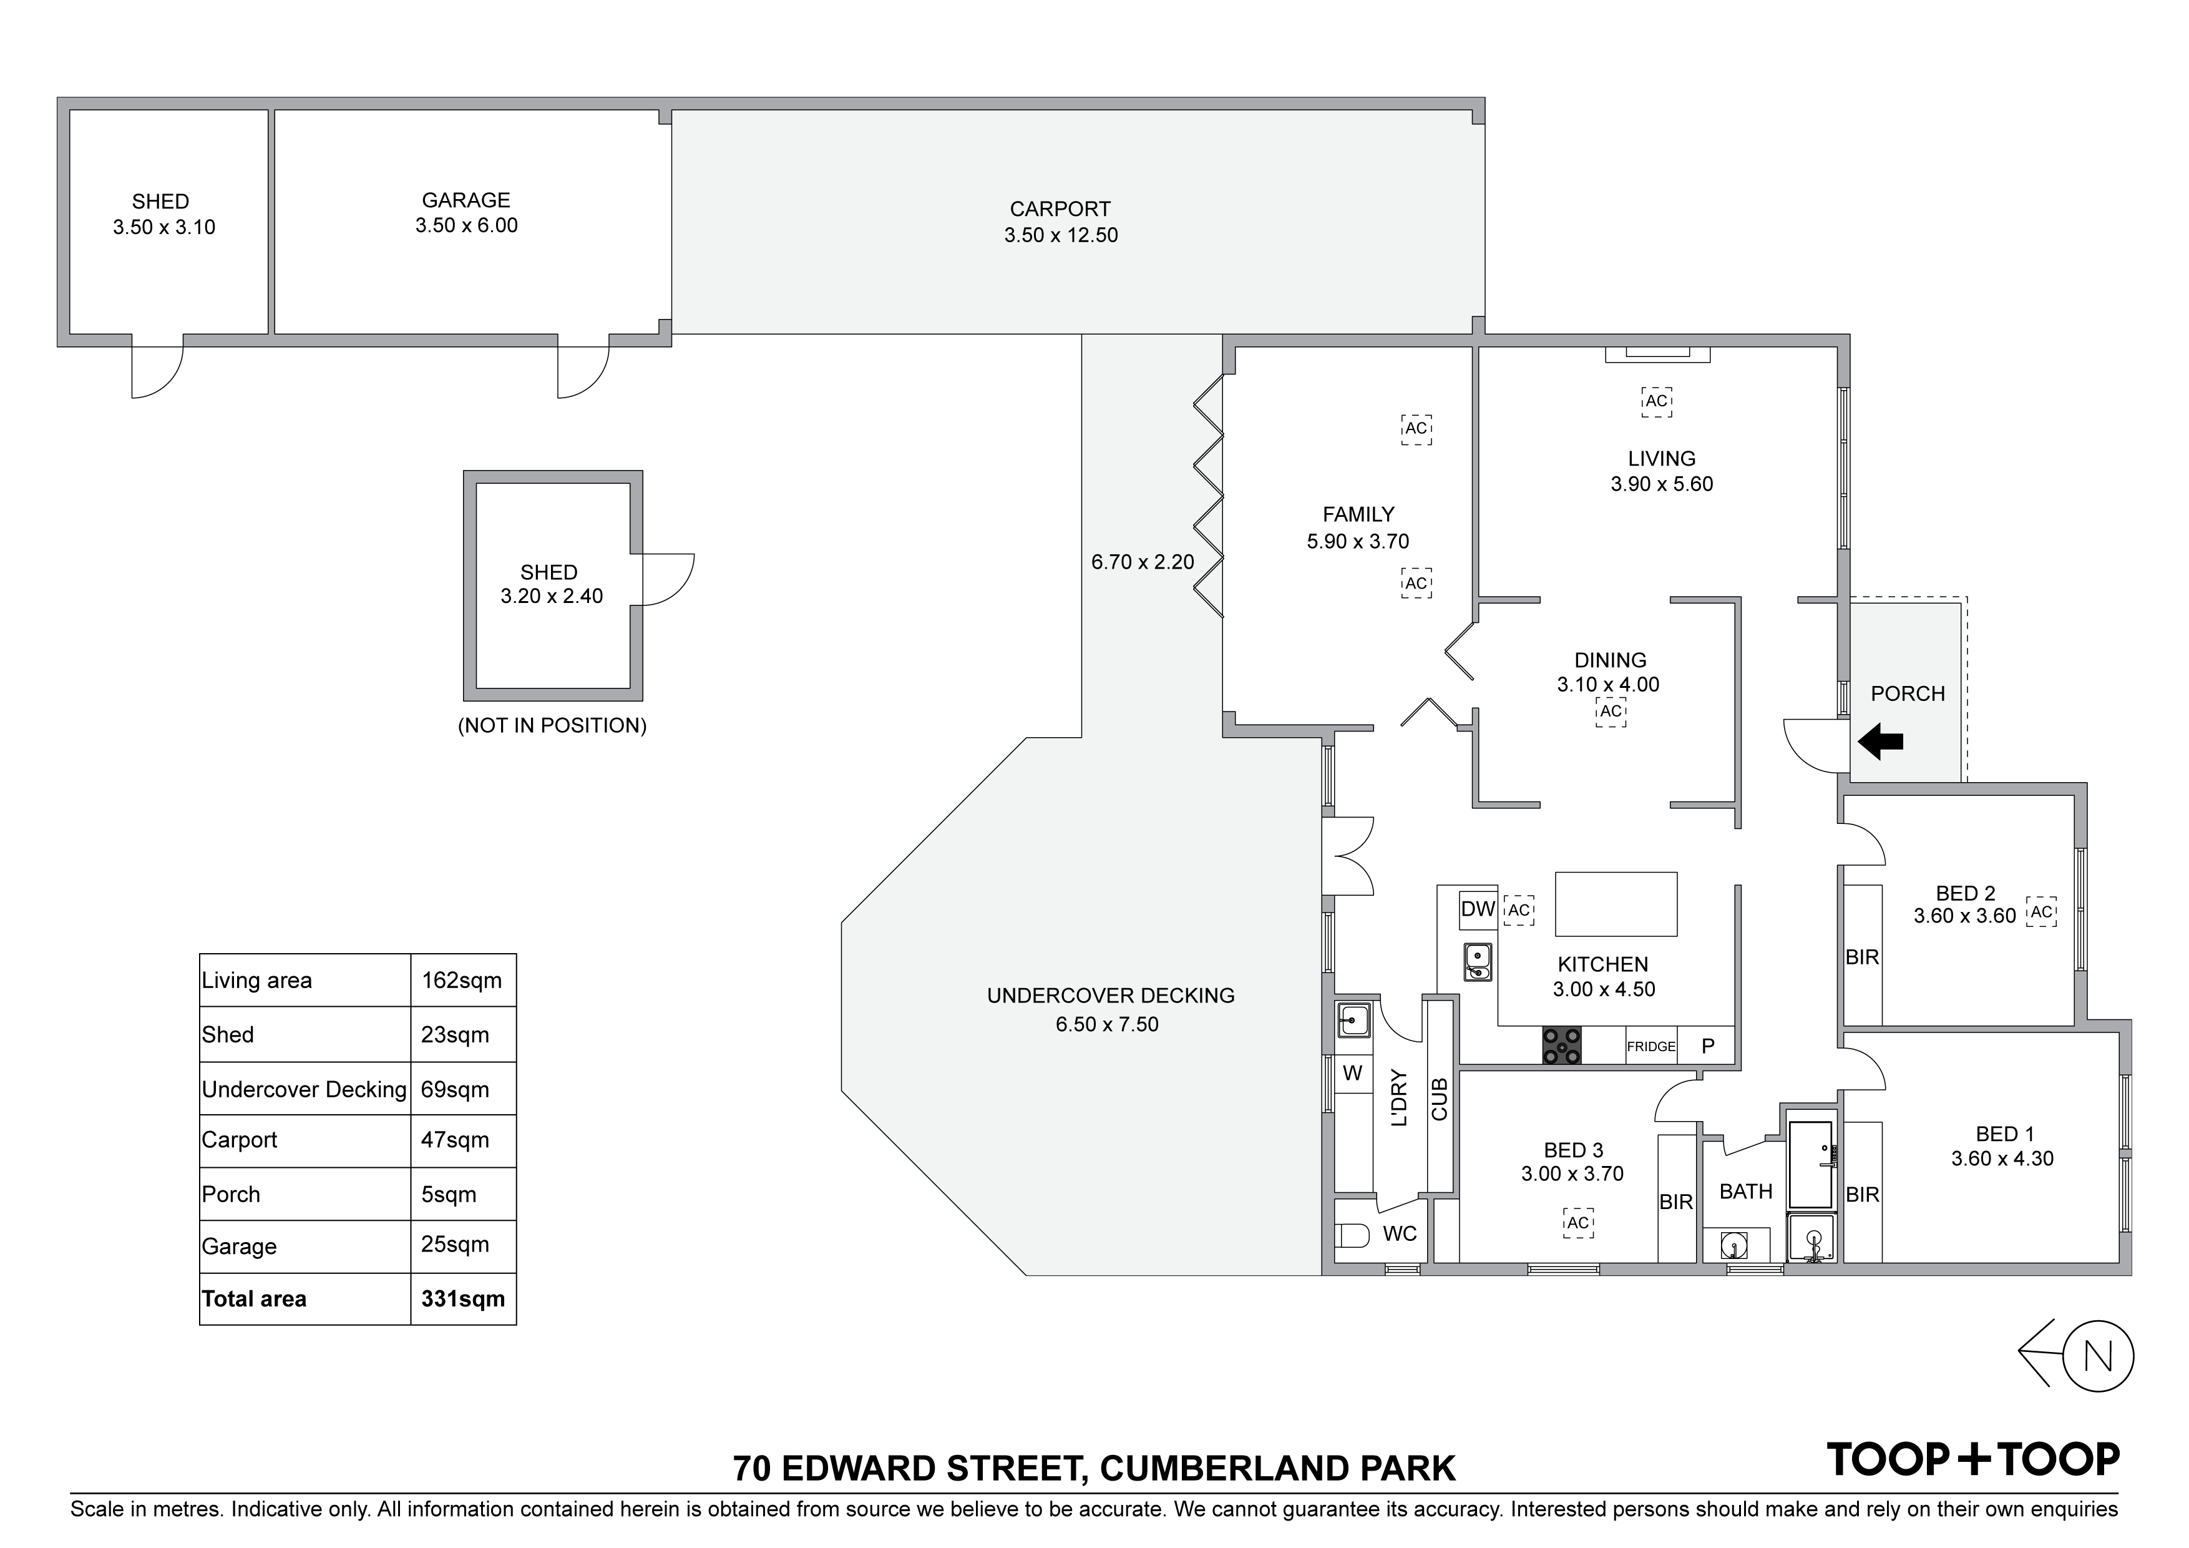
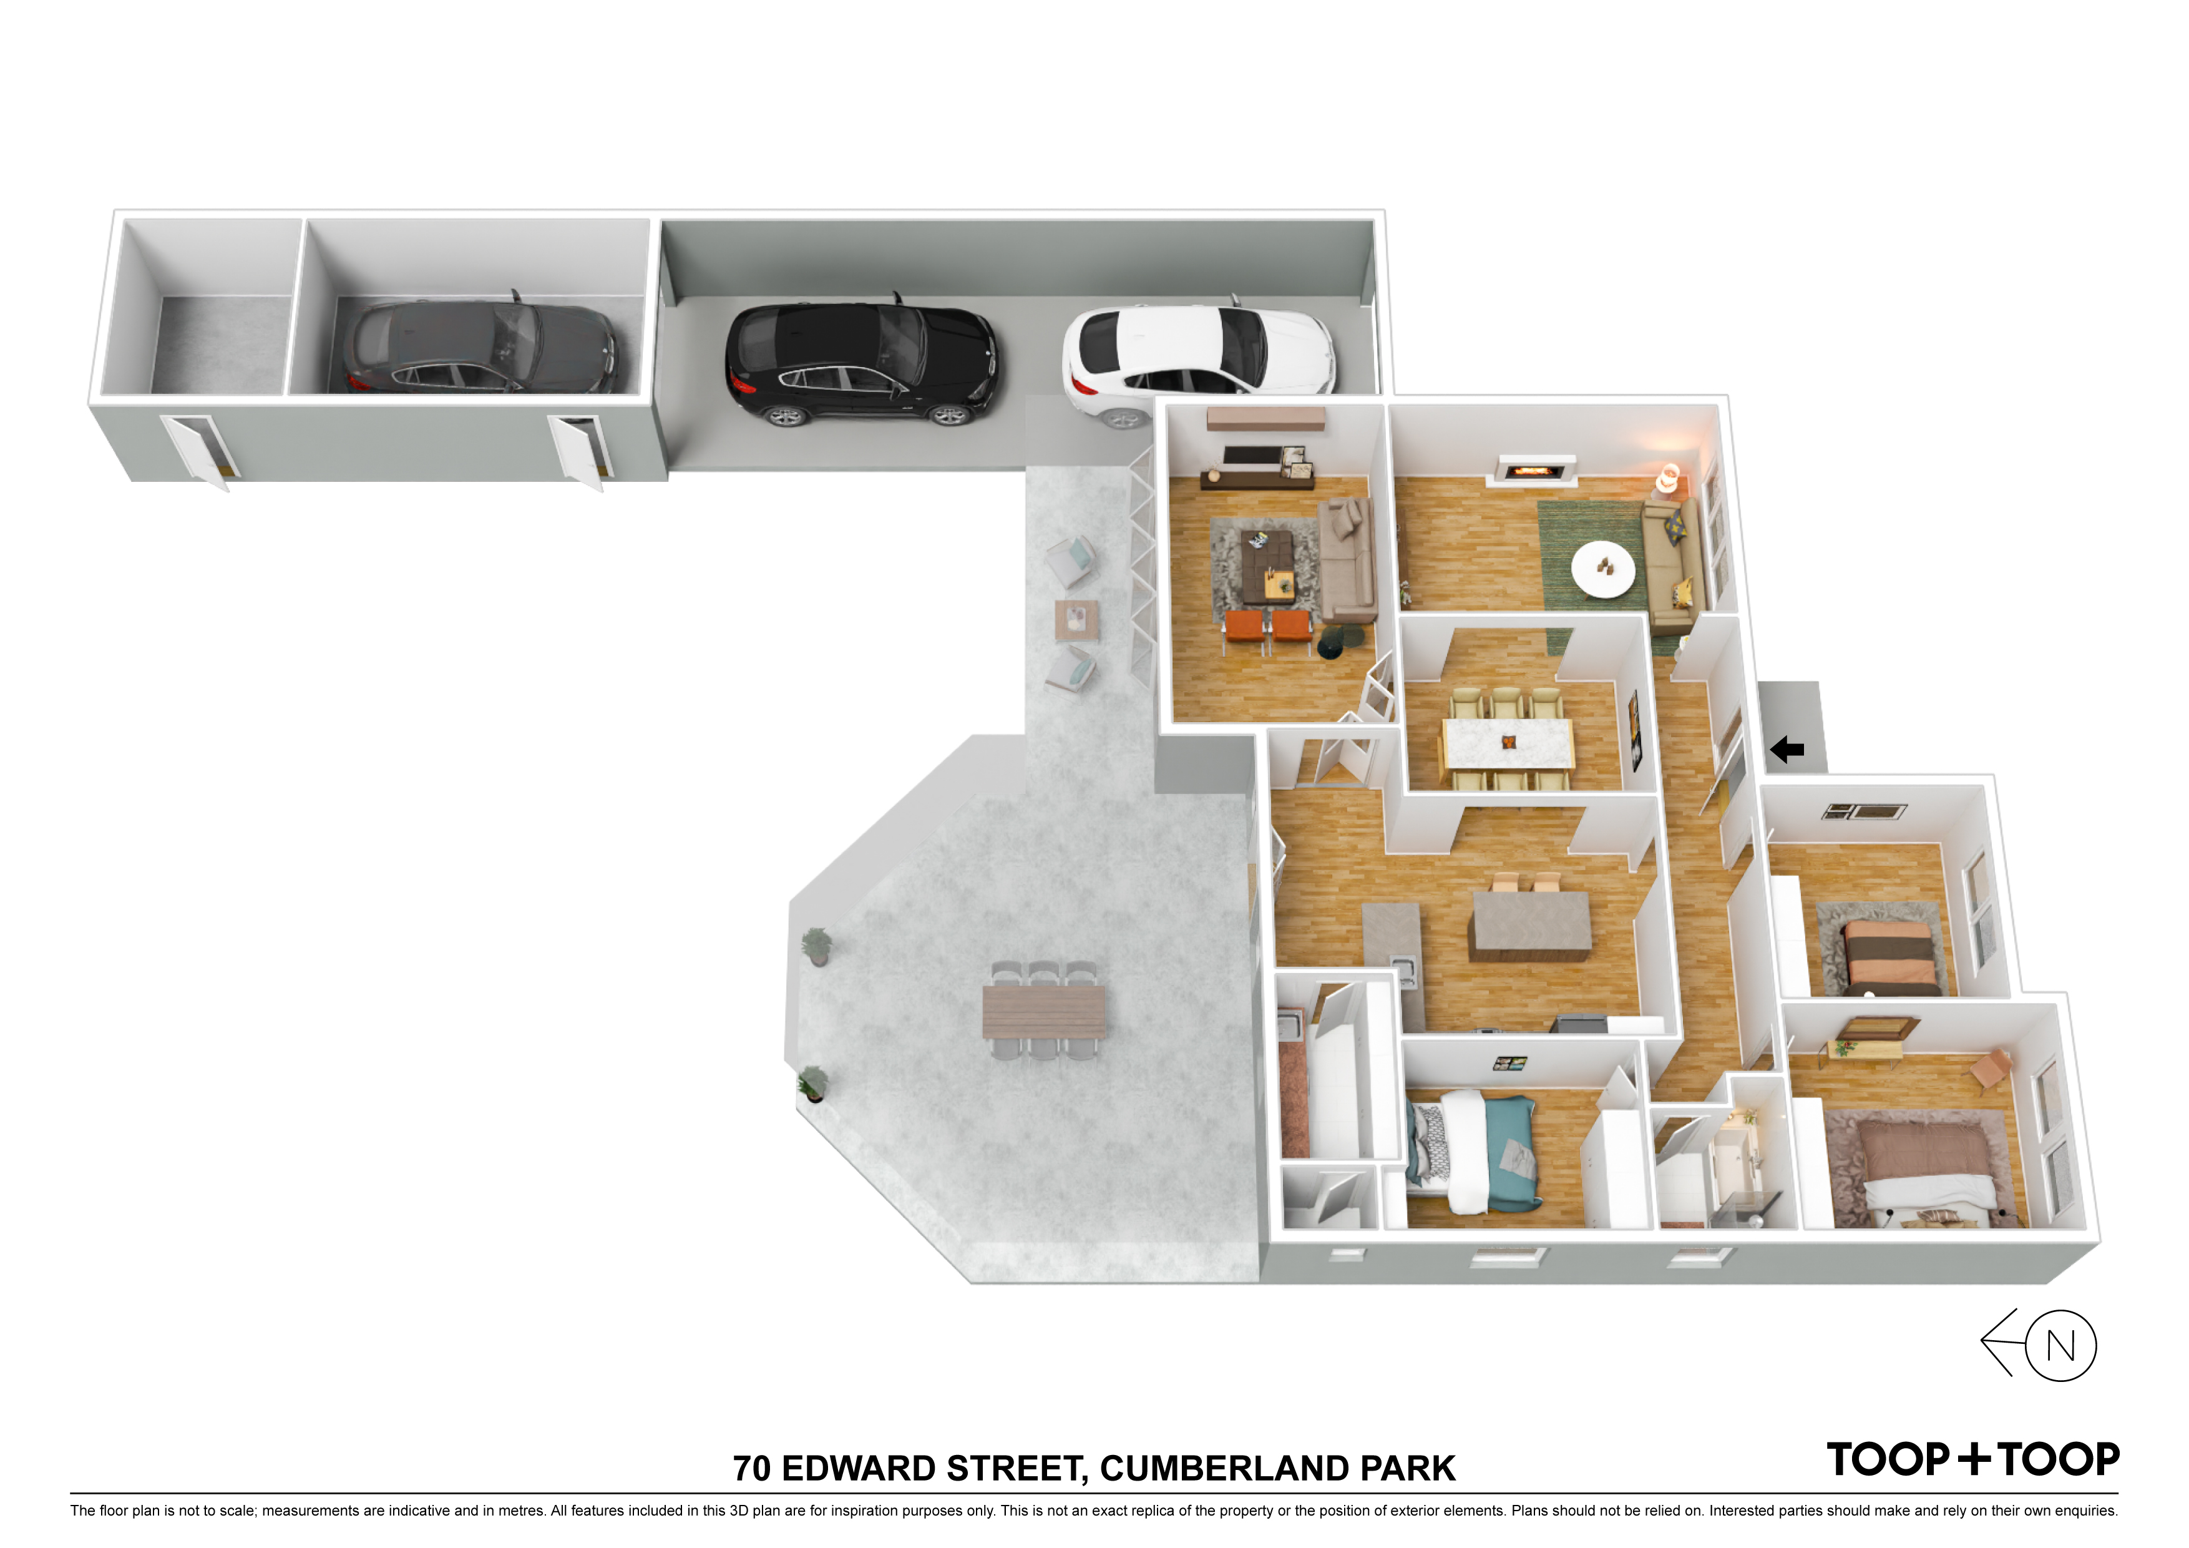
Inside, a light-filled and flexible floorplan reveals three well-proportioned bedrooms, each with built-in robes and new carpet. The king-sized master and second bedroom are also fitted with plantation shutters, while the main lounge offers a cosy retreat complete with a working wood fireplace. At the rear, an open-plan living zone opens via bi-fold glass doors to a timber-decked pergola and covered alfresco area—perfect for year-round entertaining.
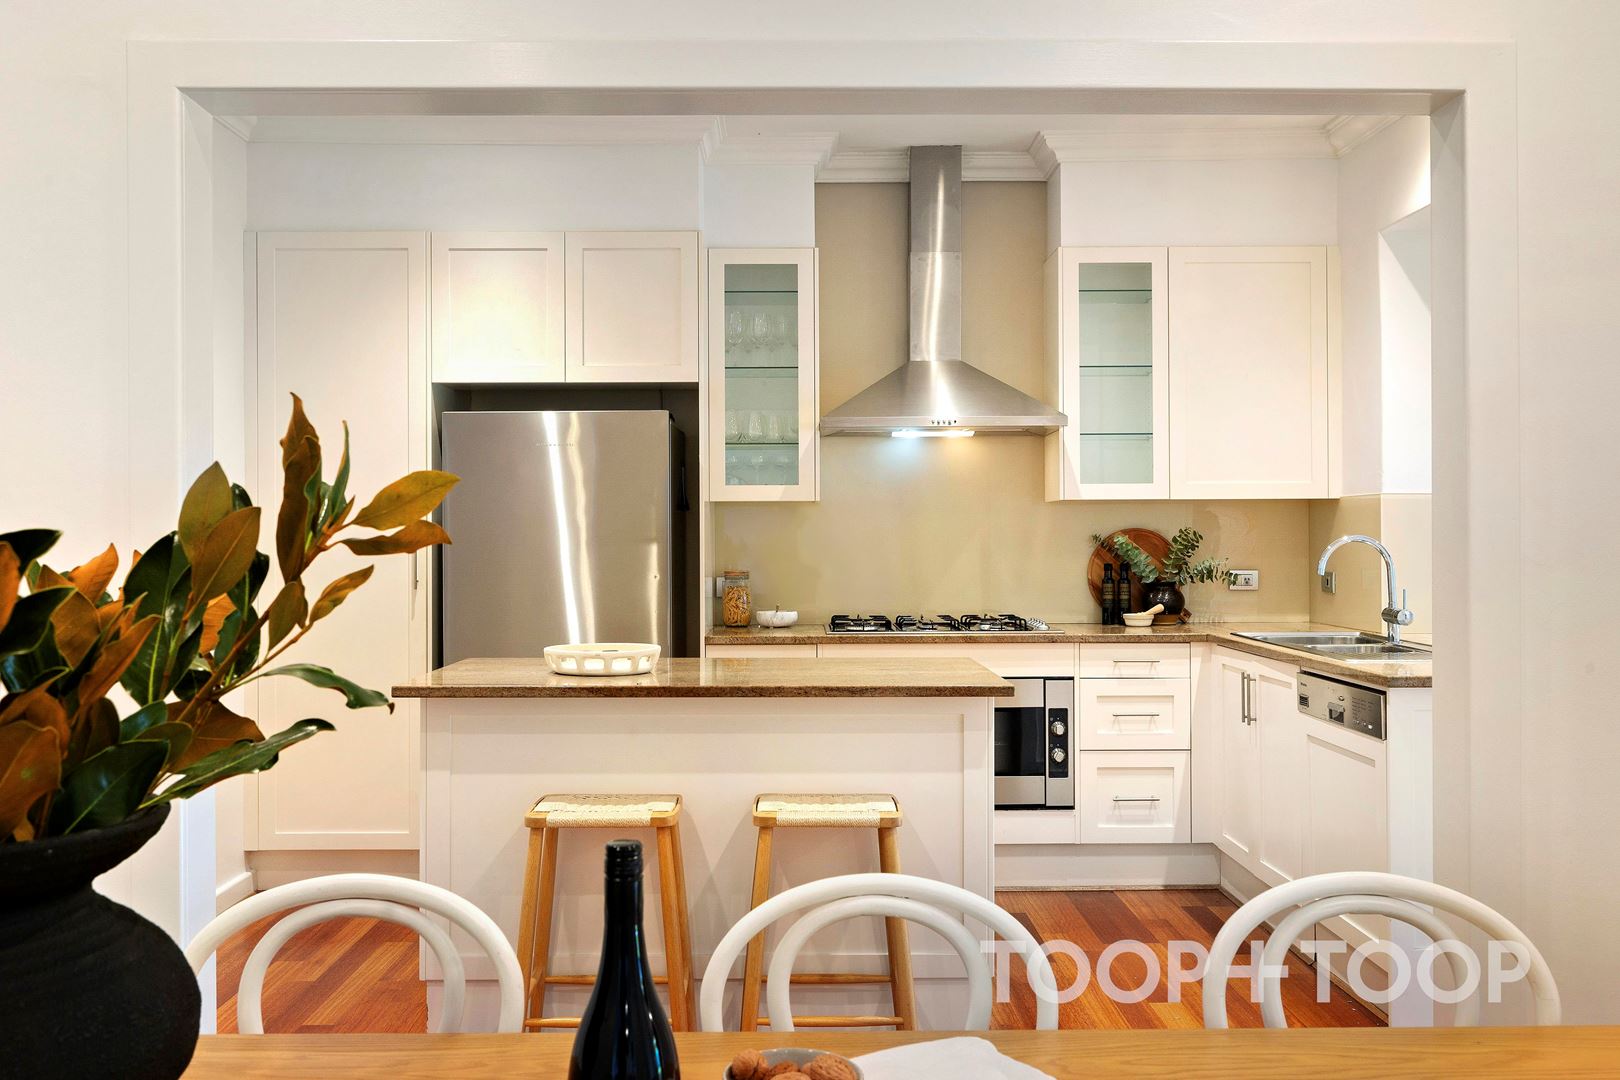
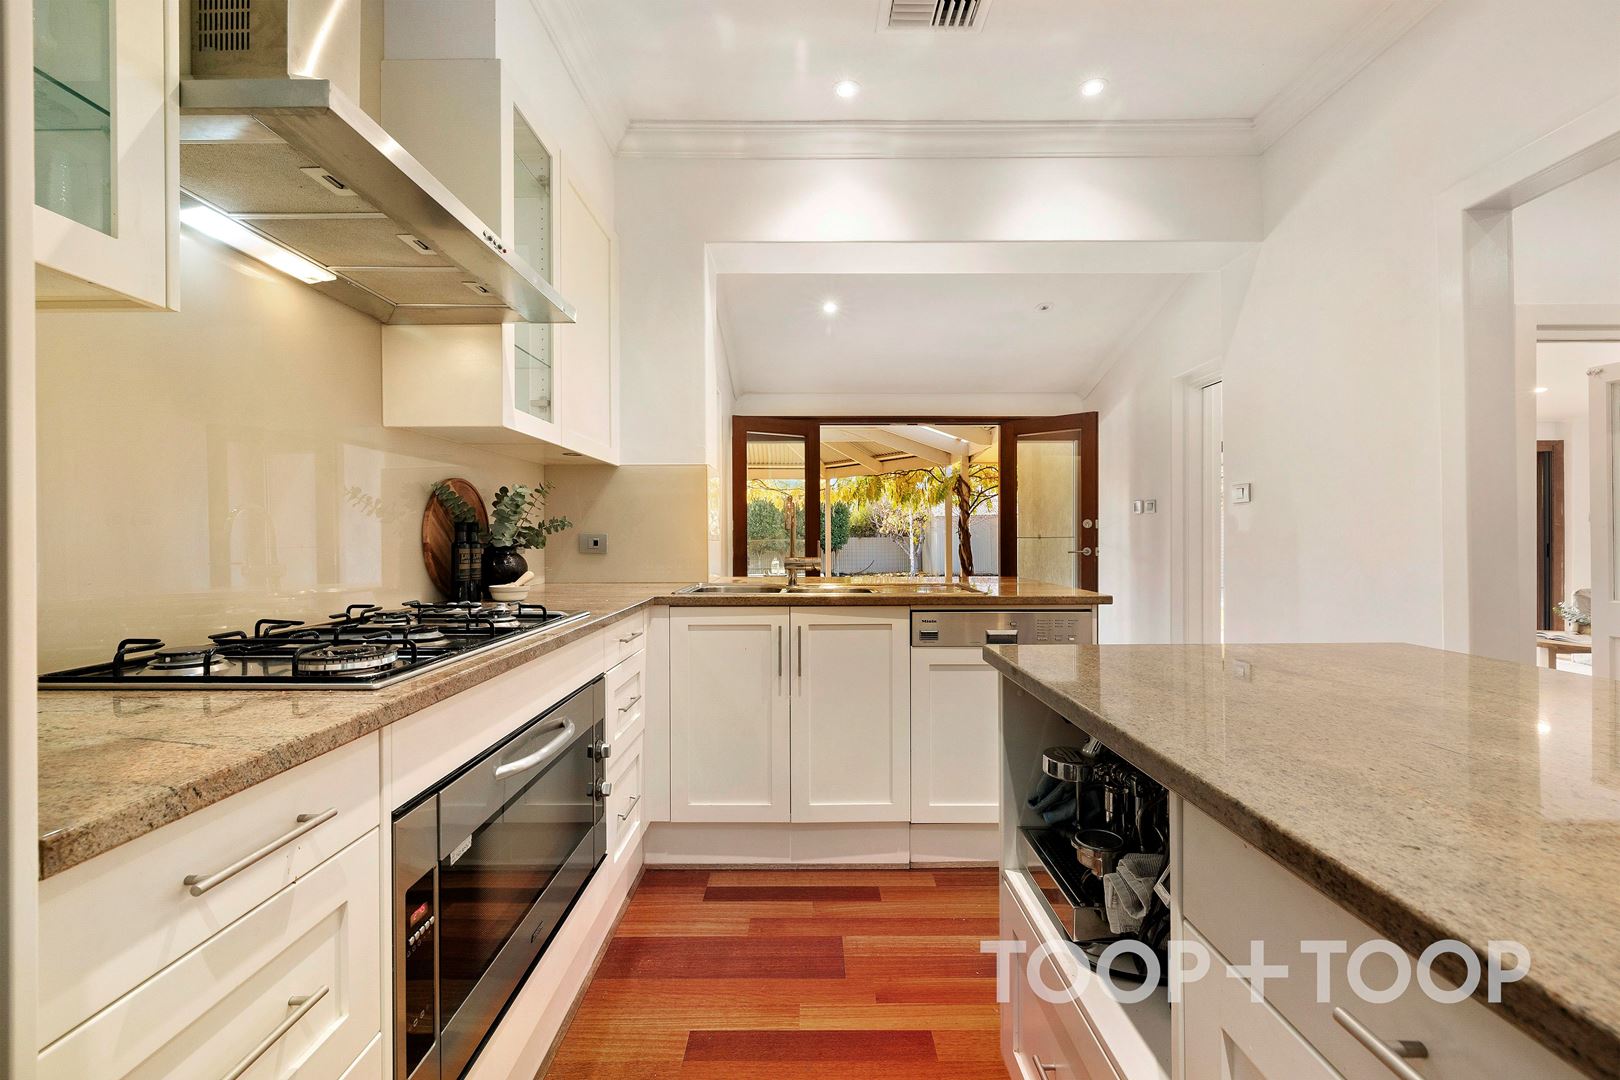
At the heart of the home, the kitchen is equipped with granite benchtops, an integrated Miele dishwasher, Omega 900mm oven with gas cooktop, Smeg rangehood, soft-close drawers and a large pantry with pull-out storage. Freshly painted interiors and warm timber flooring throughout the main living areas add a contemporary finish.
Moments from local parks, shopping precincts and quality schools, this is a rare opportunity offering space, flexibility and convenience, all just 15 minutes from the beach and the CBD.
FEATURES WE LOVE:
• Updated c.1950s family home on 765sqm (approx.)
• Frontage 17.98m
• Three bedrooms with built-in robes and new carpet
• King-sized master with plantation shutters
• Two living areas including rear family room with Centor bi-fold doors and integrated screens
• Granite kitchen with Miele dishwasher, Omega 900mm oven, gas cooktop, Smeg rangehood & soft-close drawers
• Large pantry with pull-out storage
• North-facing rear with undercover alfresco entertaining area
• Wood fireplace in front living room
• 6.6kW solar system with a 15kW battery
• Fujitsu ducted reverse cycle air conditioning
• Instant gas hot water system
• Separate laundry
• Alarm system with front and rear control panels
• Security shutter to western side of the home
• Under-lawn automated irrigation (front and rear)
• Single-car garage with storage & dual tool sheds
• Secure undercovering parking for additional 3 vehicles
LOCATION
• Approximately 15 minutes to the beach and city
• Easy access to Westfield Marion and Flinders University via bus
• Close to Cumberland Park and Mitcham Shopping Centres
SCHOOLS
• Zoned for Westbourne Park Primary and Unley High School
• Nearby to Edwardstown and Colonel Light Gardens Primary as well as Mitcham Girls and Urrbrae Agricultural High Schools
• Proximity to private schools such as Cabra, Scotch, Westminster and Mercedes
Perfectly positioned in the heart of family-friendly Cumberland Park, 70 Edward Street effortlessly blends timeless character with modern comfort to deliver a home that is both welcoming and functional. With dual living zones, a spacious north-facing backyard and contemporary updates, it’s an ideal choice for growing families, first-home buyers or savvy investors seeking lifestyle and long-term value.
Set on a generous 765sqm allotment and with a frontage of 17.98m, the property offers outstanding potential to extend or further personalise (STCC) - whether it’s a home studio, additional accommodation or even a pool. The expansive front and rear yards are a rare find, offering both immediate usability and future opportunity.
Inside, a light-filled and flexible floorplan reveals three well-proportioned bedrooms, each with built-in robes and new carpet. The king-sized master and second bedroom are also fitted with plantation shutters, while the main lounge offers a cosy retreat complete with a working wood fireplace. At the rear, an open-plan living zone opens via bi-fold glass doors to a timber-decked pergola and covered alfresco area—perfect for year-round entertaining.
At the heart of the home, the kitchen is equipped with granite benchtops, an integrated Miele dishwasher, Omega 900mm oven with gas cooktop, Smeg rangehood, soft-close drawers and a large pantry with pull-out storage. Freshly painted interiors and warm timber flooring throughout the main living areas add a contemporary finish.
Moments from local parks, shopping precincts and quality schools, this is a rare opportunity offering space, flexibility and convenience, all just 15 minutes from the beach and the CBD.
FEATURES WE LOVE:
• Updated c.1950s family home on 765sqm (approx.)
• Frontage 17.98m
• Three bedrooms with built-in robes and new carpet
• King-sized master with plantation shutters
• Two living areas including rear family room with Centor bi-fold doors and integrated screens
• Granite kitchen with Miele dishwasher, Omega 900mm oven, gas cooktop, Smeg rangehood & soft-close drawers
• Large pantry with pull-out storage
• North-facing rear with undercover alfresco entertaining area
• Wood fireplace in front living room
• 6.6kW solar system with a 15kW battery
• Fujitsu ducted reverse cycle air conditioning
• Instant gas hot water system
• Separate laundry
• Alarm system with front and rear control panels
• Security shutter to western side of the home
• Under-lawn automated irrigation (front and rear)
• Single-car garage with storage & dual tool sheds
• Secure undercovering parking for additional 3 vehicles
LOCATION
• Approximately 15 minutes to the beach and city
• Easy access to Westfield Marion and Flinders University via bus
• Close to Cumberland Park and Mitcham Shopping Centres
SCHOOLS
• Zoned for Westbourne Park Primary and Unley High School
• Nearby to Edwardstown and Colonel Light Gardens Primary as well as Mitcham Girls and Urrbrae Agricultural High Schools
• Proximity to private schools such as Cabra, Scotch, Westminster and Mercedes
FEATURES
Air Conditioning
Alarm System
Built In Robes
Deck
Dishwasher
First Home Buyer
Floorboards
Fully Fenced
Gas Hot Water Service
Open Fire Place
Outdoor Entertaining
Reverse Cycle Aircon
Secure Parking
Solar Panels
Water Tank
Sold on Jun 10, 2025
Property Information
Built 1950
Land Size 765.00 sqm approx.
Council Rates $2,357.10pa approx.
ES Levy $198.40pa approx.
Water Rates Not Declared
CONTACT AGENT

Neighbourhood Map
Schools in the Neighbourhood
| School | Distance | Type |
|---|---|---|