6 / 23 Liddon Place
Port Adelaide
3
Beds
2
Baths
2
Cars
Three Levels of Easy Living
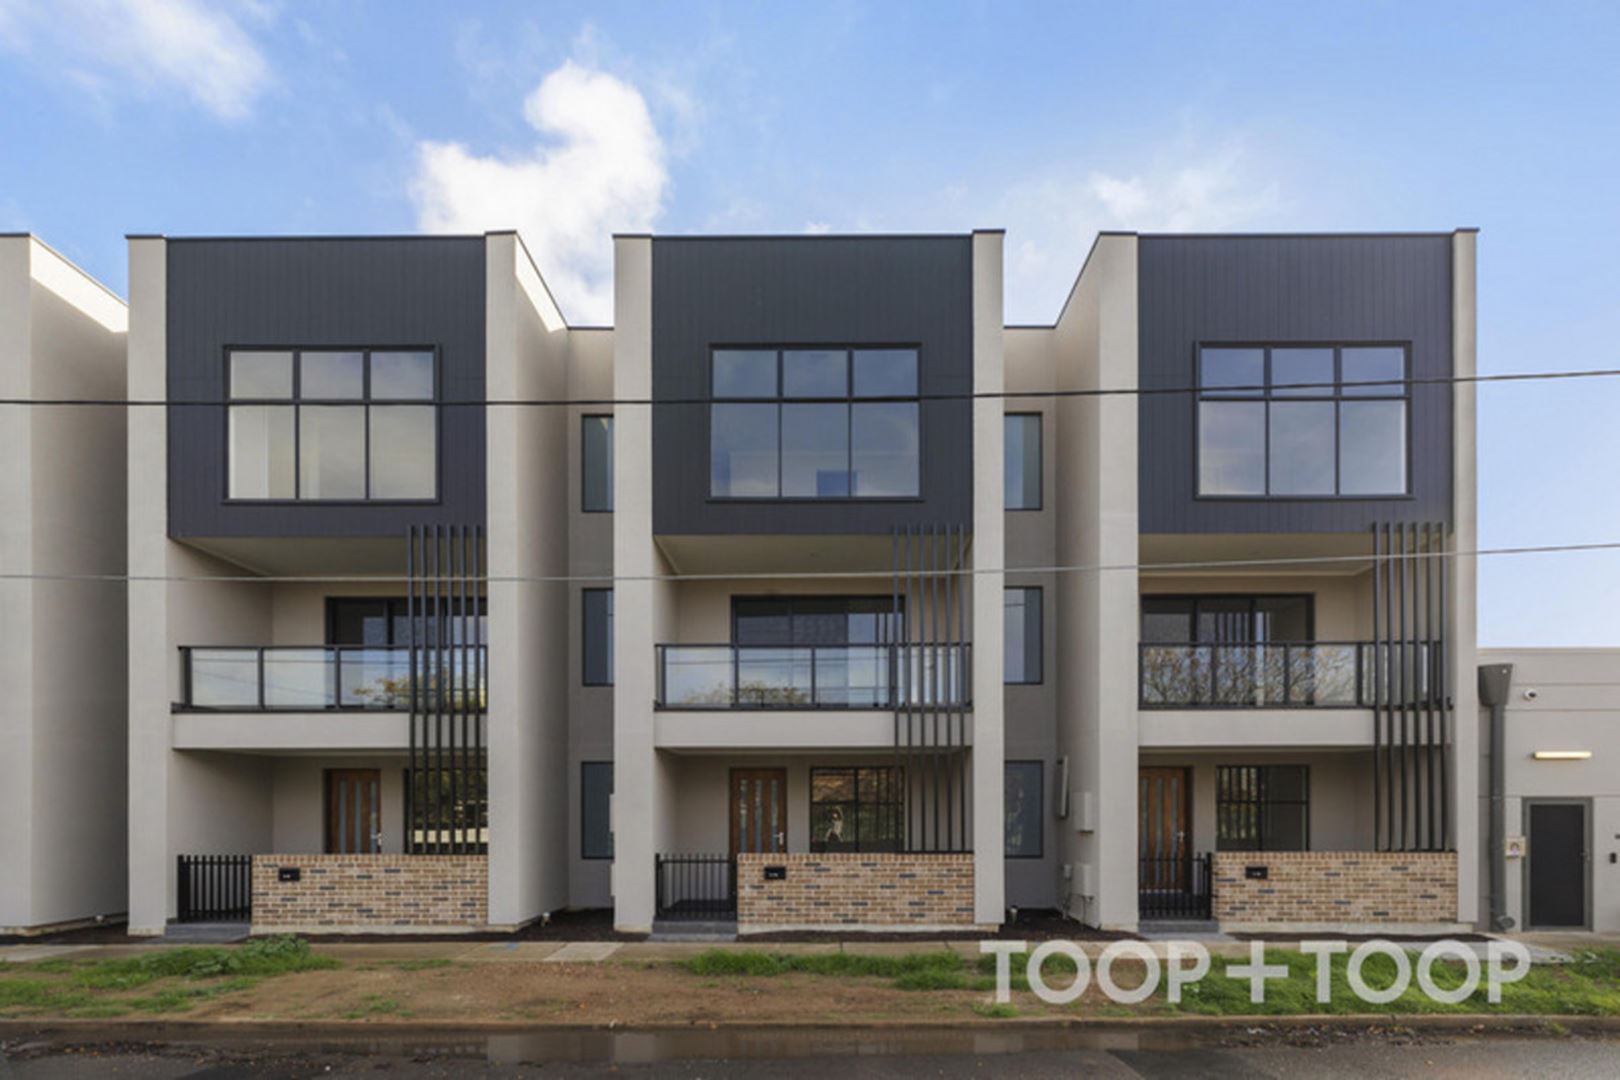
Designed to give everyone room to spread out, this contemporary three-level townhouse combines flexible spaces, abundant natural light and practical finishes in a smart Port Adelaide setting.
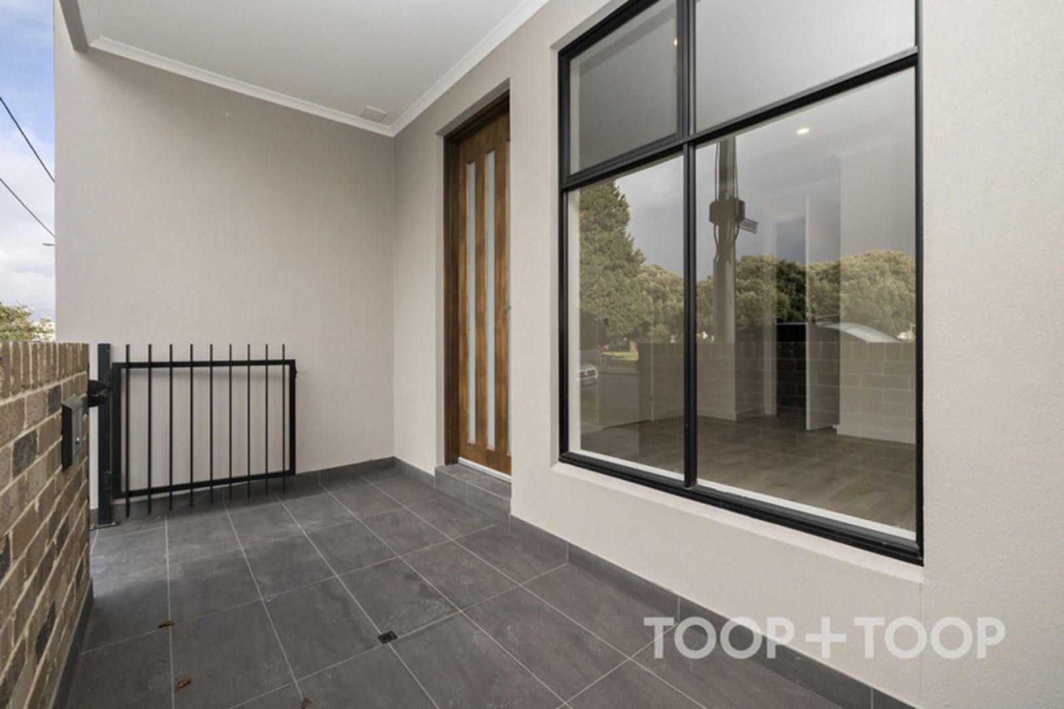
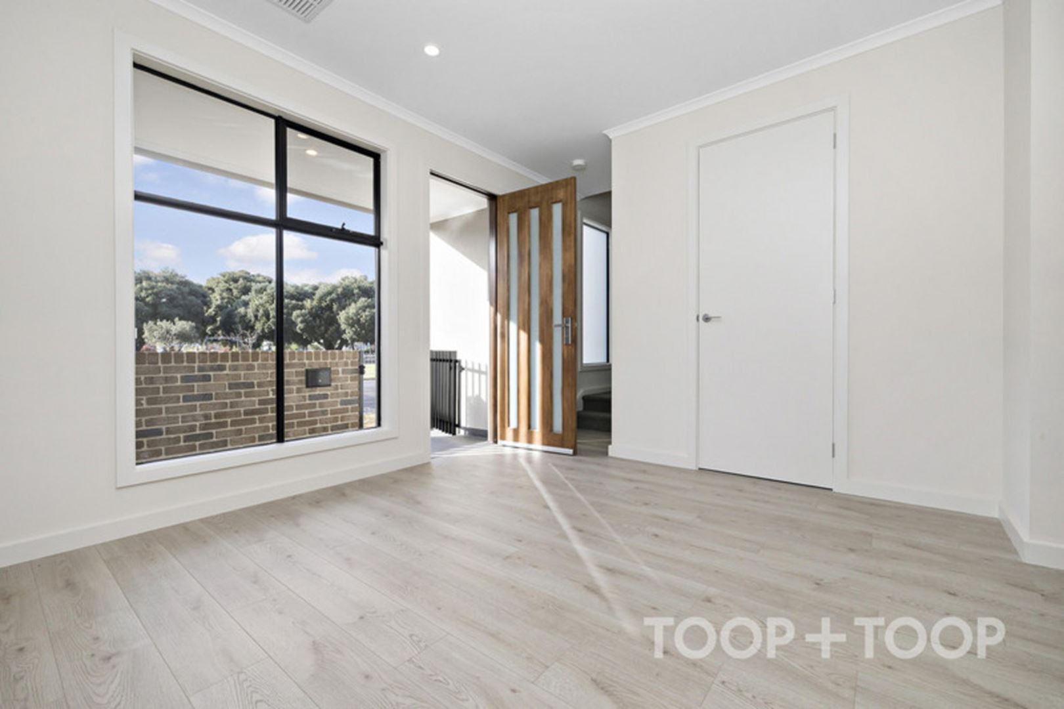
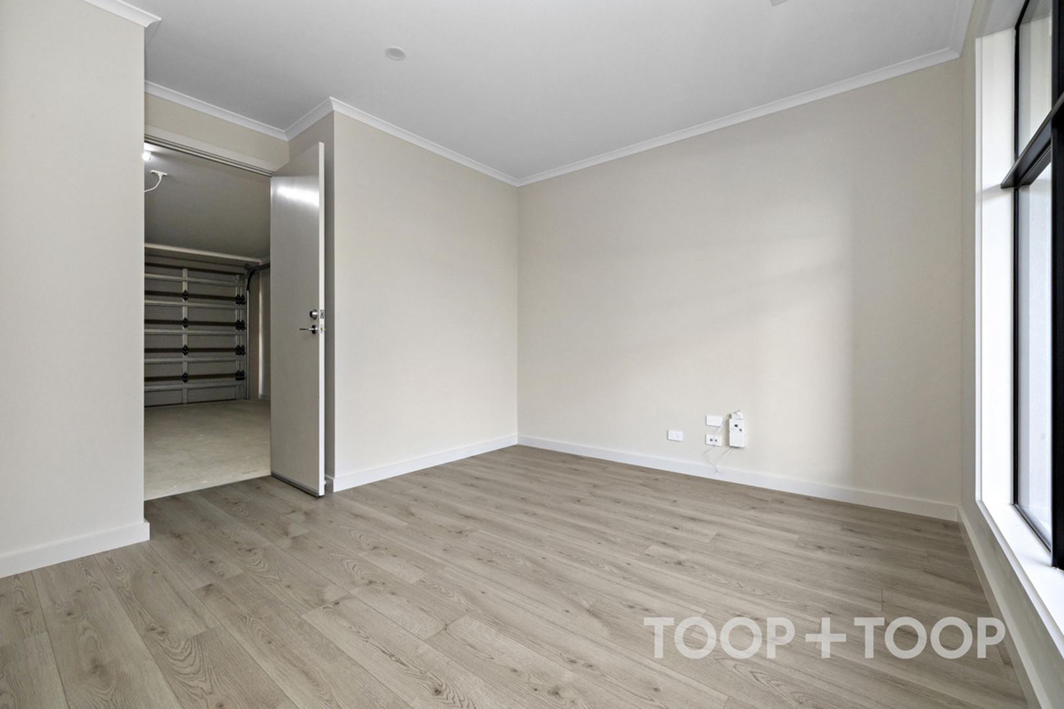
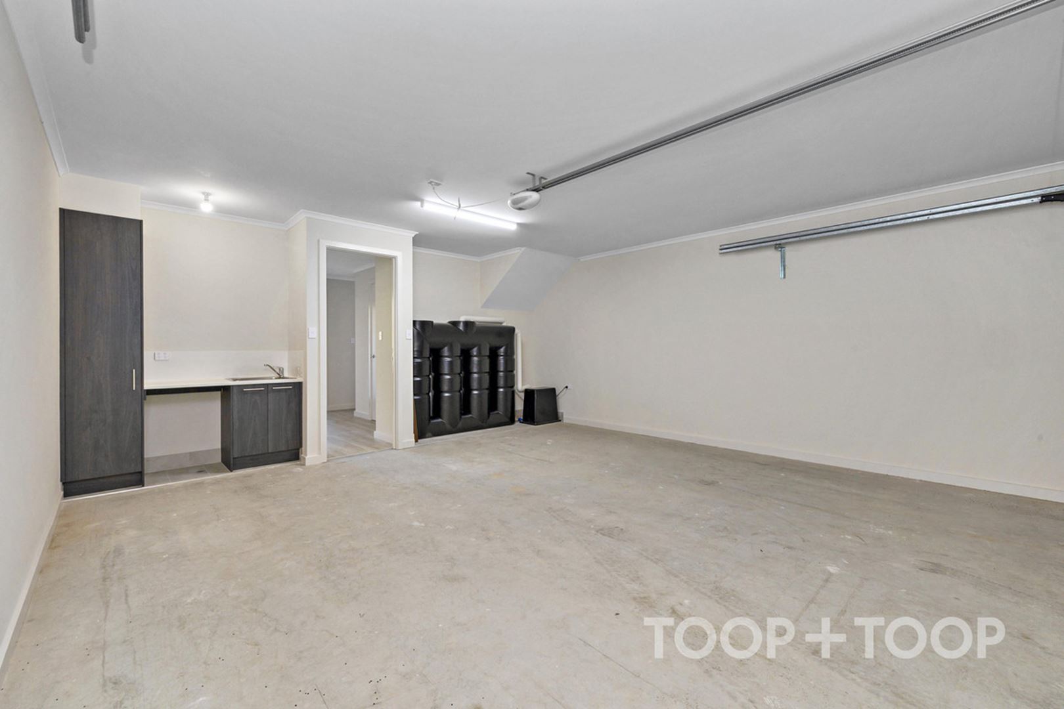
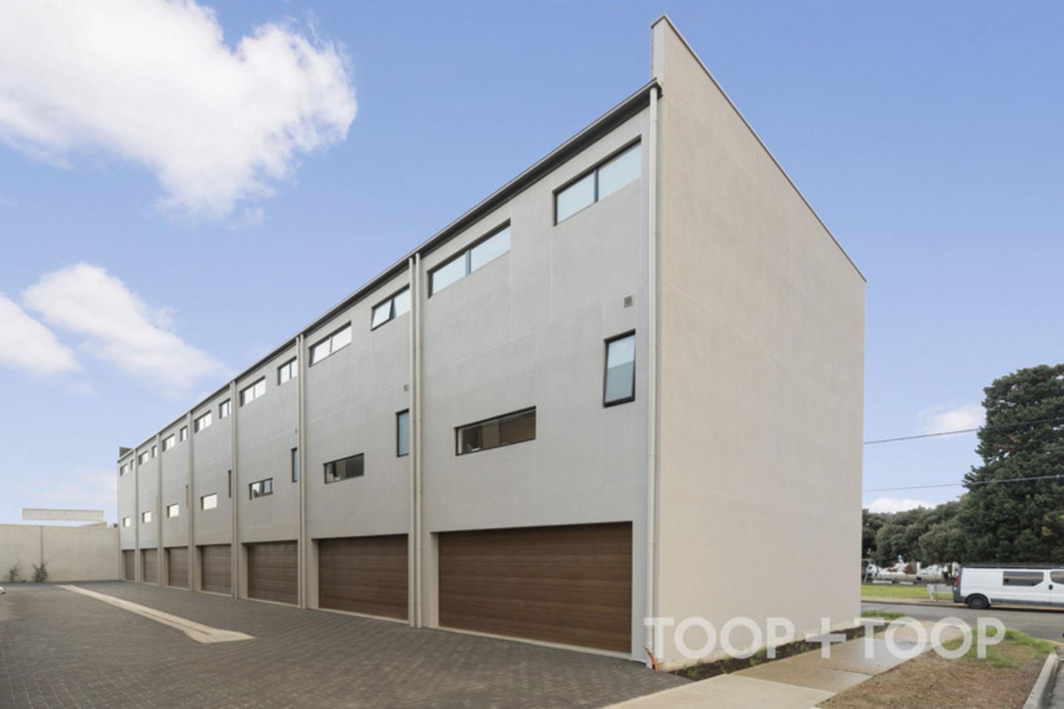
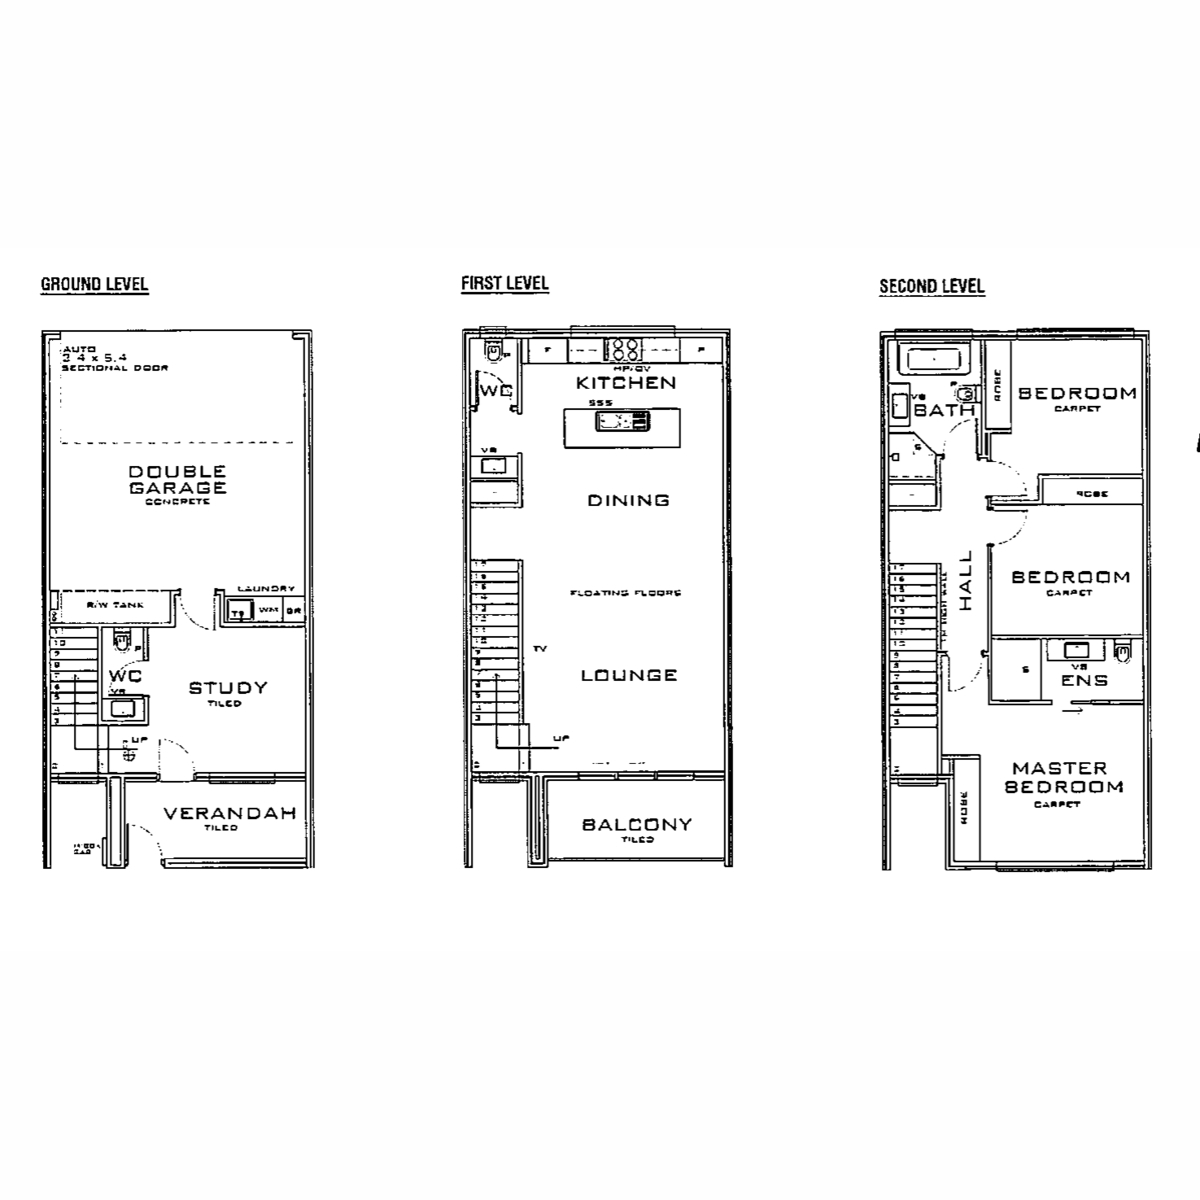
The ground floor begins with a tiled front verandah and a dedicated study, creating a quiet place to work from home without encroaching on the main living areas. A separate WC and laundry add everyday convenience, while internal access connects directly to the generous double garage, complete with a wide sectional door and rainwater tank.
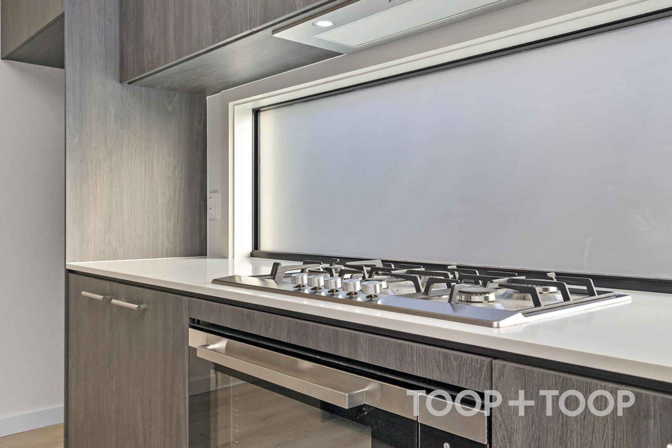
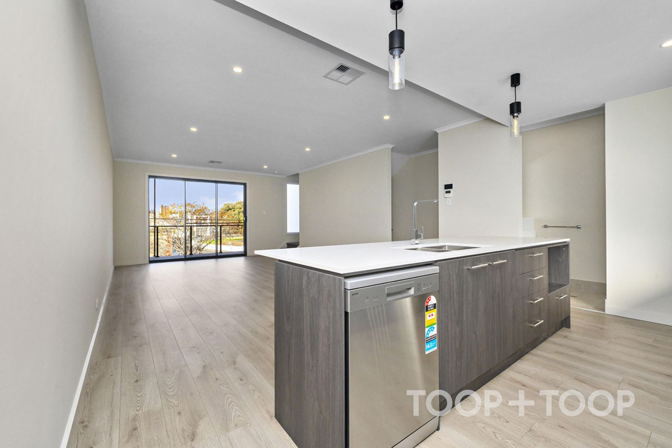
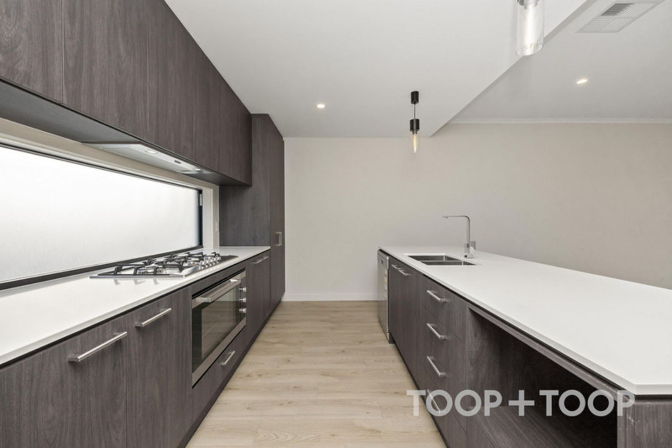
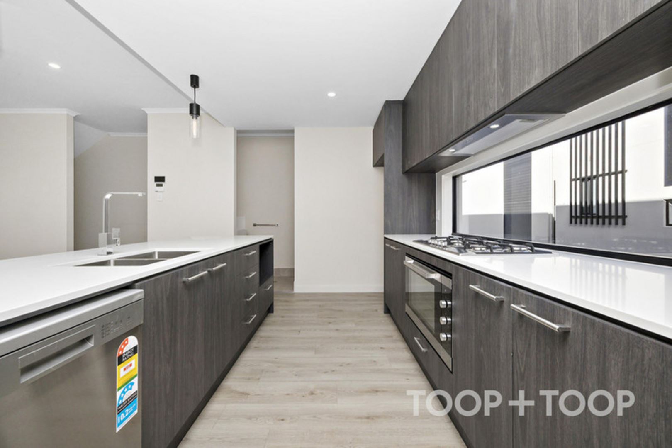
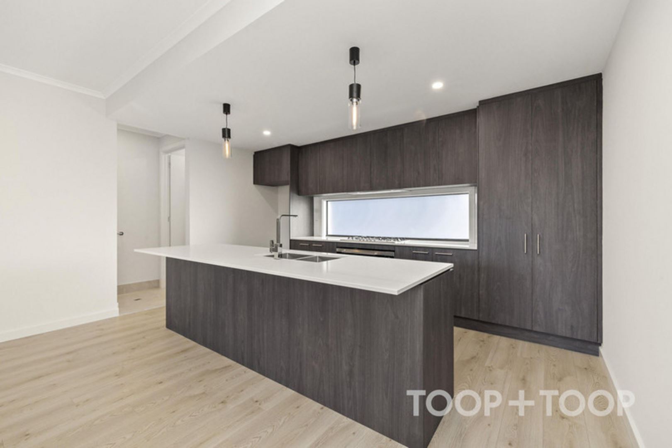
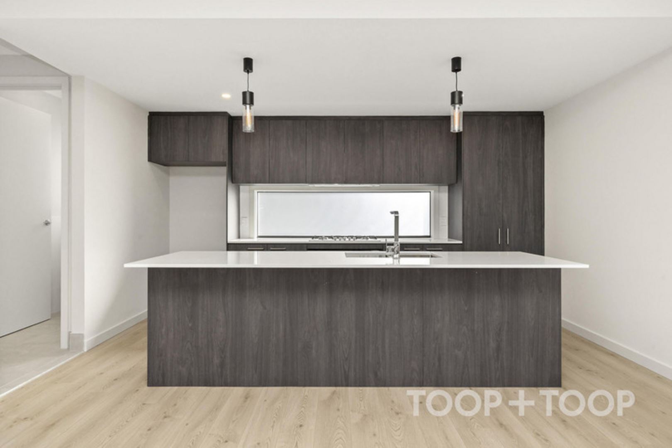
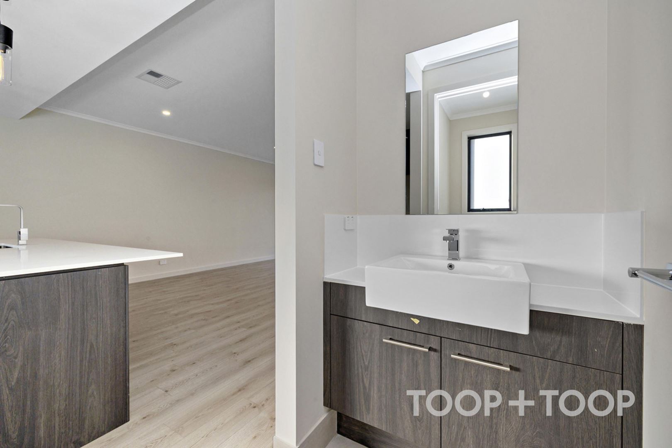
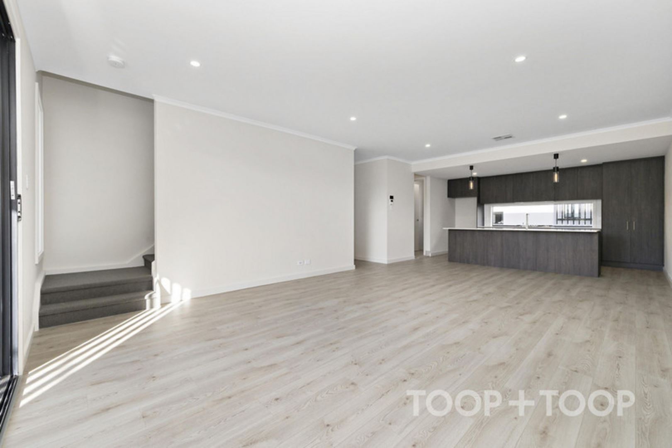
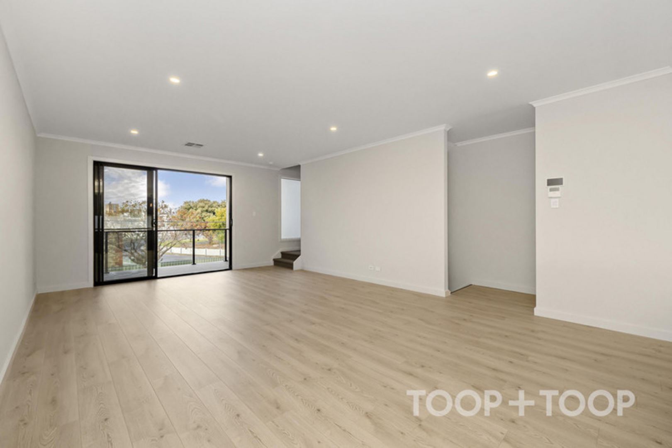
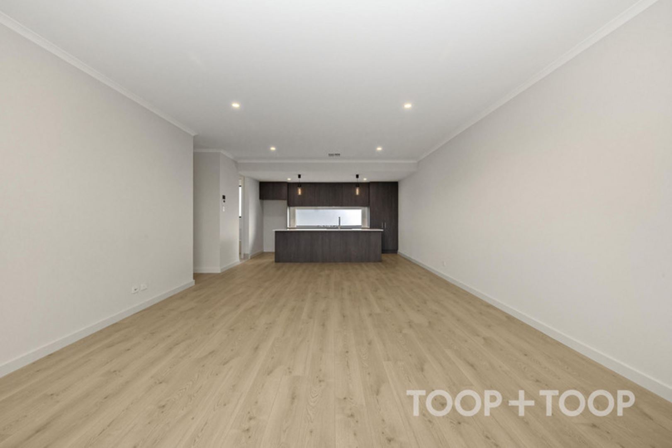
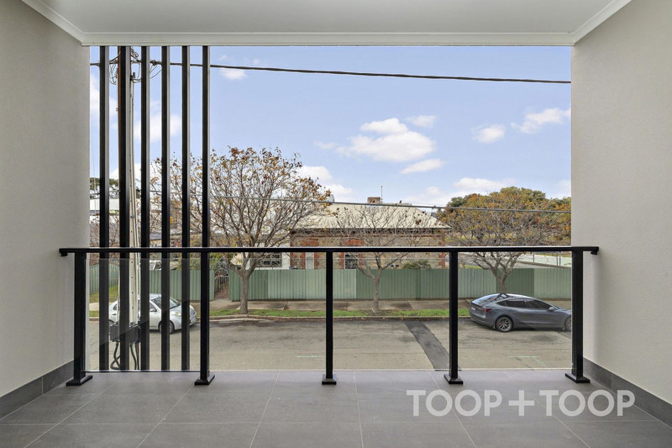
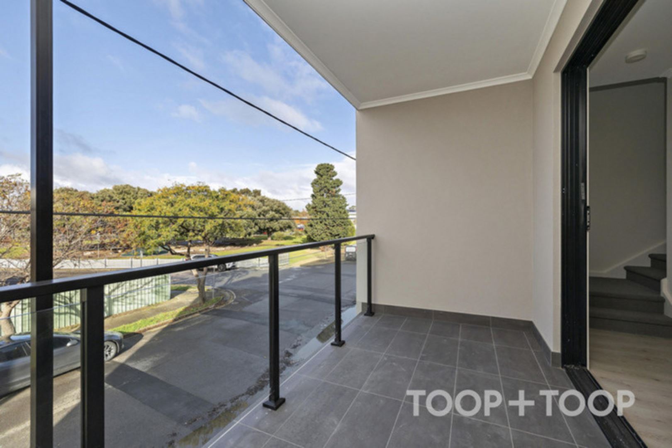
Upstairs, the first floor forms the social heart of the home. Floating timber-look floors create a seamless flow through the spacious lounge and dining zone, with large glass doors opening to a covered tiled balcony. The kitchen is arranged around a substantial island bench with a double sink, providing plenty of preparation space and a natural gathering point. Ample cabinetry, stainless steel appliances, a dishwasher and a cooktop make it equally suited to quick weeknight meals and relaxed entertaining. A powder room on this level means guests need not venture upstairs.
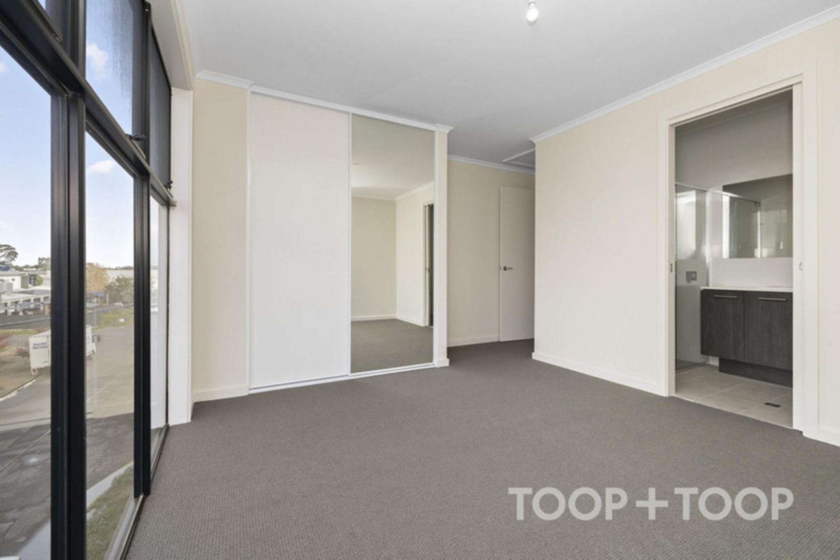
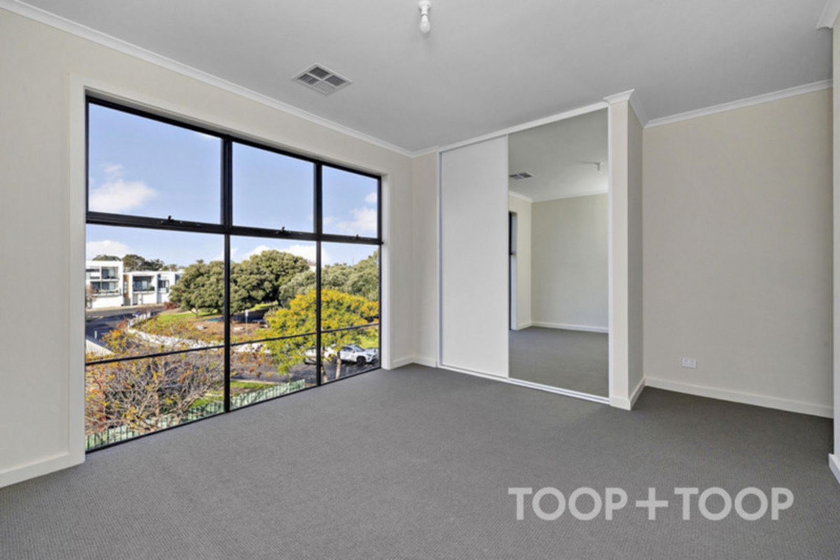
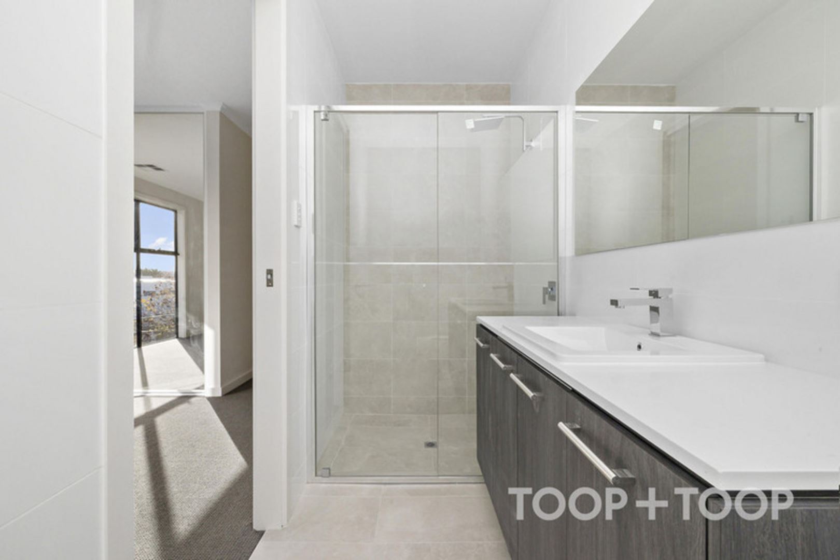
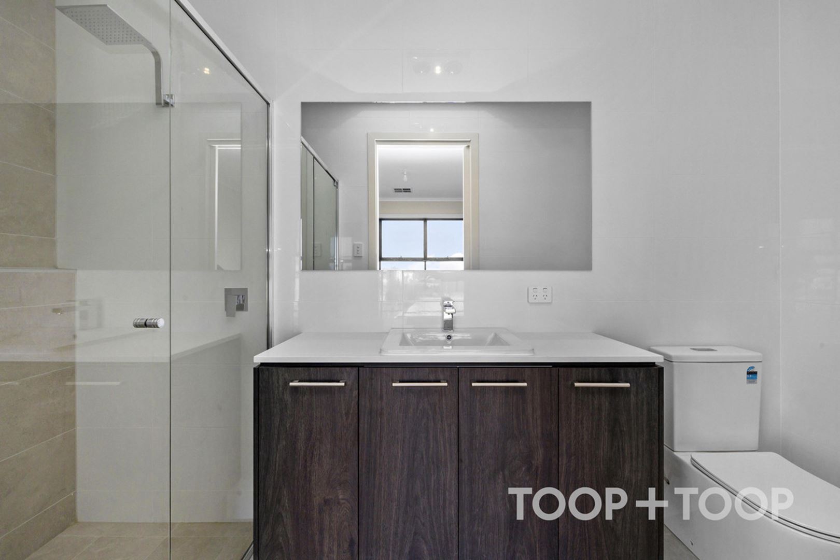
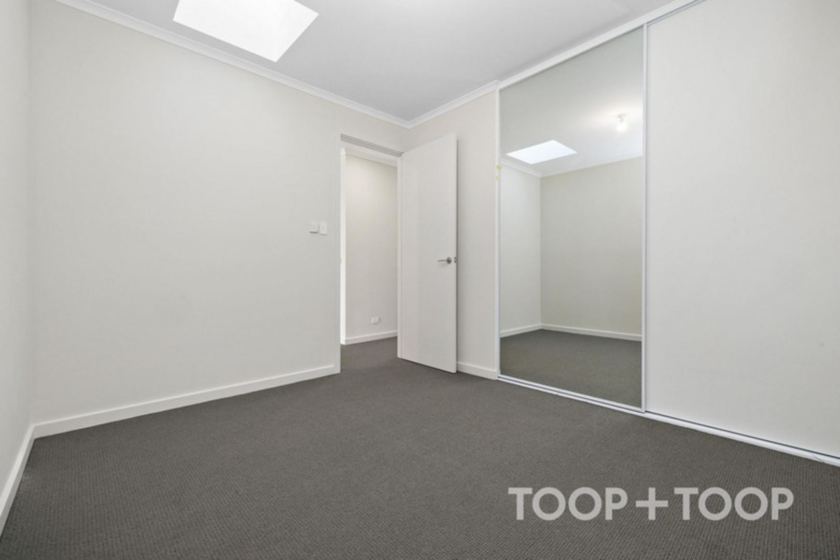
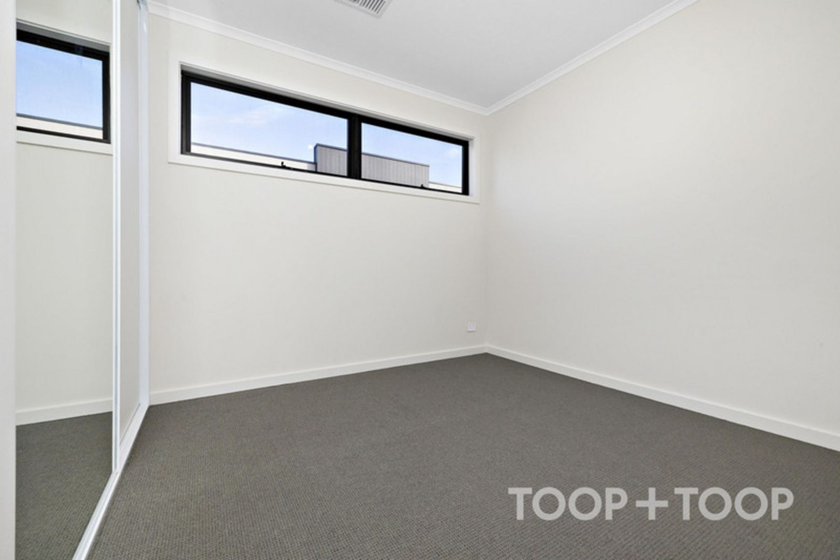
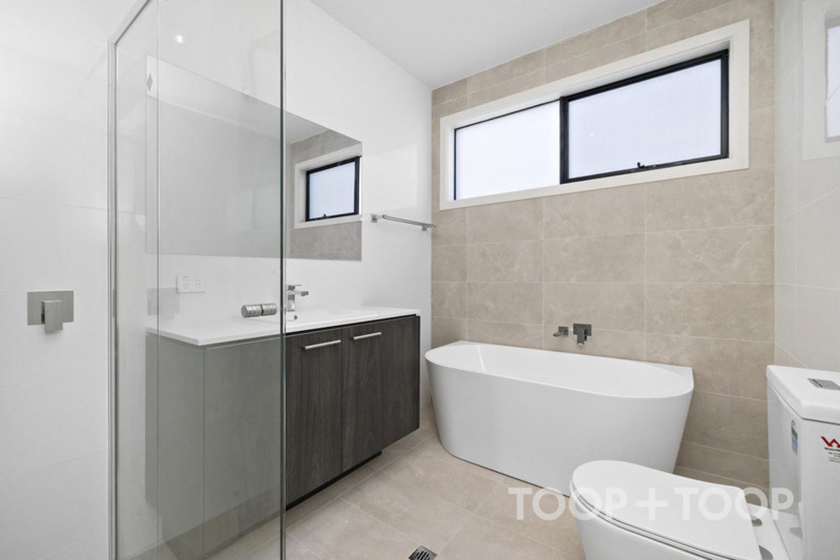
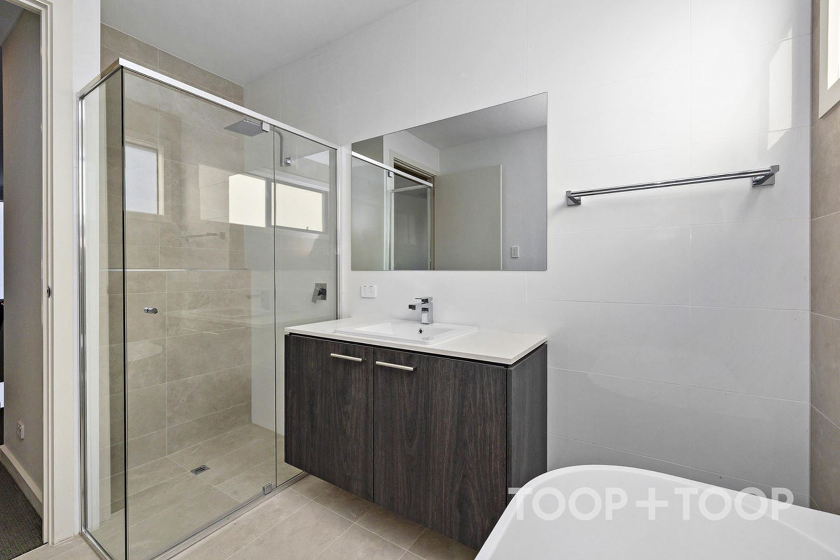
All three carpeted bedrooms are privately positioned on the second floor. The main bedroom features a wall of mirrored robes and its own ensuite, while the additional bedrooms also include built-in storage. The central bathroom is well equipped with a freestanding bath, separate glass-framed shower, vanity and toilet, with a broad window drawing in natural light.
Ducted climate control, neutral interiors and excellent storage complete a home that feels polished, functional and ready for daily life.
• Three carpeted bedrooms with built-in robes
• Dedicated ground-floor study
• Open-plan living with covered balcony
• Main bathroom, ensuite and two additional WCs
• Secure double garage with internal access
To apply head directly to our TOOP+TOOP website.
For further information, contact Taylah Van Staveren on 0424 178 804 or [email protected]
FEATURES
Air Conditioning
Balcony
Built In Robes
Dishwasher
Floorboards
Remote Garage
Secure Parking
Unfurnished
CONTACT AGENT

Neighbourhood Map
Schools in the Neighbourhood
| School | Distance | Type |
|---|---|---|