5A Greenasche Grove
Seacombe Gardens
4
Beds
2
Baths
1
Car
Comfort, Convenience and Contemporary Sophistication c.2021
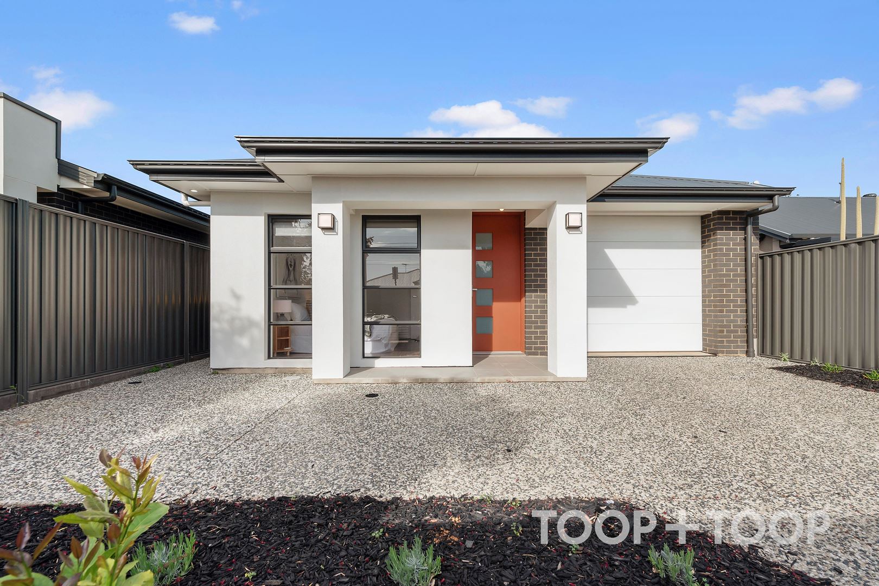
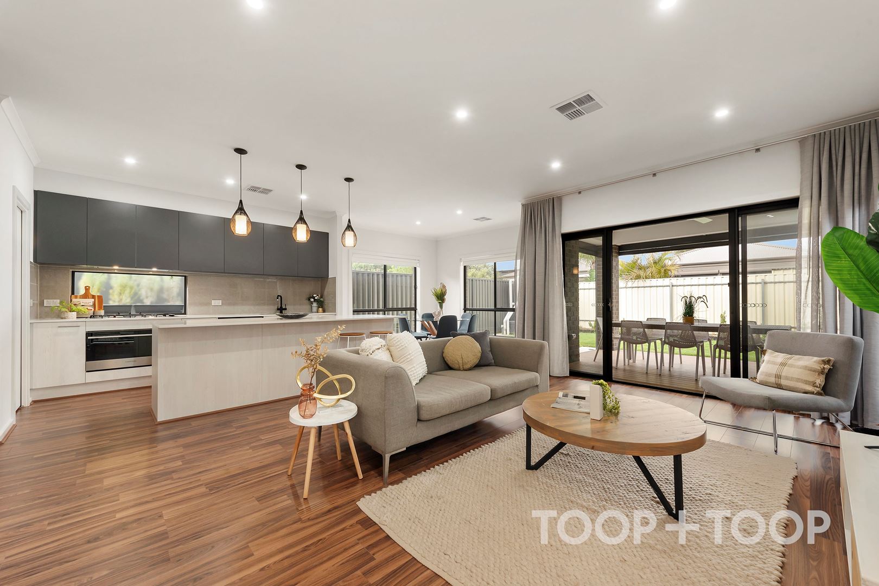
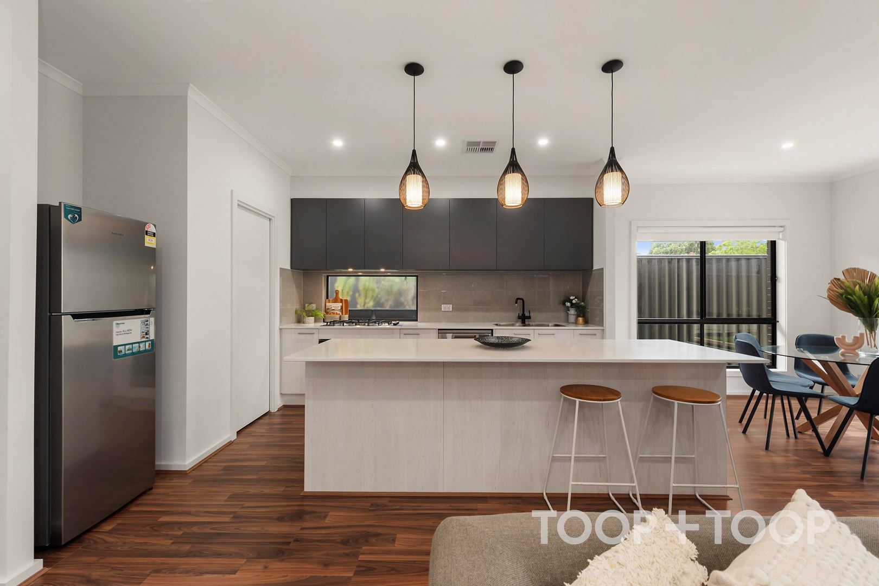
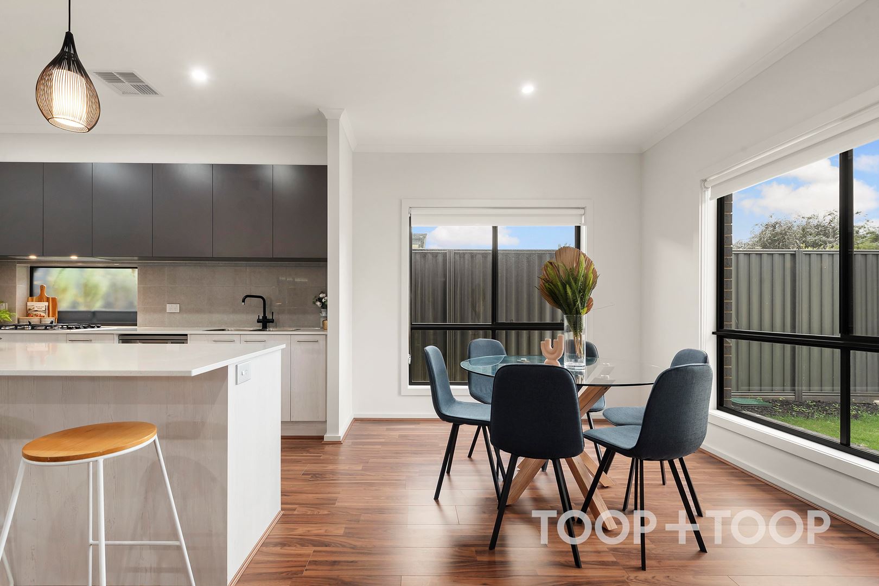
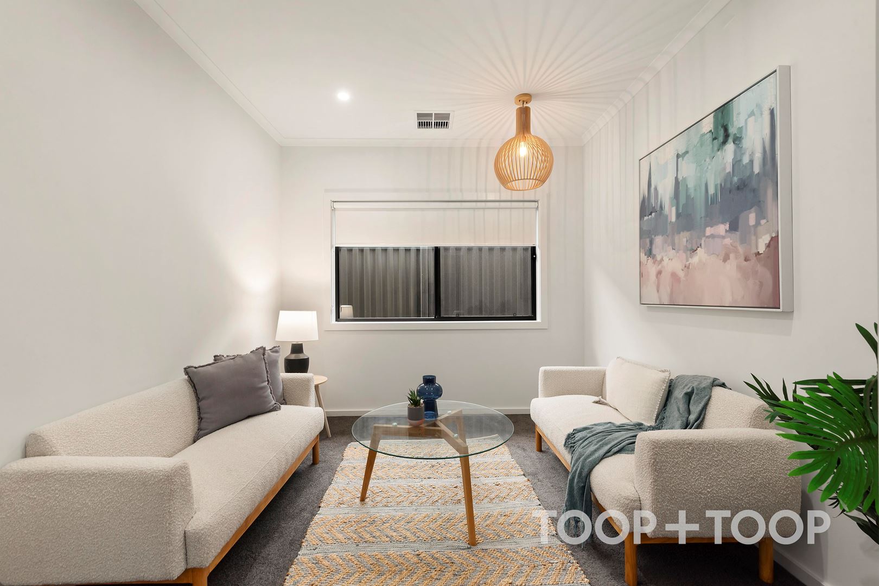
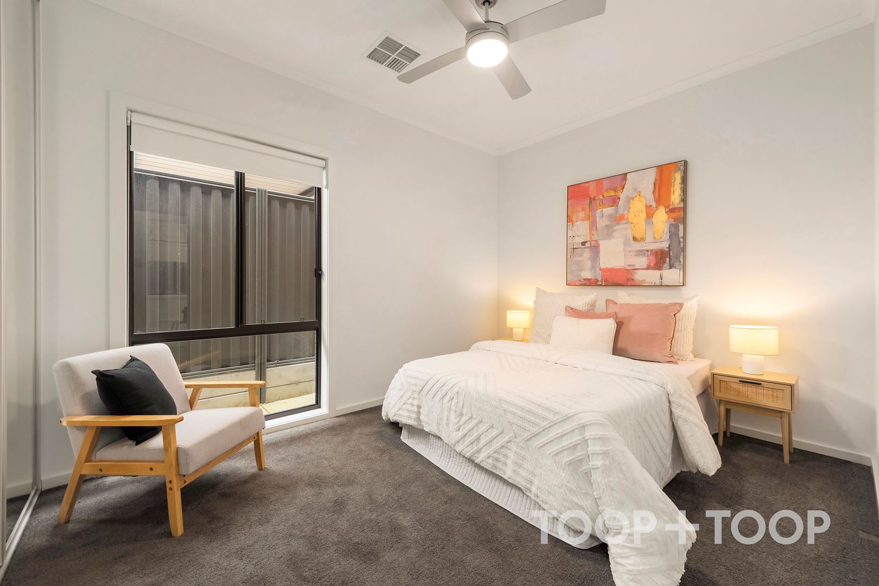
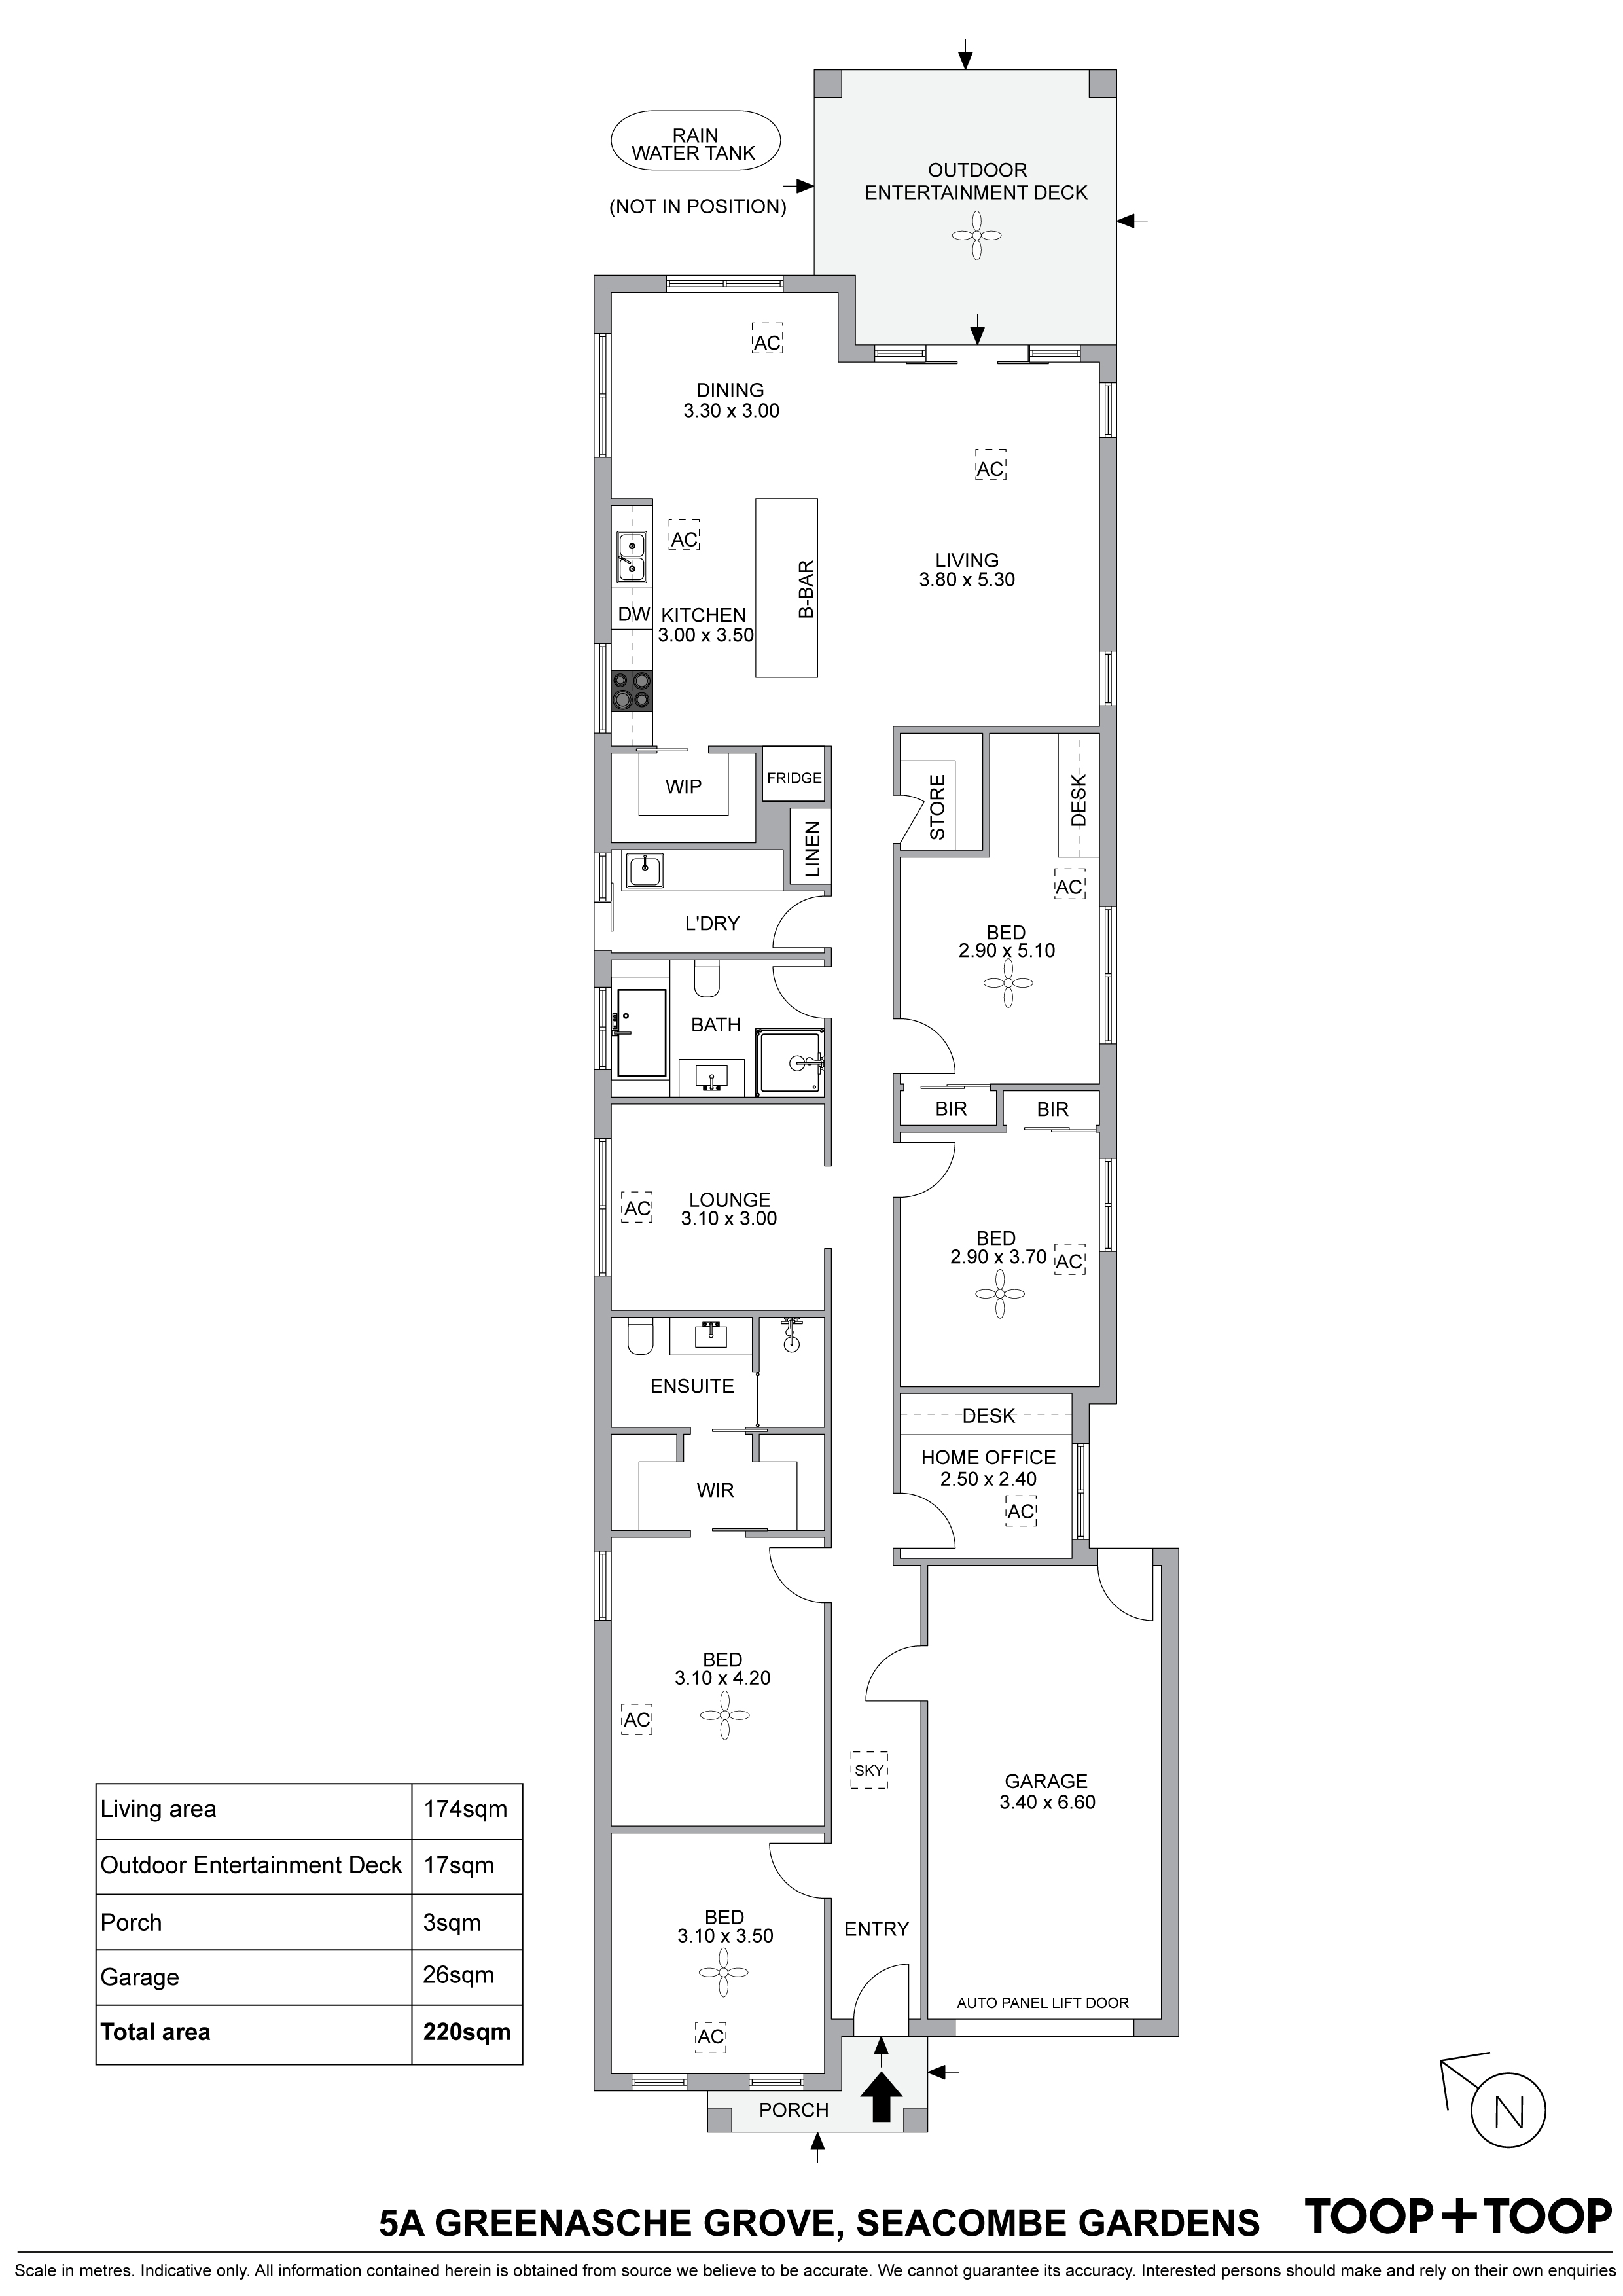
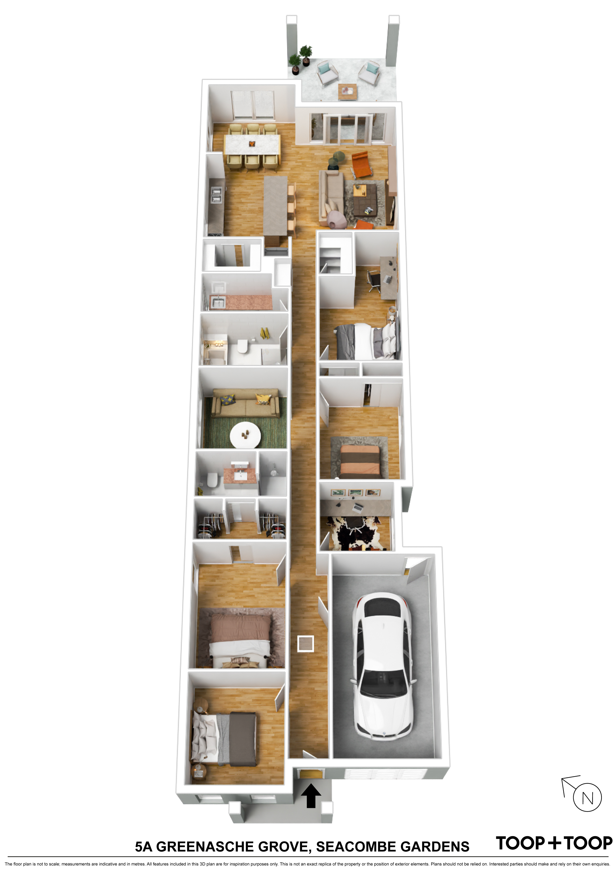
This sleek and contemporary home presents itself in ‘as new’ condition and offers an exciting opportunity for home buyers to secure a spacious family home without the delay of construction. Thoughtfully designed, the interiors showcase the essence of modern elegance and functionality with a flow through design including separate living zones, a dedicated home office and all-weather deck for outdoor entertainment. Catering to all stages of life on a single level, with the added advantage of an easy care and secure allotment in this ultra convenient location.
Features to love:
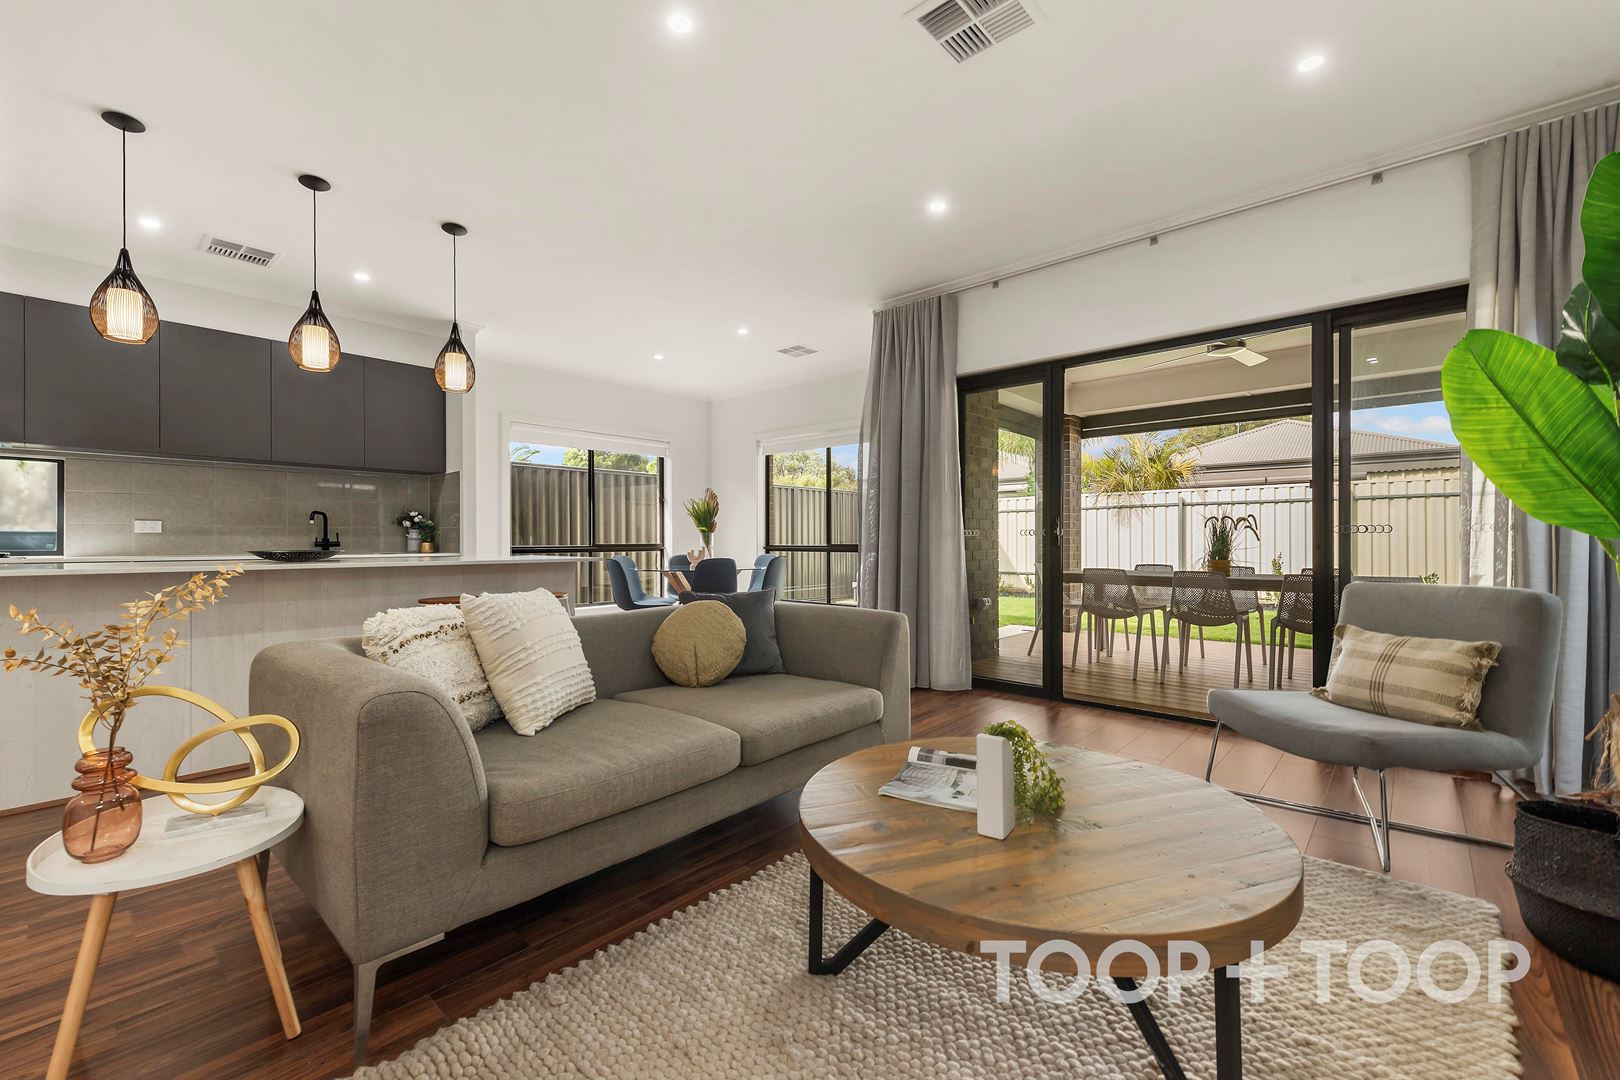
• Contemporary interiors catering to desired modern conveniences and a neutral colour palette
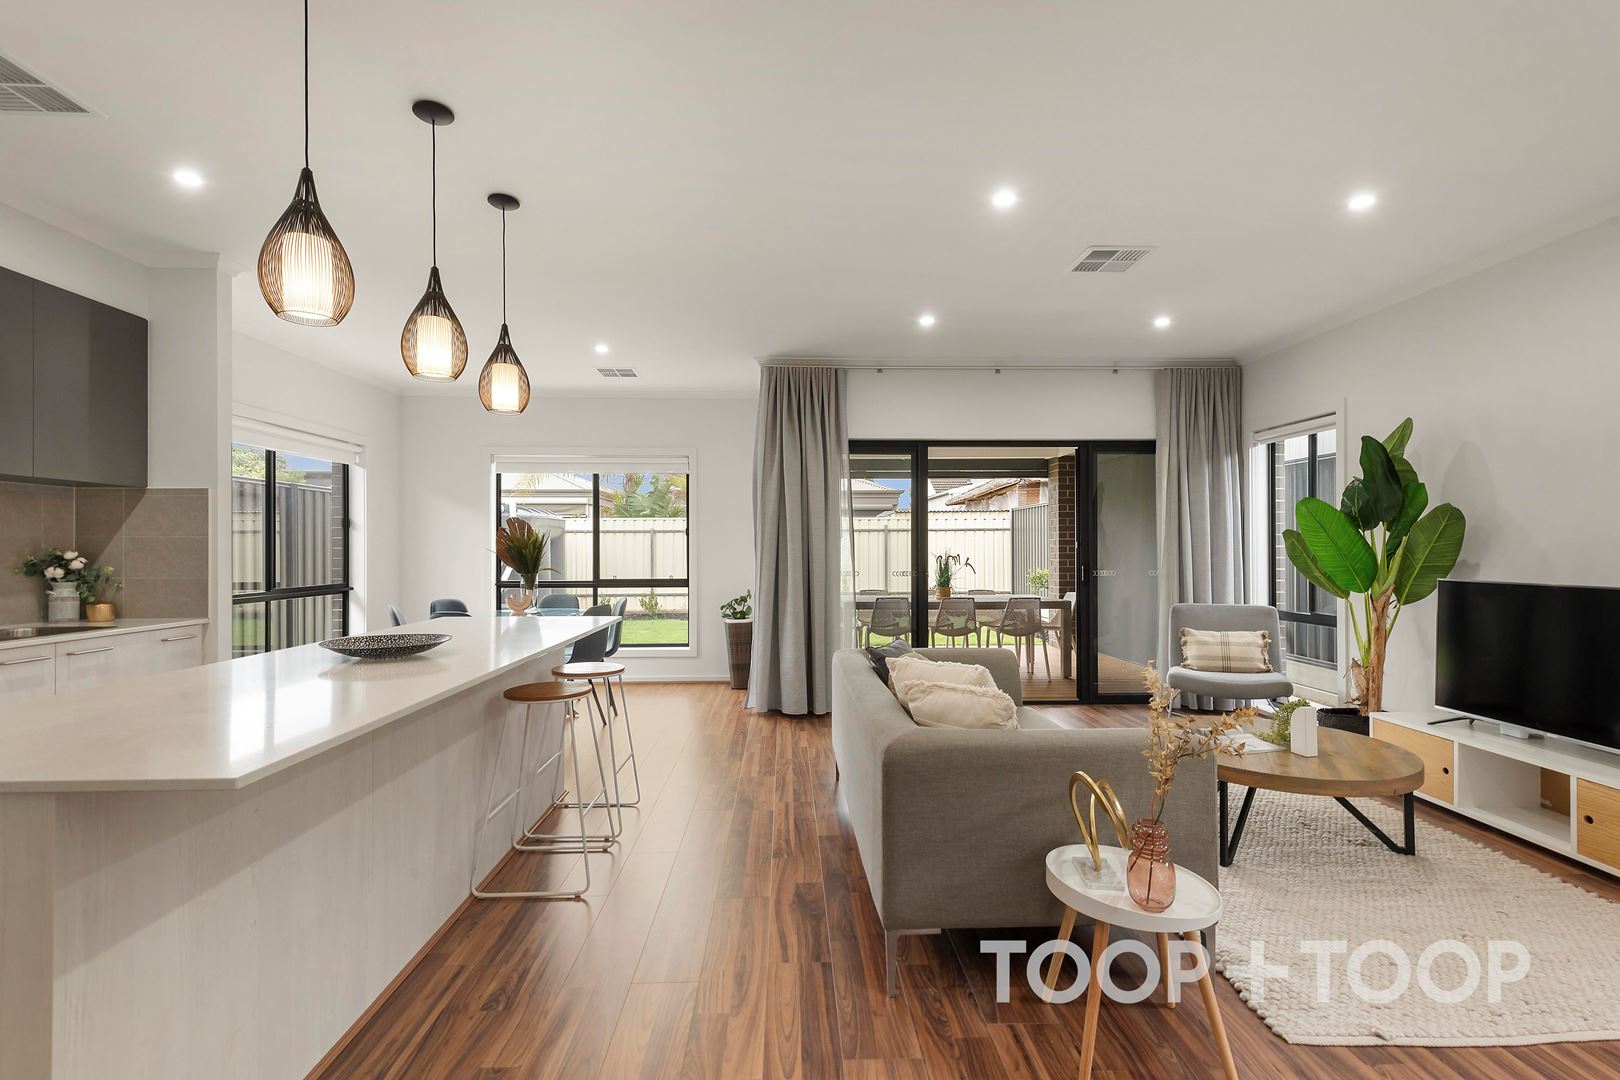
• Stone benchtops to the kitchen plus 90cm 5 burner cooktop and oven with spacious walk-in pantry
• Separate living areas for family living convenience, with a formal lounge to centre of the home and open plan living and entertaining to the rear
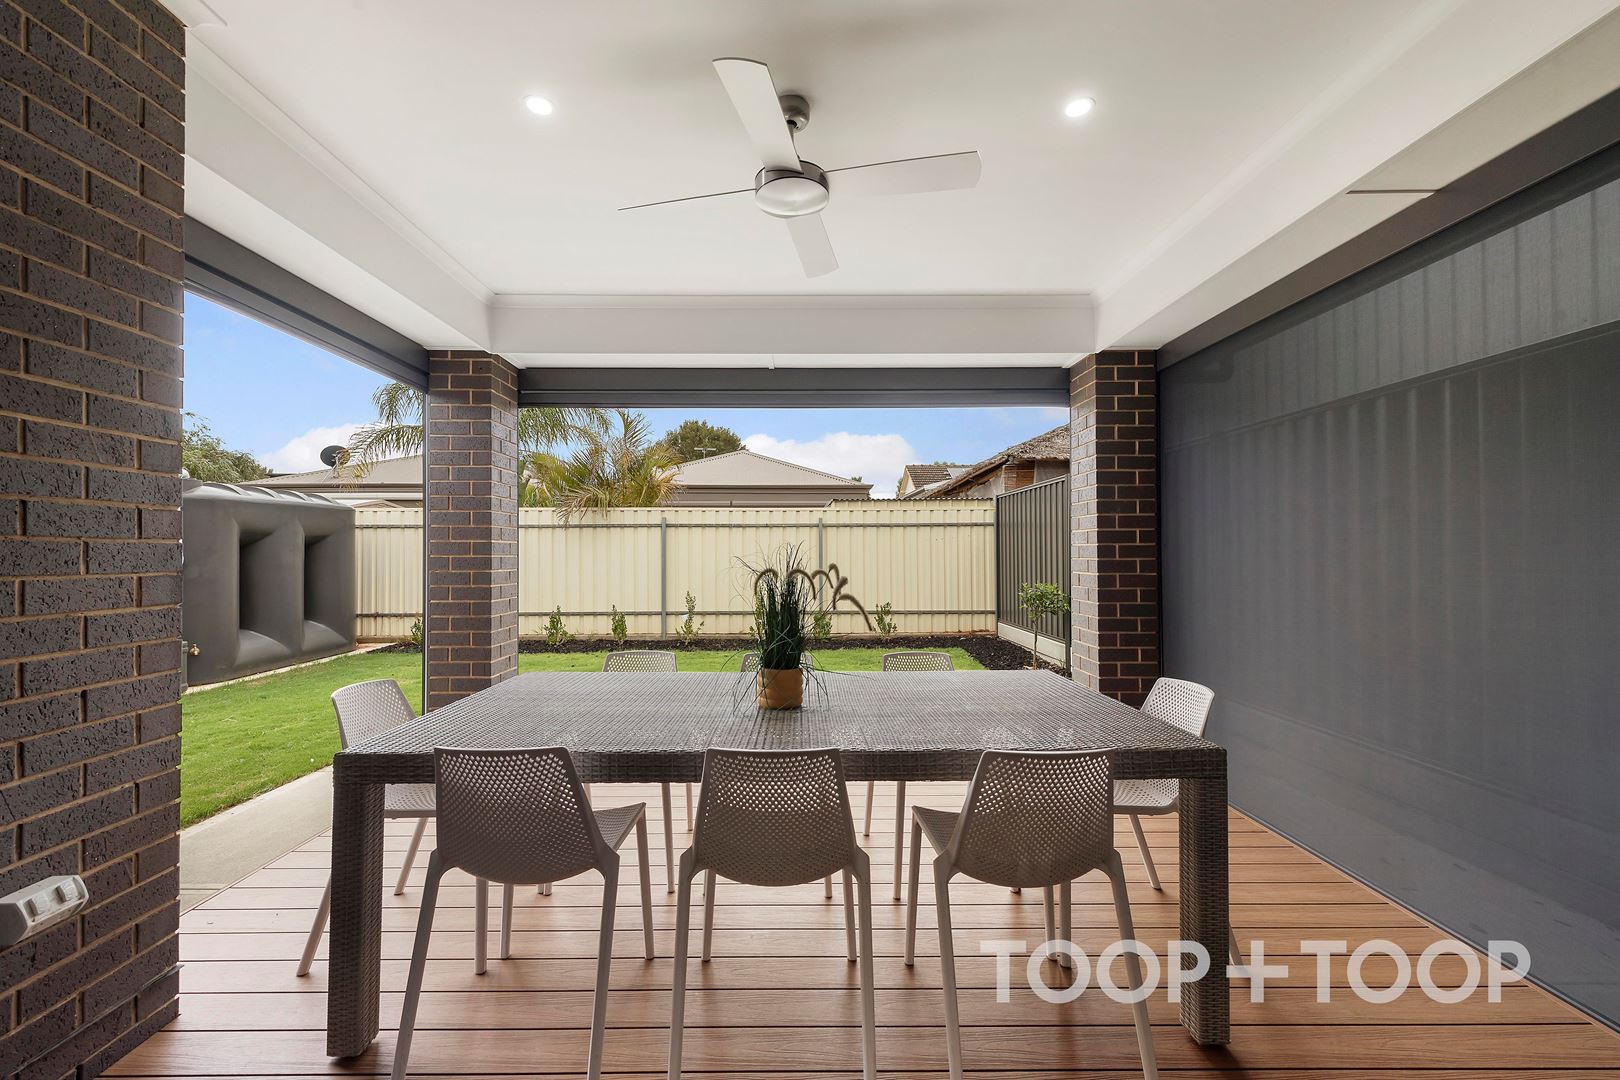
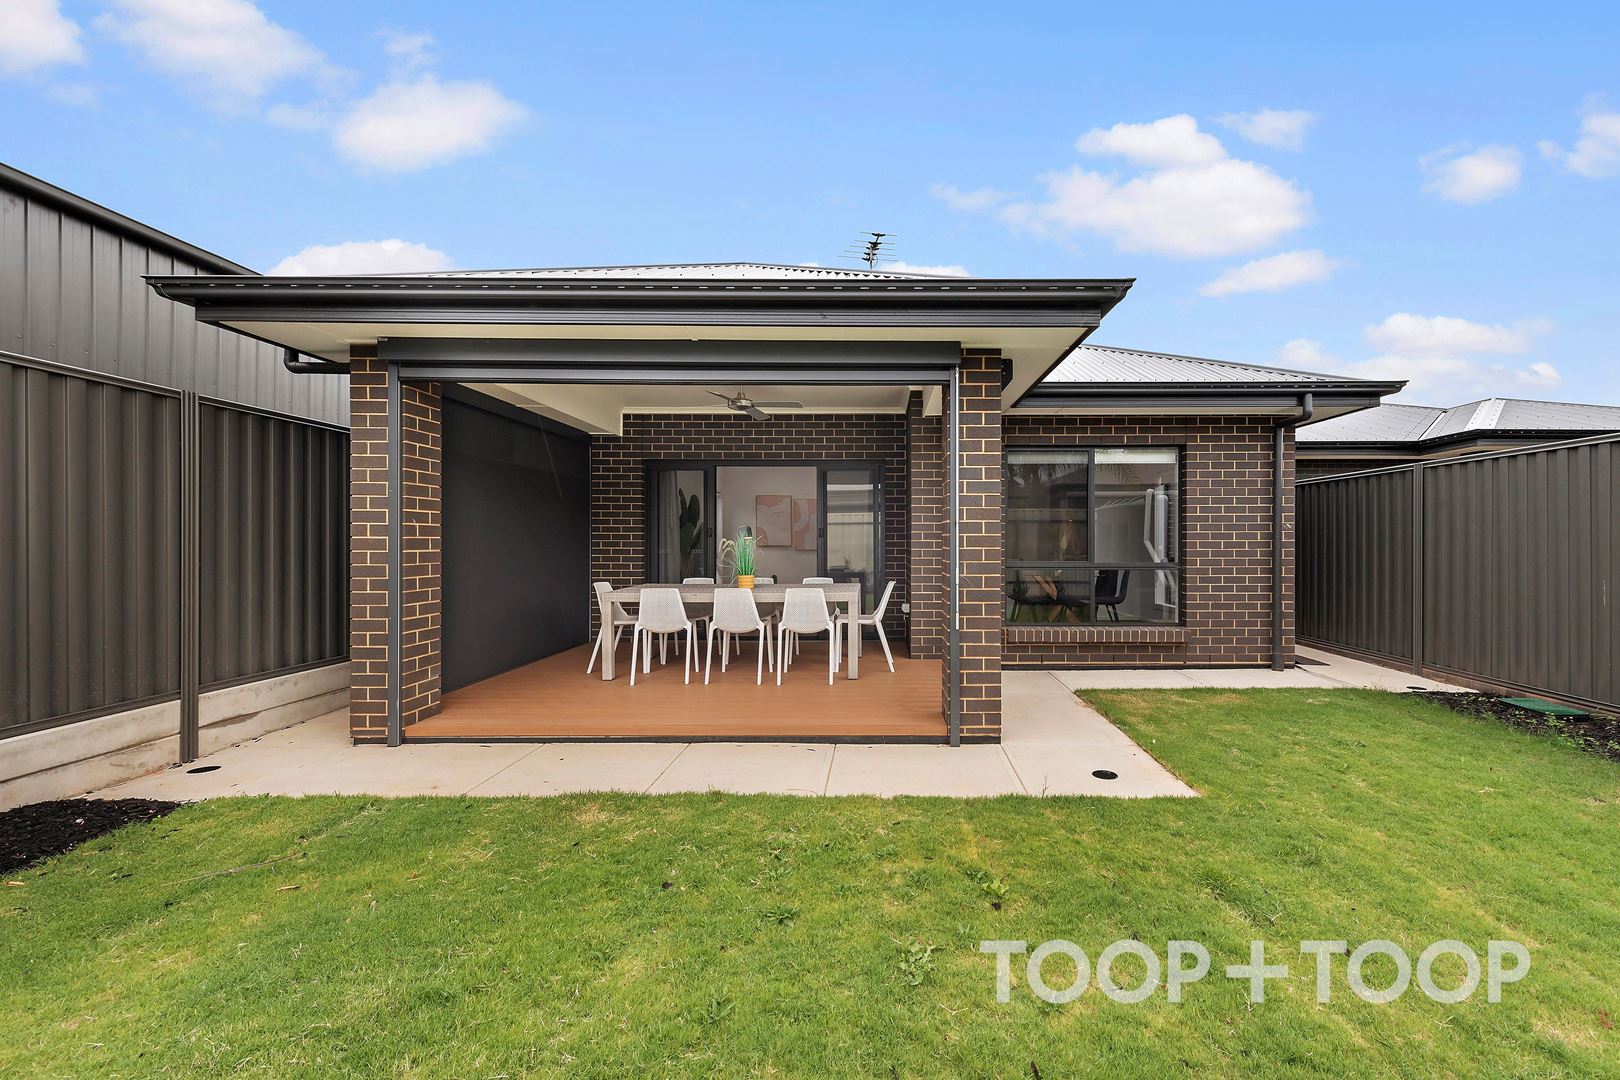
• All-weather deck as an extension of the living areas with zip track blinds, ideally positioned to capture morning sunshine
• Easy care landscaped allotment of approx. 377sqm
• Private and secure with electric gate
• Single garage plus secure off-street parking for an additional 2 cars
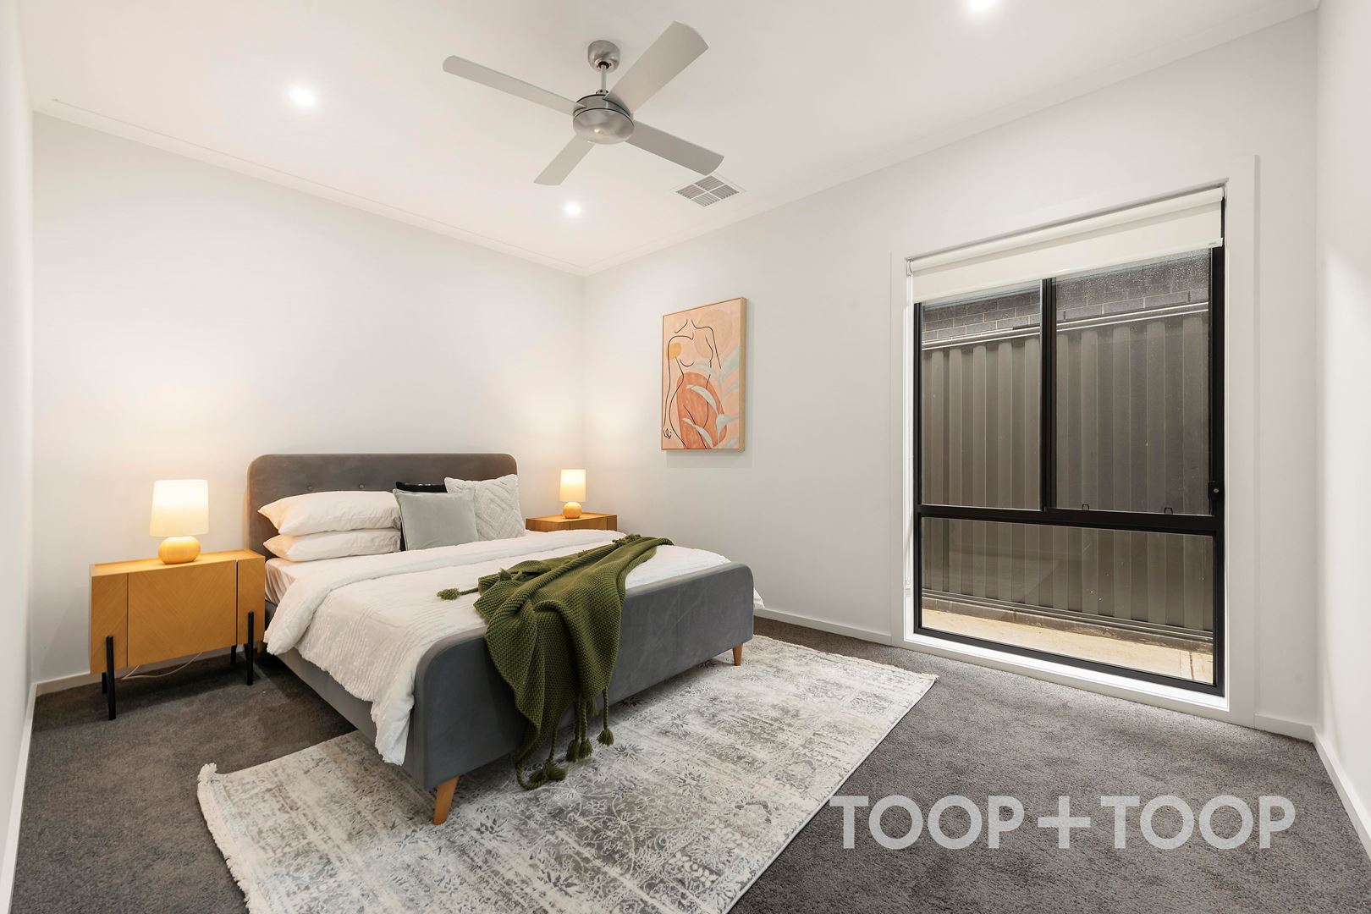
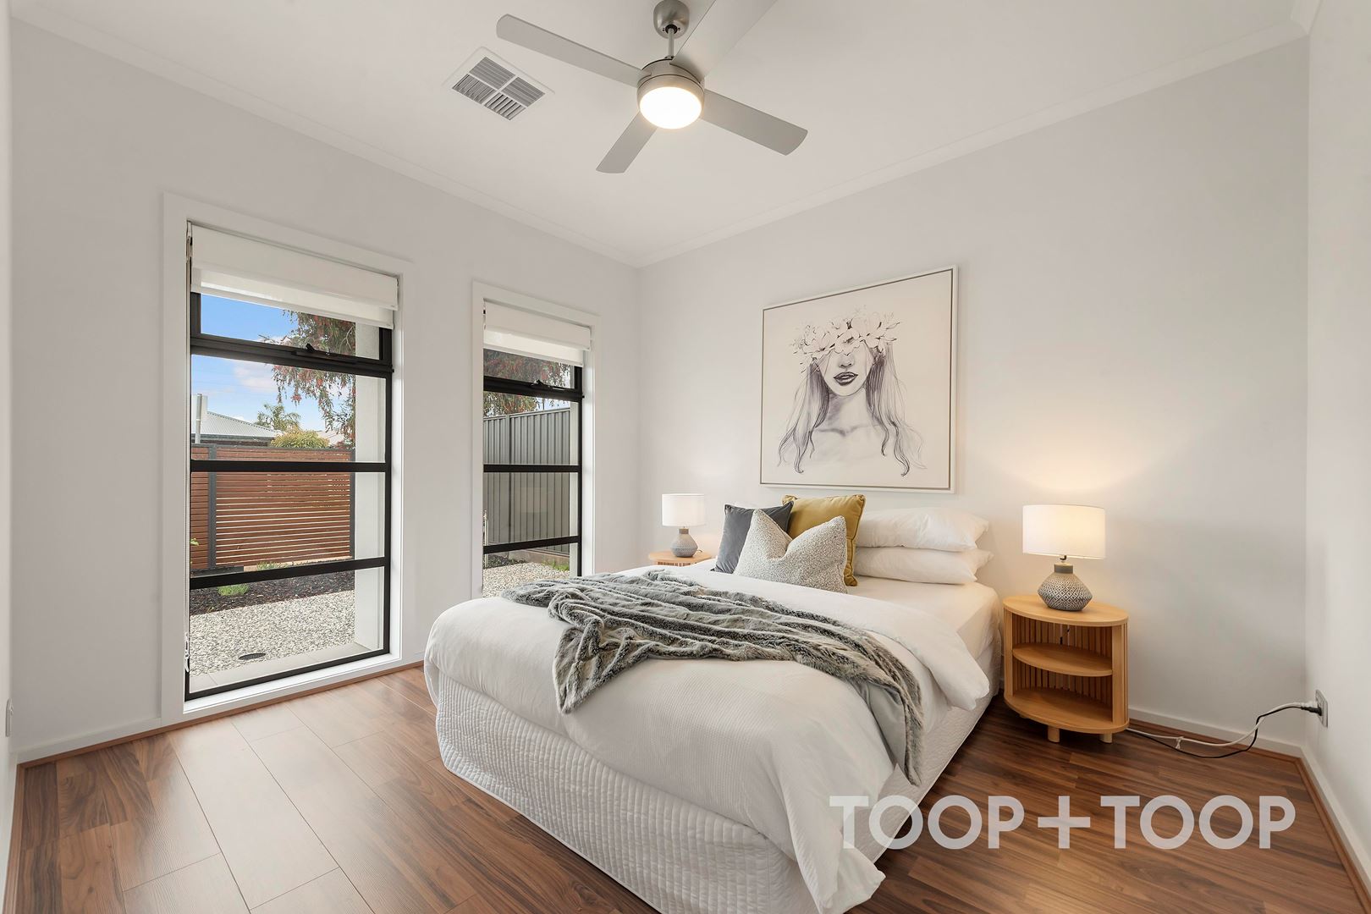
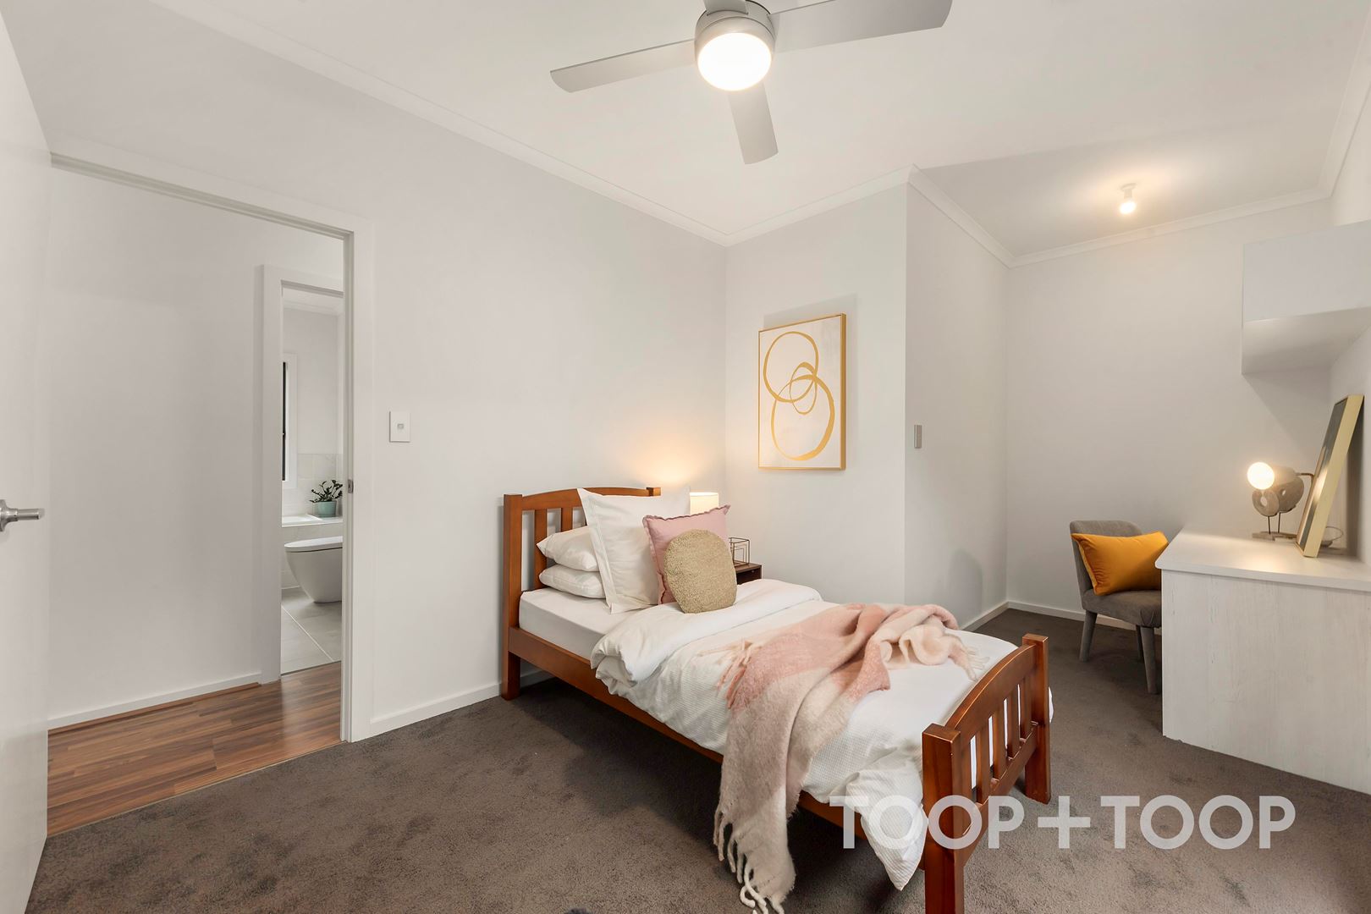
• Four spacious bedrooms including the master bedroom suite with walk in robe and ensuite
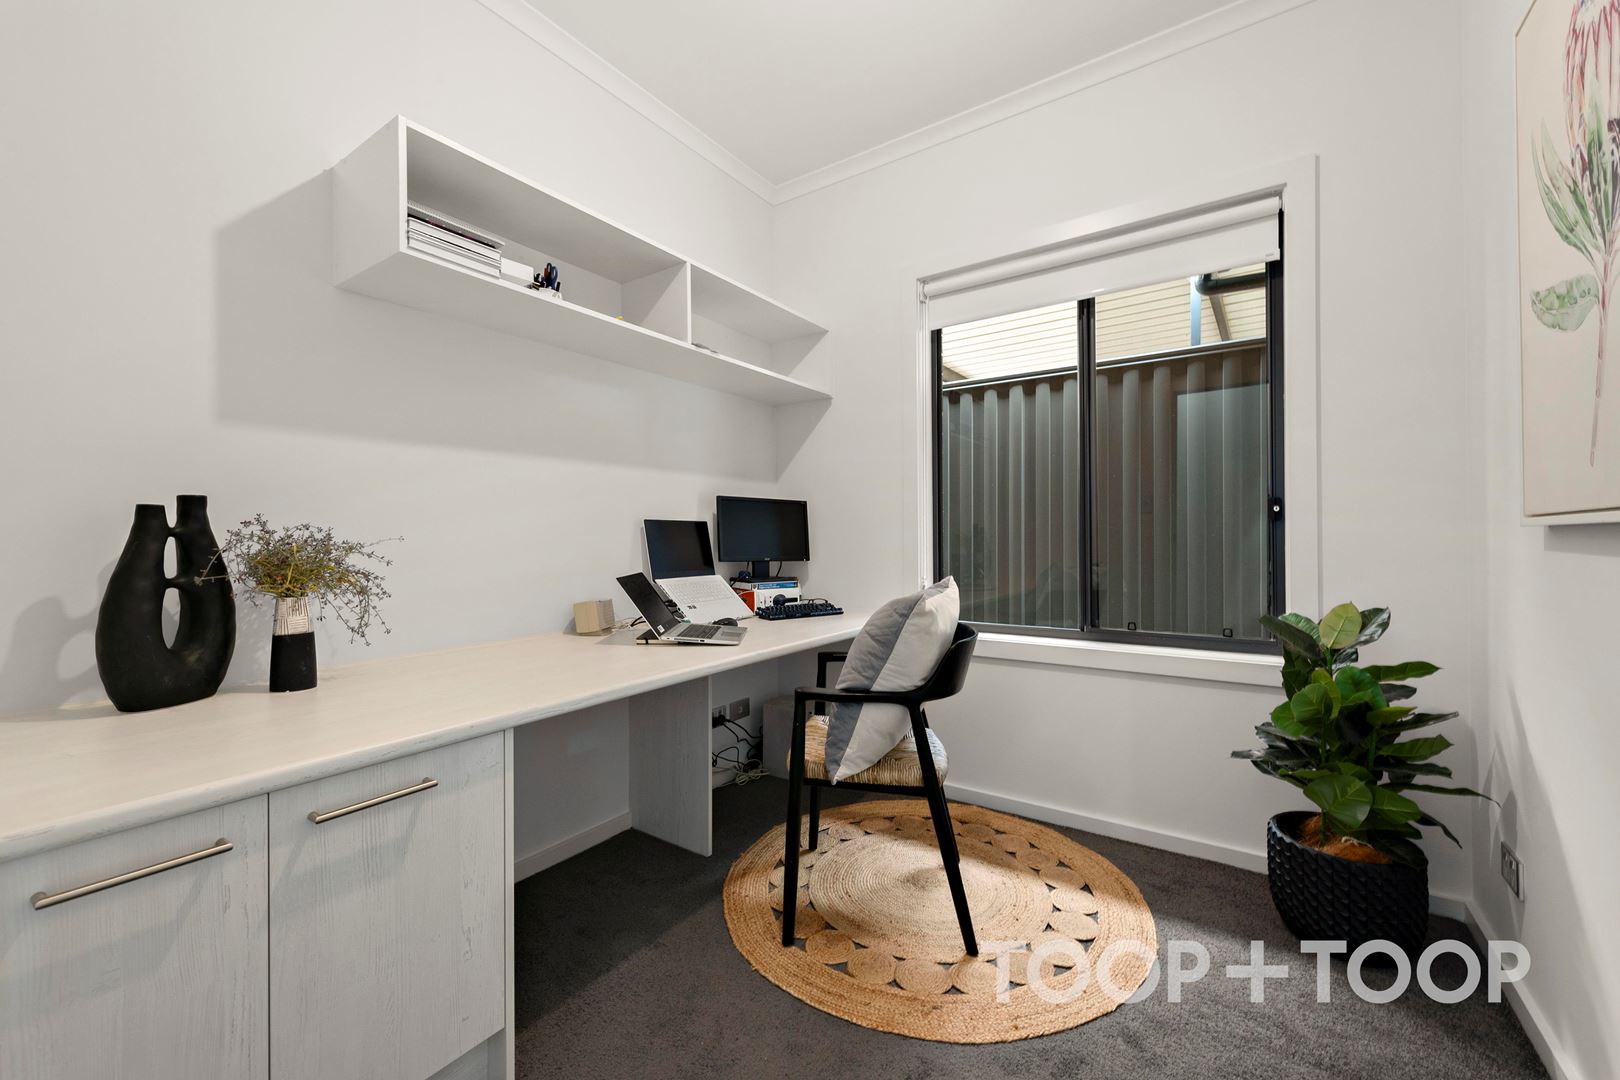
• Dedicated home office with built in desk and shelving
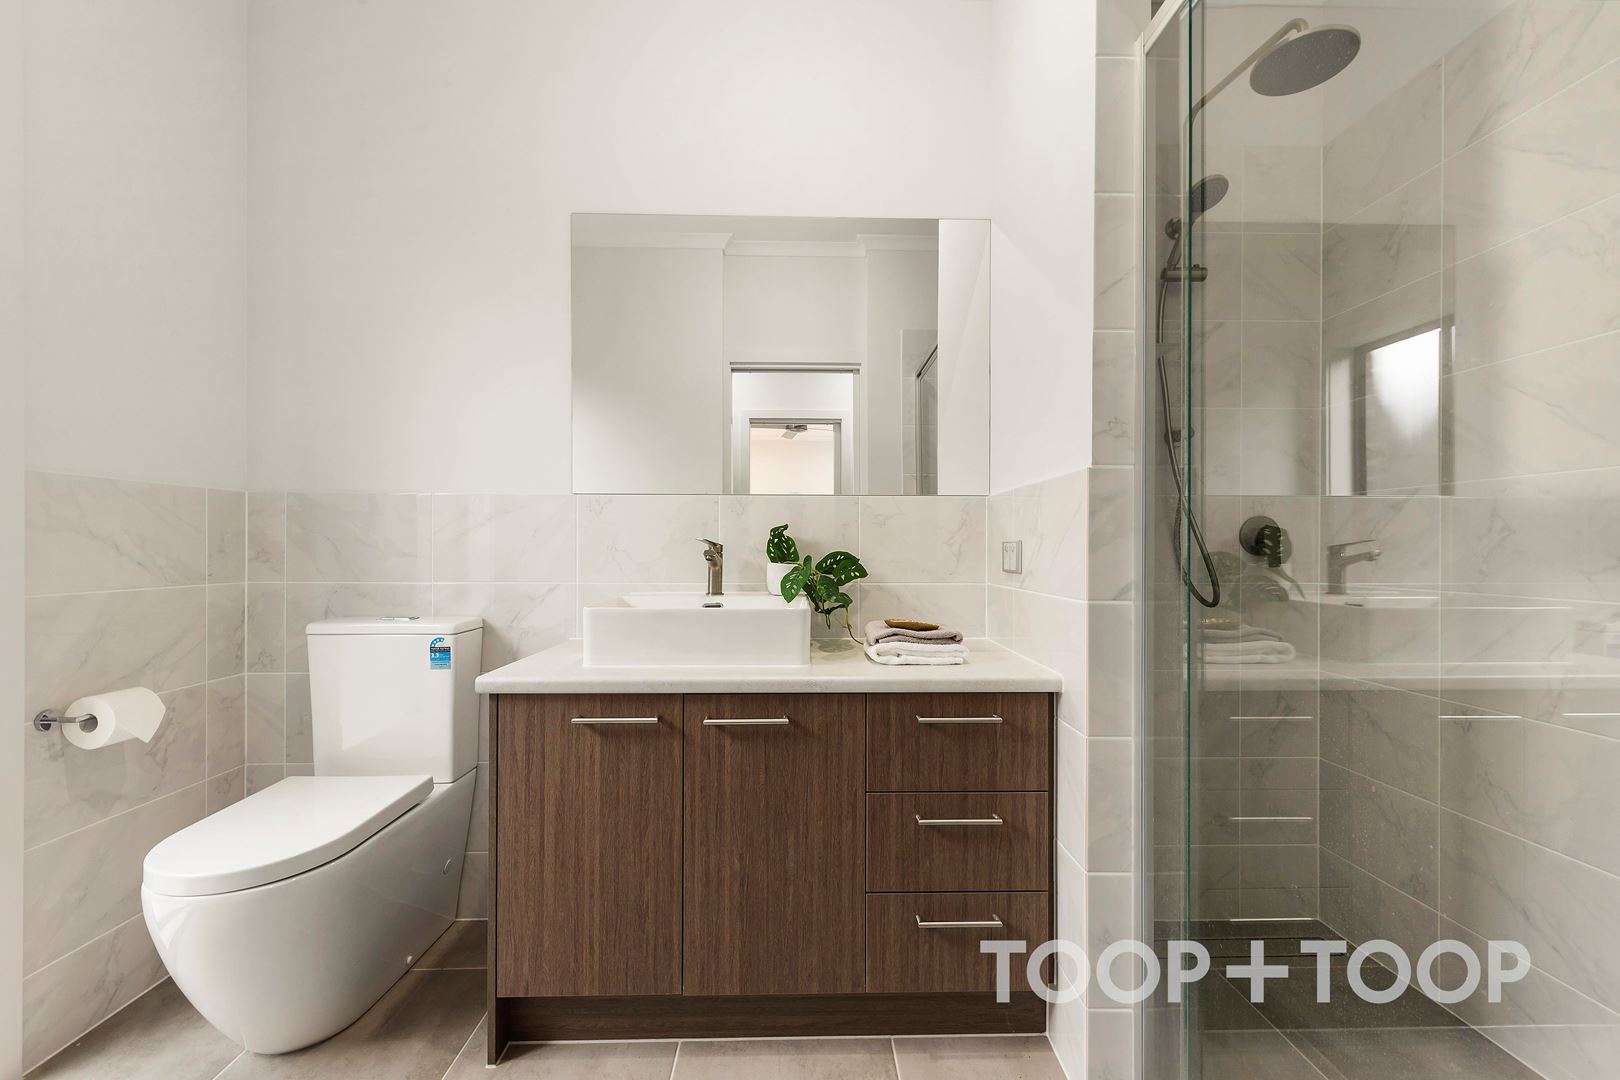
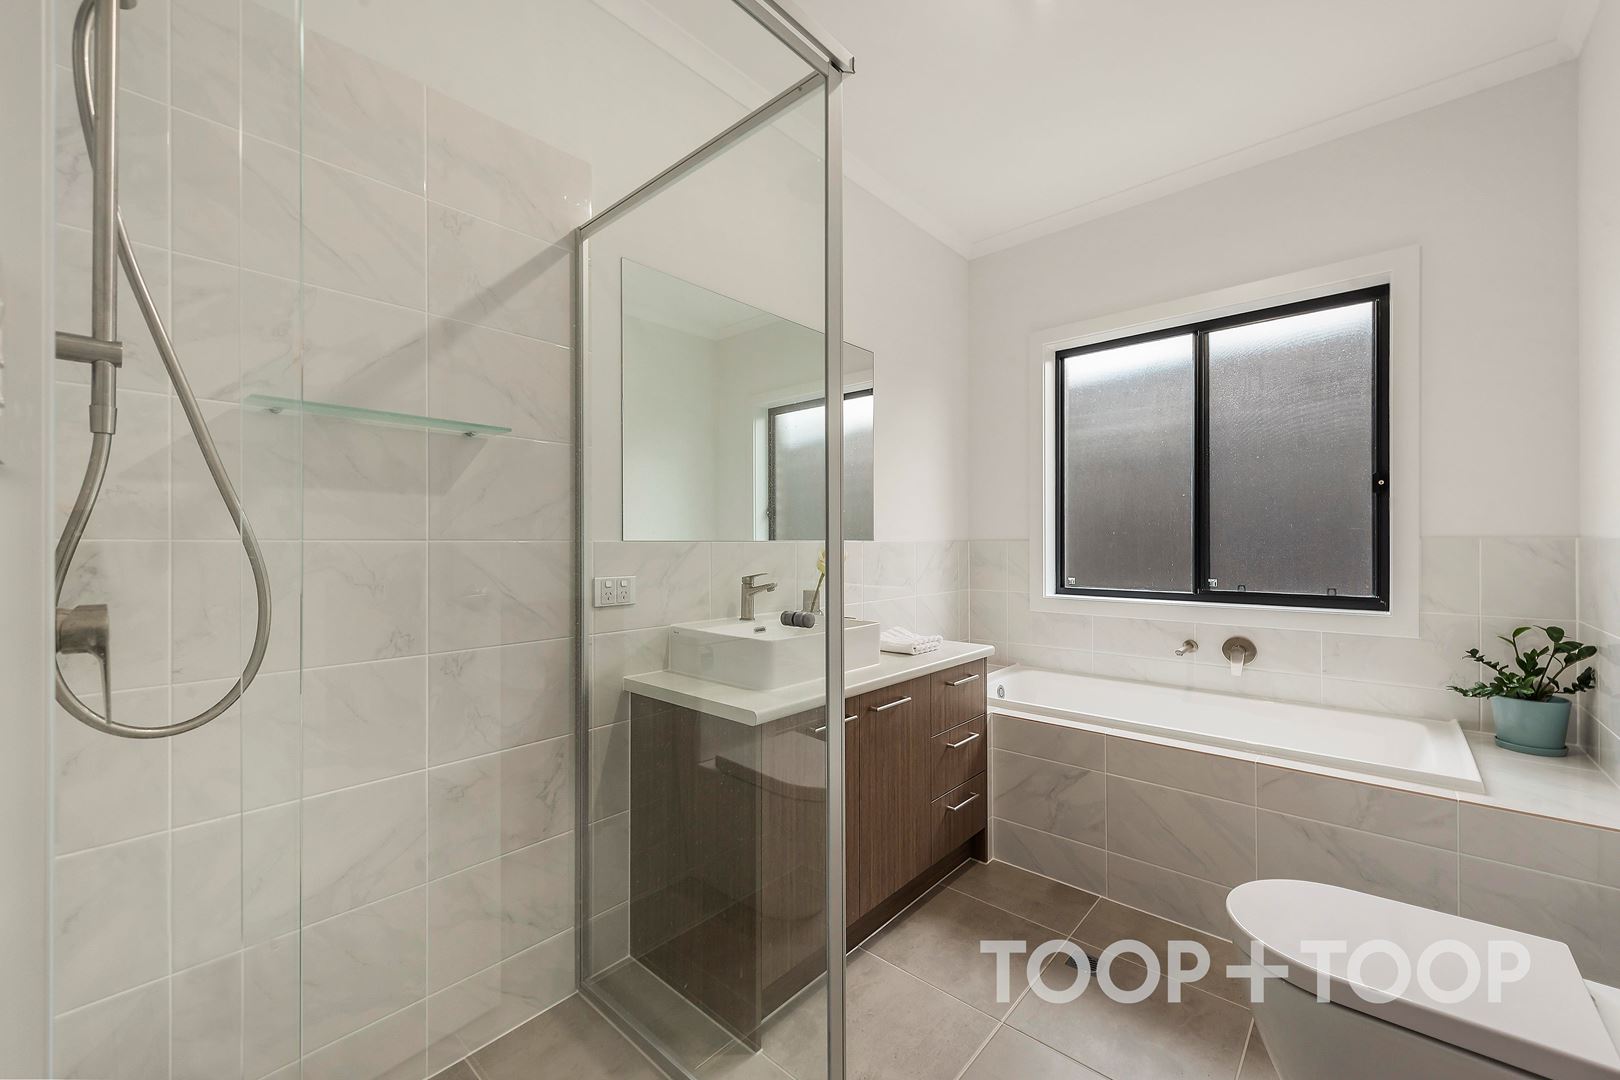
• Modern and aesthetically designed ensuite and common bathrooms complete with rain shower heads in addition to detachable shower heads.
• Ducted reverse cycle air conditioning throughout, individually zoned for convenience complete with smart-control system via WiFi within the home
• Exposed aggregate concreting to driveways and external pathways
• Store room complete with shelves
• Linen wardrobe complete with shelves
• Reticulated and automated irrigation system to lawn and garden beds decorated by citrus and hedge plants to provide that natural all round ‘green’ atmosphere.
Location Highlights
Education
Zoned to Seaview High School, with alternative schooling options including Stella Maris Parish School, Darlington Primary, Sunrise Christian School, and Temple College.
Shopping & Convenience
Merely metres to Marion Indoor Swimming Pool, Westfield Marion Shopping Centre with various retail outlets, cafes, restaurants, and cinemas. Plus, the Marion Interchange ensuring an easy commute to the Flinders Hospitals and University. Additionally, a proposal for an international standard ice rink put forward by Marion Council continues to enhance the attractiveness of this location.
Features to love:
• Contemporary interiors catering to desired modern conveniences and a neutral colour palette
• Stone benchtops to the kitchen plus 90cm 5 burner cooktop and oven with spacious walk-in pantry
• Separate living areas for family living convenience, with a formal lounge to centre of the home and open plan living and entertaining to the rear
• All-weather deck as an extension of the living areas with zip track blinds, ideally positioned to capture morning sunshine
• Easy care landscaped allotment of approx. 377sqm
• Private and secure with electric gate
• Single garage plus secure off-street parking for an additional 2 cars
• Four spacious bedrooms including the master bedroom suite with walk in robe and ensuite
• Dedicated home office with built in desk and shelving
• Modern and aesthetically designed ensuite and common bathrooms complete with rain shower heads in addition to detachable shower heads.
• Ducted reverse cycle air conditioning throughout, individually zoned for convenience complete with smart-control system via WiFi within the home
• Exposed aggregate concreting to driveways and external pathways
• Store room complete with shelves
• Linen wardrobe complete with shelves
• Reticulated and automated irrigation system to lawn and garden beds decorated by citrus and hedge plants to provide that natural all round ‘green’ atmosphere.
Location Highlights
Education
Zoned to Seaview High School, with alternative schooling options including Stella Maris Parish School, Darlington Primary, Sunrise Christian School, and Temple College.
Shopping & Convenience
Merely metres to Marion Indoor Swimming Pool, Westfield Marion Shopping Centre with various retail outlets, cafes, restaurants, and cinemas. Plus, the Marion Interchange ensuring an easy commute to the Flinders Hospitals and University. Additionally, a proposal for an international standard ice rink put forward by Marion Council continues to enhance the attractiveness of this location.
Sold on Oct 21, 2023
Auction Time
Property Information
Built 2021
Land Size 377.00 sqm approx.
Council Rates $1958.47 pa approx
ES Levy $161.85 pa approx
Water Rates $187.79 pq approx
CONTACT AGENTS


Neighbourhood Map
Schools in the Neighbourhood
| School | Distance | Type |
|---|---|---|