Copied to clipboard
48 Inverness Avenue
St Georges
3
Beds
2
Baths
1
Car
A Prized Location and Practical Living
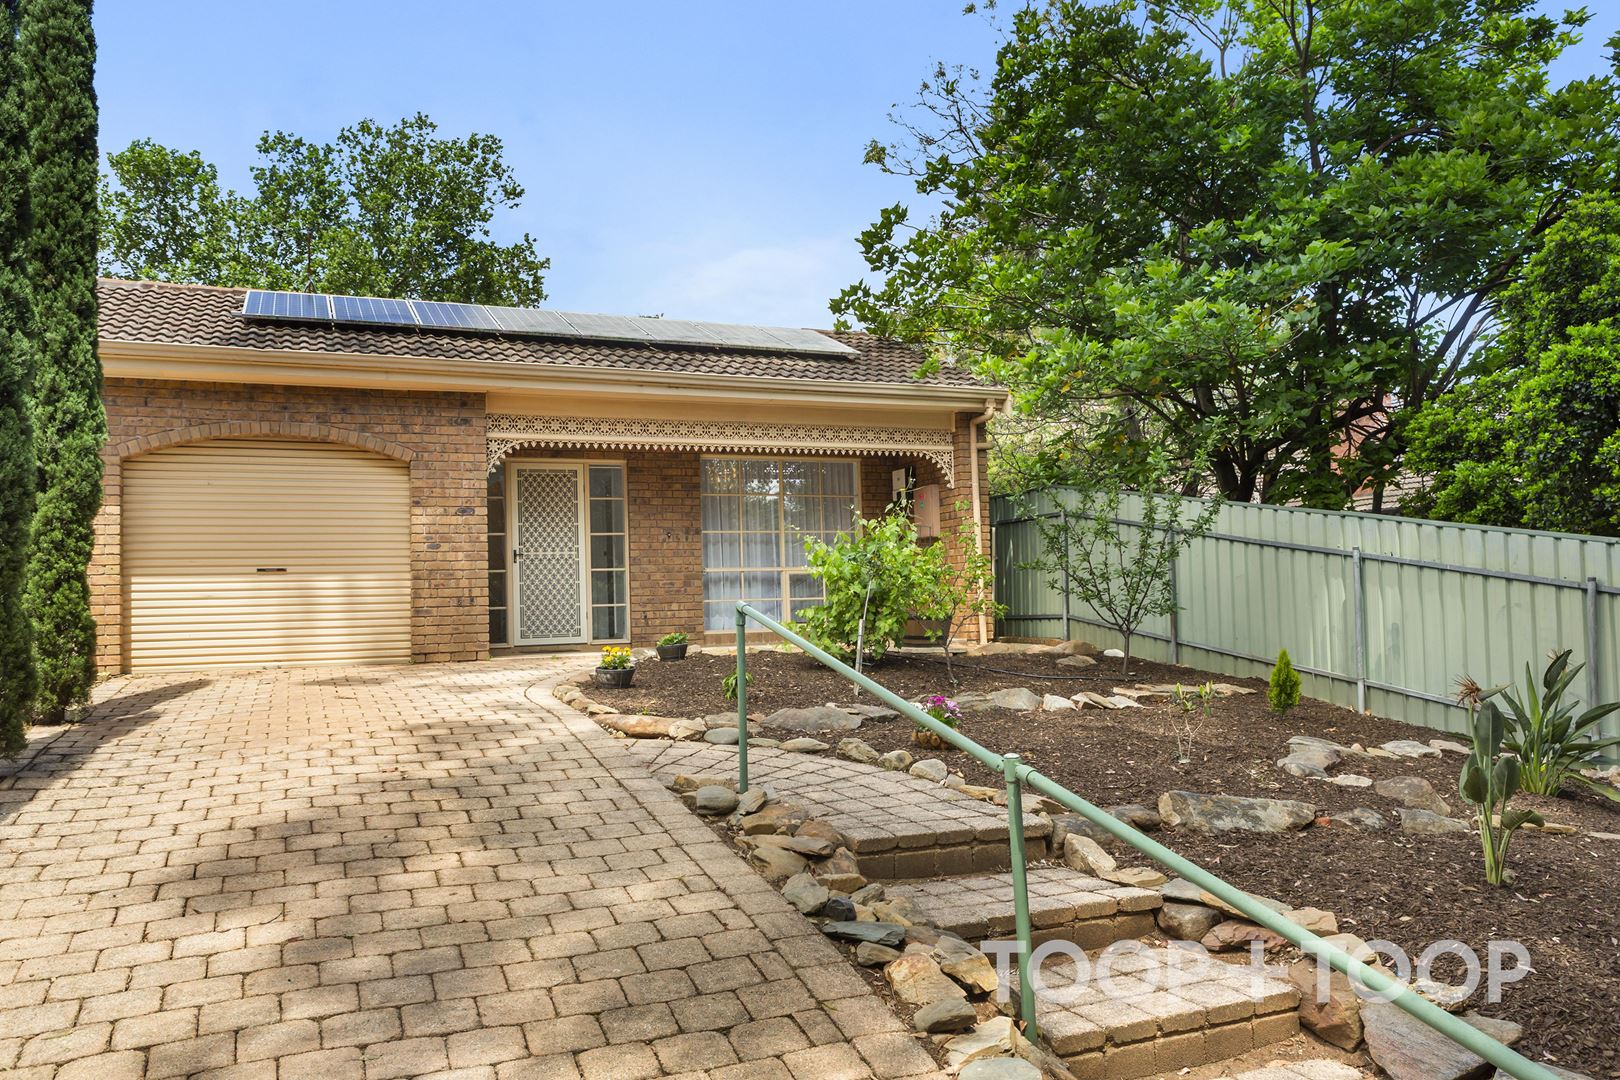
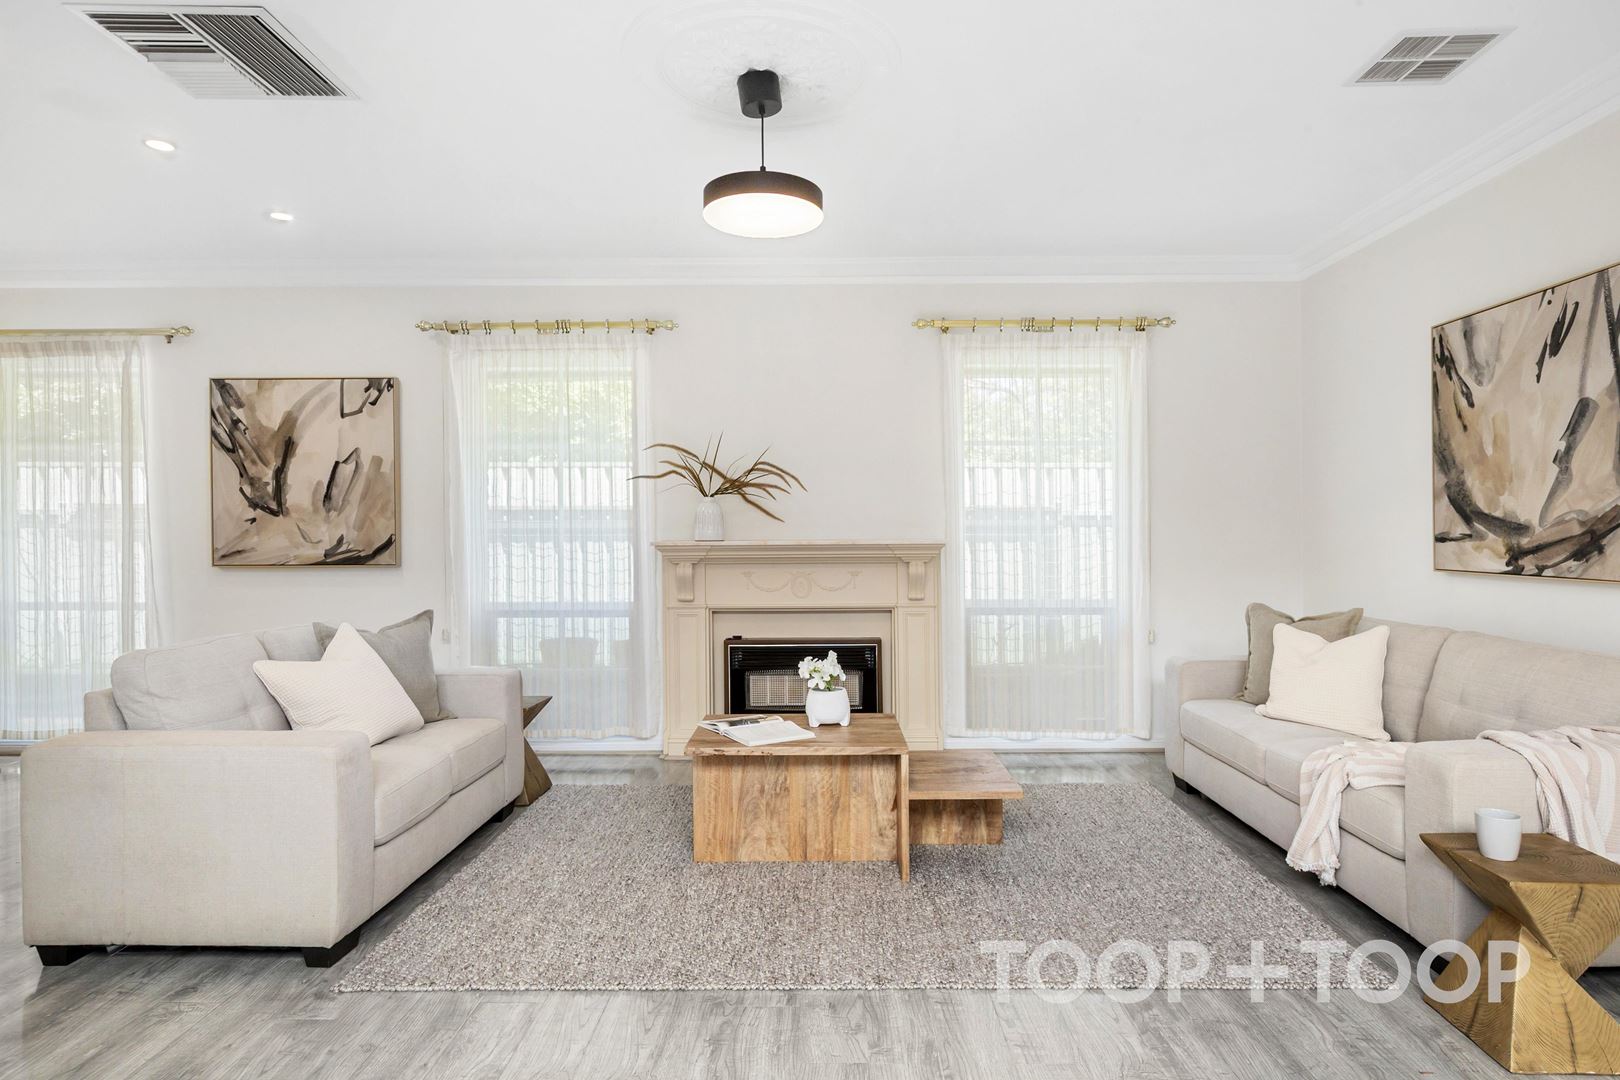
Set in a peaceful cul-de-sac street in the highly sought-after suburb of St Georges, this beautifully presented three-bedroom, two-bathroom home delivers an appealing combination of generous proportions and easy-care living. With flexible spaces to suit families, professionals and down-sizers alike, it offers a comfortable lifestyle in a prized Eastern suburbs location.
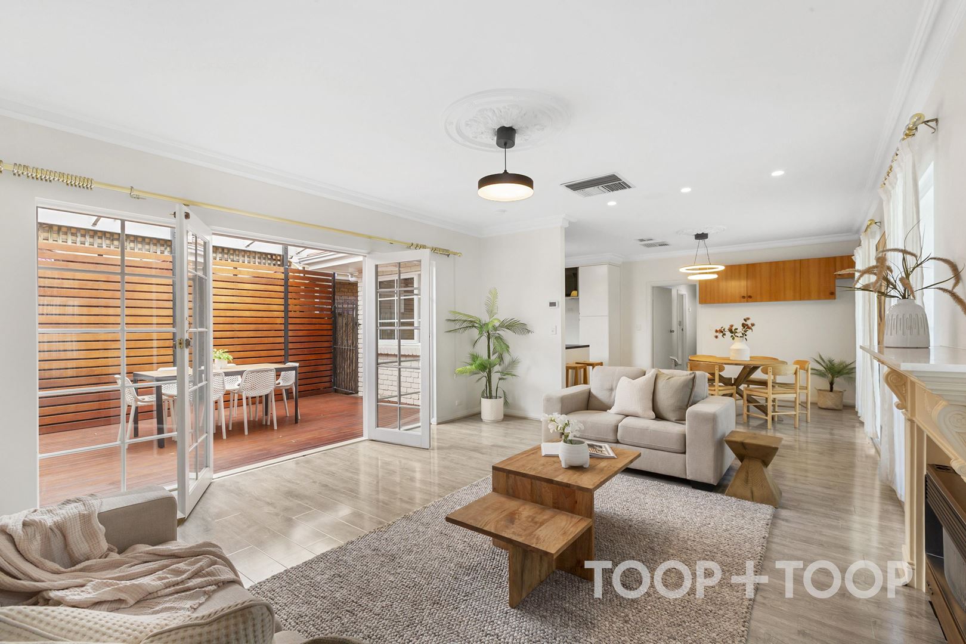
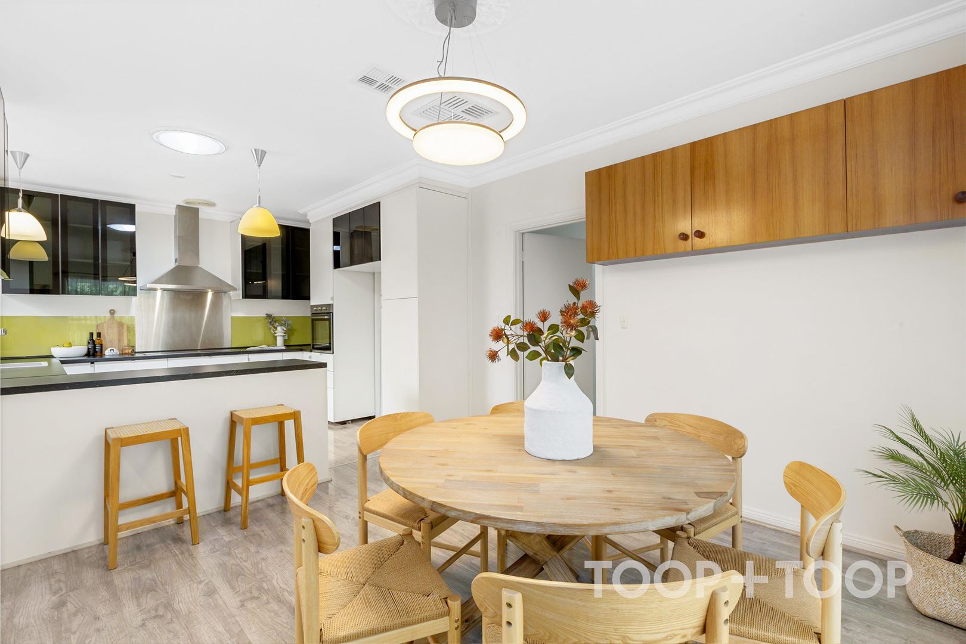
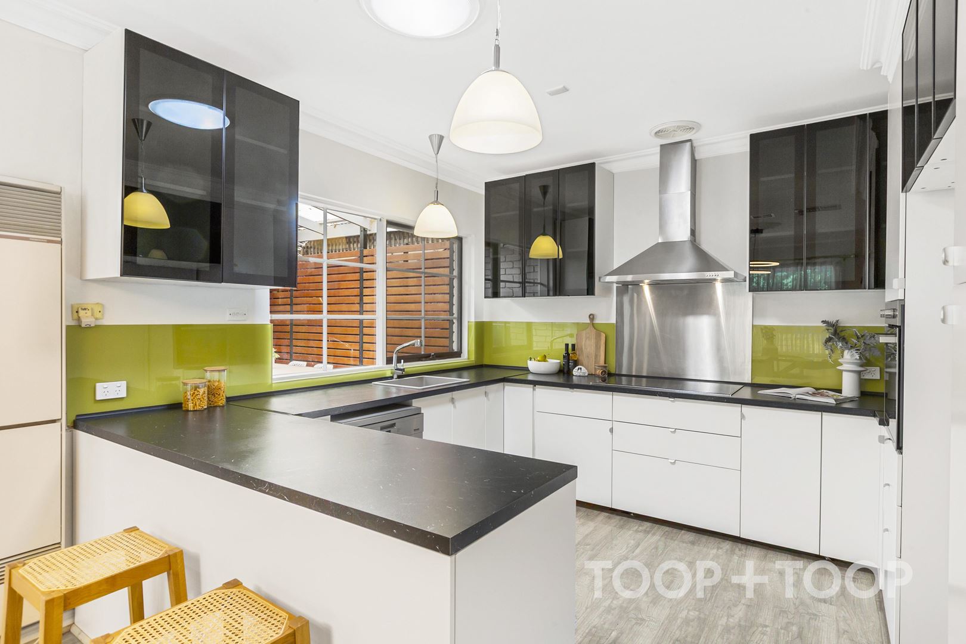
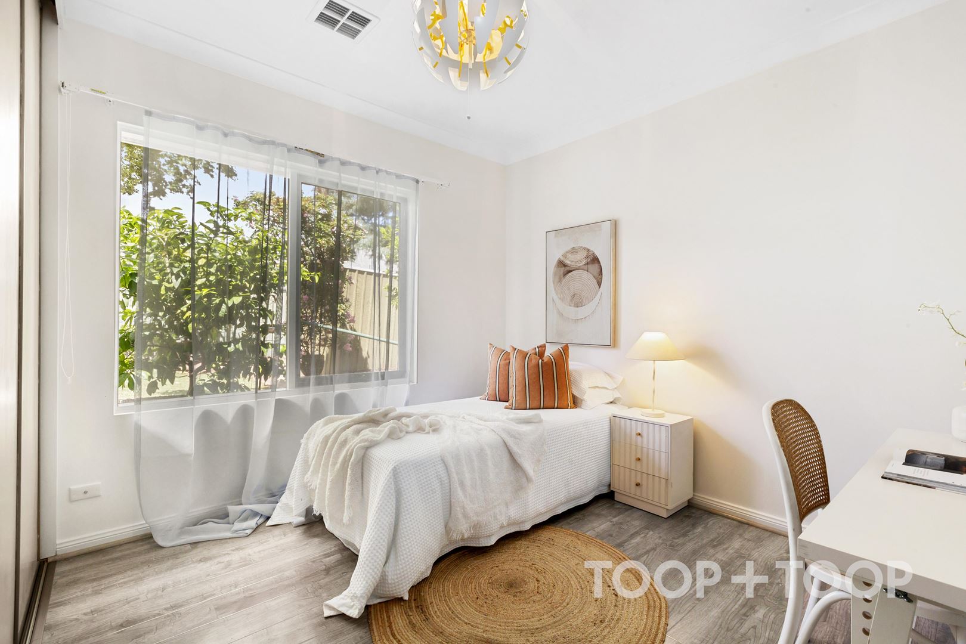
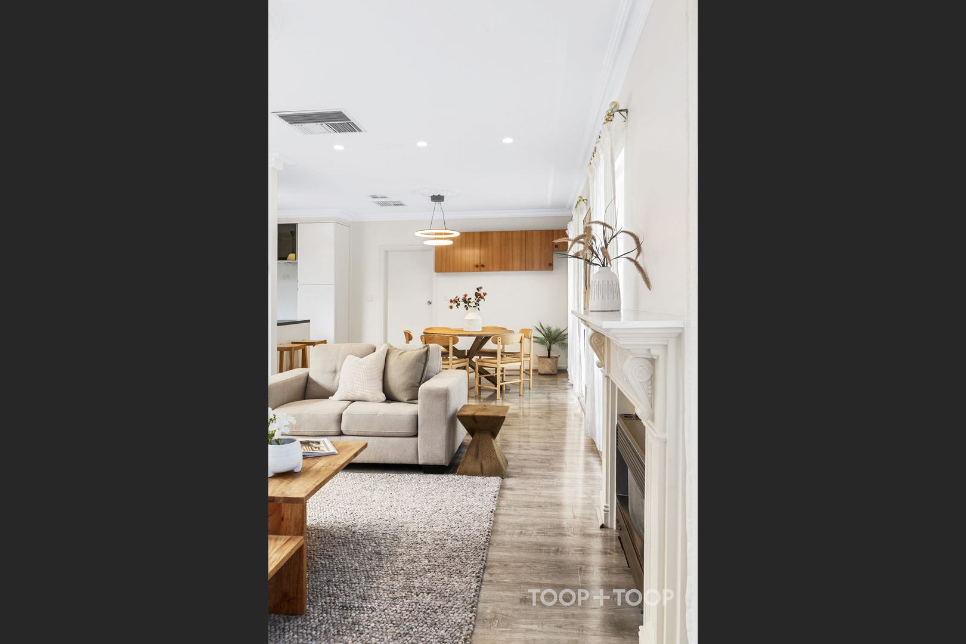
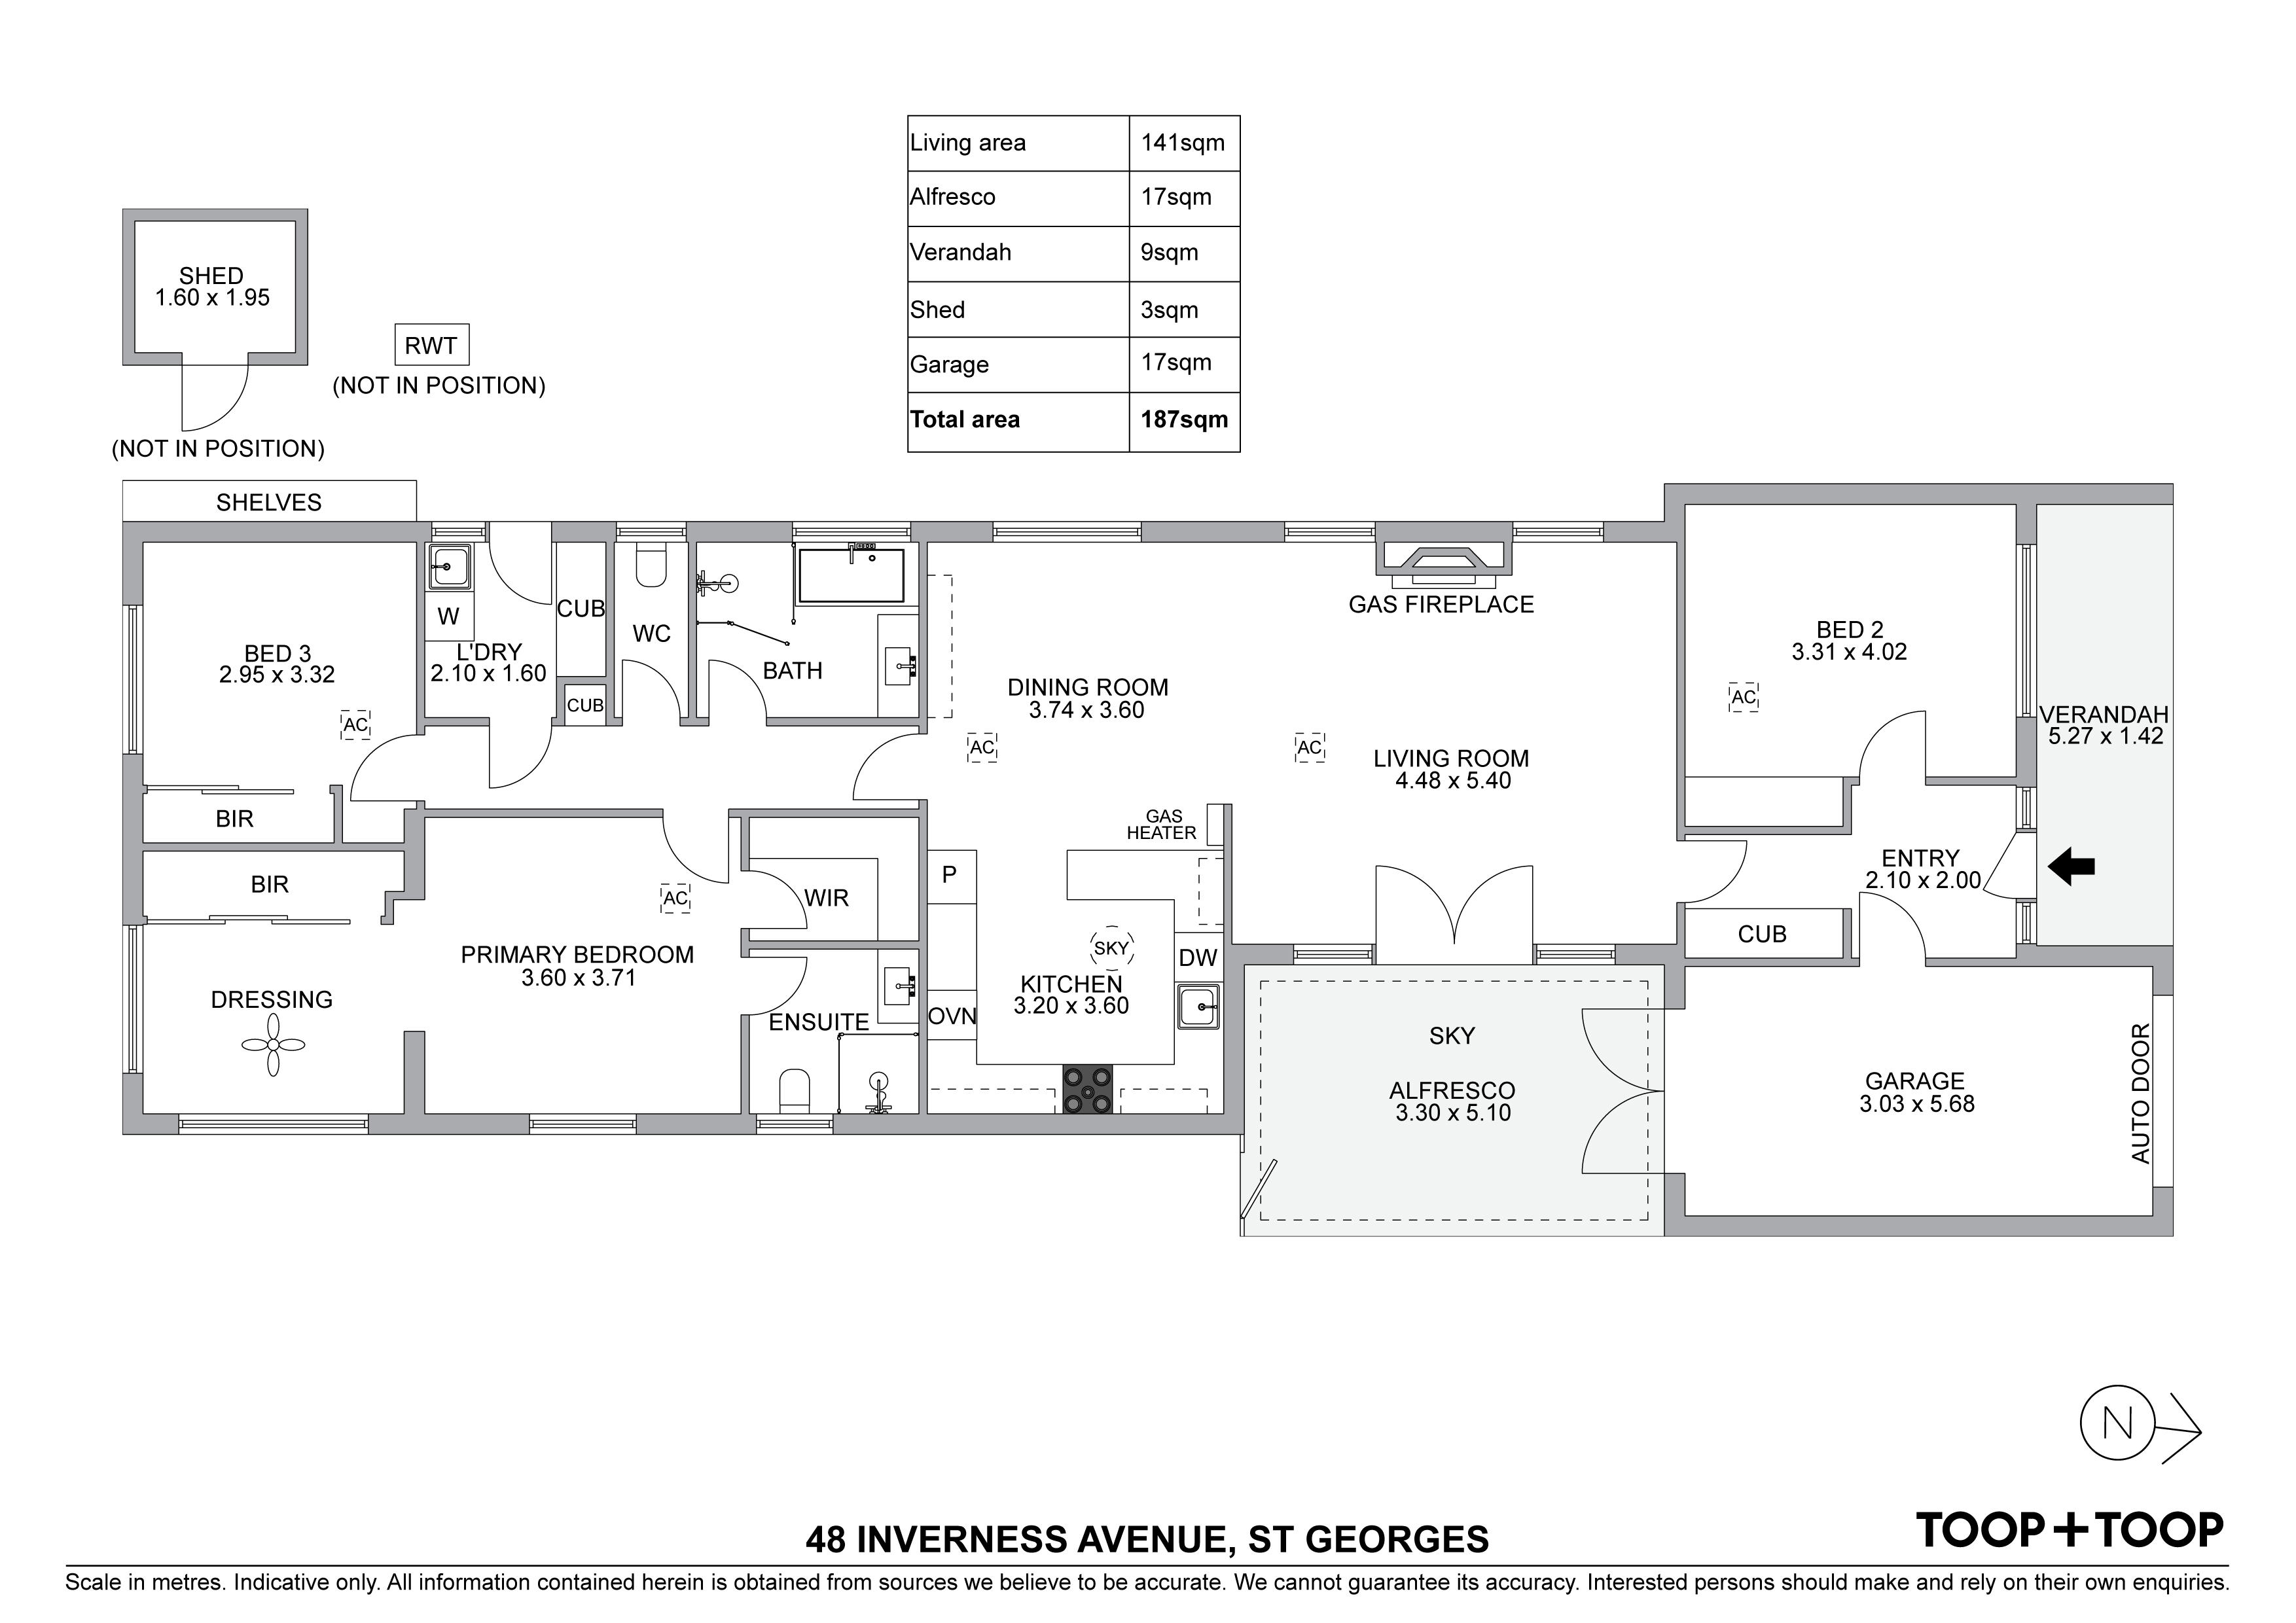
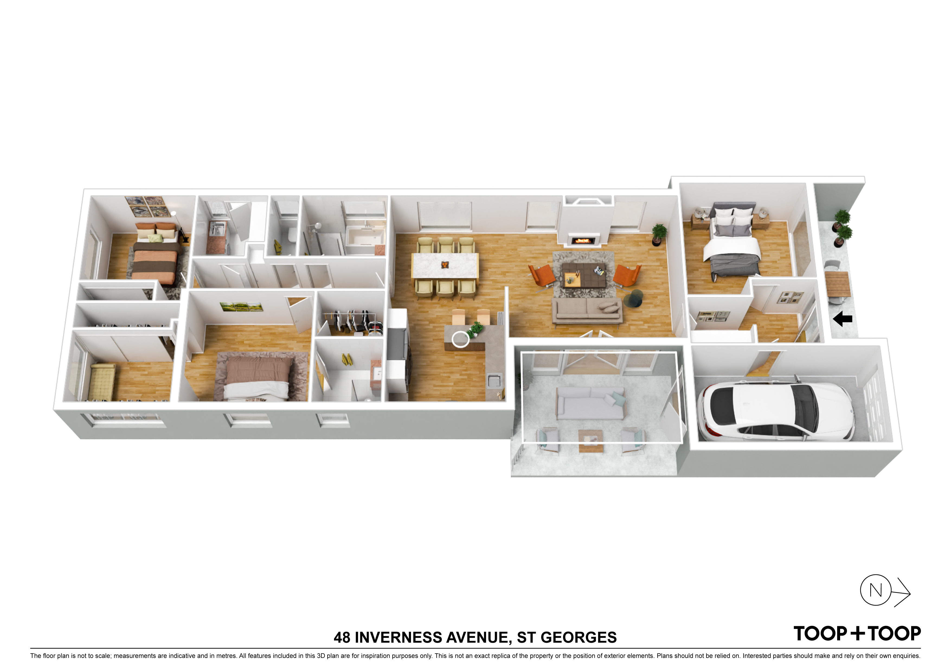
The Torrens-title property offers secure garaging at the front (the only attached part of the home), with direct internal access into the entrance foyer of the house. It offers a practical floor-plan, including a bedroom looking out to the front yard, flowing through to the spacious open-plan living/dining kitchen area. The entire property has been renovated and updated throughout, making it ready to move in and enjoy.
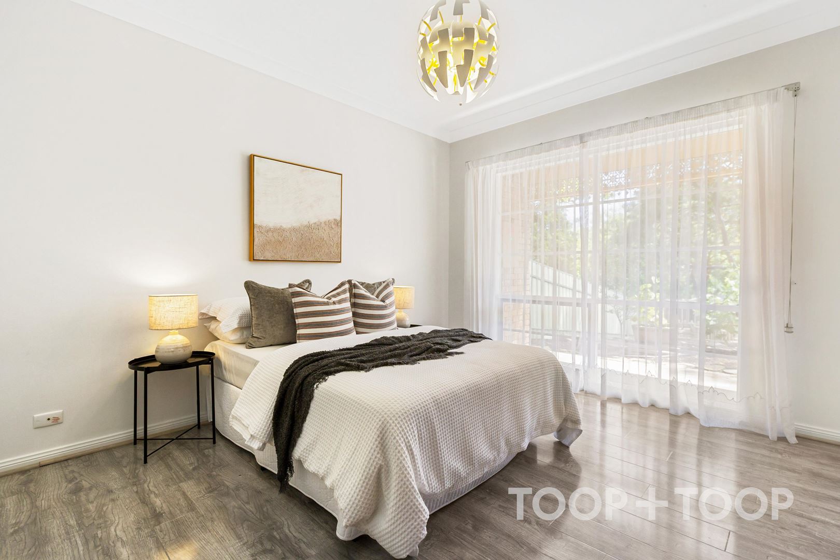
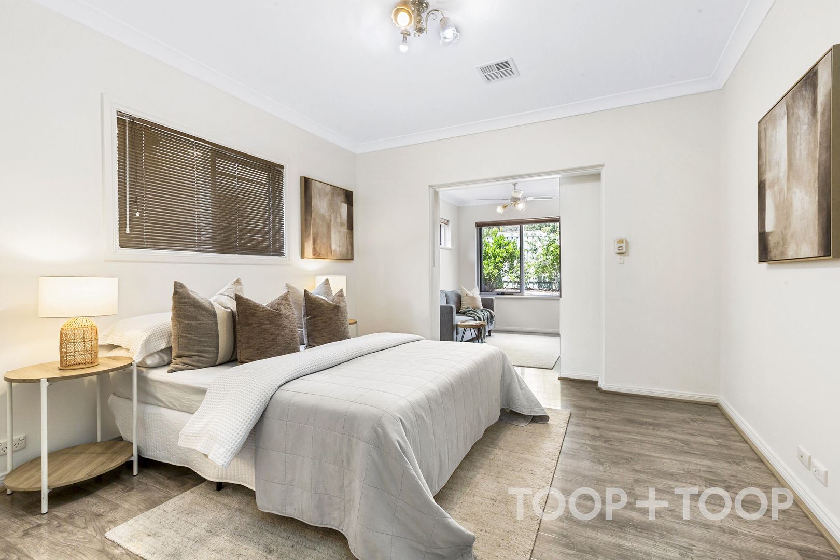
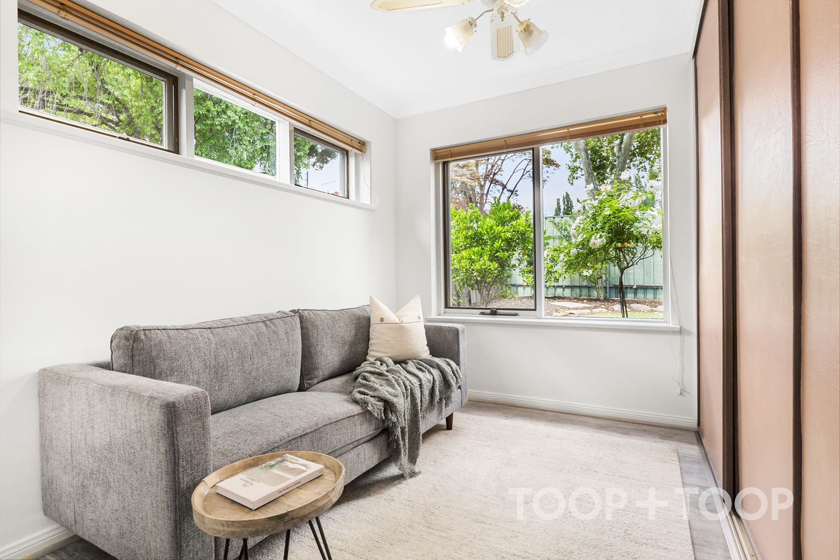
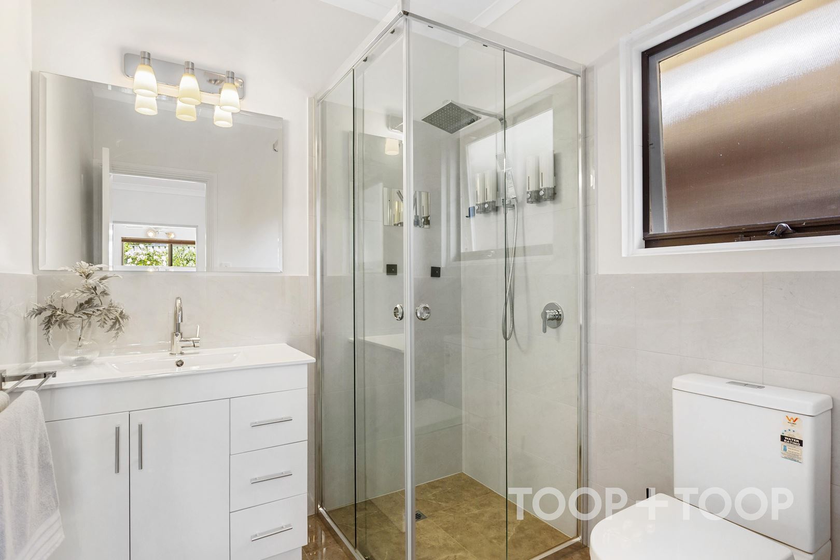
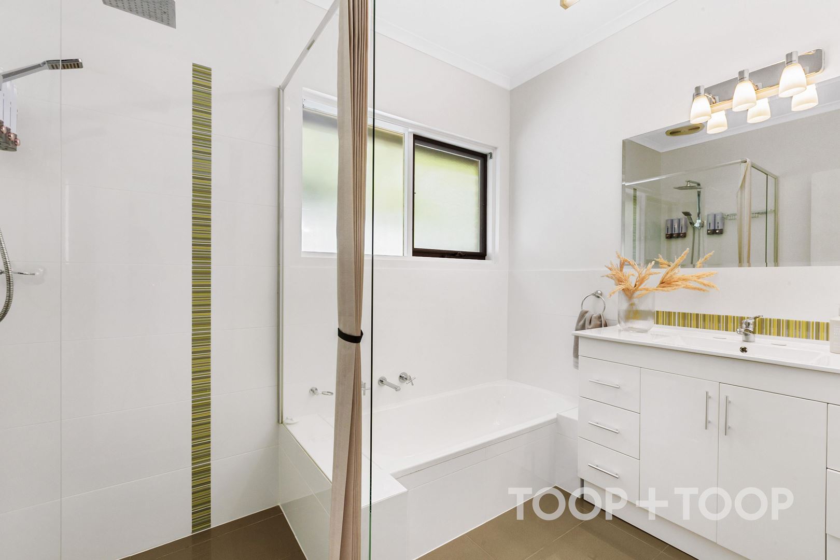
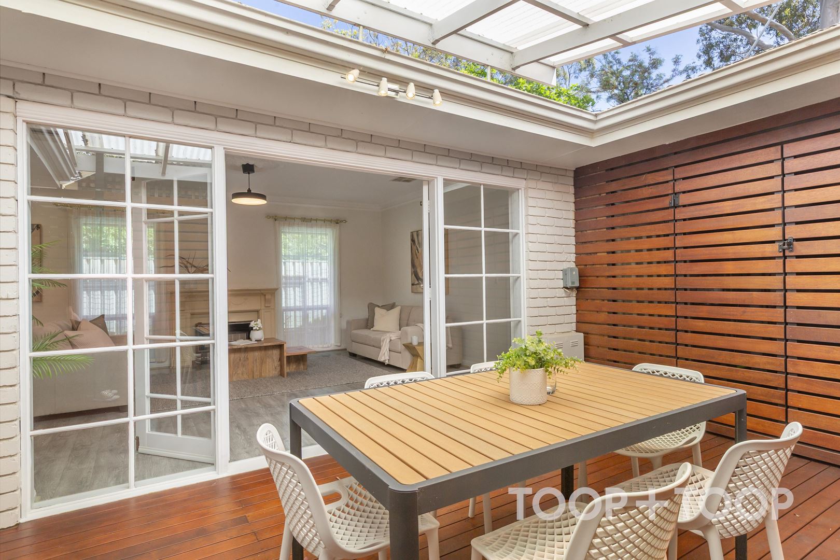
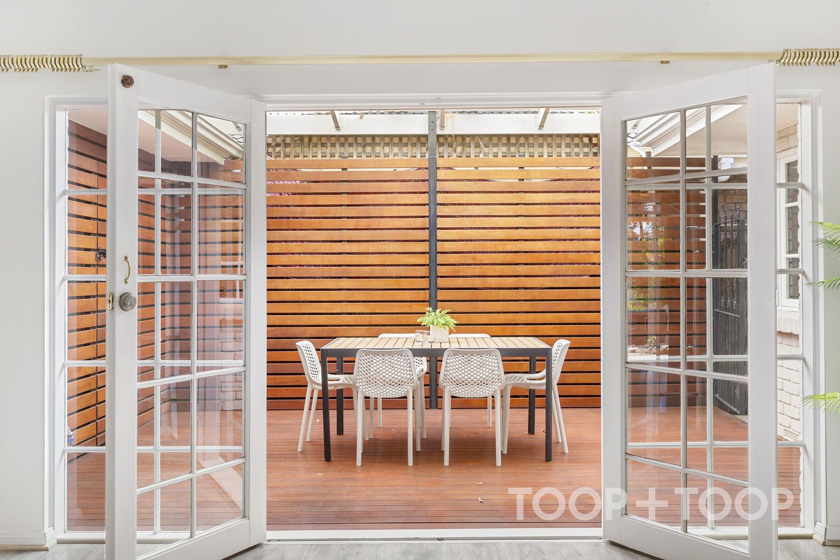
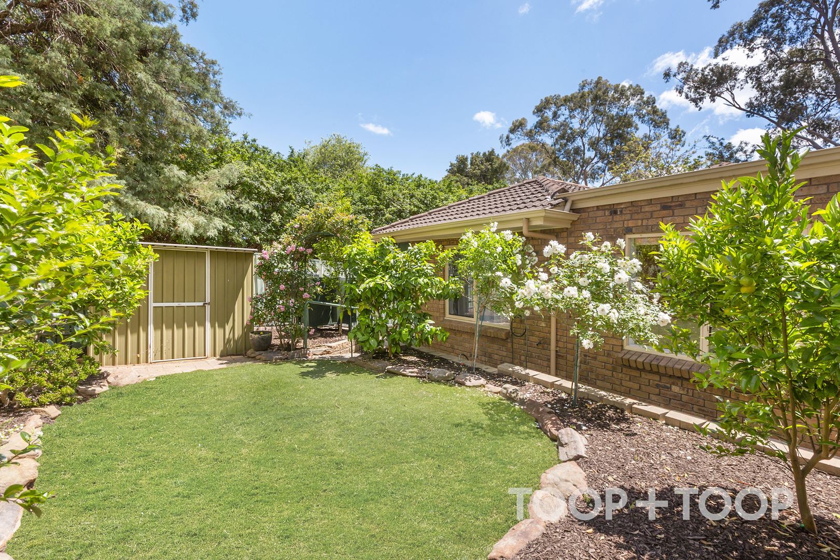
The spacious main bedroom features a walk-in robe, ensuite and additional space ideal for a study, nursery or private retreat. A central bathroom and separate toilet provides facilities for the other two bedrooms and guests, while the updated kitchen provides a practical hub for everyday living and entertaining. Ducted gas heating and separate cooling ensures year-round comfort, with 6.4kw solar system reducing bills. The living areas extend seamlessly to an undercover alfresco entertaining area leading to the back-yard with low-maintenance gardens and a garden shed, adding convenience and valuable storage.
Positioned within the highly regarded Linden Park Primary and Glenunga International High School zones, the home is also conveniently close to local parks, shopping, cafes, public transport and everyday amenities.
A well-rounded opportunity to enjoy comfortable, low-maintenance living in a premium St Georges location, with excellent schooling and lifestyle conveniences close at hand.
Council Rates: $2,363.30 p/a approx.
Water Rates: $295.55 p/q approx.
Disclaimer: TOOP+TOOP has taken all reasonable care to ensure this property information is accurate at the time of publication. Information has been obtained from sources we believe to be reliable, including the vendor, relevant authorities and third-party suppliers. However, we cannot guarantee its accuracy or completeness and, to the extent permitted by law, accept no liability for any errors or omissions. This includes, but is not limited to, land size, floor plans, building area, building age, condition, zoning, council rates and rental figures. Details may change after publication. Measurements, floor plans and images are a guide only, and some images may be digitally styled or virtually furnished. Interested parties should make their own enquiries, including with relevant authorities, and obtain independent legal and financial advice before proceeding. RLA 301309, RLA 301302, RLA 317292
For Sale
Contact Agent
Inspection Times
Property Information
Land Size 430 sqm approx.
Council Rates $2,363.30pa approx
ES Levy $231.40pa approx
Water Rates $295.55pq approx
CONTACT AGENT

Neighbourhood Map
Schools in the Neighbourhood
| School | Distance | Type |
|---|---|---|