40 Churinga Road
Aldgate
4
Beds
2
Baths
Charming Aldgate Cottage of Endless Possibility
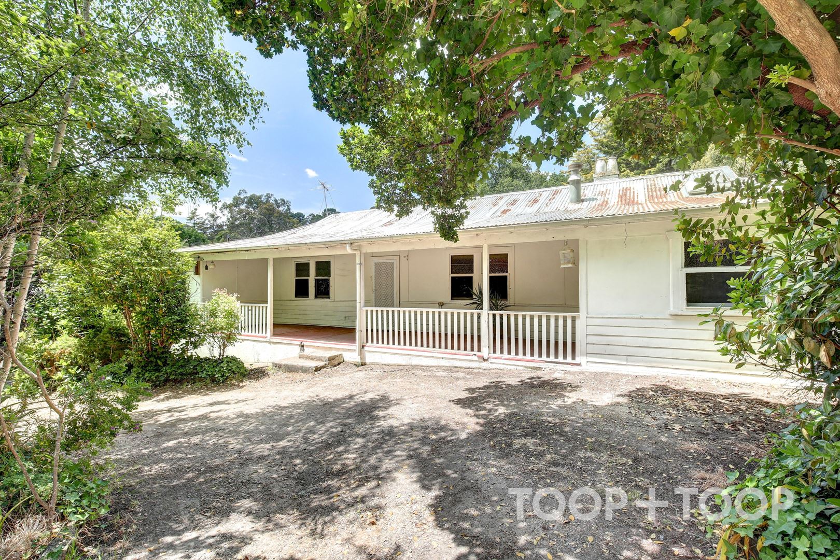
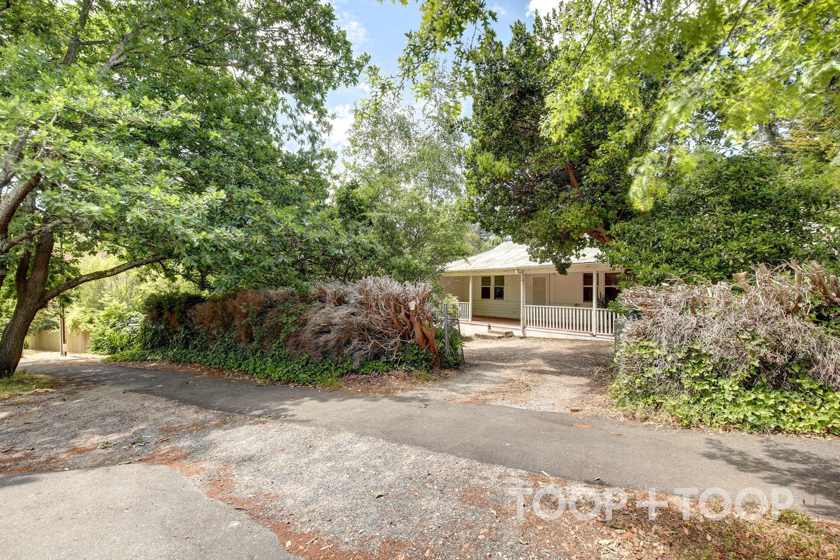
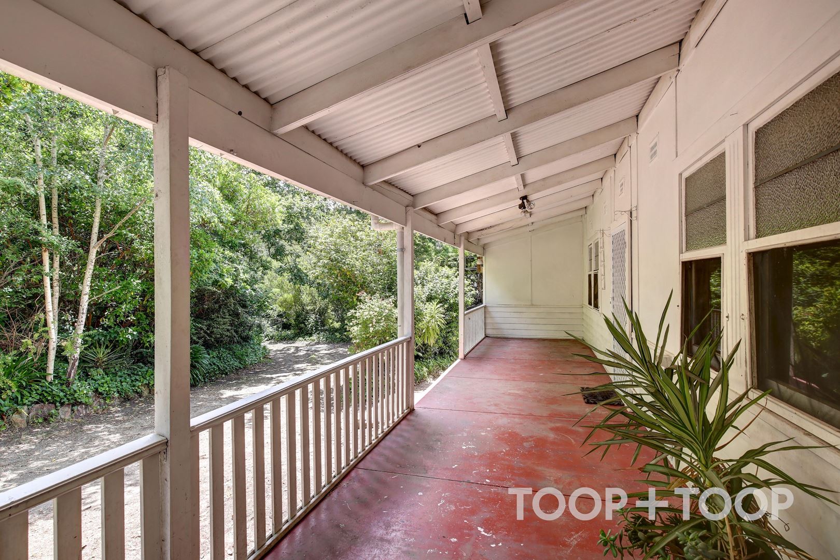
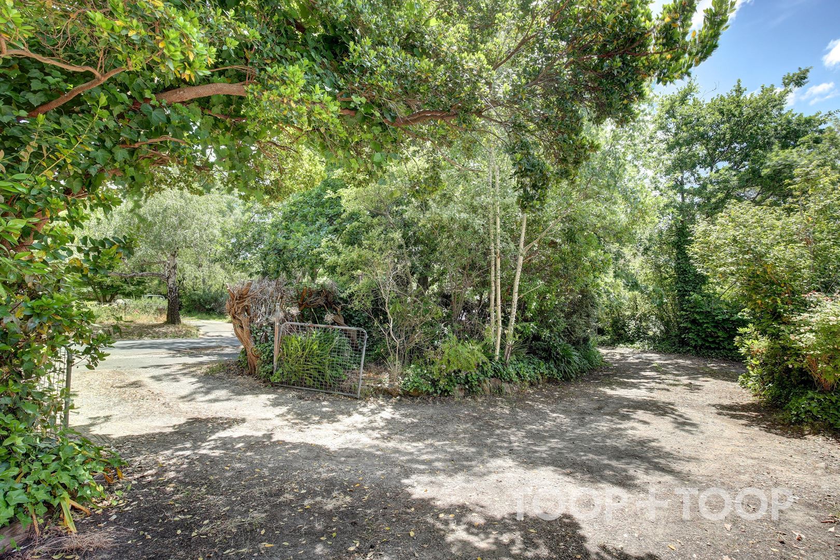
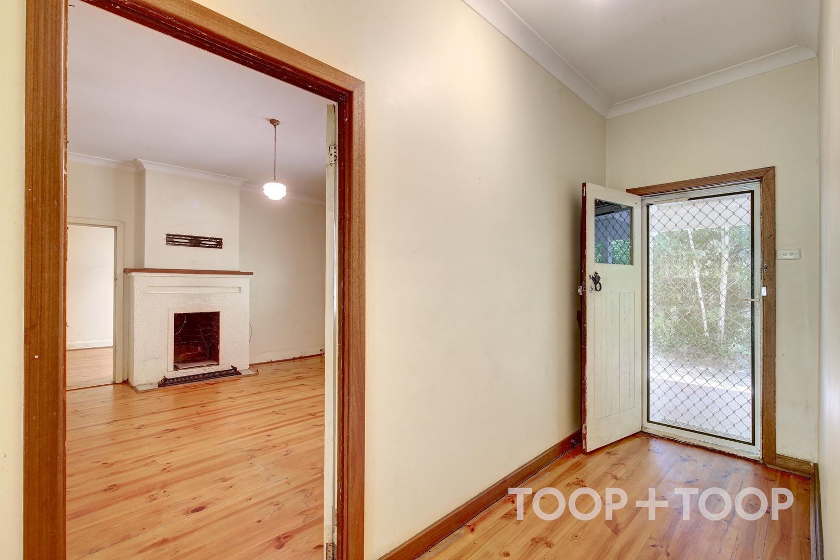
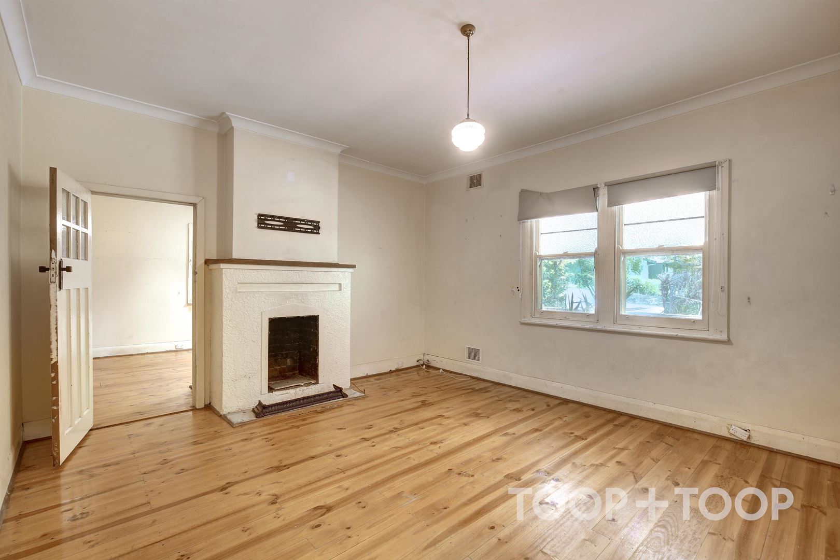
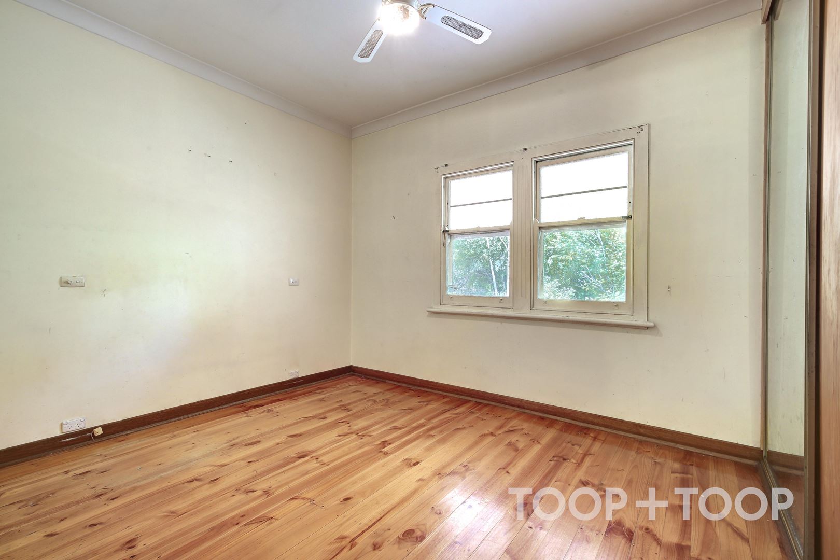
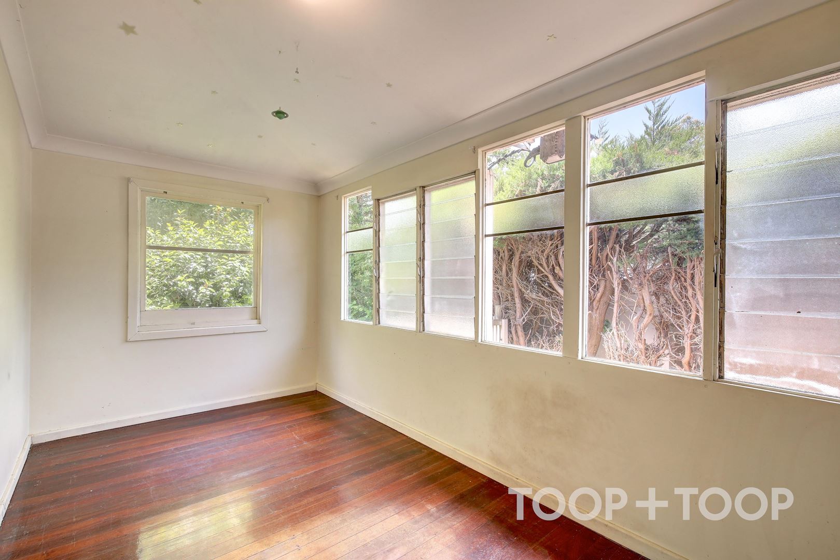
Set behind a spacious circular driveway, the home retains plenty of its original charm, with timber floors, generous living spaces and a wonderful sense of connection to the surrounding gardens.
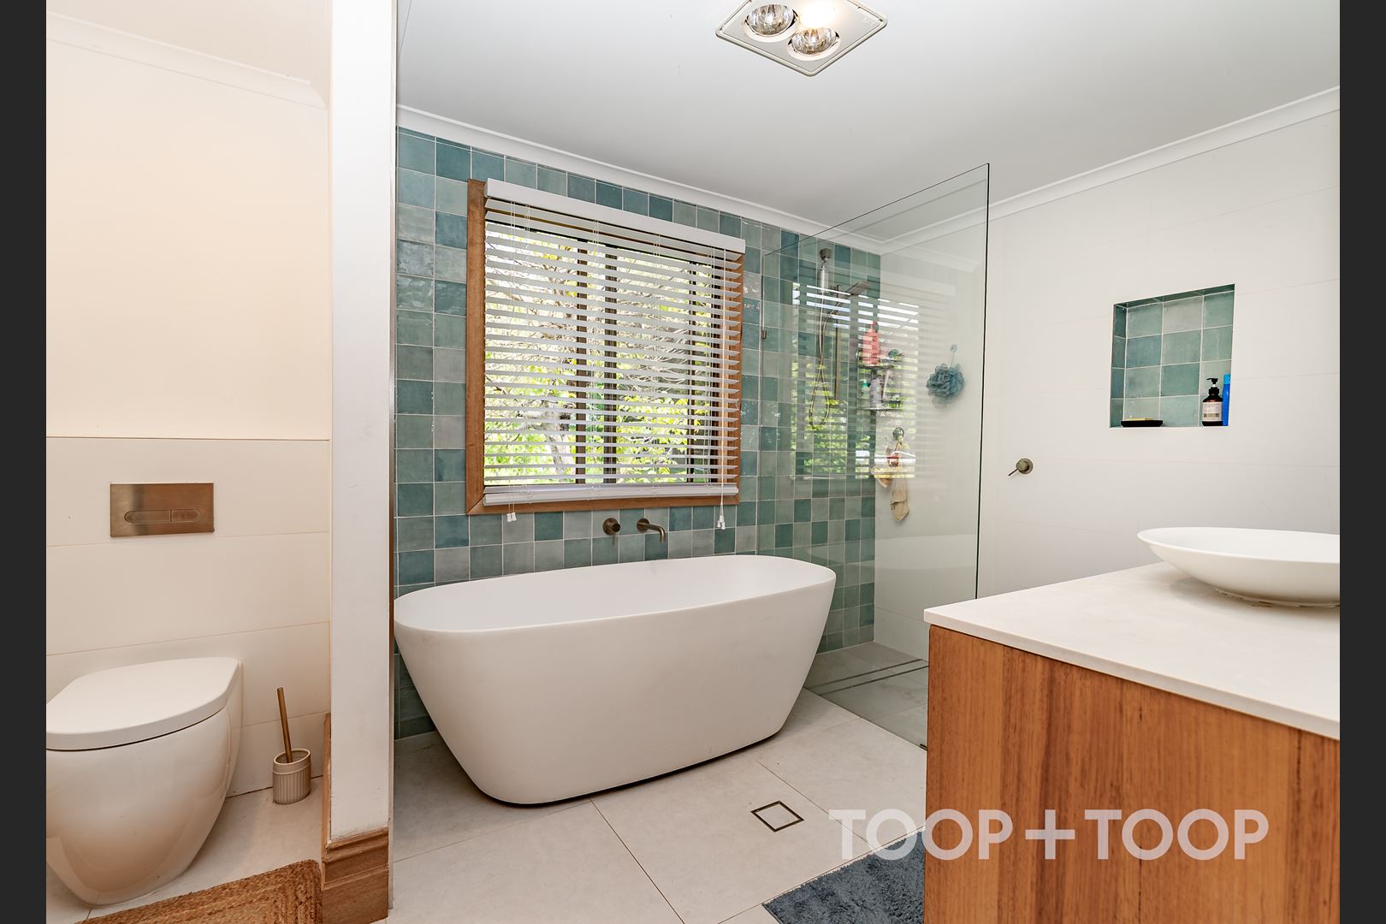
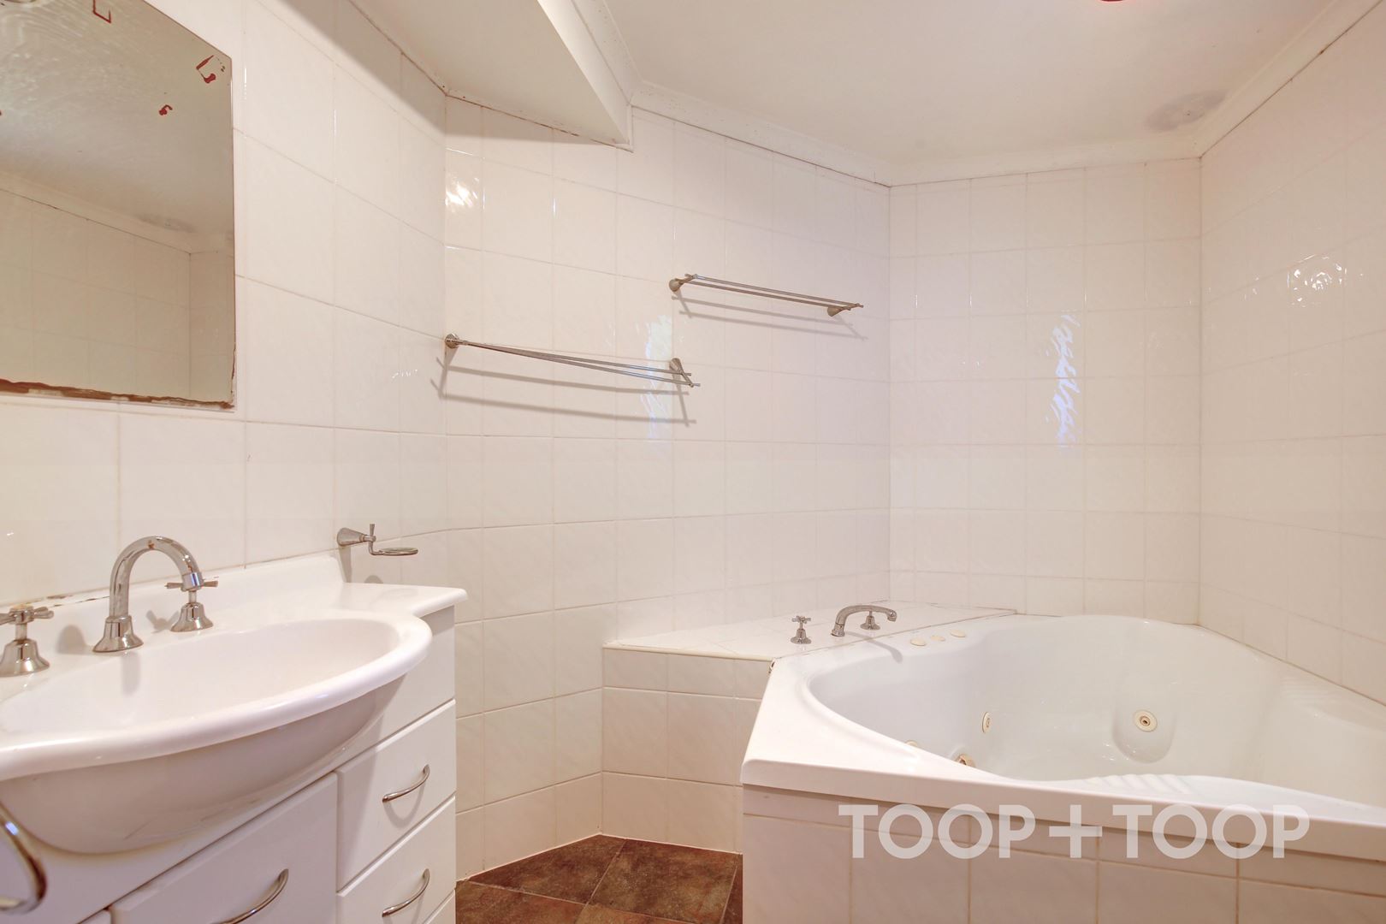
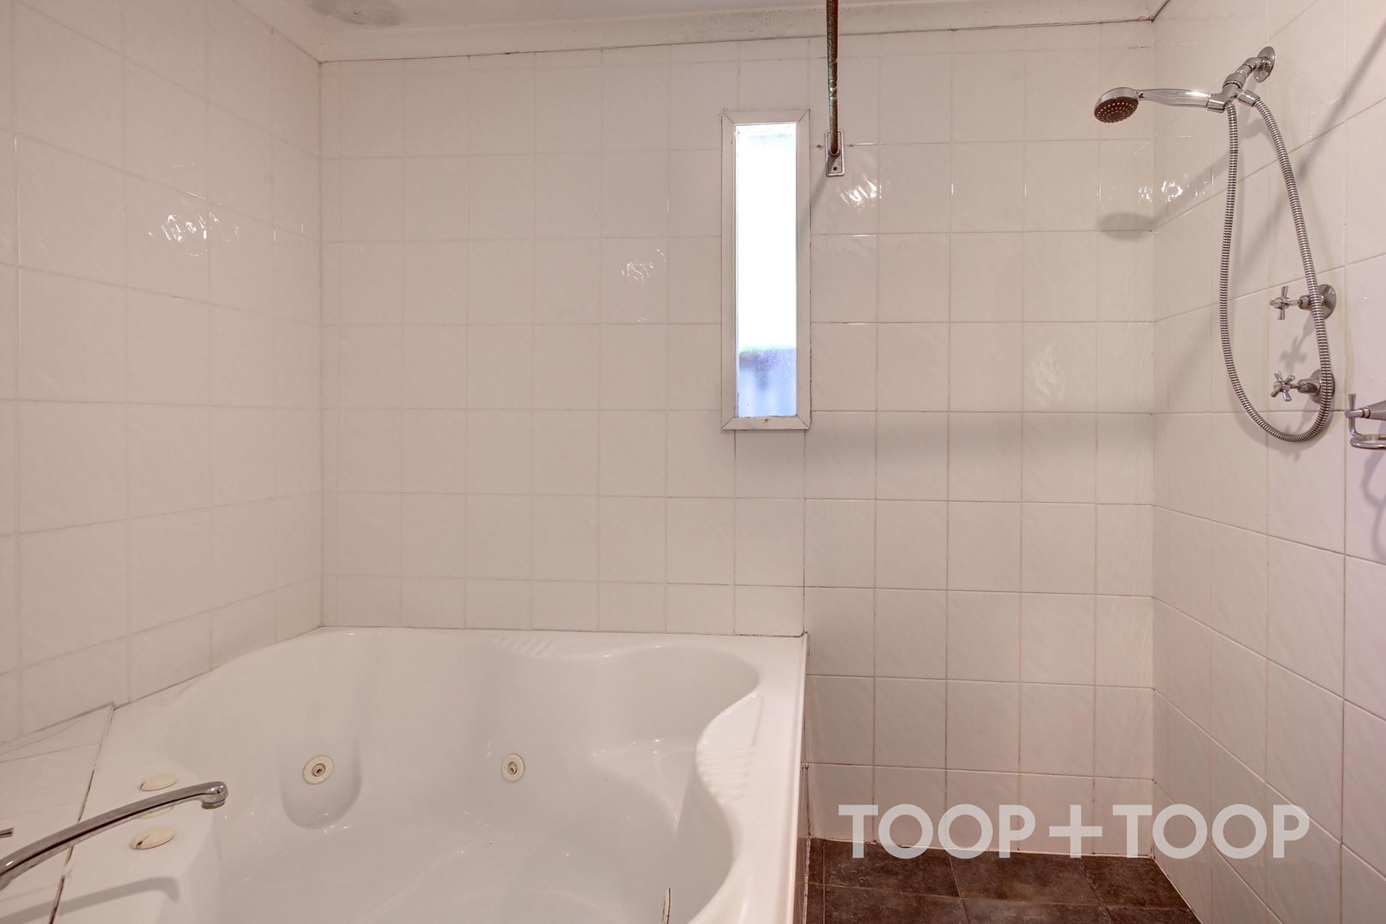
Thoughtful updates have recently been made, including a new bathroom, hot water system, Envirocycle and air conditioners, adding modern comfort while retaining the home's underlying character.
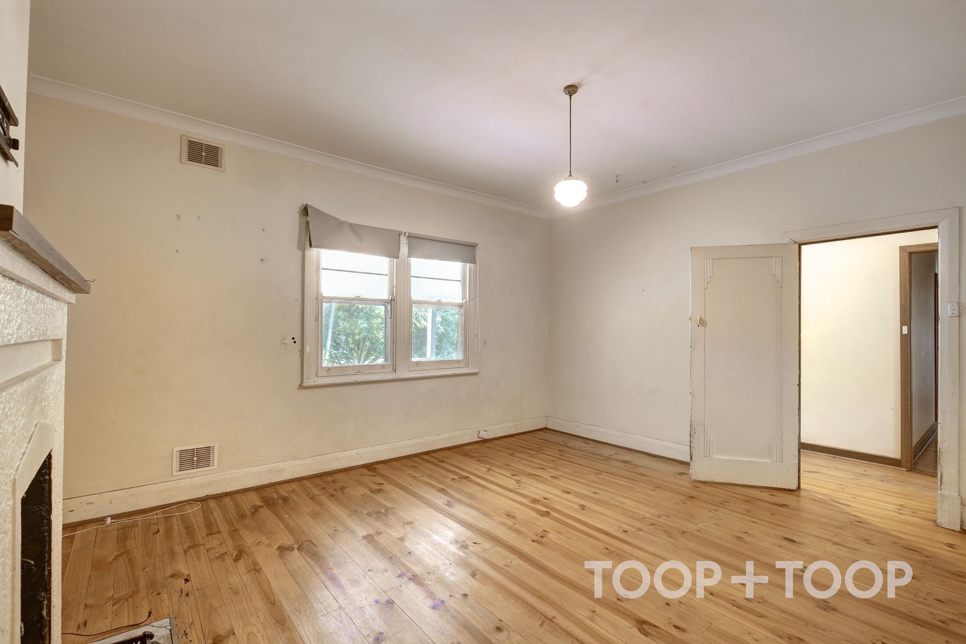
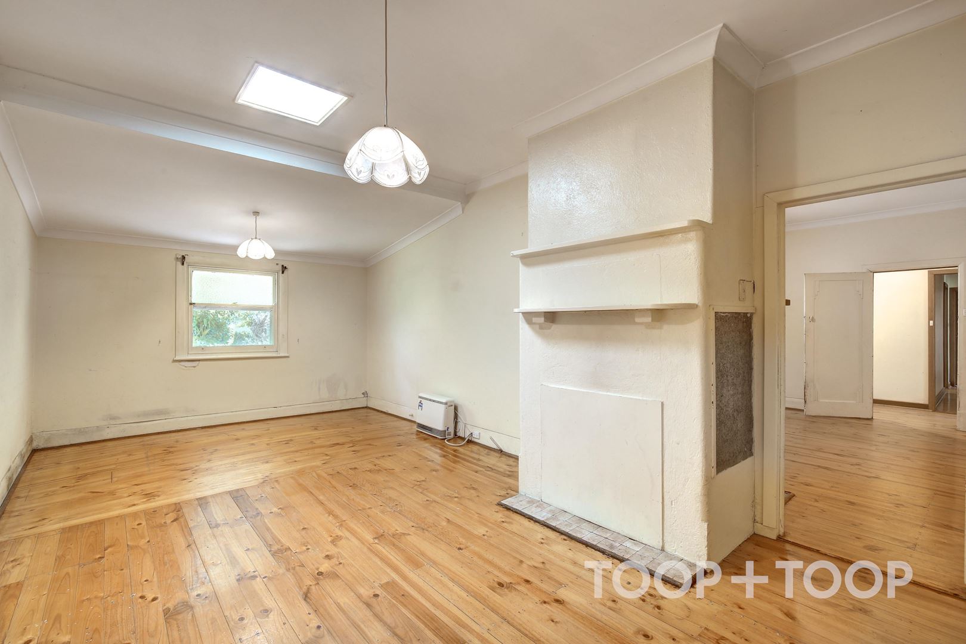
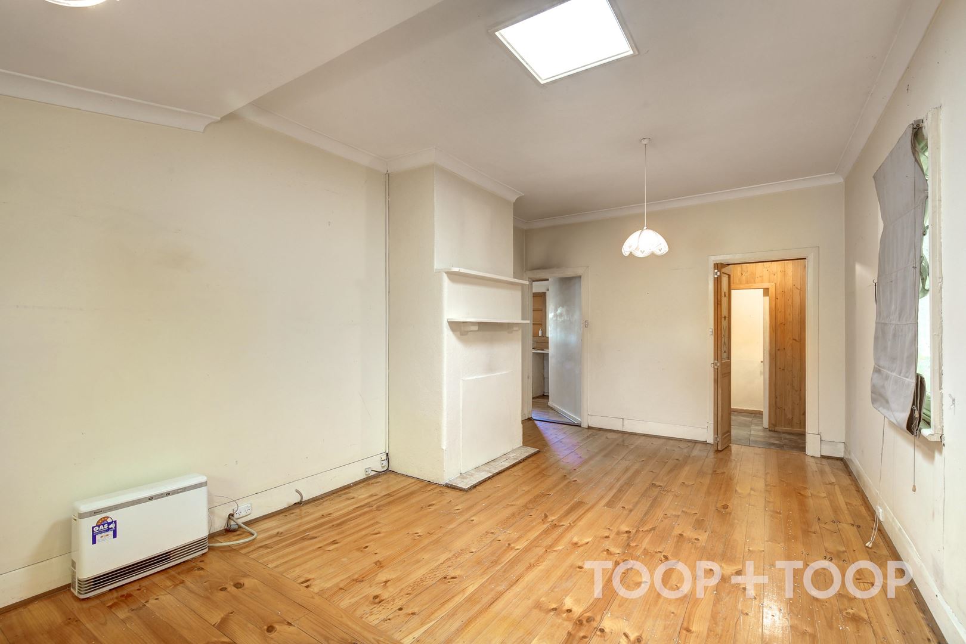
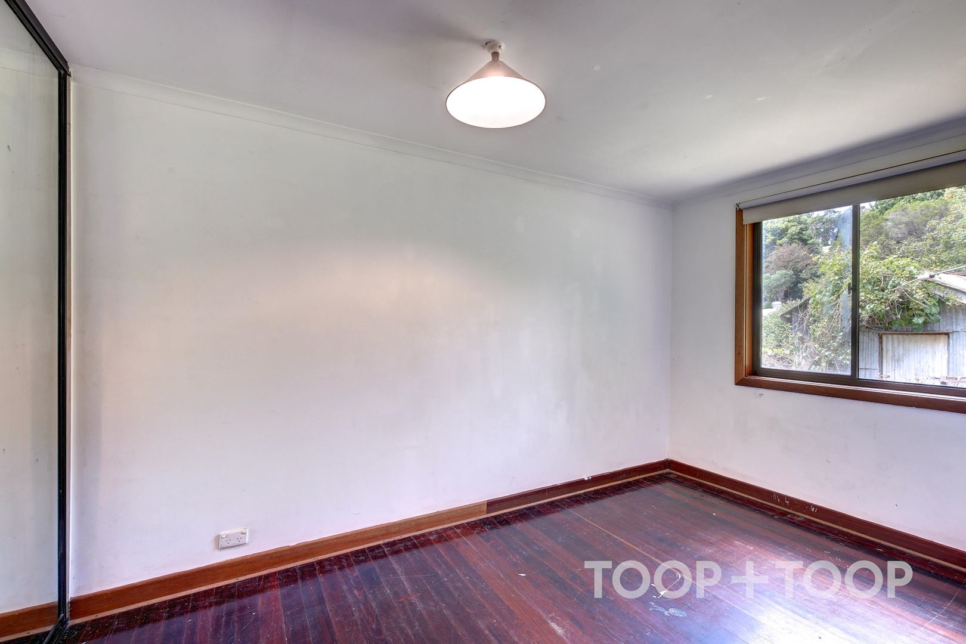
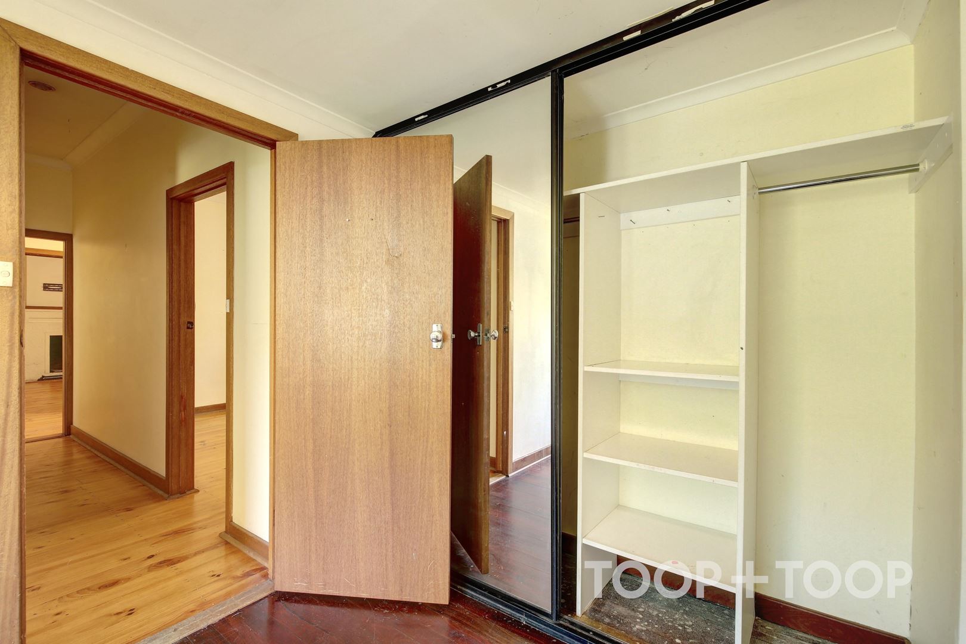
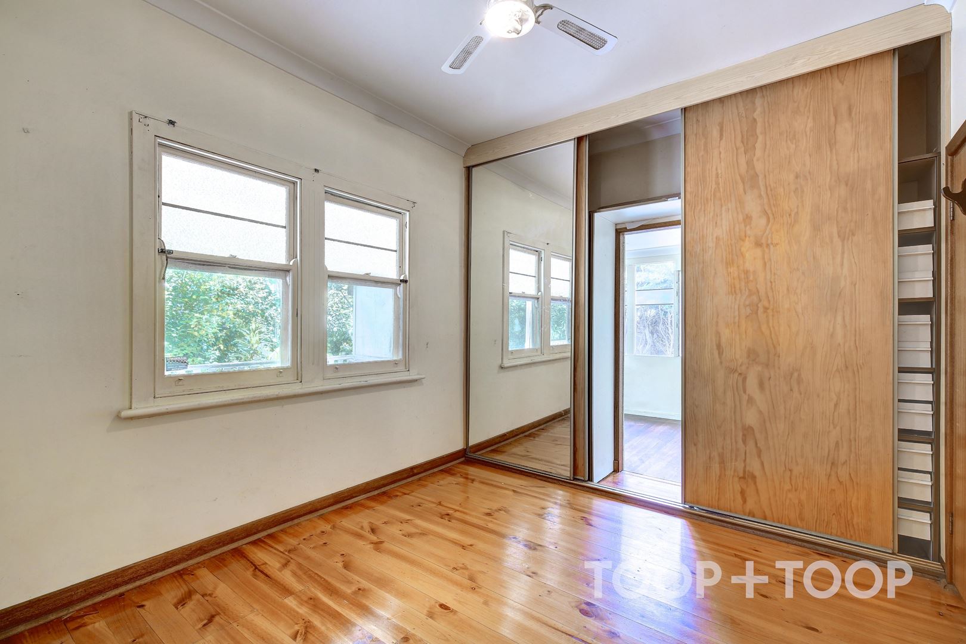
The home has up to four bedrooms, two with built-in wardrobes, or if needed, the floor plan can be configured as three bedrooms plus a home office or second living. Central to the home is a spacious main living room with a cosy open fireplace.
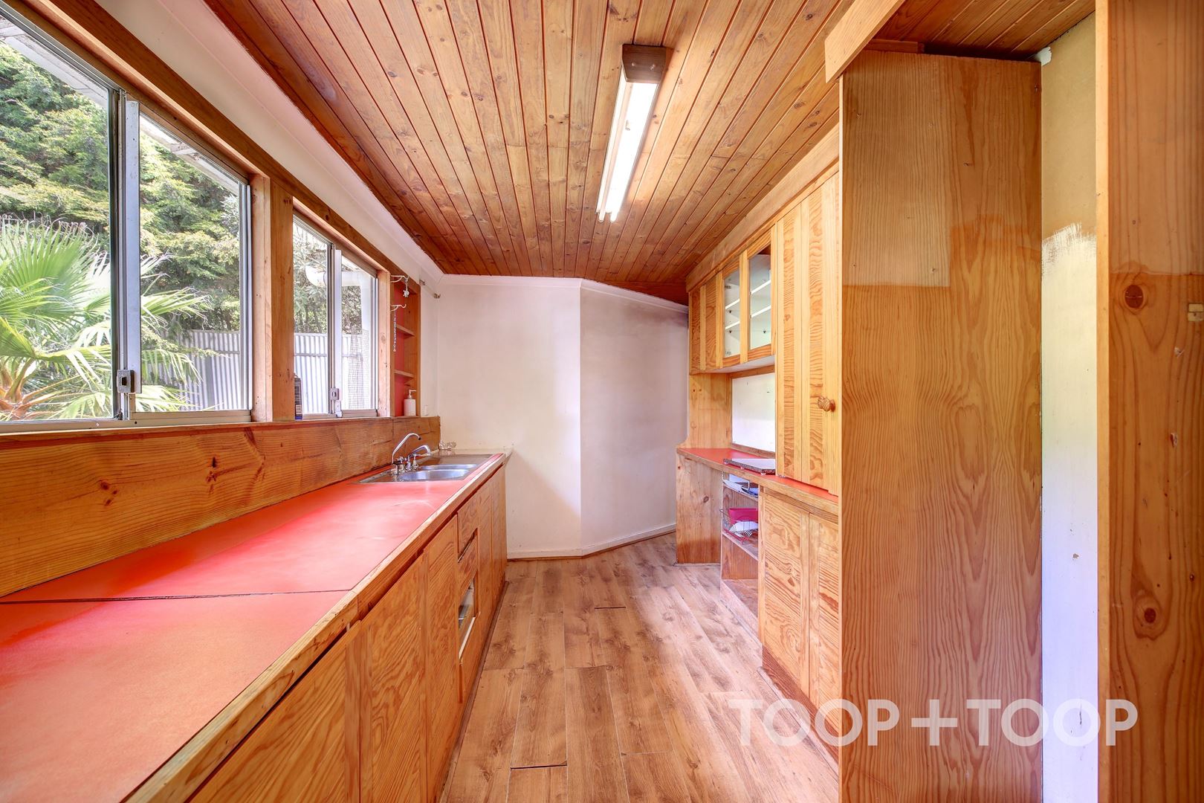
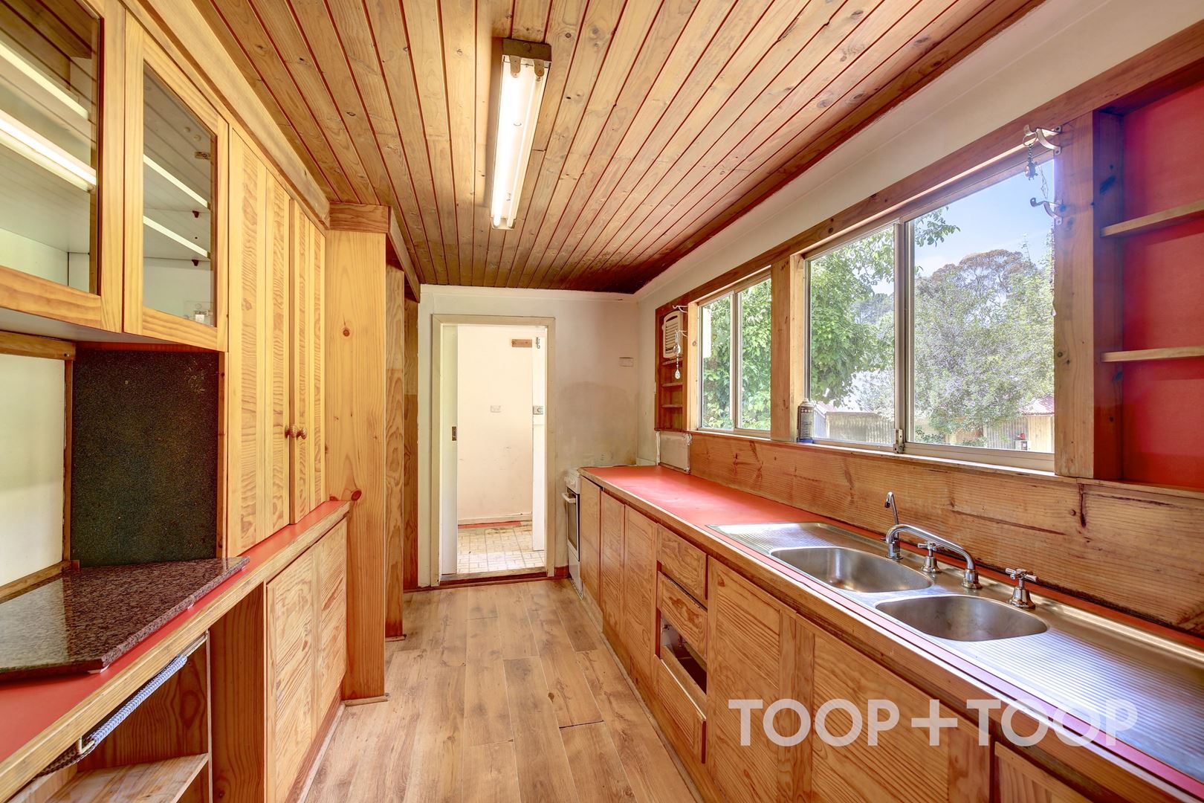
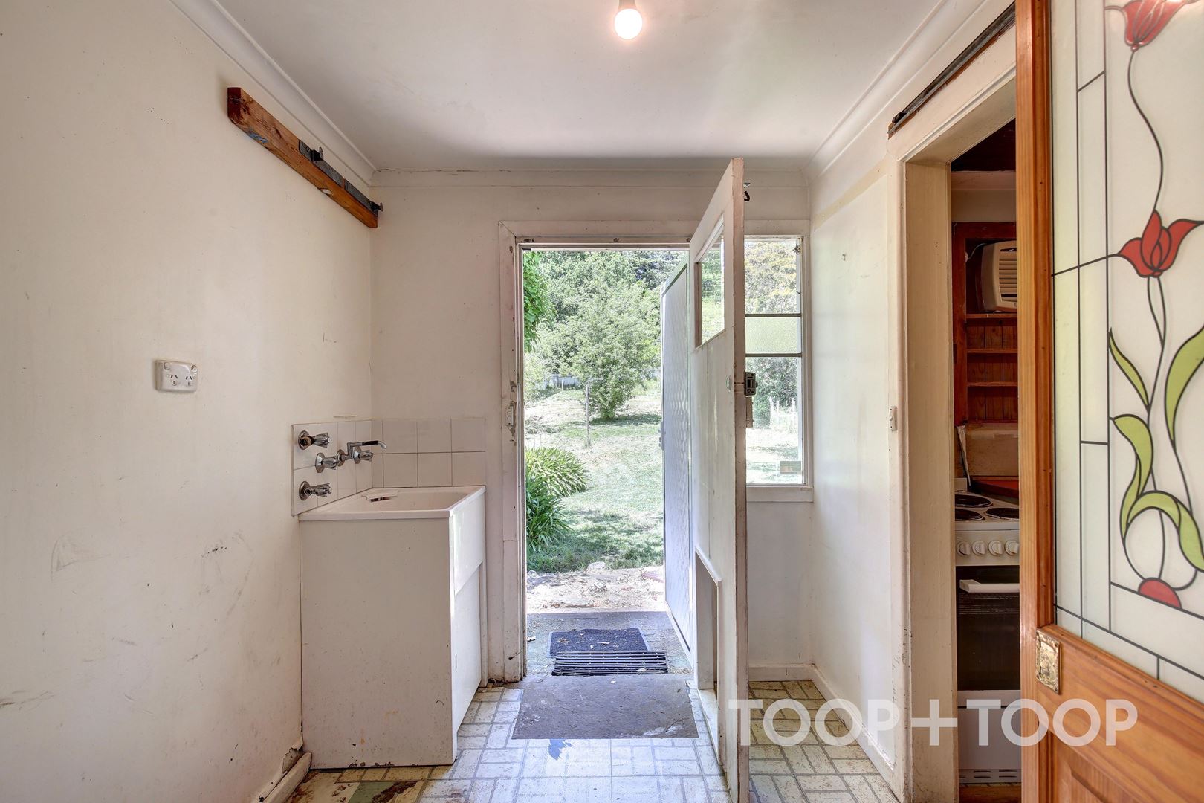
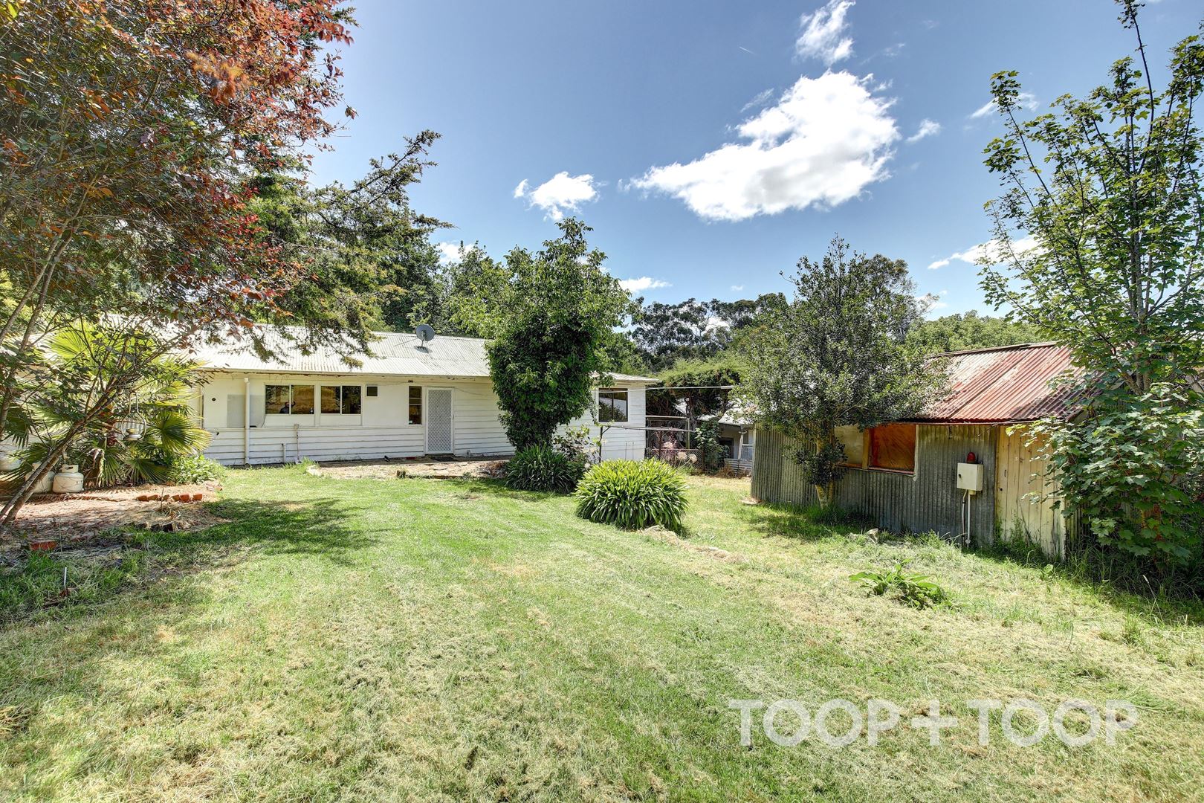
The kitchen includes an electric cooktop and dishwasher, with views extending across the expansive rear garden.
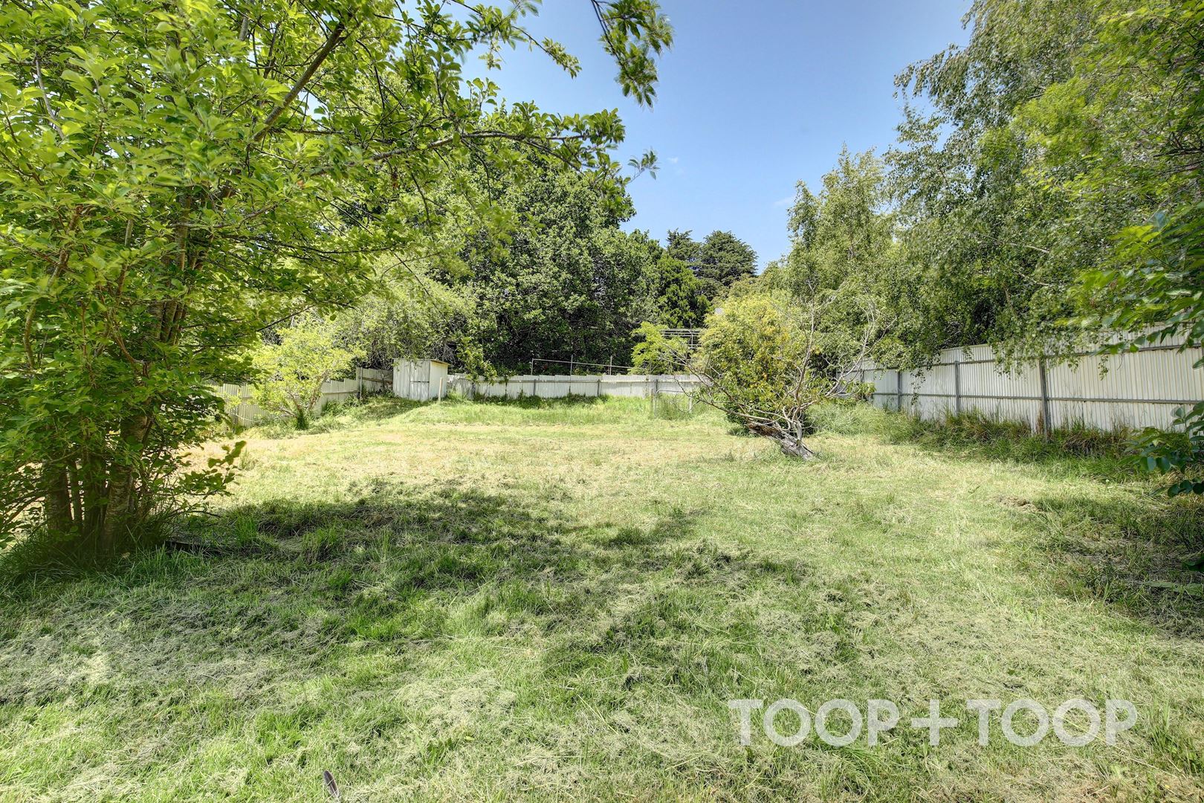
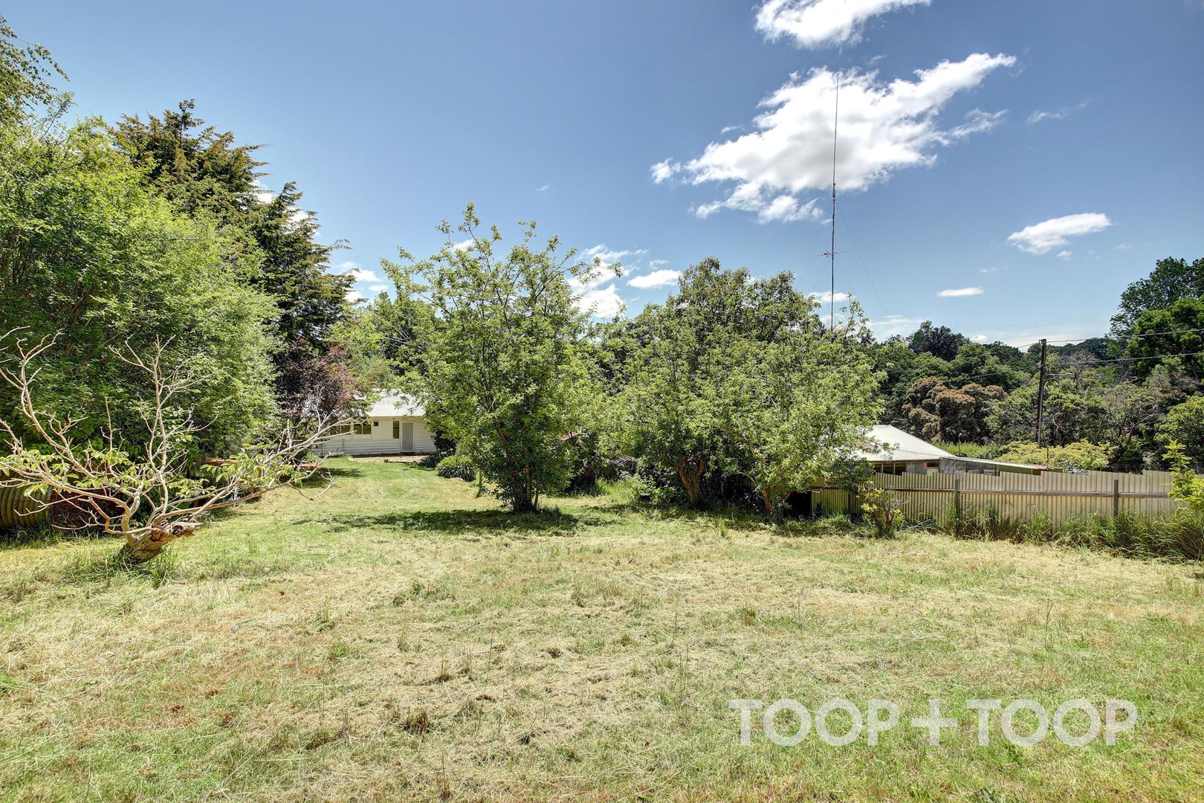
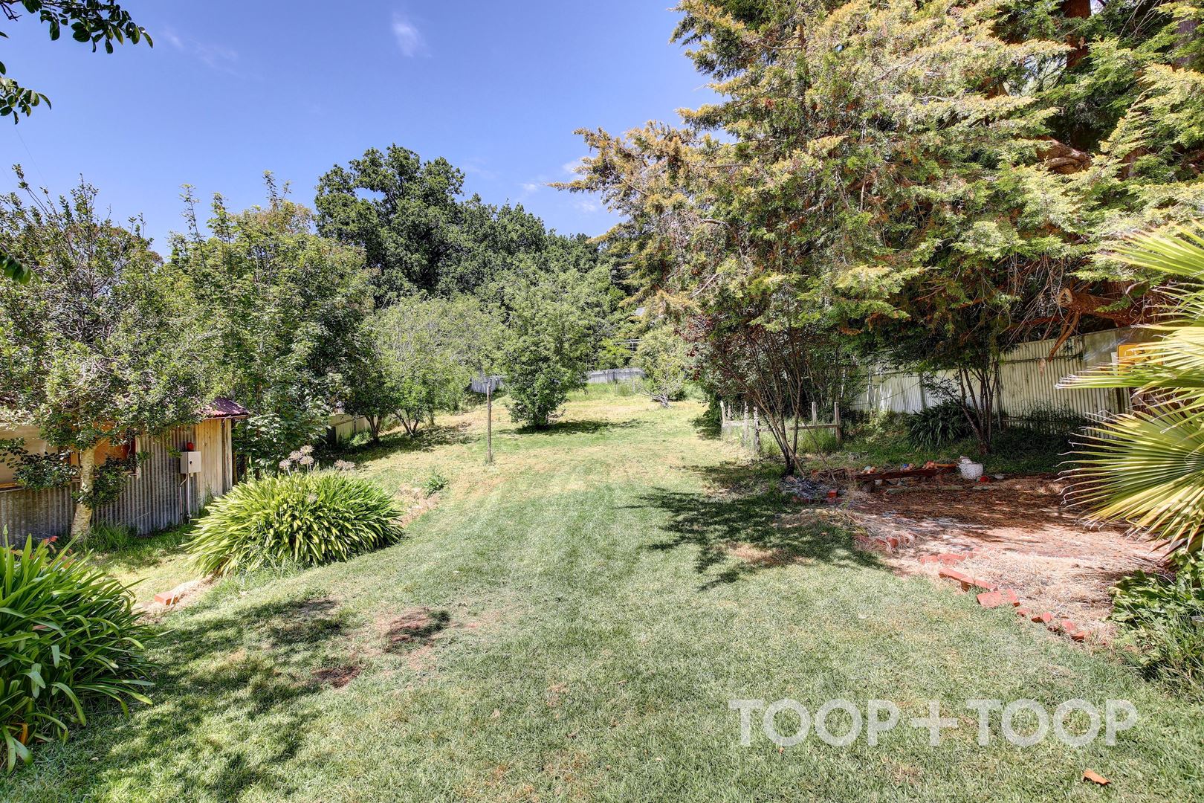
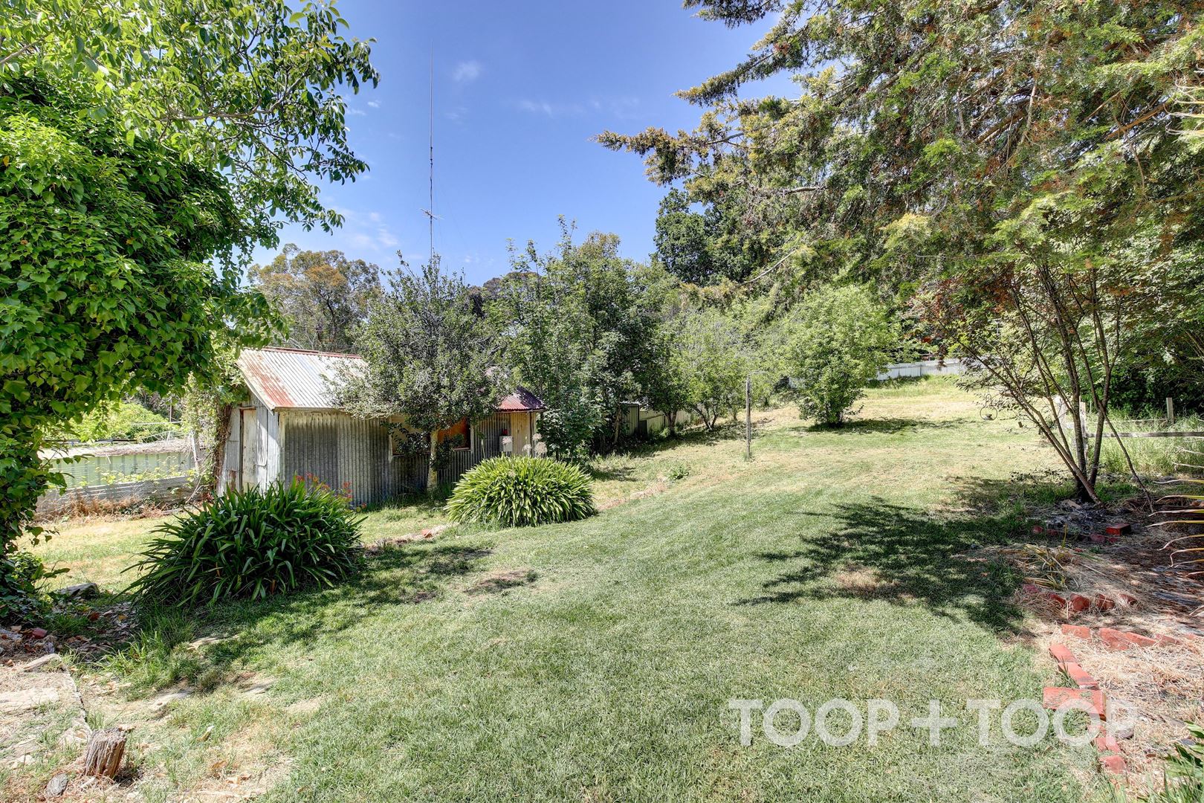
Beyond the home, the substantial 1,305sqm allotment unfolds across the established grounds, offering an enviable sense of space, privacy and possibility.
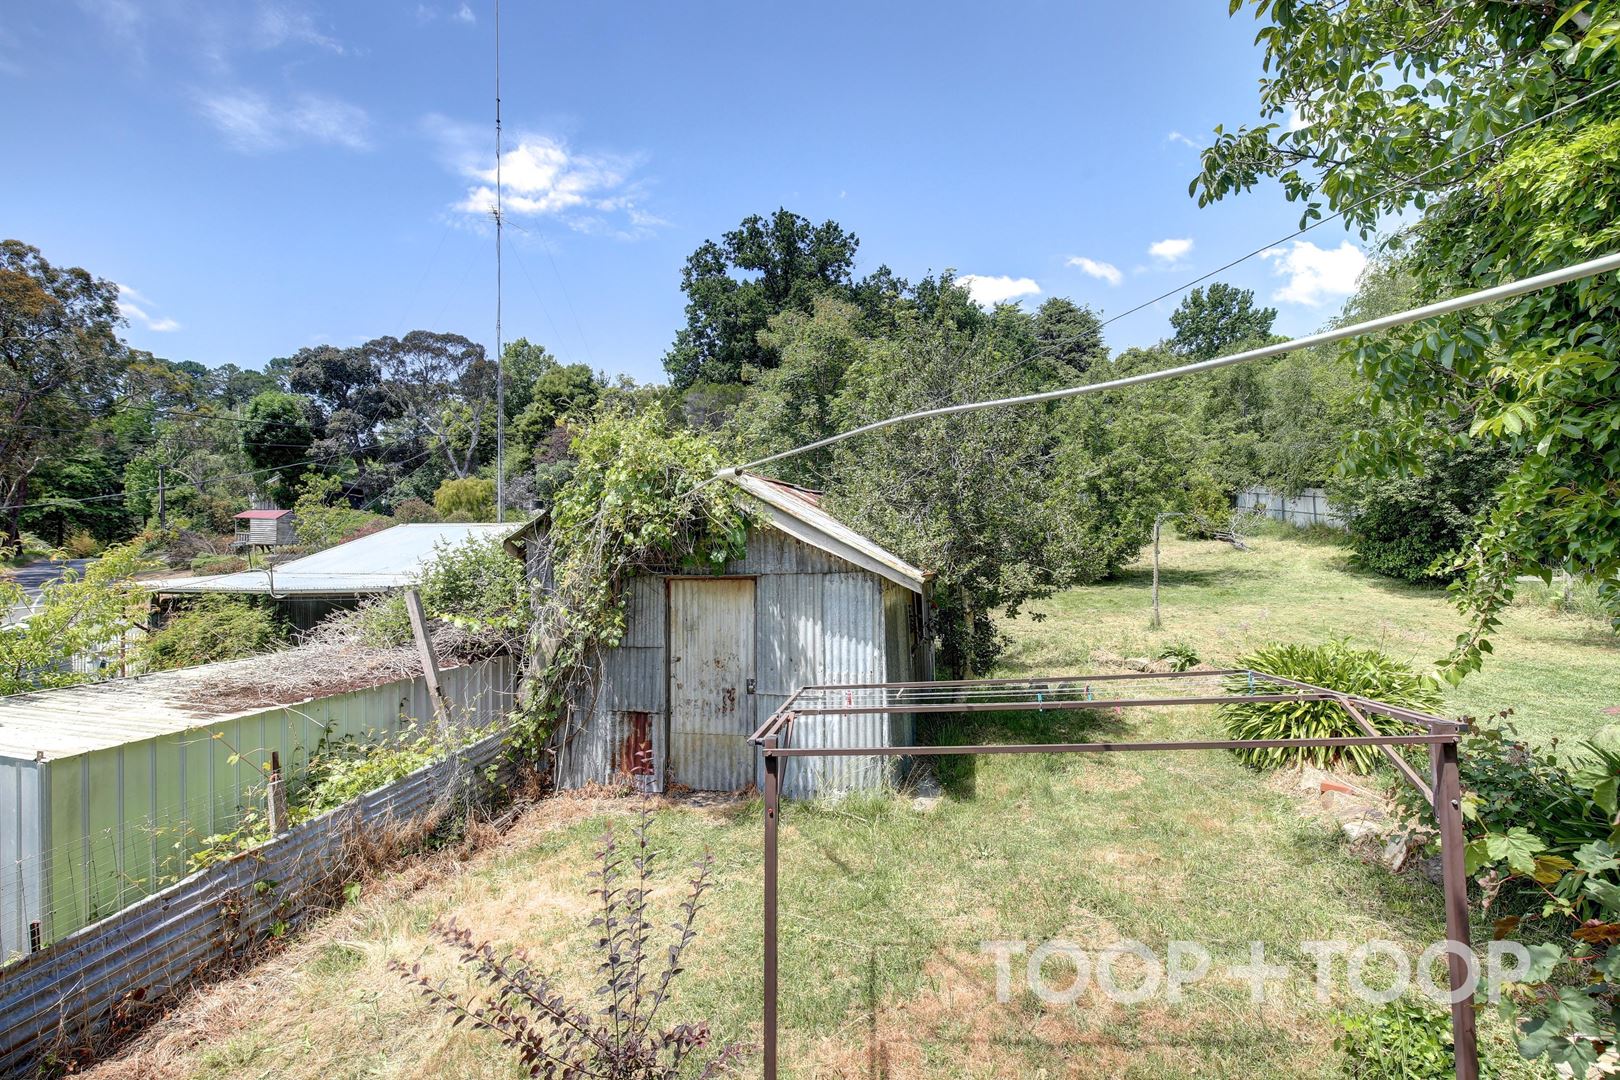
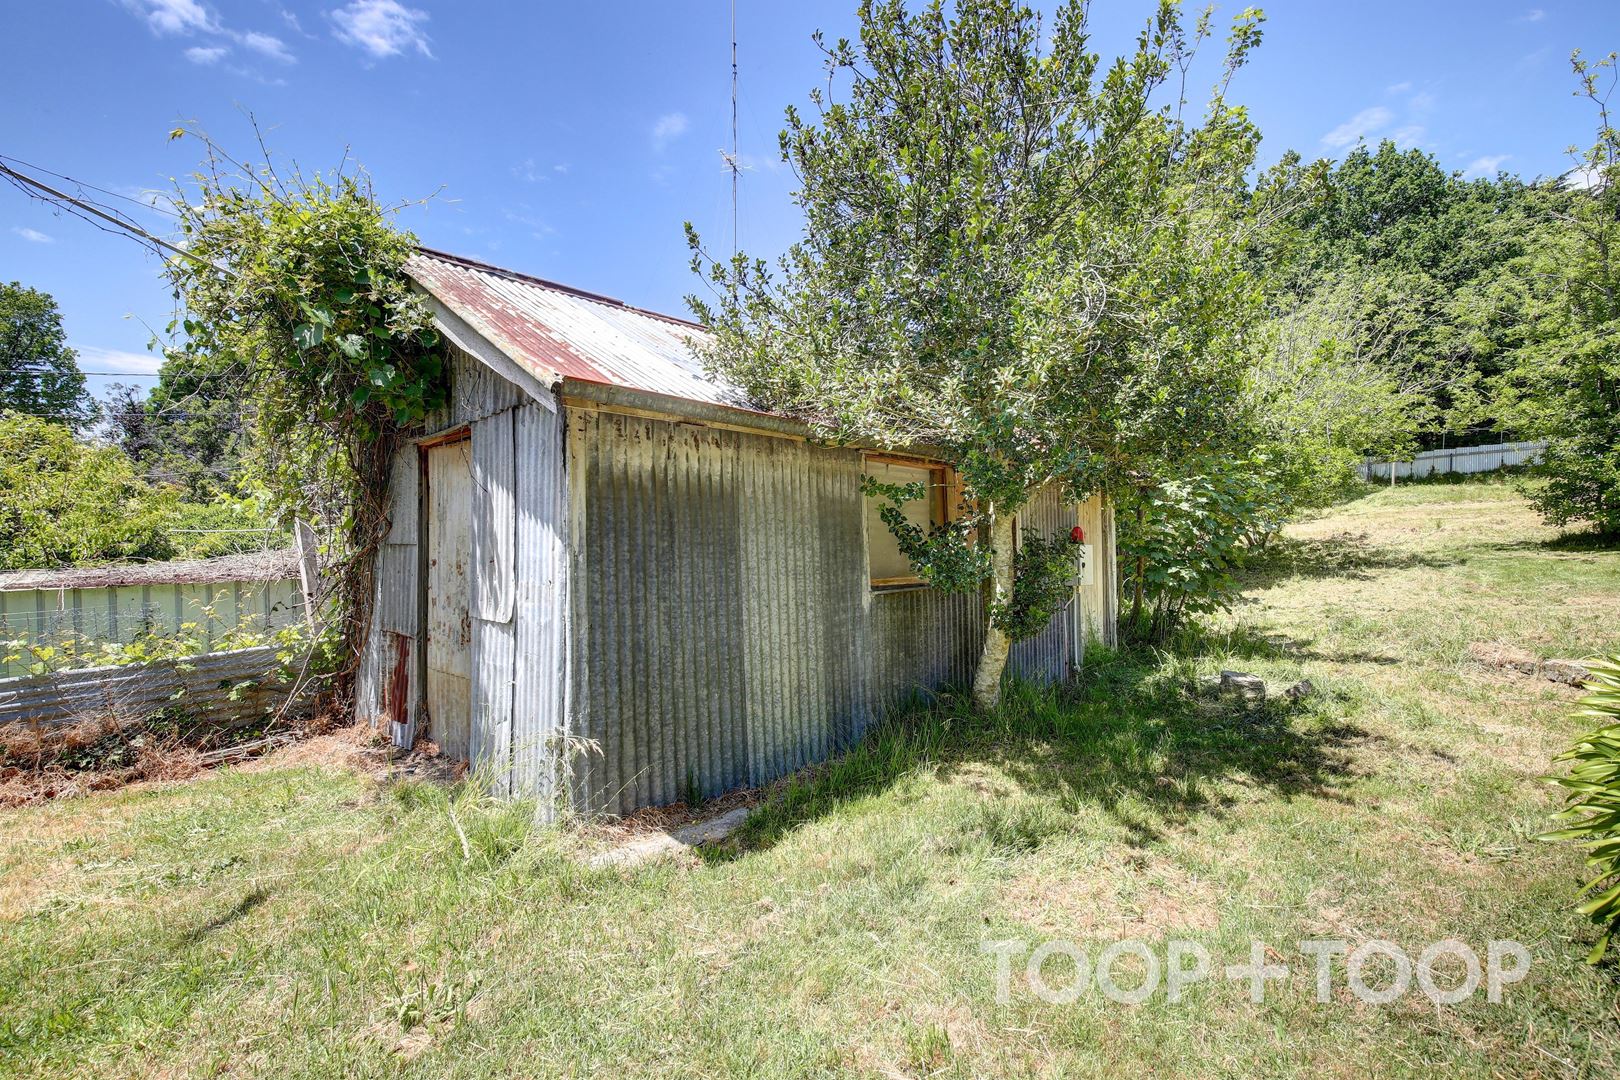
The generous rear garden provides a beautiful backdrop for relaxed outdoor living, while two separate sheds add versatility for those seeking additional workspace or storage.
There is wonderful scope to further refine and personalise the existing home, while the generous allotment opens the door to an exciting future vision.
For those looking to create something entirely their own, the land offers the rare opportunity to explore a new residence of exceptional scale and style, subject to the necessary approvals.
This property is currently tenanted until the 7th of May 2027 at a rental amount of $600pw.
Disclaimer: TOOP+TOOP has taken all reasonable care to ensure this property information is accurate at the time of publication. Information has been obtained from sources we believe to be reliable, including the vendor, relevant authorities and third-party suppliers. However, we cannot guarantee its accuracy or completeness and, to the extent permitted by law, accept no liability for any errors or omissions. This includes, but is not limited to, land size, floor plans, building area, building age, condition, zoning, council rates and rental figures. Details may change after publication. Measurements, floor plans and images are a guide only, and some images may be digitally styled or virtually furnished. Interested parties should make their own enquiries, including with relevant authorities, and obtain independent legal and financial advice before proceeding. RLA 301309, RLA 301302, RLA 317292
FEATURES
For Sale
Contact Agents
Property Information
Built 1940
Land Size 1305 sqm approx.
Council Rates $2,452.15pa approx
ES Levy $145.90pa approx
Water Rates $253.58pq approx
CONTACT AGENTS


Neighbourhood Map
Schools in the Neighbourhood
| School | Distance | Type |
|---|---|---|