Copied to clipboard
3A Bayclay Street
Modbury Heights
4
Beds
2
Baths
1
Car
Best Offers By Monday 15th November 2026 @ 12:00pm, Unless Sold Prior.
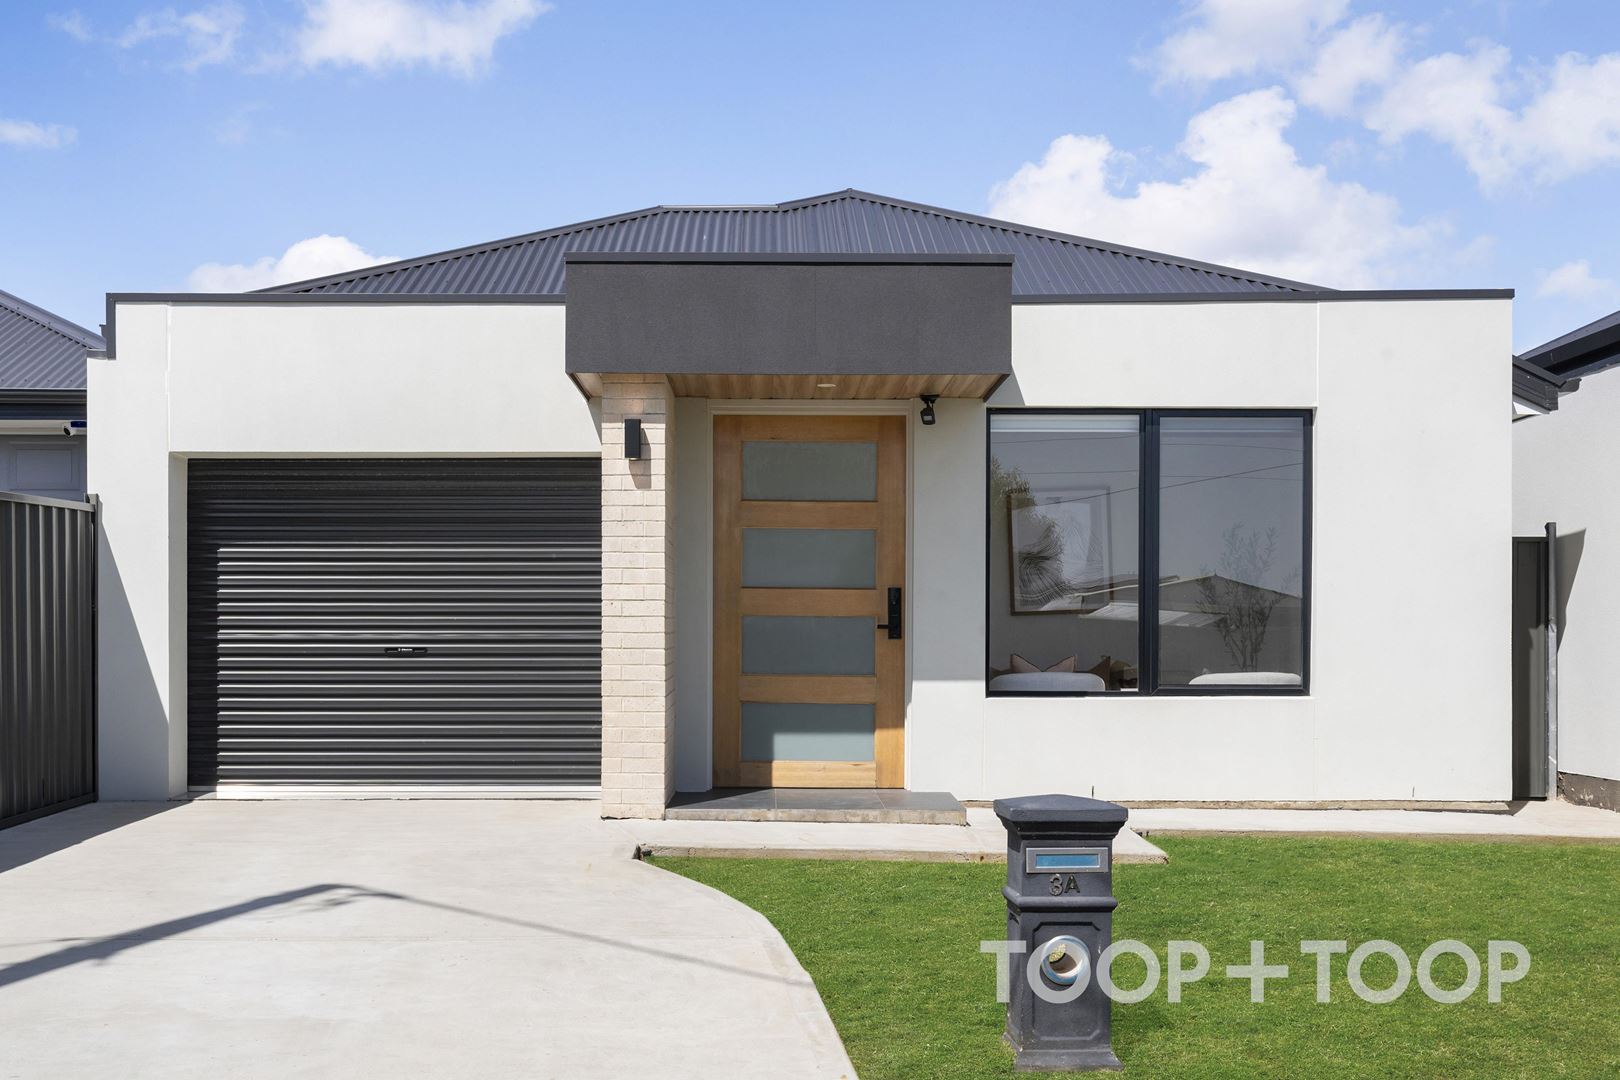
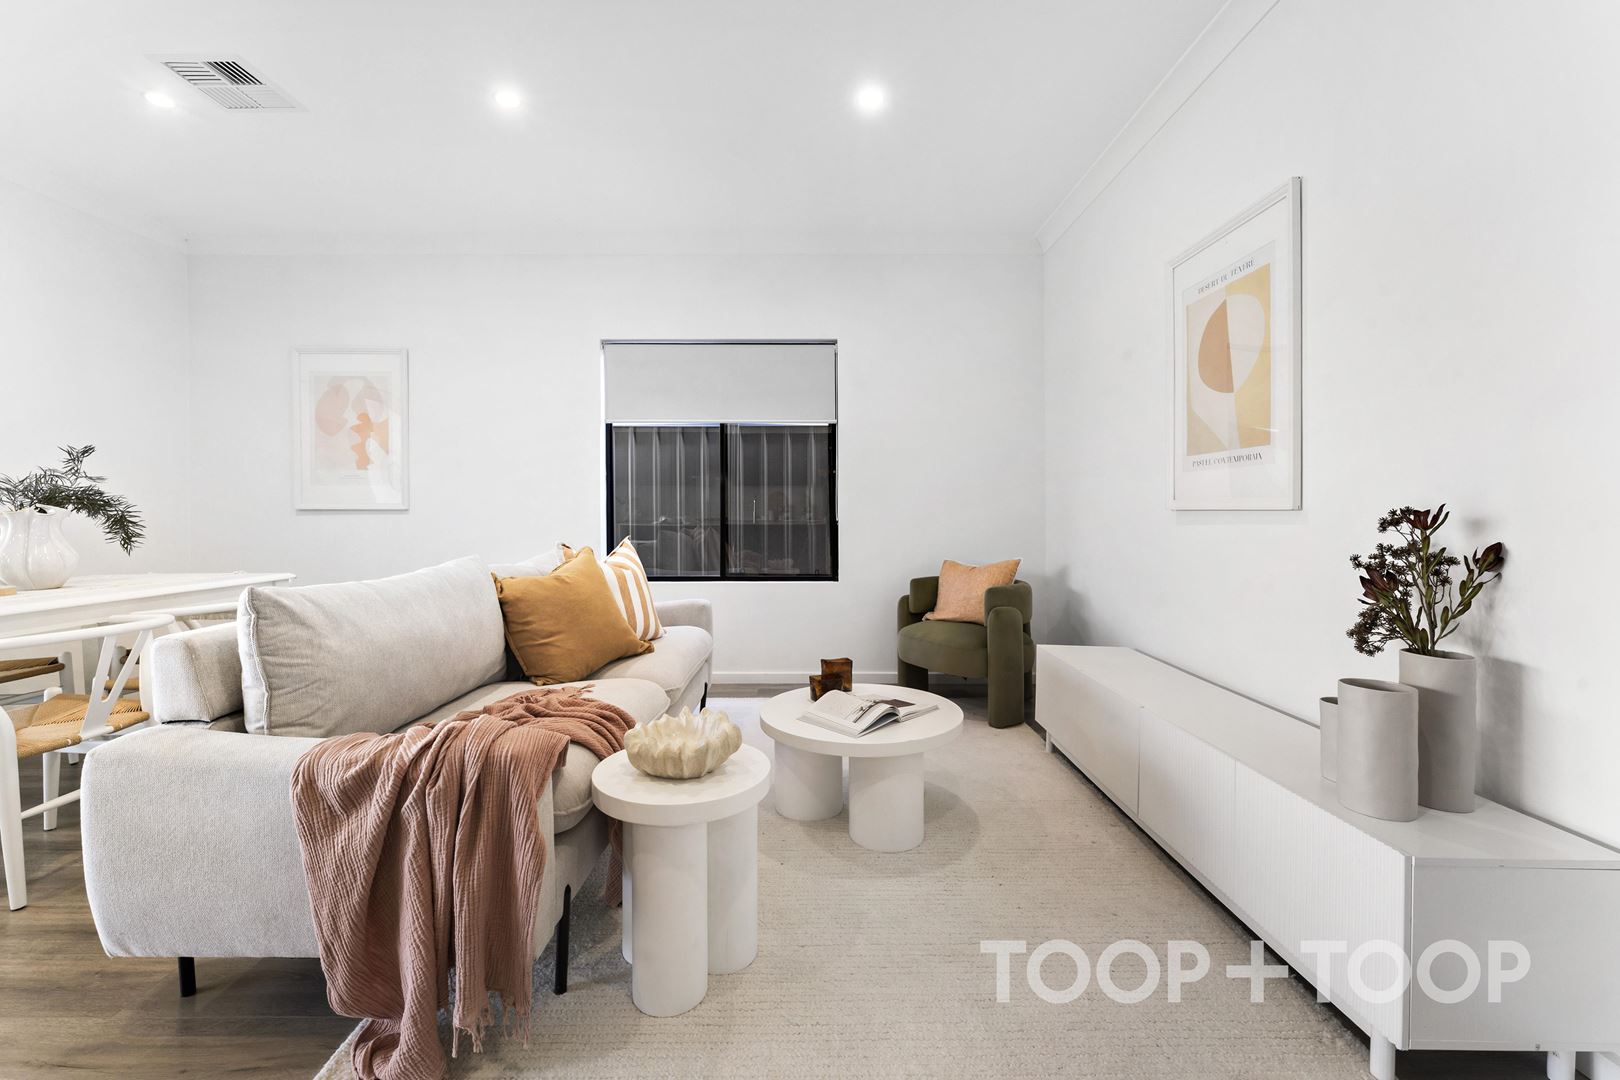
This home will perfectly suit a multitude of different buyers looking to either downsize to a low maintenance, but spacious lockup and leave residence, first home buyers, investors, young families or a couple wanting nothing to do but just move in and thoroughly enjoy.
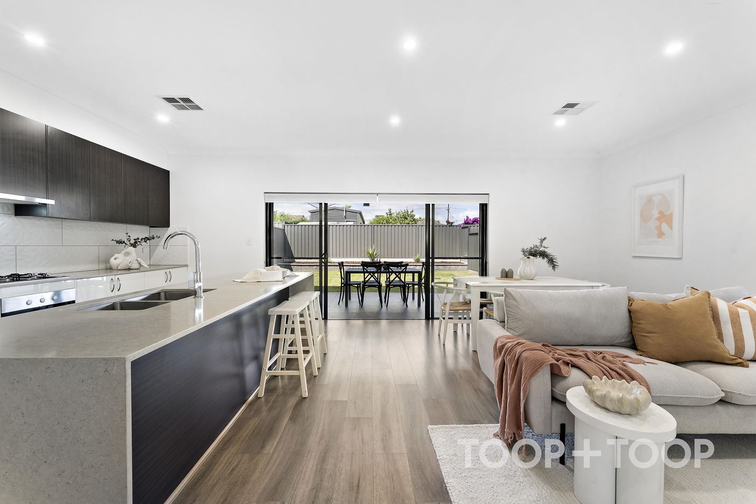
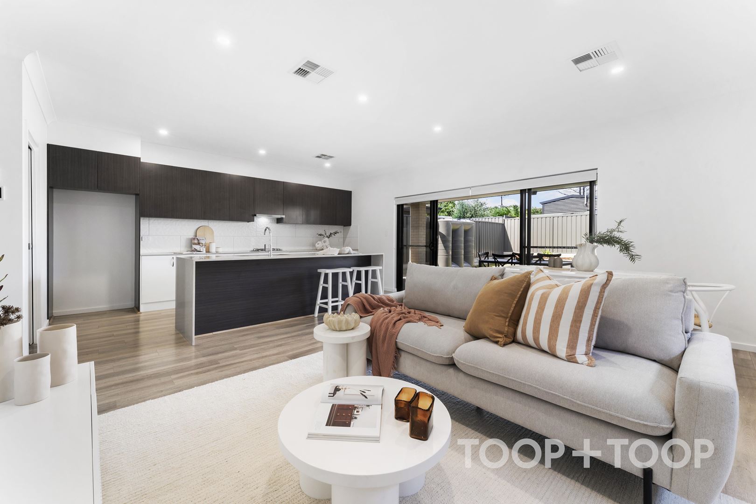
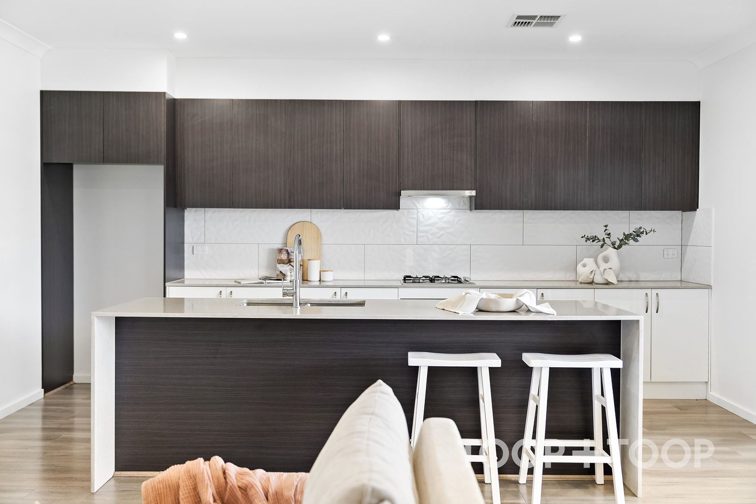
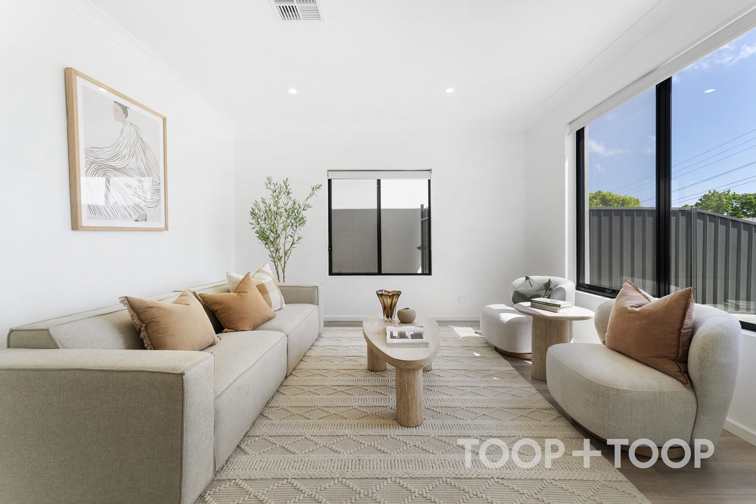
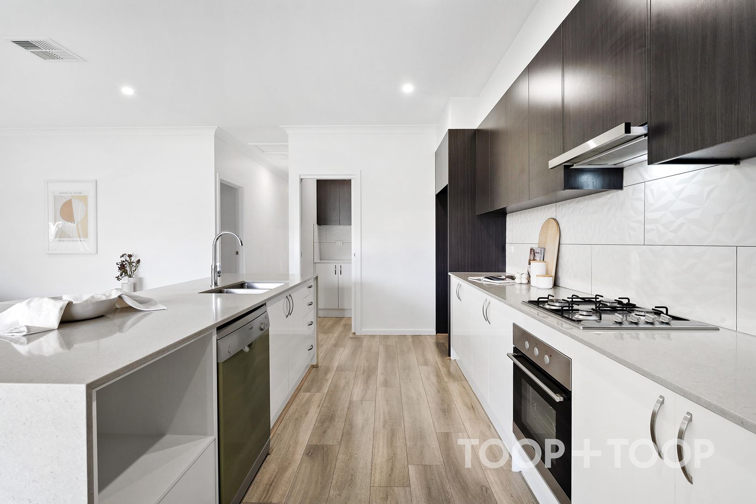
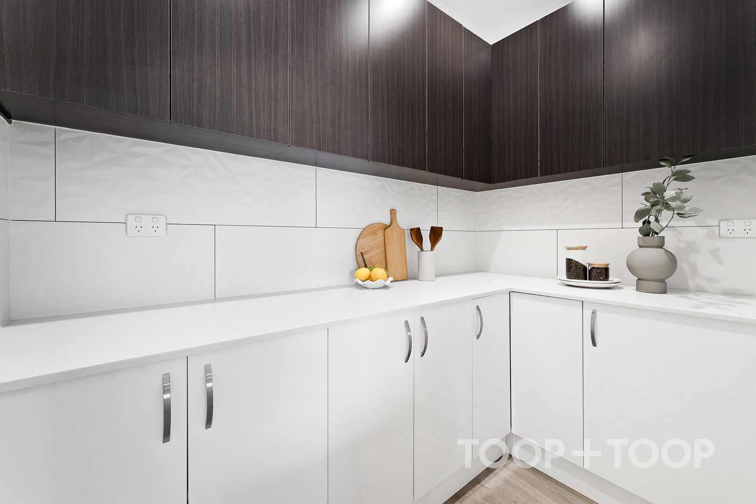
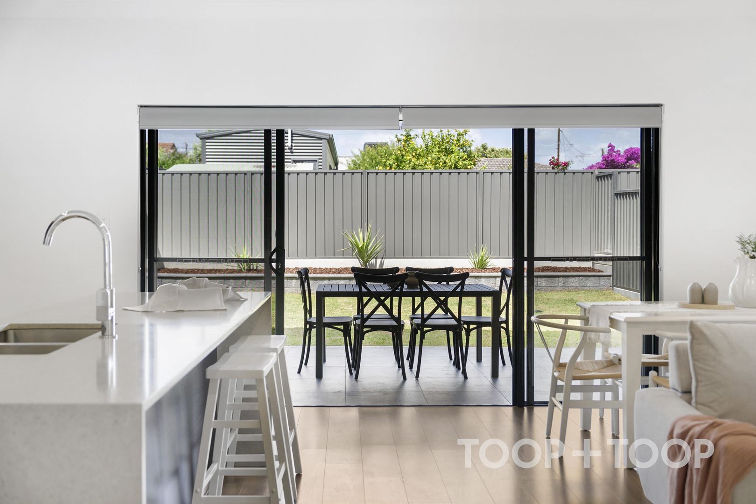
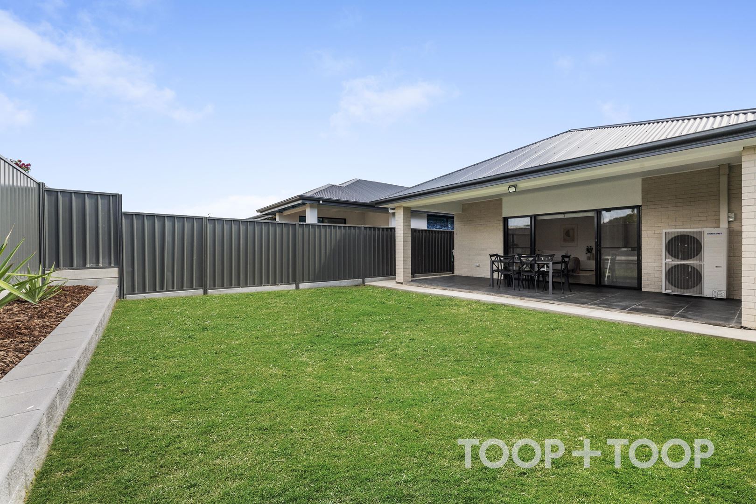
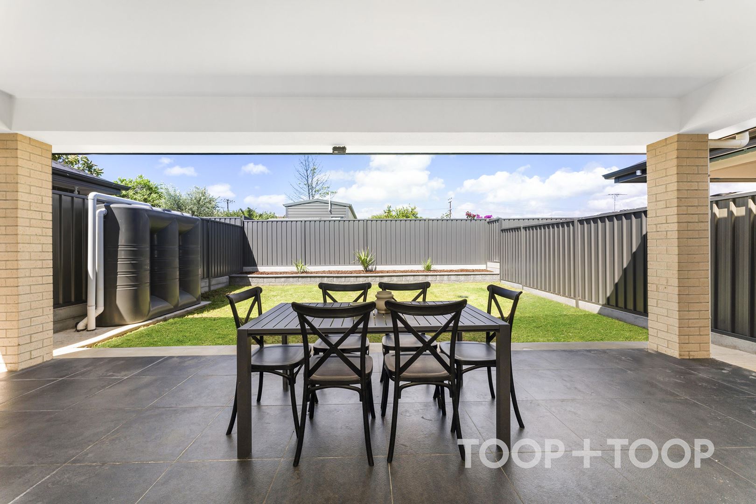
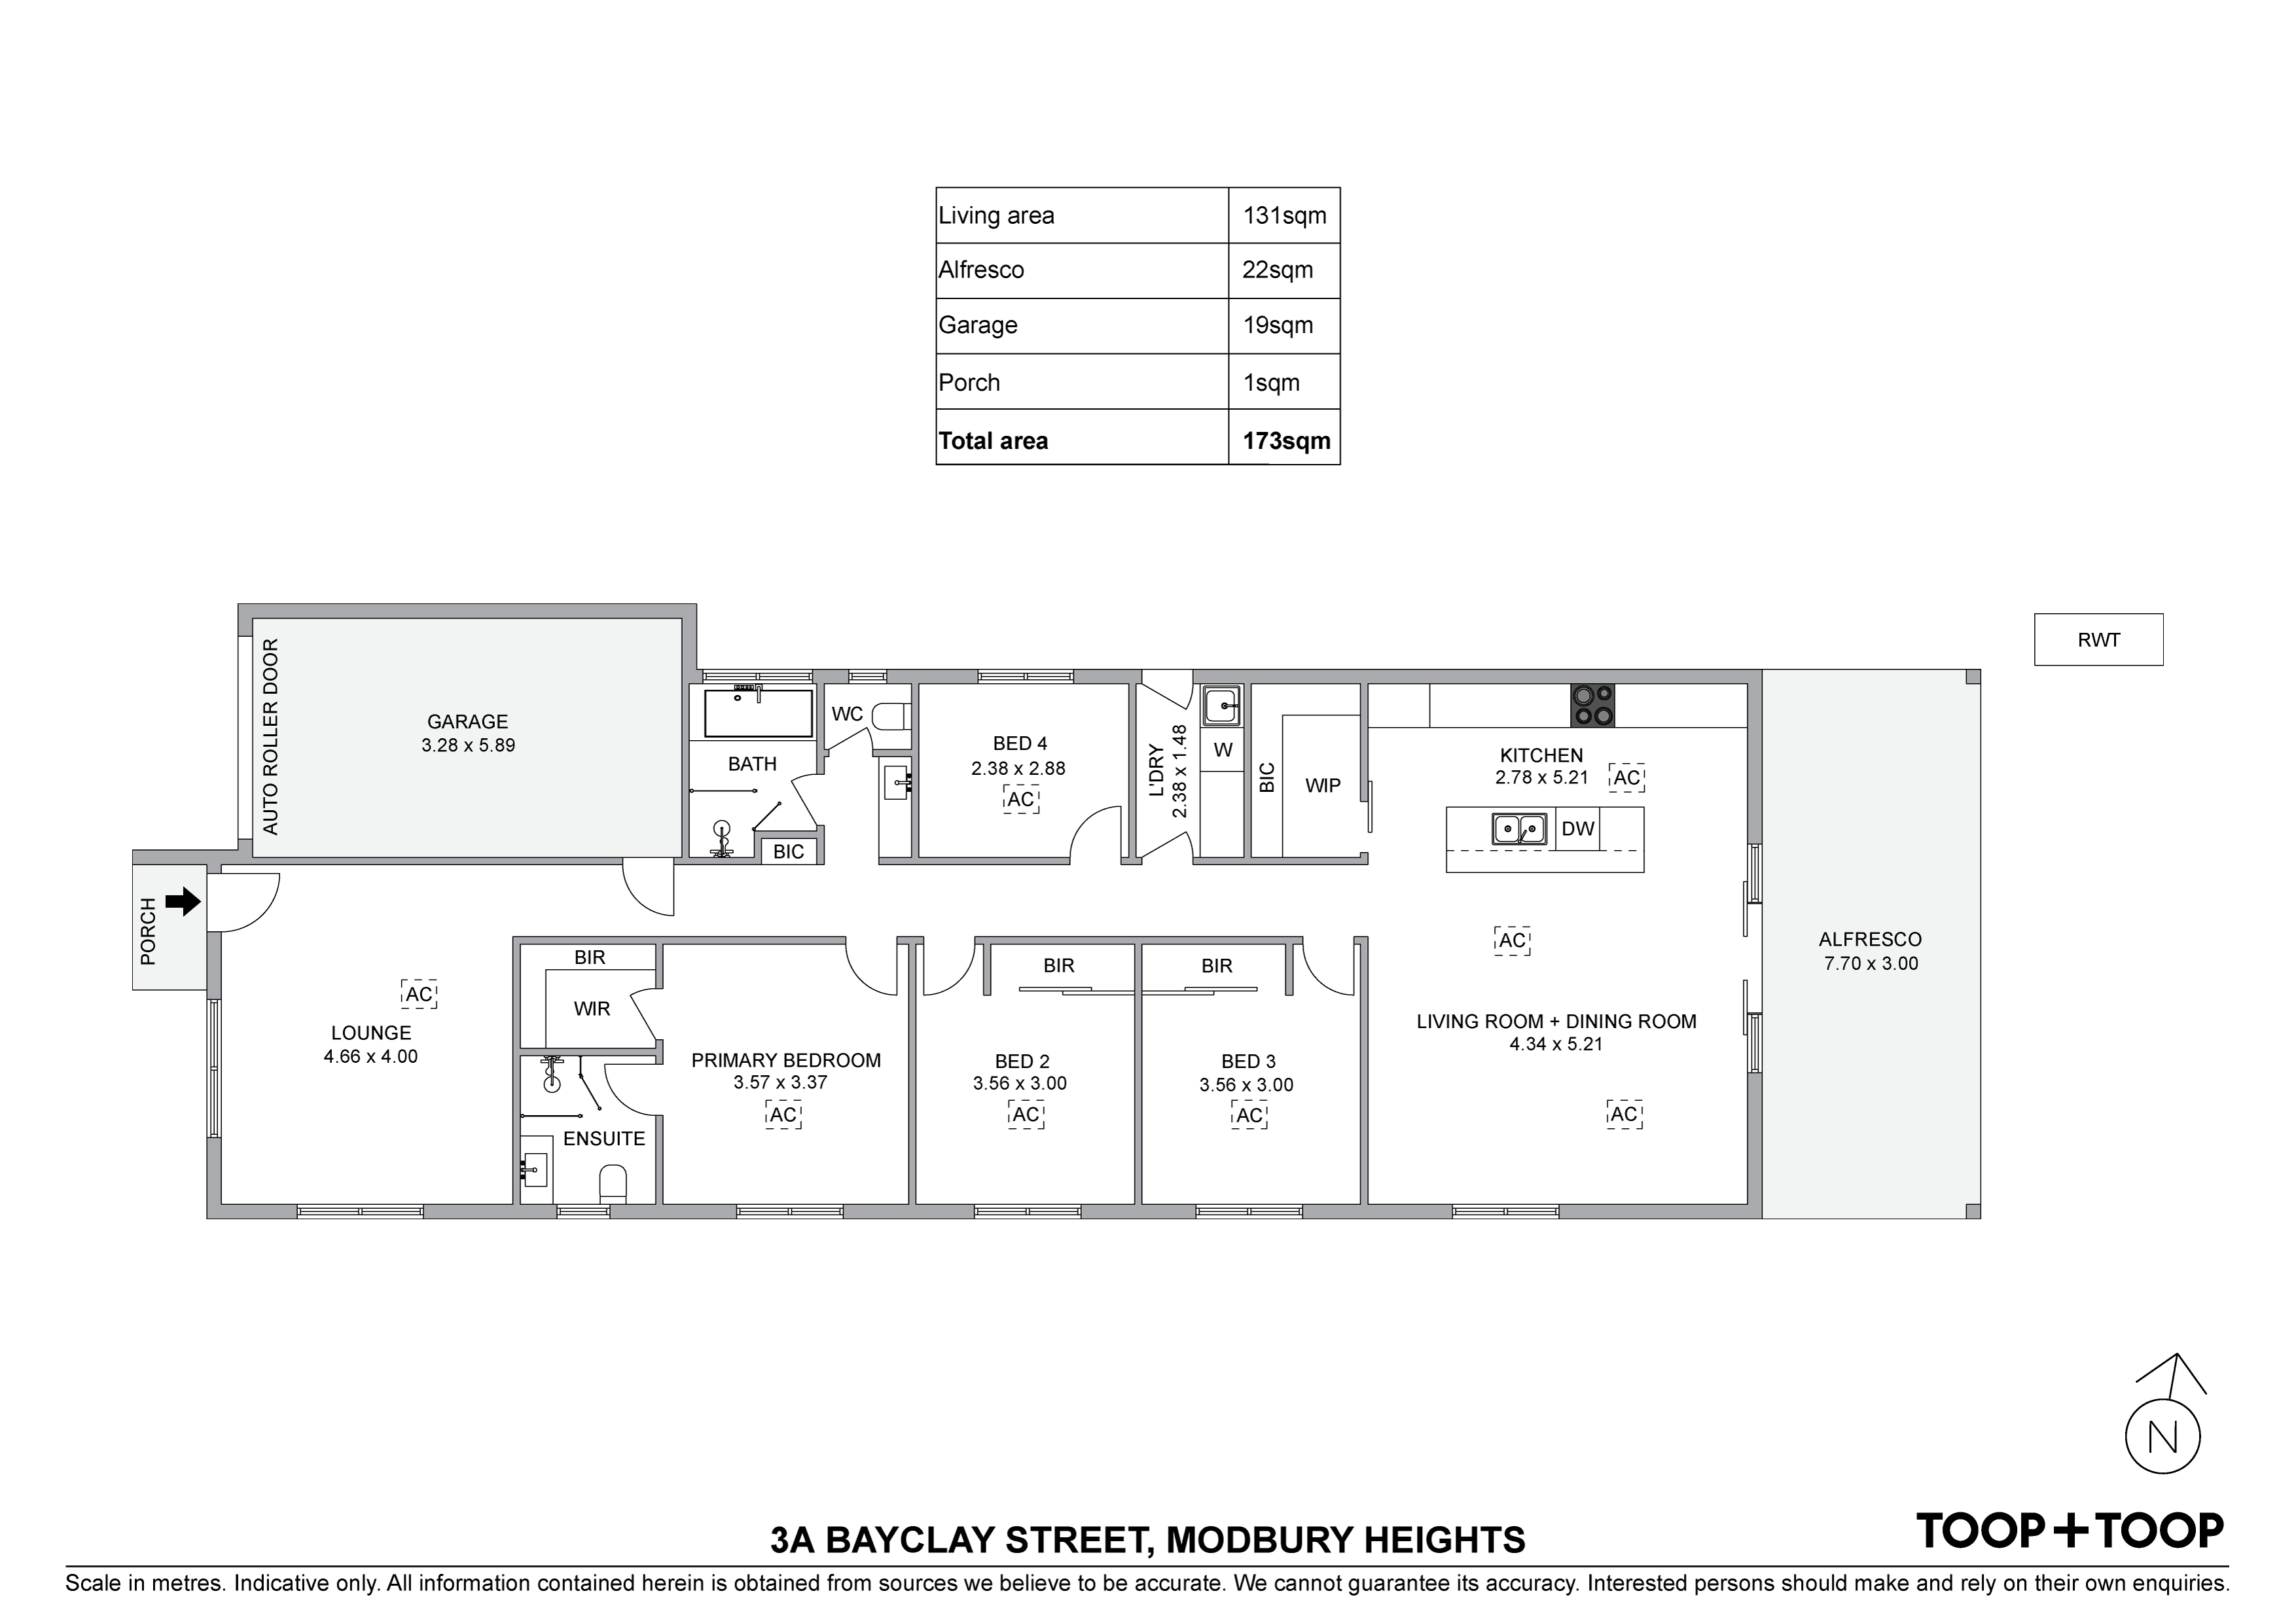
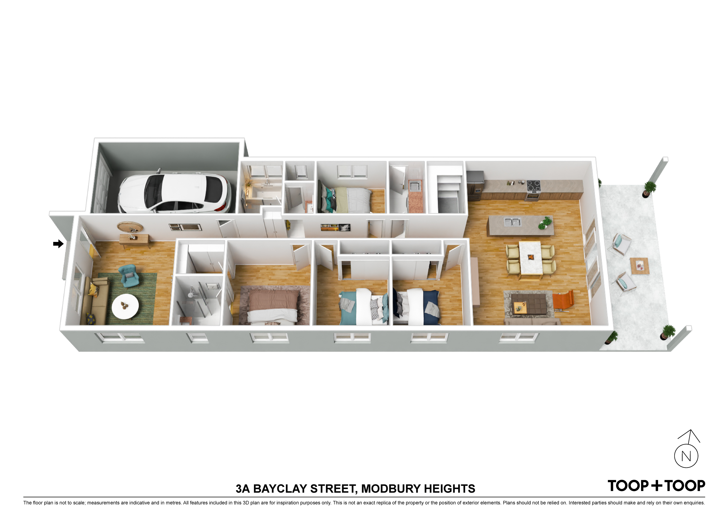
The superbly appointed kitchen with stainless appliances and plenty of bench, storage space with a large walk-in butlers pantry. The kitchen overlooks the open plan living/dining area with relaxing views out to the expansive undercover outdoor entertaining area and low maintenance rear yard. There is also a lounge at the front of the home, which could be utilised as an office or just a relaxing separate living area for the family.
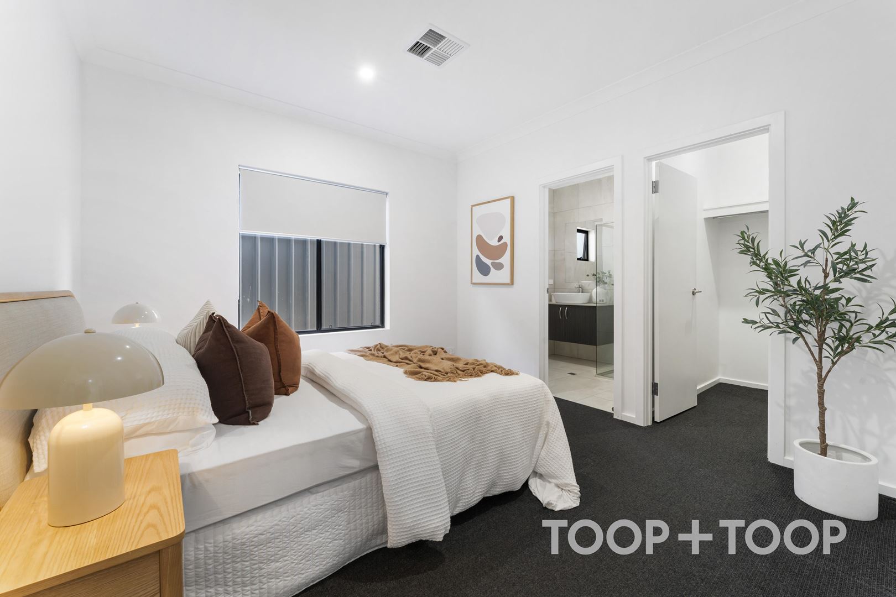
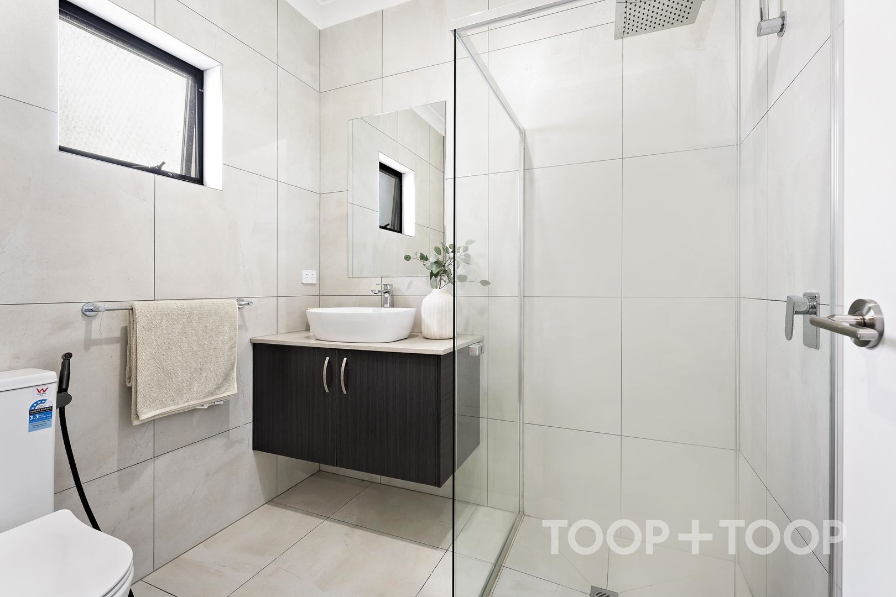
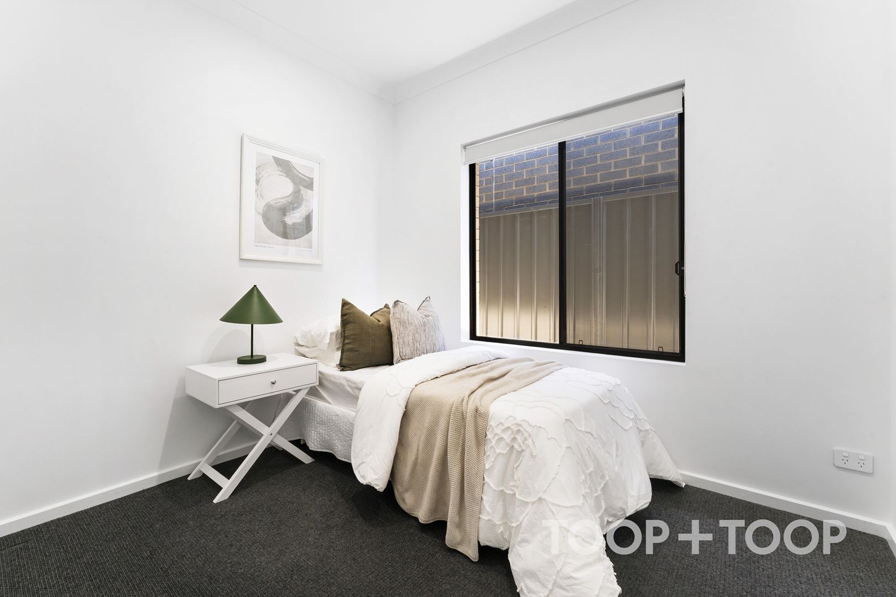
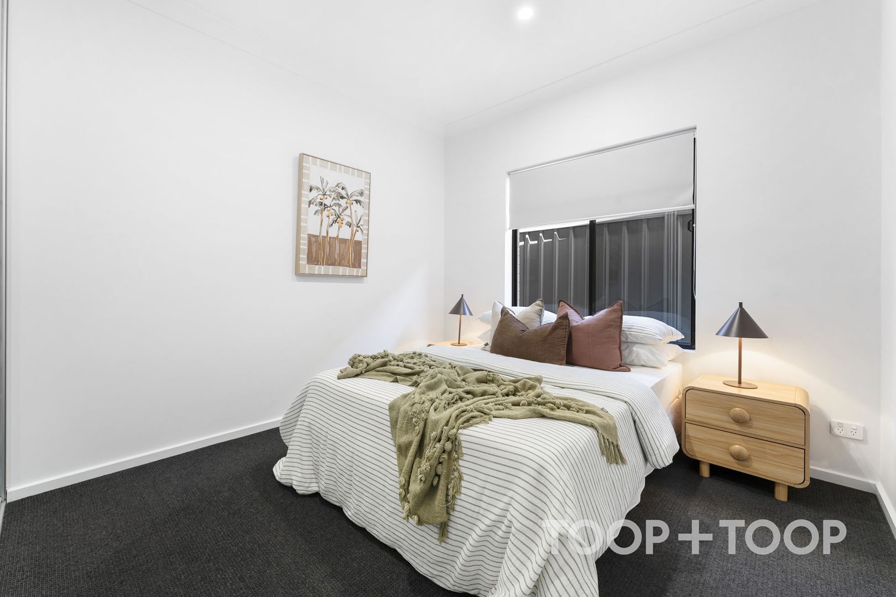
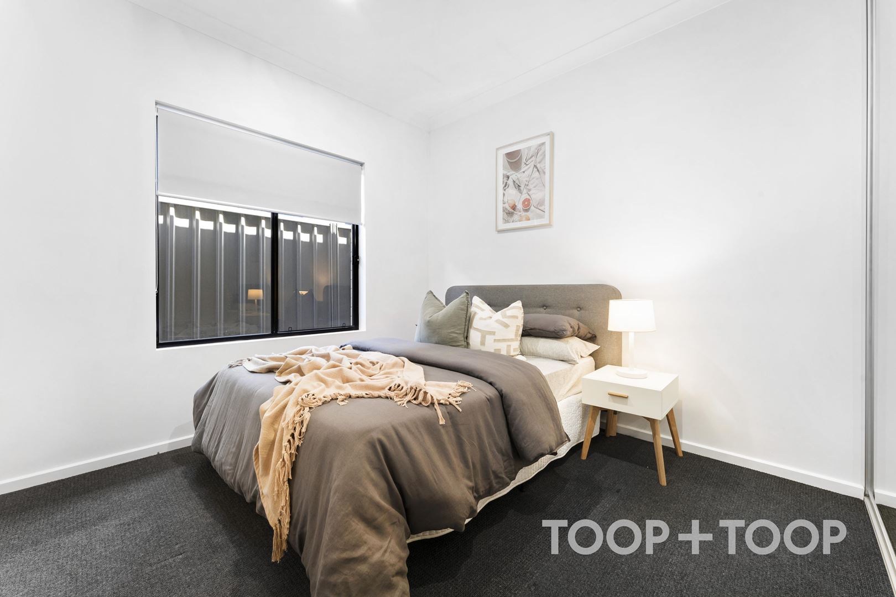
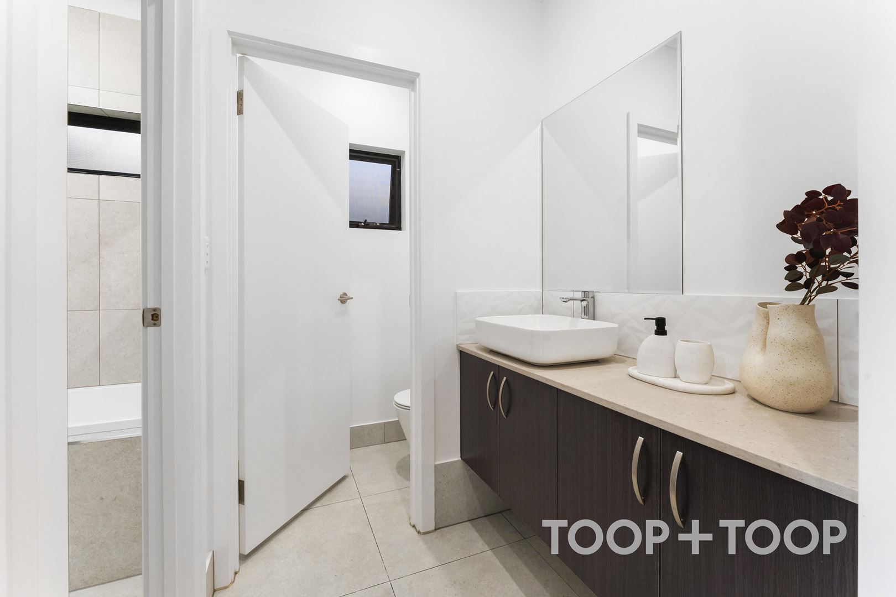
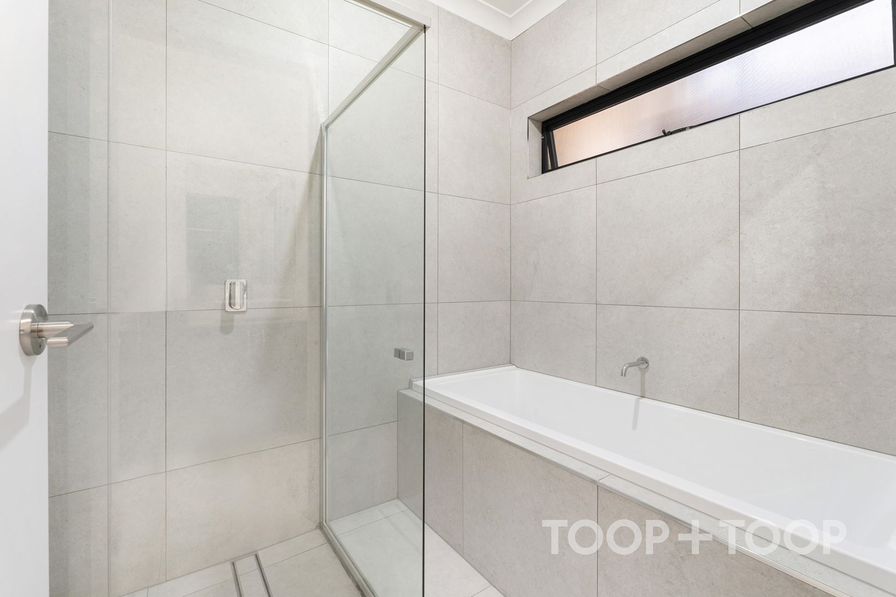
The master suite is located midway up the hallway with with a spacious walk-in robe and large en-suite with floor to ceiling tiles and semi-frameless shower. Two of the three remaining bedrooms include built-in robes and all have access to the 3 way master bathroom with bath and separate toilet.
Special features;
Low maintenance landscaped grounds with irrigation to lawns.
Ducted reverse-cycle air-conditioning throughout.
Single garage with remote roller door and internal access.
Instantaneous gas hot water.
2.7m ceilings throughout.
Land size of approx. 360sqm.
Much more….
Within close proximity to public transport, Noya Reserve, Para Hills Reserve, The Heights School & Technical College, East Para Primary School, Modbury North Kindergarten, Burragah Reserve, Clovercrest Village, Tea Tree Plaza and O’Bahn Interchange, Civic Park with an approx. 30 minute commute to the Adelaide CBD.
For further information, please contact Scott Thomson on 0414 427 427.
Disclaimer: TOOP+TOOP has taken all reasonable care to ensure this property information is accurate at the time of publication. Information has been obtained from sources we believe to be reliable, including the vendor, relevant authorities and third-party suppliers. However, we cannot guarantee its accuracy or completeness and, to the extent permitted by law, accept no liability for any errors or omissions. This includes, but is not limited to, land size, floor plans, building area, building age, condition, zoning, council rates and rental figures. Details may change after publication. Measurements, floor plans and images are a guide only, and some images may be digitally styled or virtually furnished. Interested parties should make their own enquiries, including with relevant authorities, and obtain independent legal and financial advice before proceeding. RLA 301309, RLA 301302, RLA 317292
FEATURES
For Sale
Contact Agent
Inspection Times
Property Information
Built 2022
Land Size 360 sqm approx.
CONTACT AGENT

Neighbourhood Map
Schools in the Neighbourhood
| School | Distance | Type |
|---|---|---|