Copied to clipboard
300 Young Street
Wayville
3
Beds
1
Bath
2
Cars
CHARACTER, COMFORT & CITY-FRINGE CONVENIENCE IN WAYVILLE
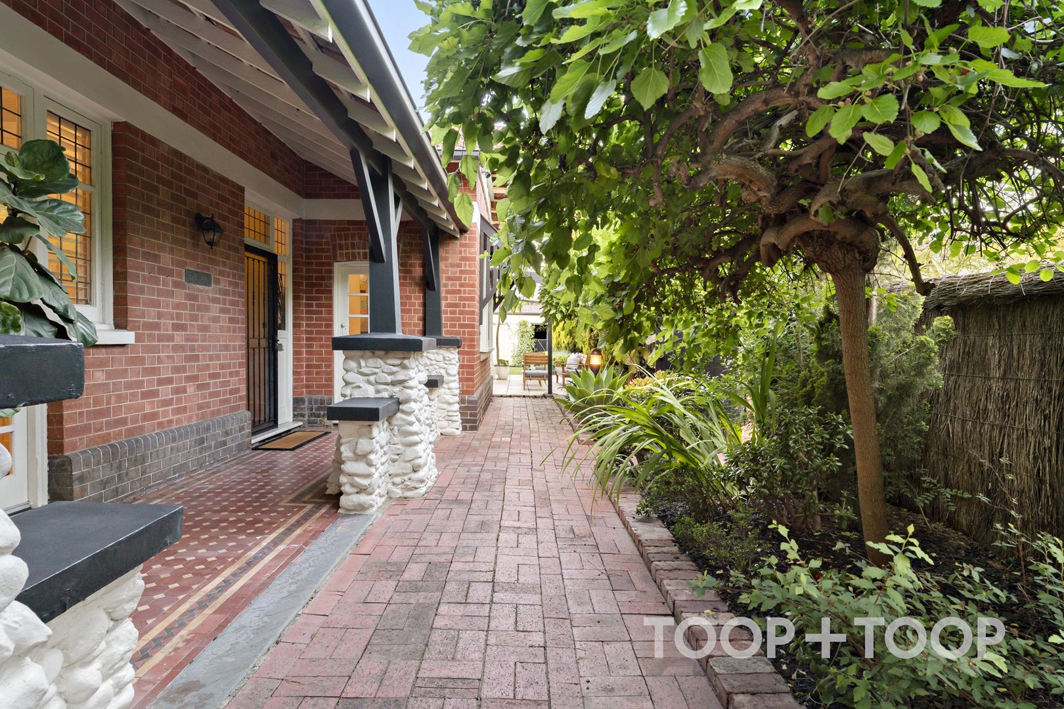
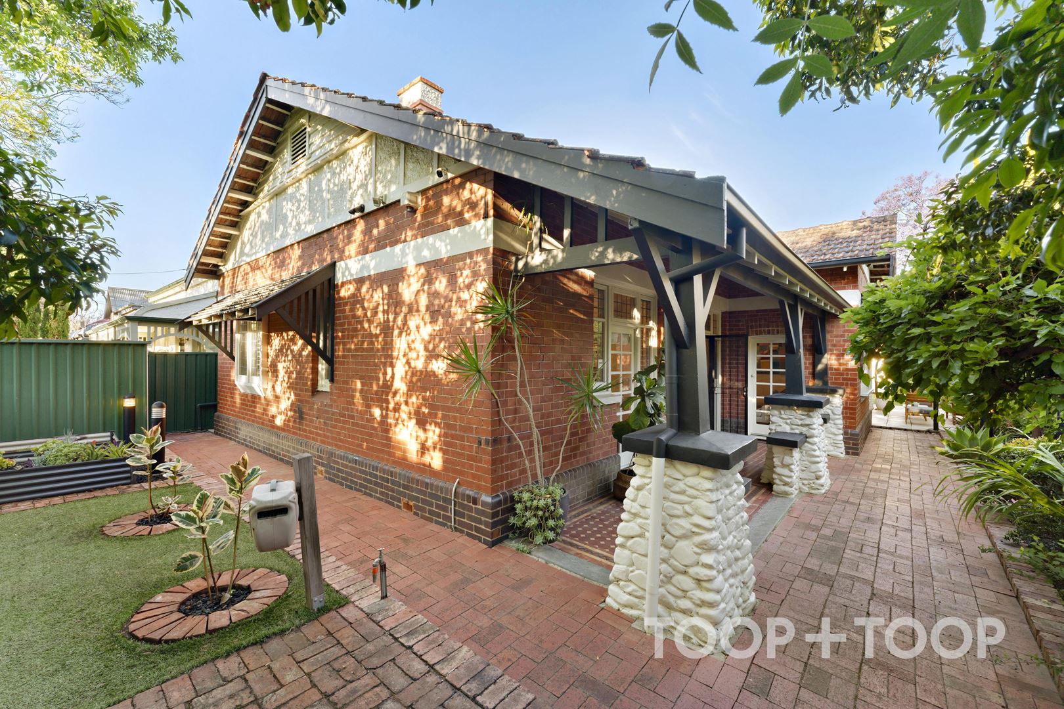
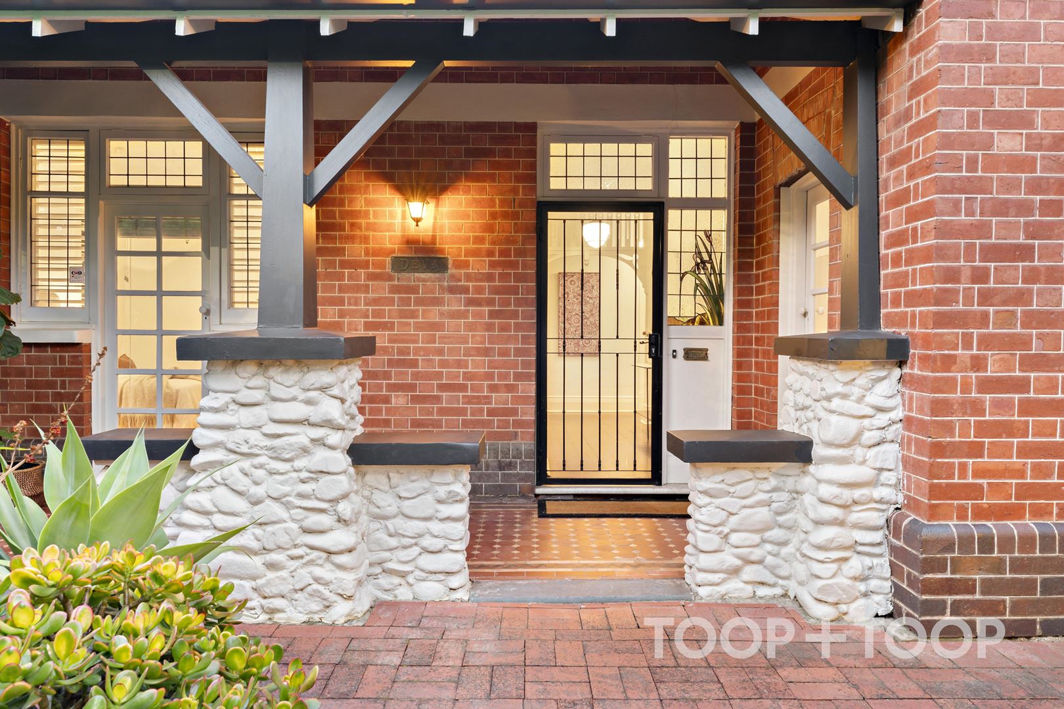
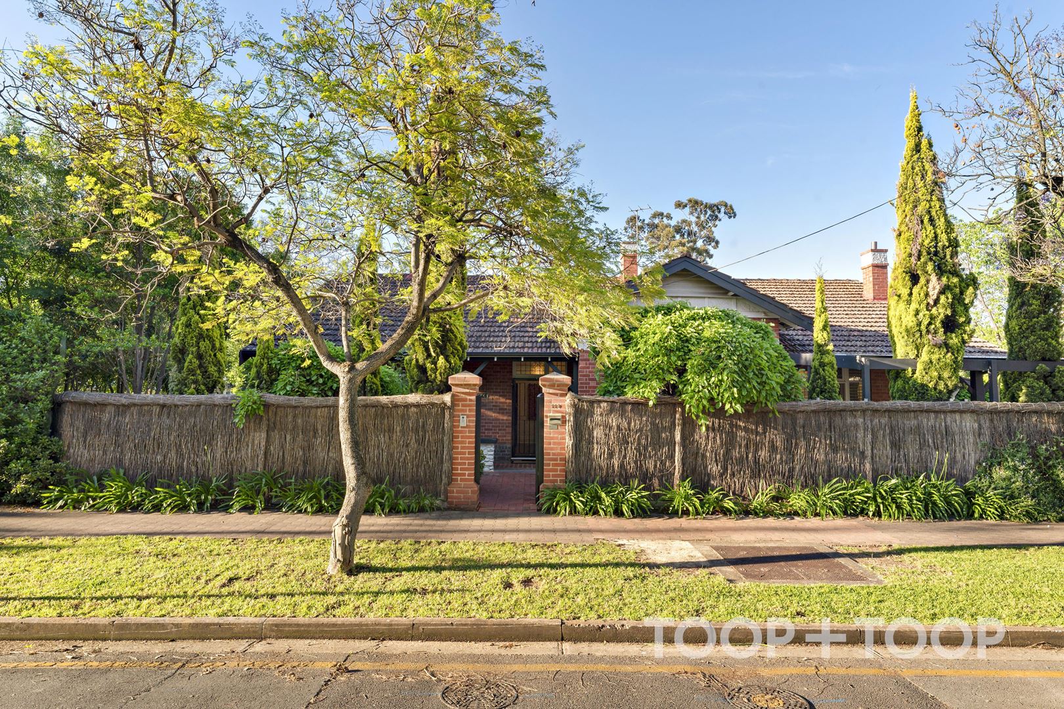
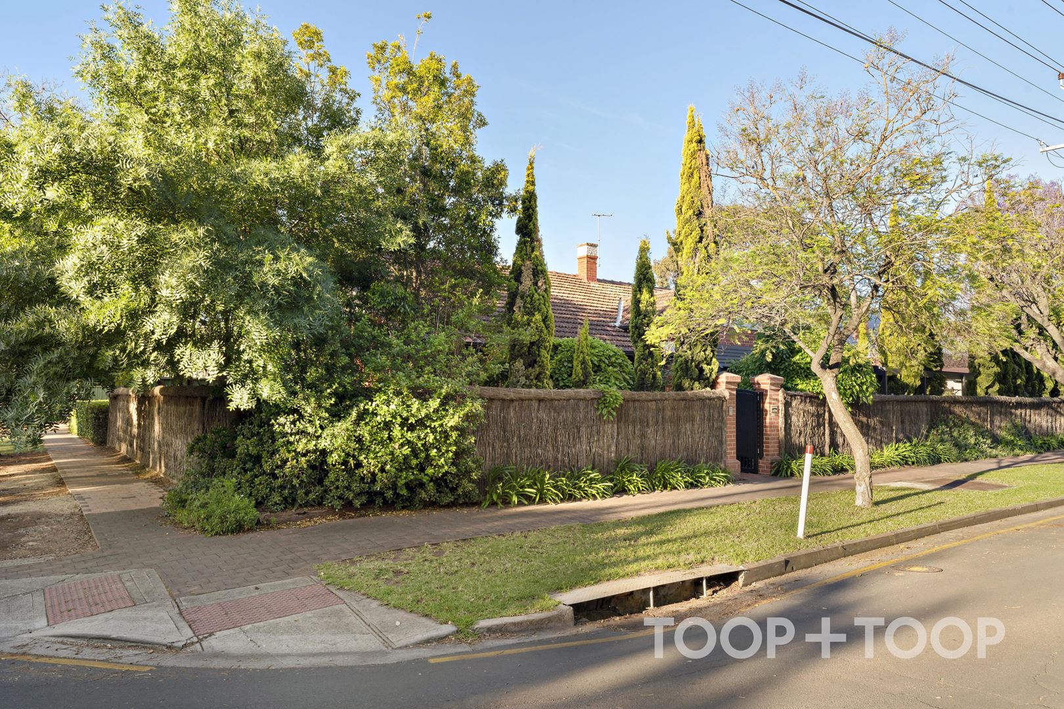
Occupying a prominent corner allotment of approximately 557sqm, this beautifully maintained c.1920 bungalow brings together period character, considered updates and exceptional city-fringe convenience in the heart of Wayville. Bathed in natural light from every angle, the home enjoys a wonderful sense of privacy, surrounded by established gardens.
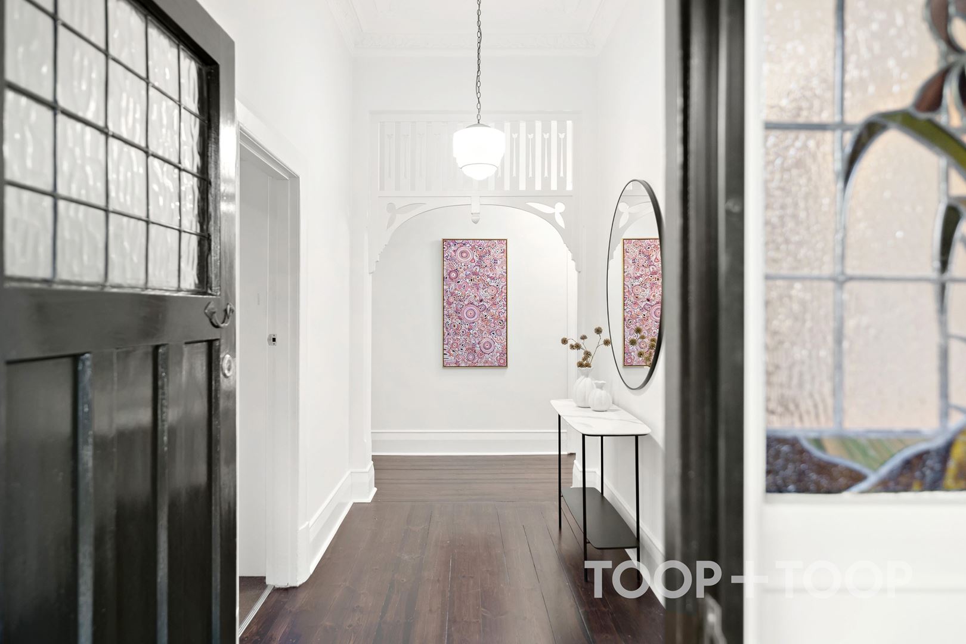
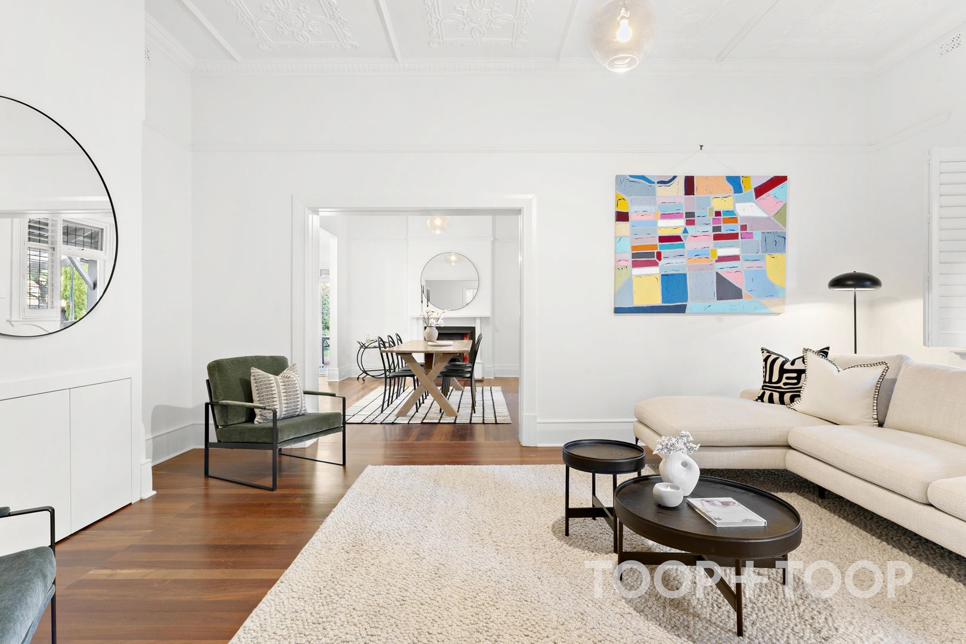
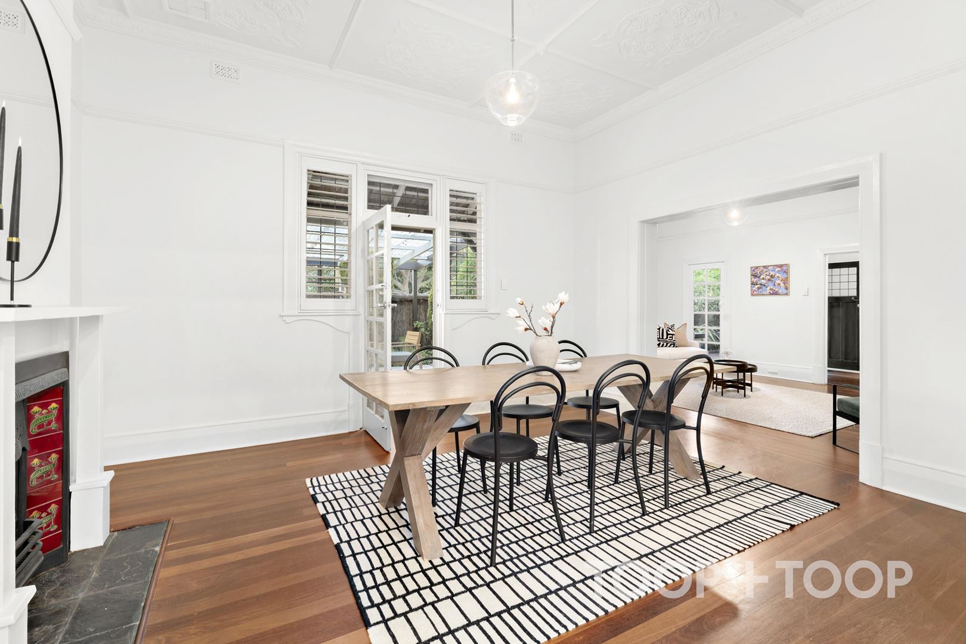
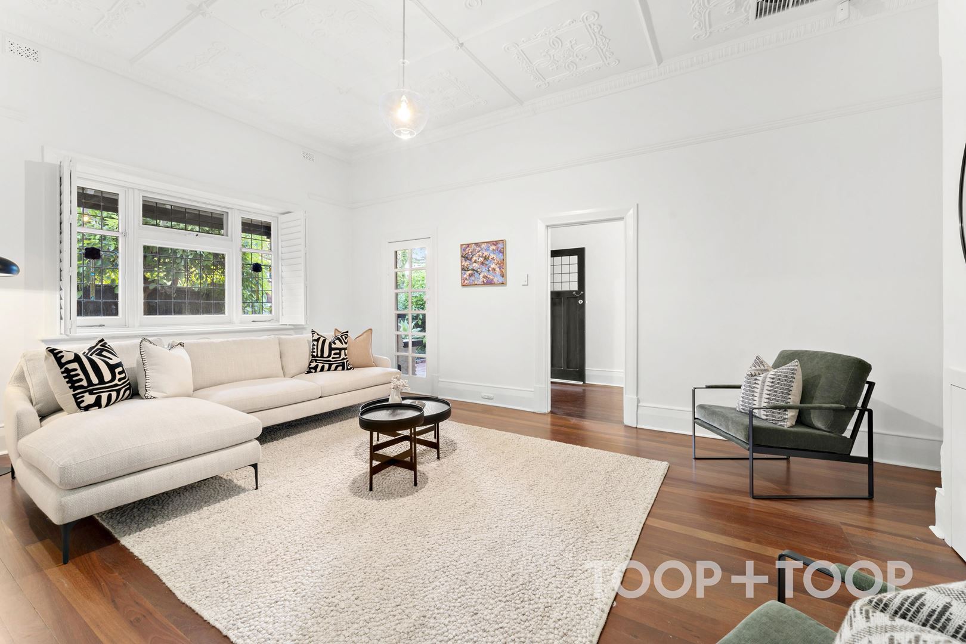
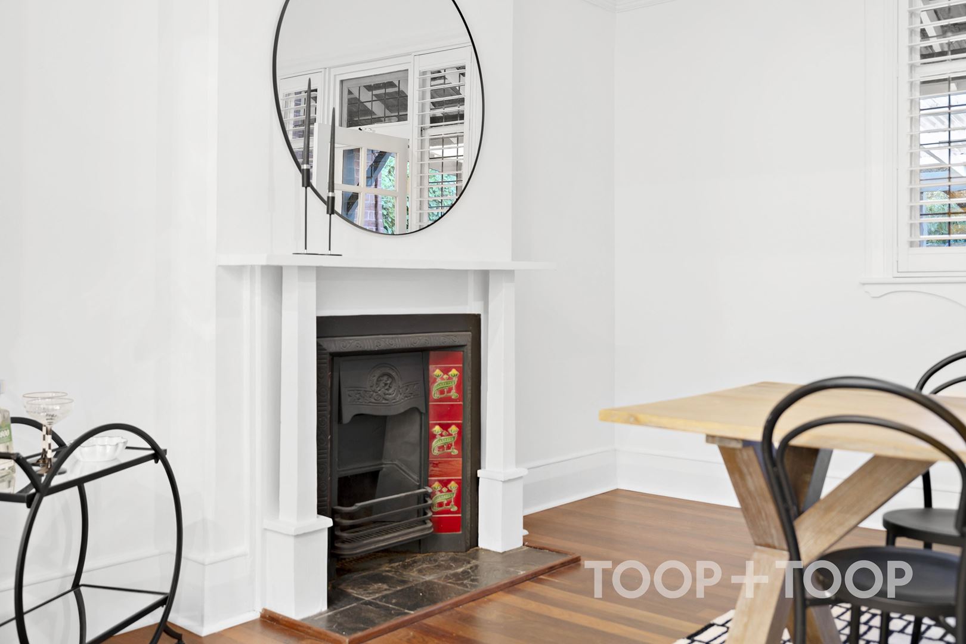
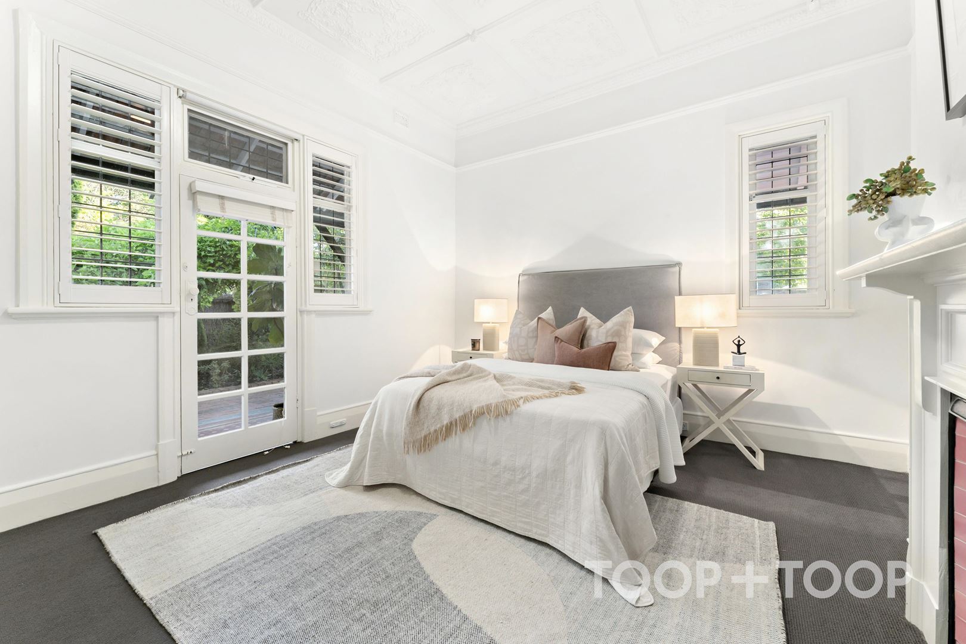
Rich in original detail, the home showcases the craftsmanship of its era through dark timber floorboards, intricate leadlight windows, high decorative ceilings and ornate fireplaces. Each room carries its own distinct character, while a versatile floorplan provides a comfortable balance of formal and informal living spaces.
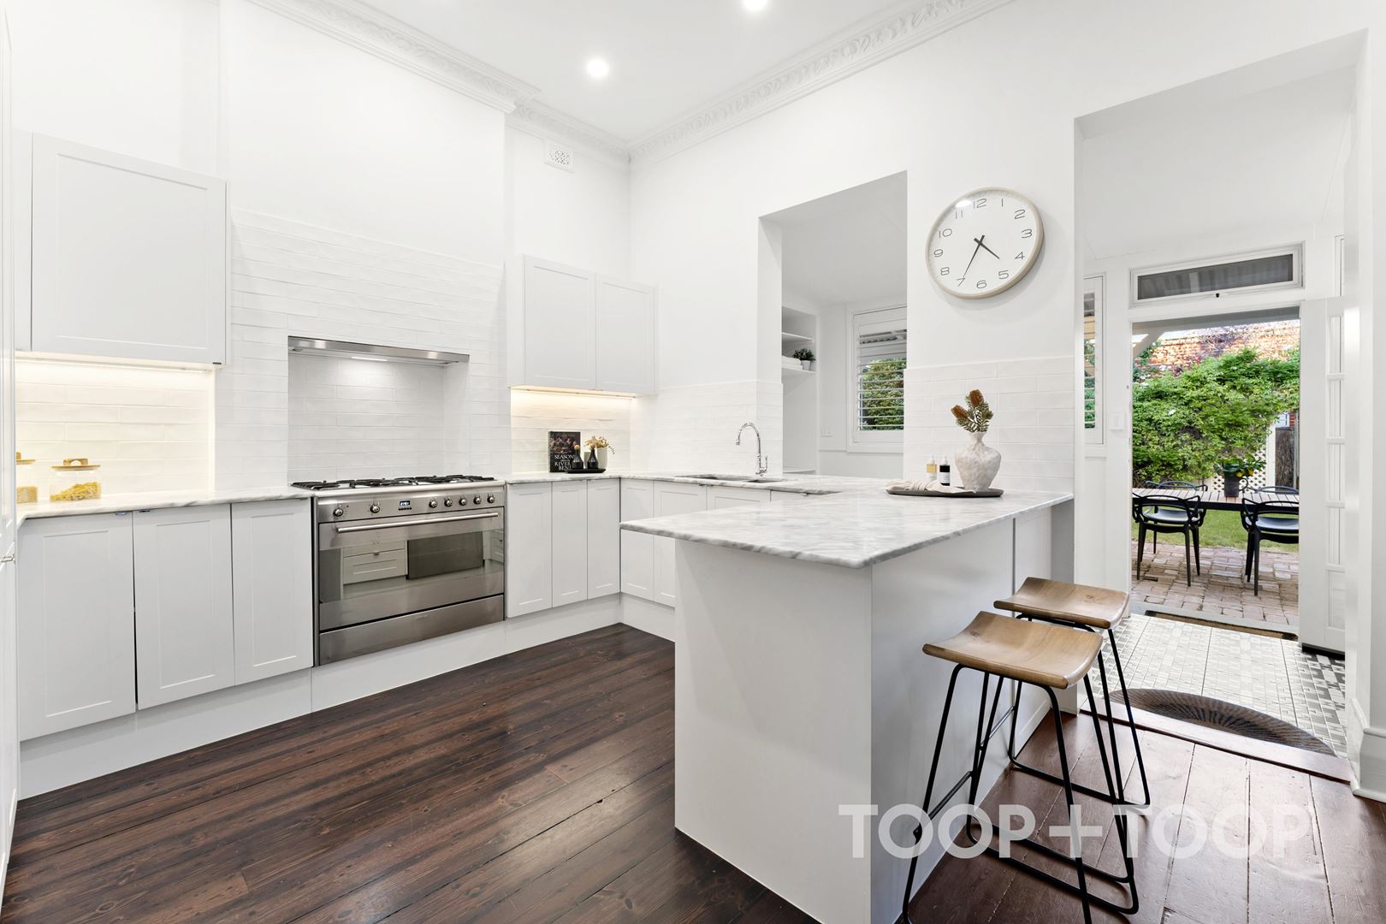
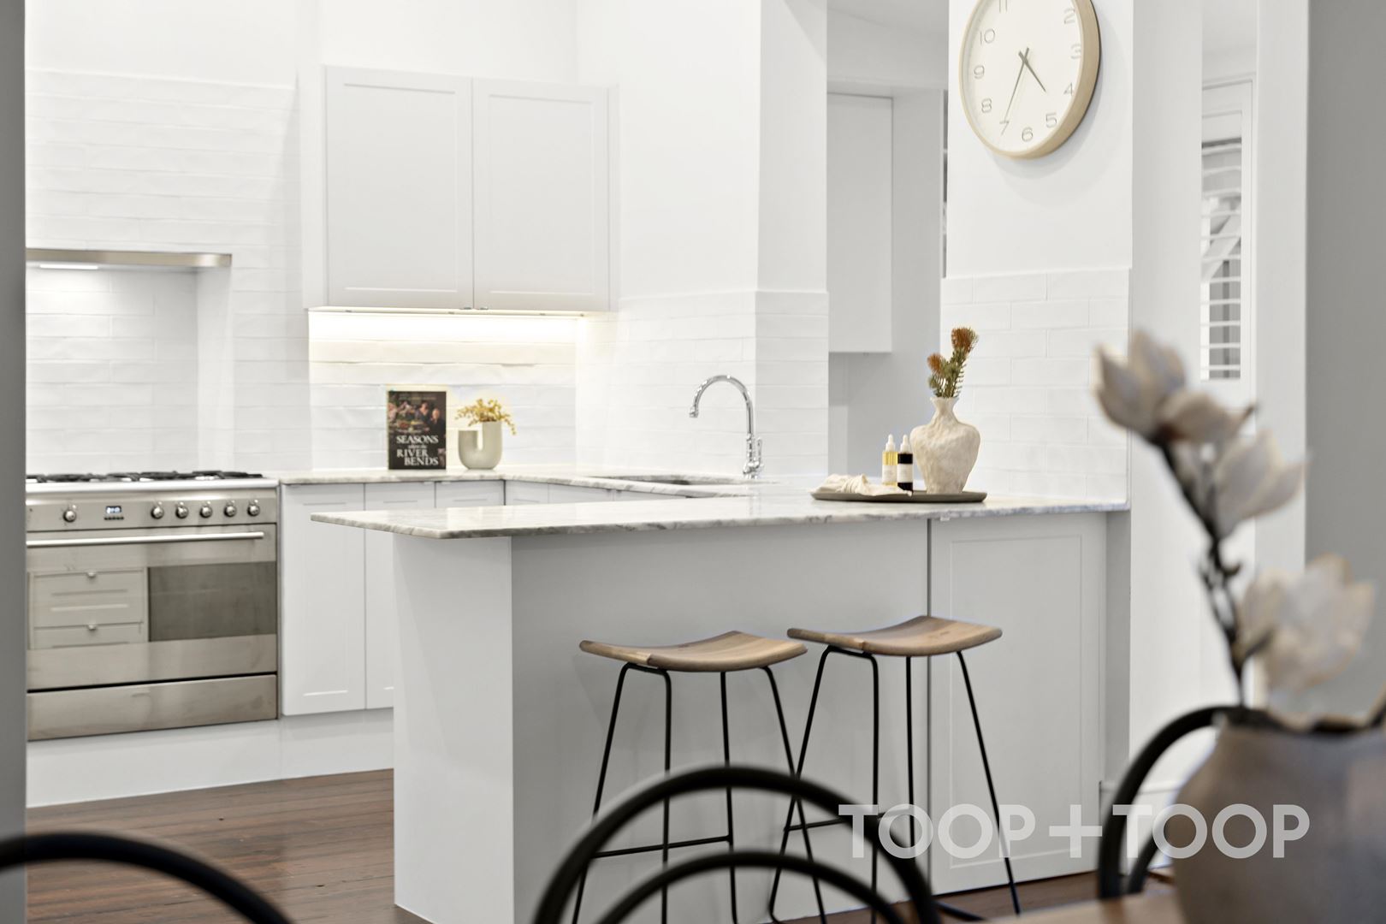
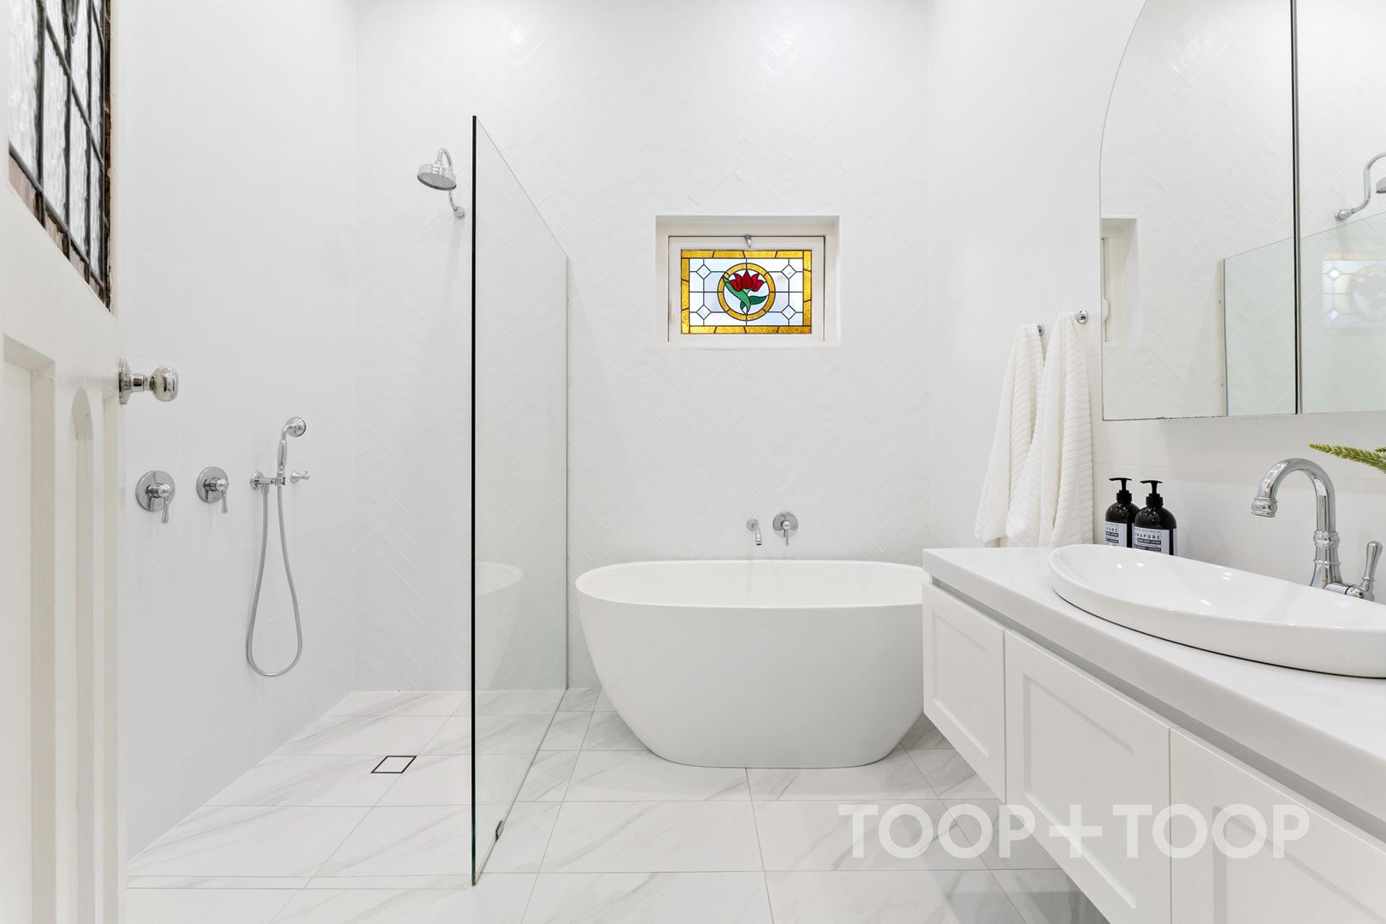
Thoughtfully updated, the stylish kitchen features marble benchtops, a 900mm Smeg freestanding oven with gas cooktop, Bosch dishwasher and breakfast bar. The beautifully appointed bathroom makes a statement with herringbone feature tiling, leadlight windows and a freestanding bath.
A stylish yet practical addition to the home, the mudroom combines striking tessellated floor tiles, built-in storage and concealed laundry facilities, with northern light filtering through to the adjoining kitchen.
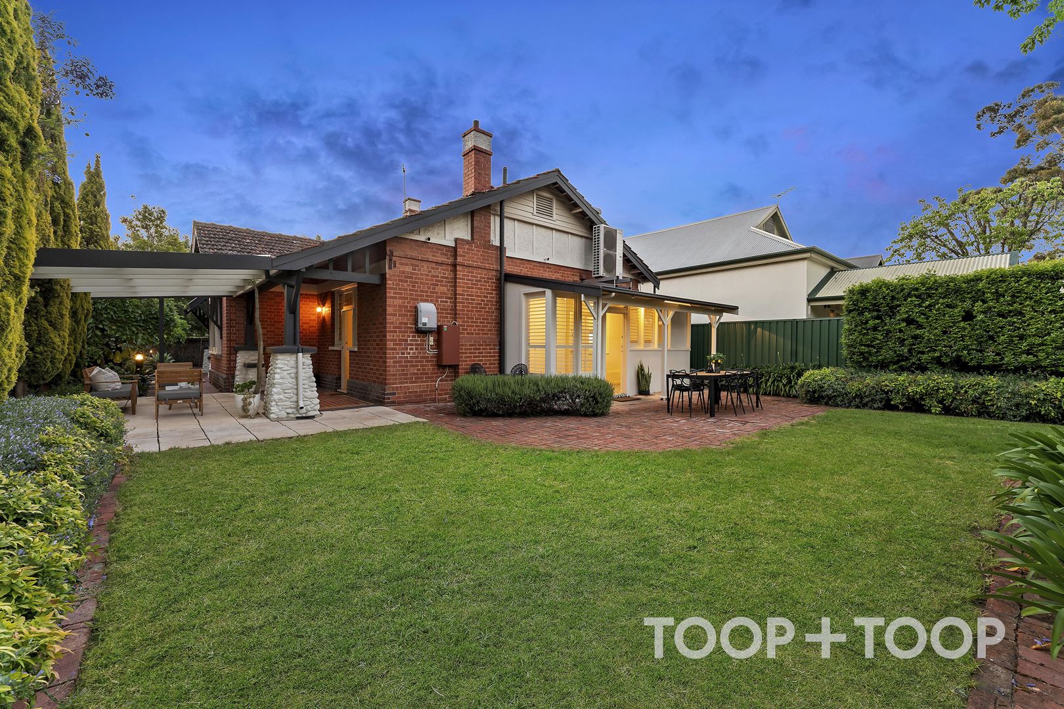
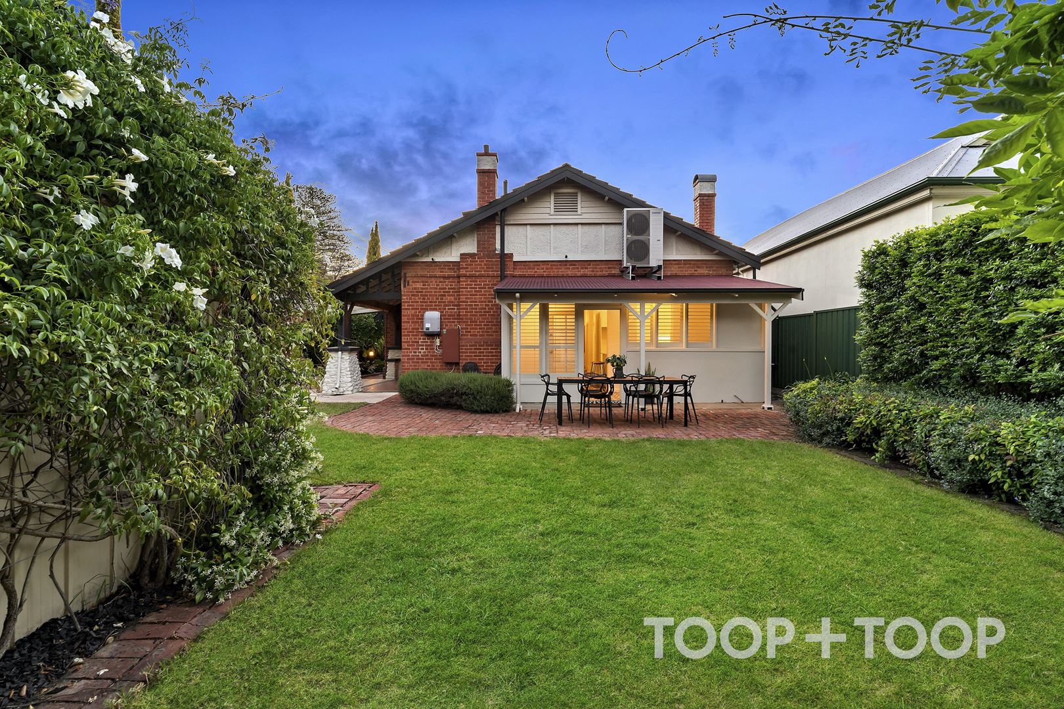
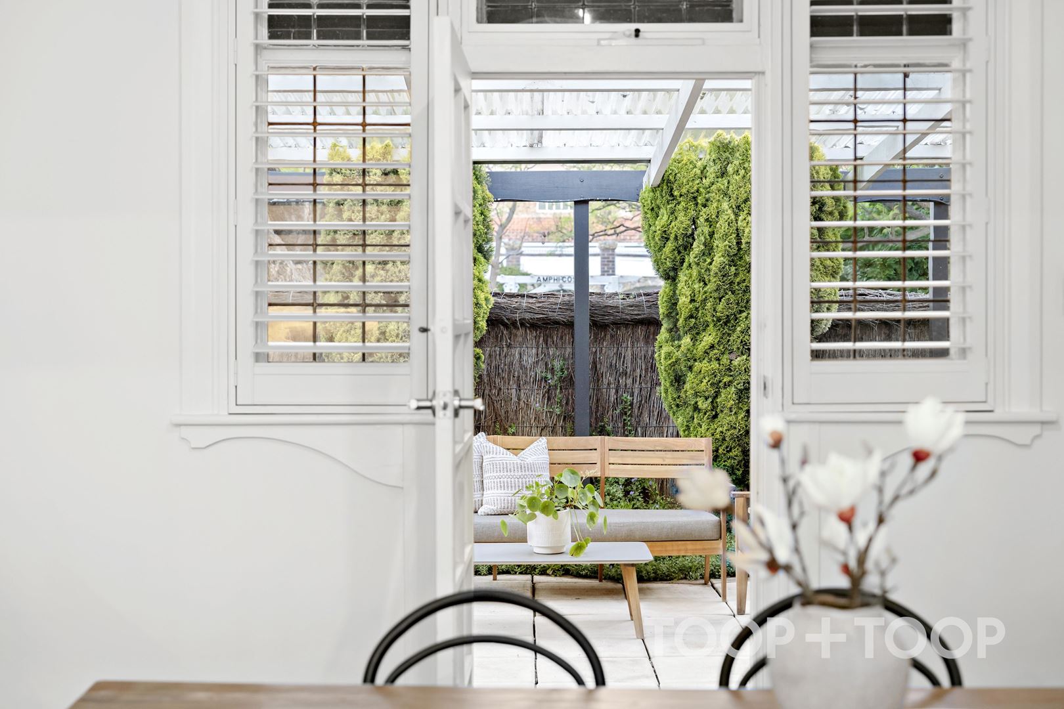
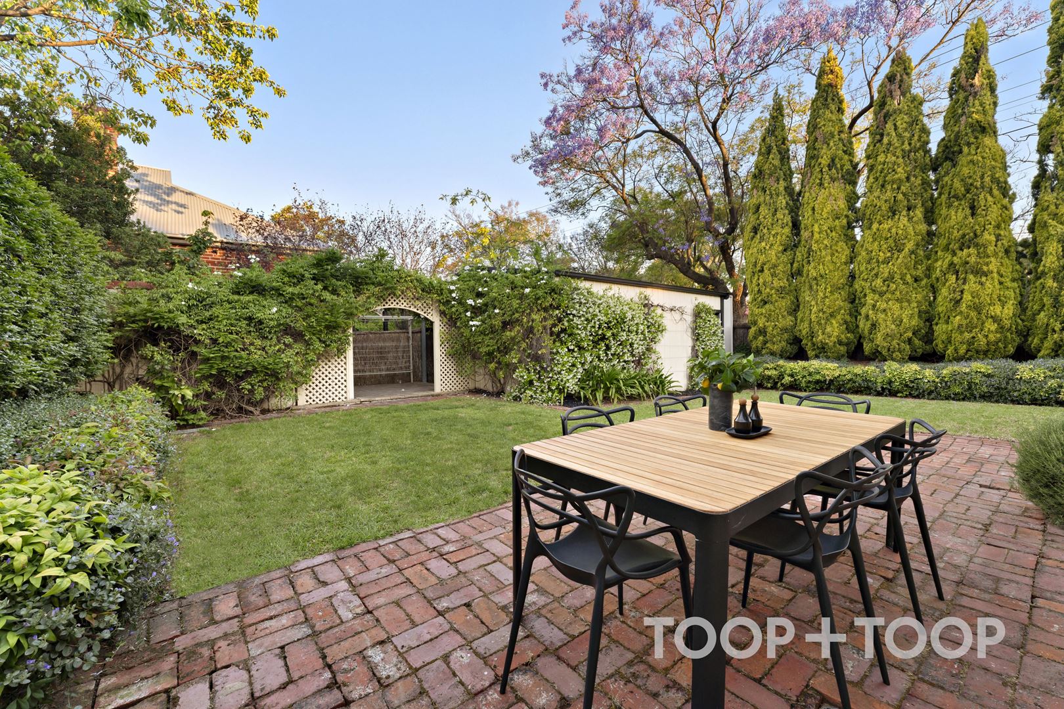
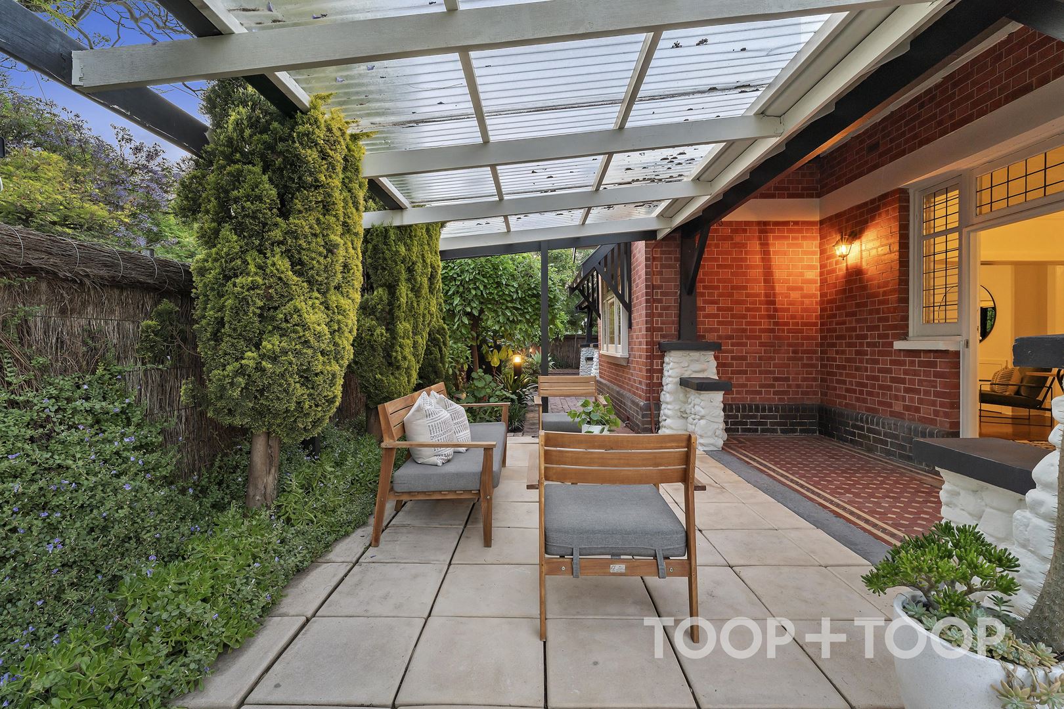
Outside, manicured gardens and an expansive lawn framed by the blooms of surrounding jacarandas create an inviting setting for outdoor living. Children have plenty of room to play, while the undercover entertaining area provides the perfect space to host family and friends.
Set along a quiet residential street between Goodwood Road and Greenhill Road, the address places some of Adelaide's most loved lifestyle destinations within easy reach. From morning coffee at a local café to afternoons exploring King William Road, the Adelaide Showgrounds or nearby parklands, everything is close to home, with the CBD just minutes away.
Combining beautiful period character, modern comforts and an outstanding city-fringe address, 300 Young Street presents an exciting opportunity for families, downsizers and astute investors seeking a home of lasting appeal in a highly connected neighbourhood.
FEATURES WE LOVE
• Charming c.1920 character bungalow occupying a prominent corner allotment of approximately 557sqm
• Wonderfully private setting with an abundance of natural light throughout
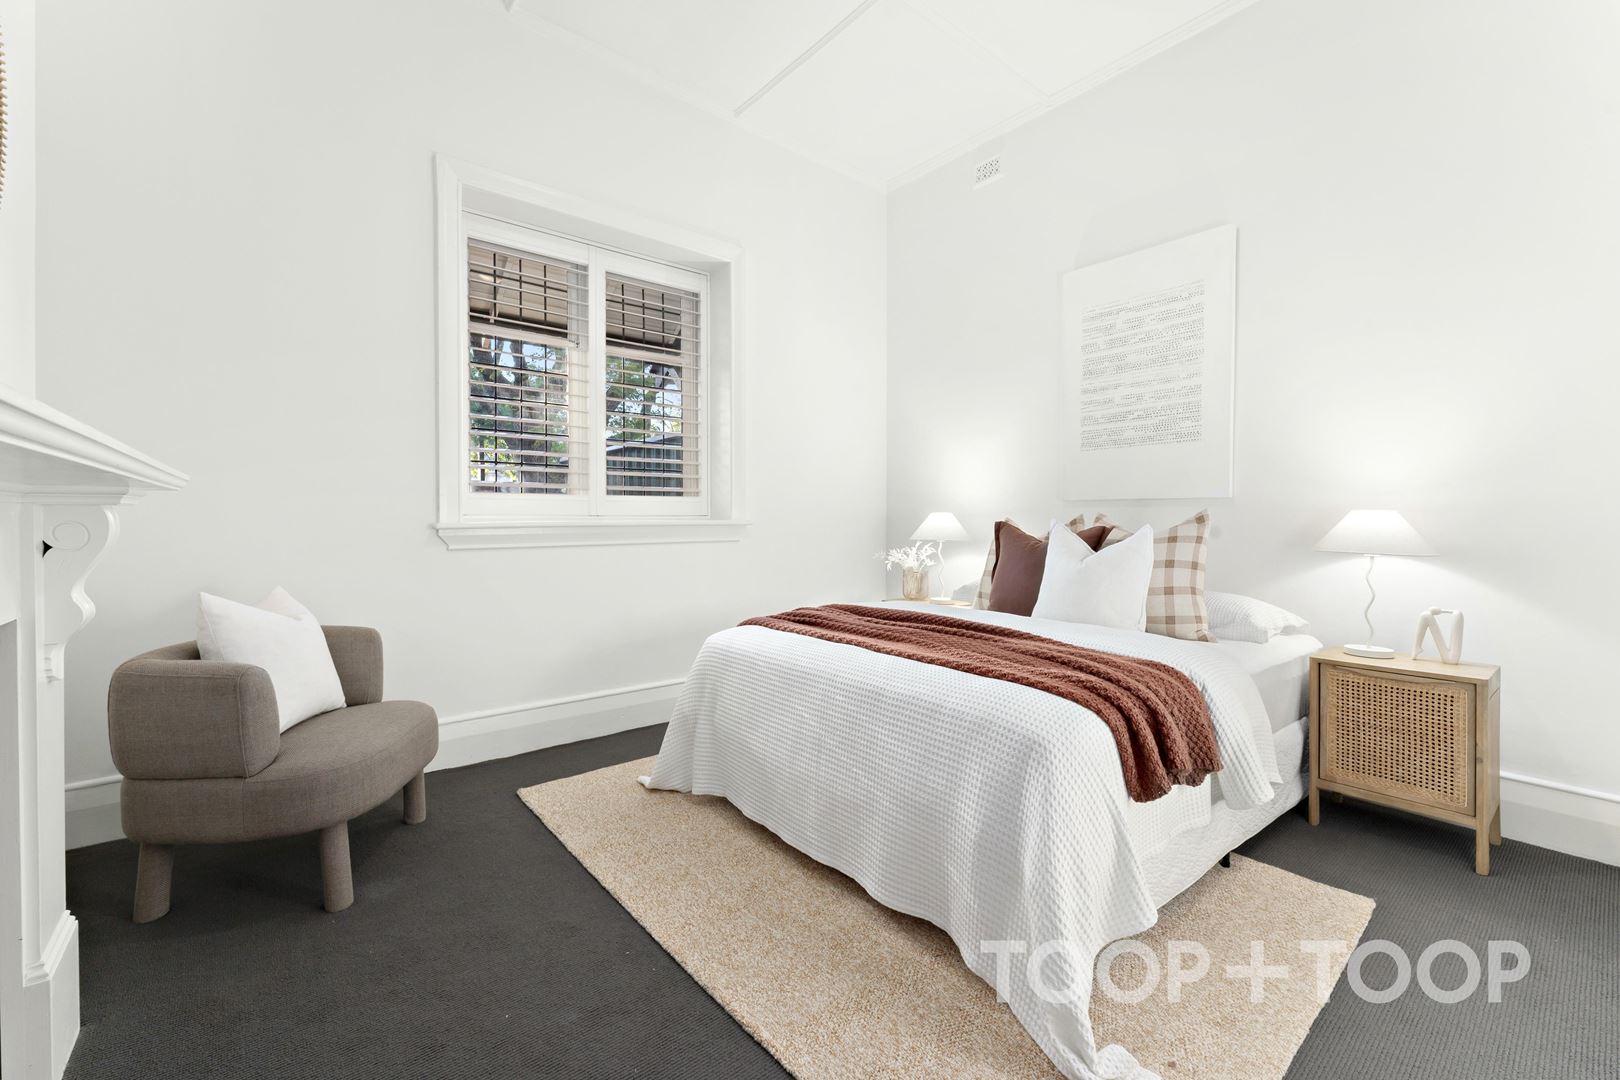
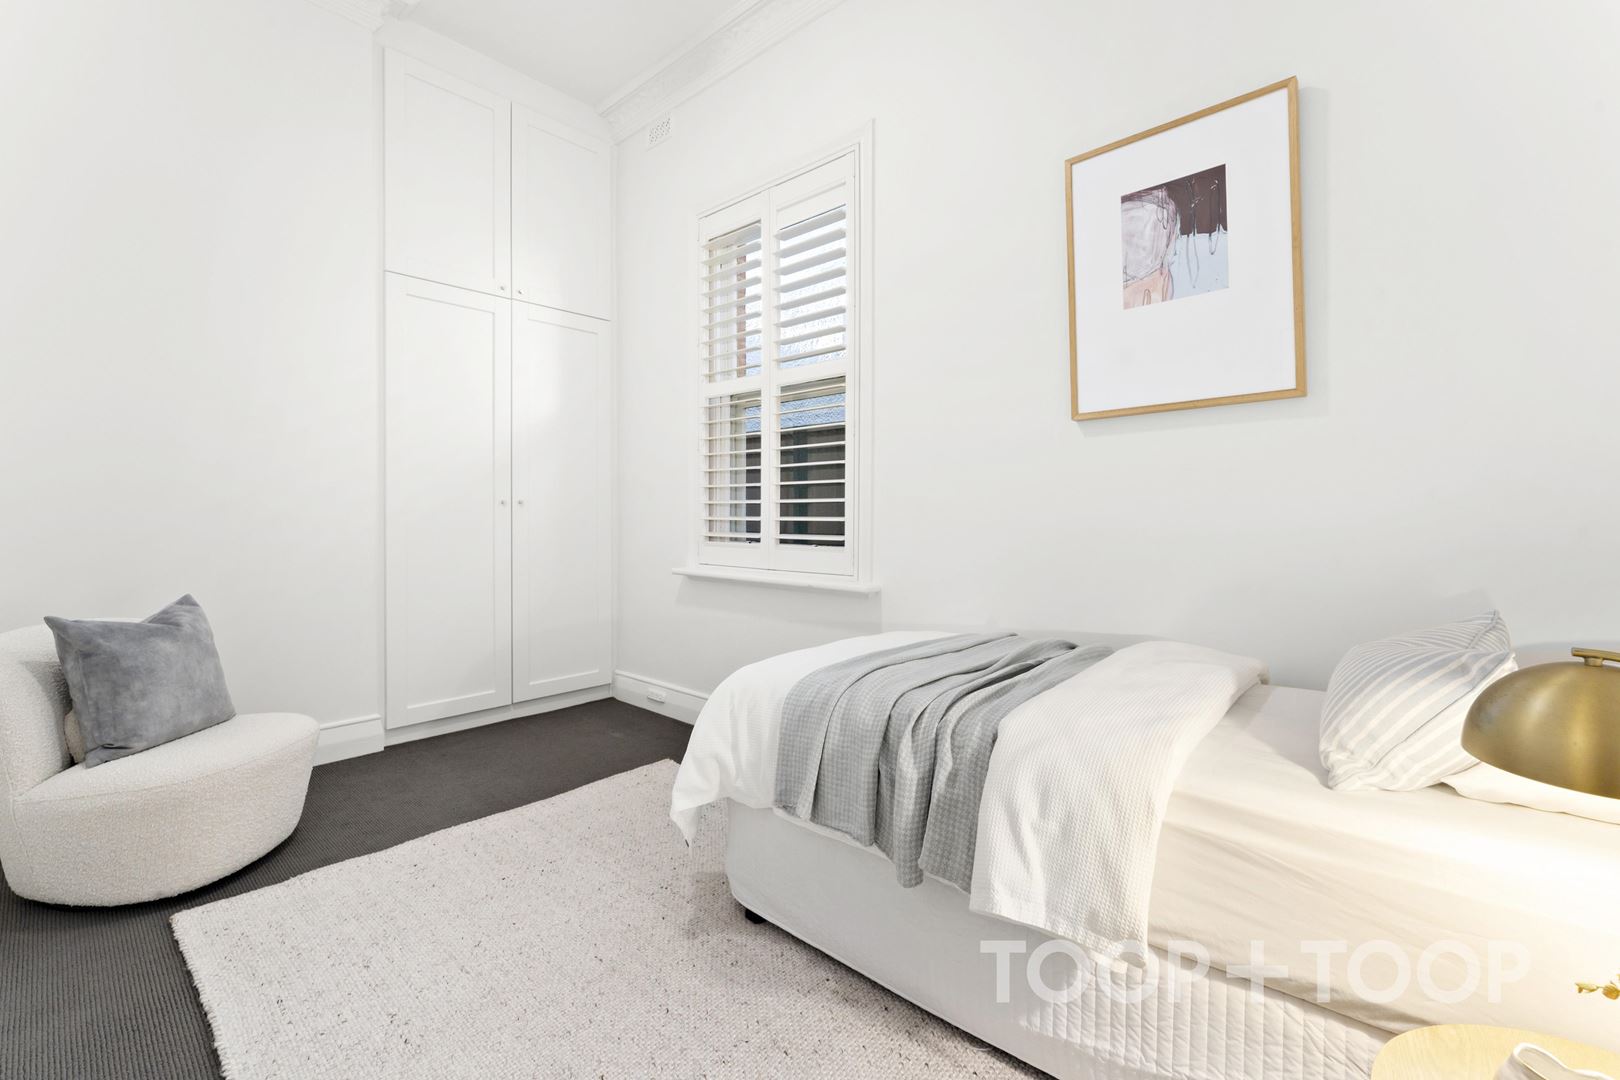
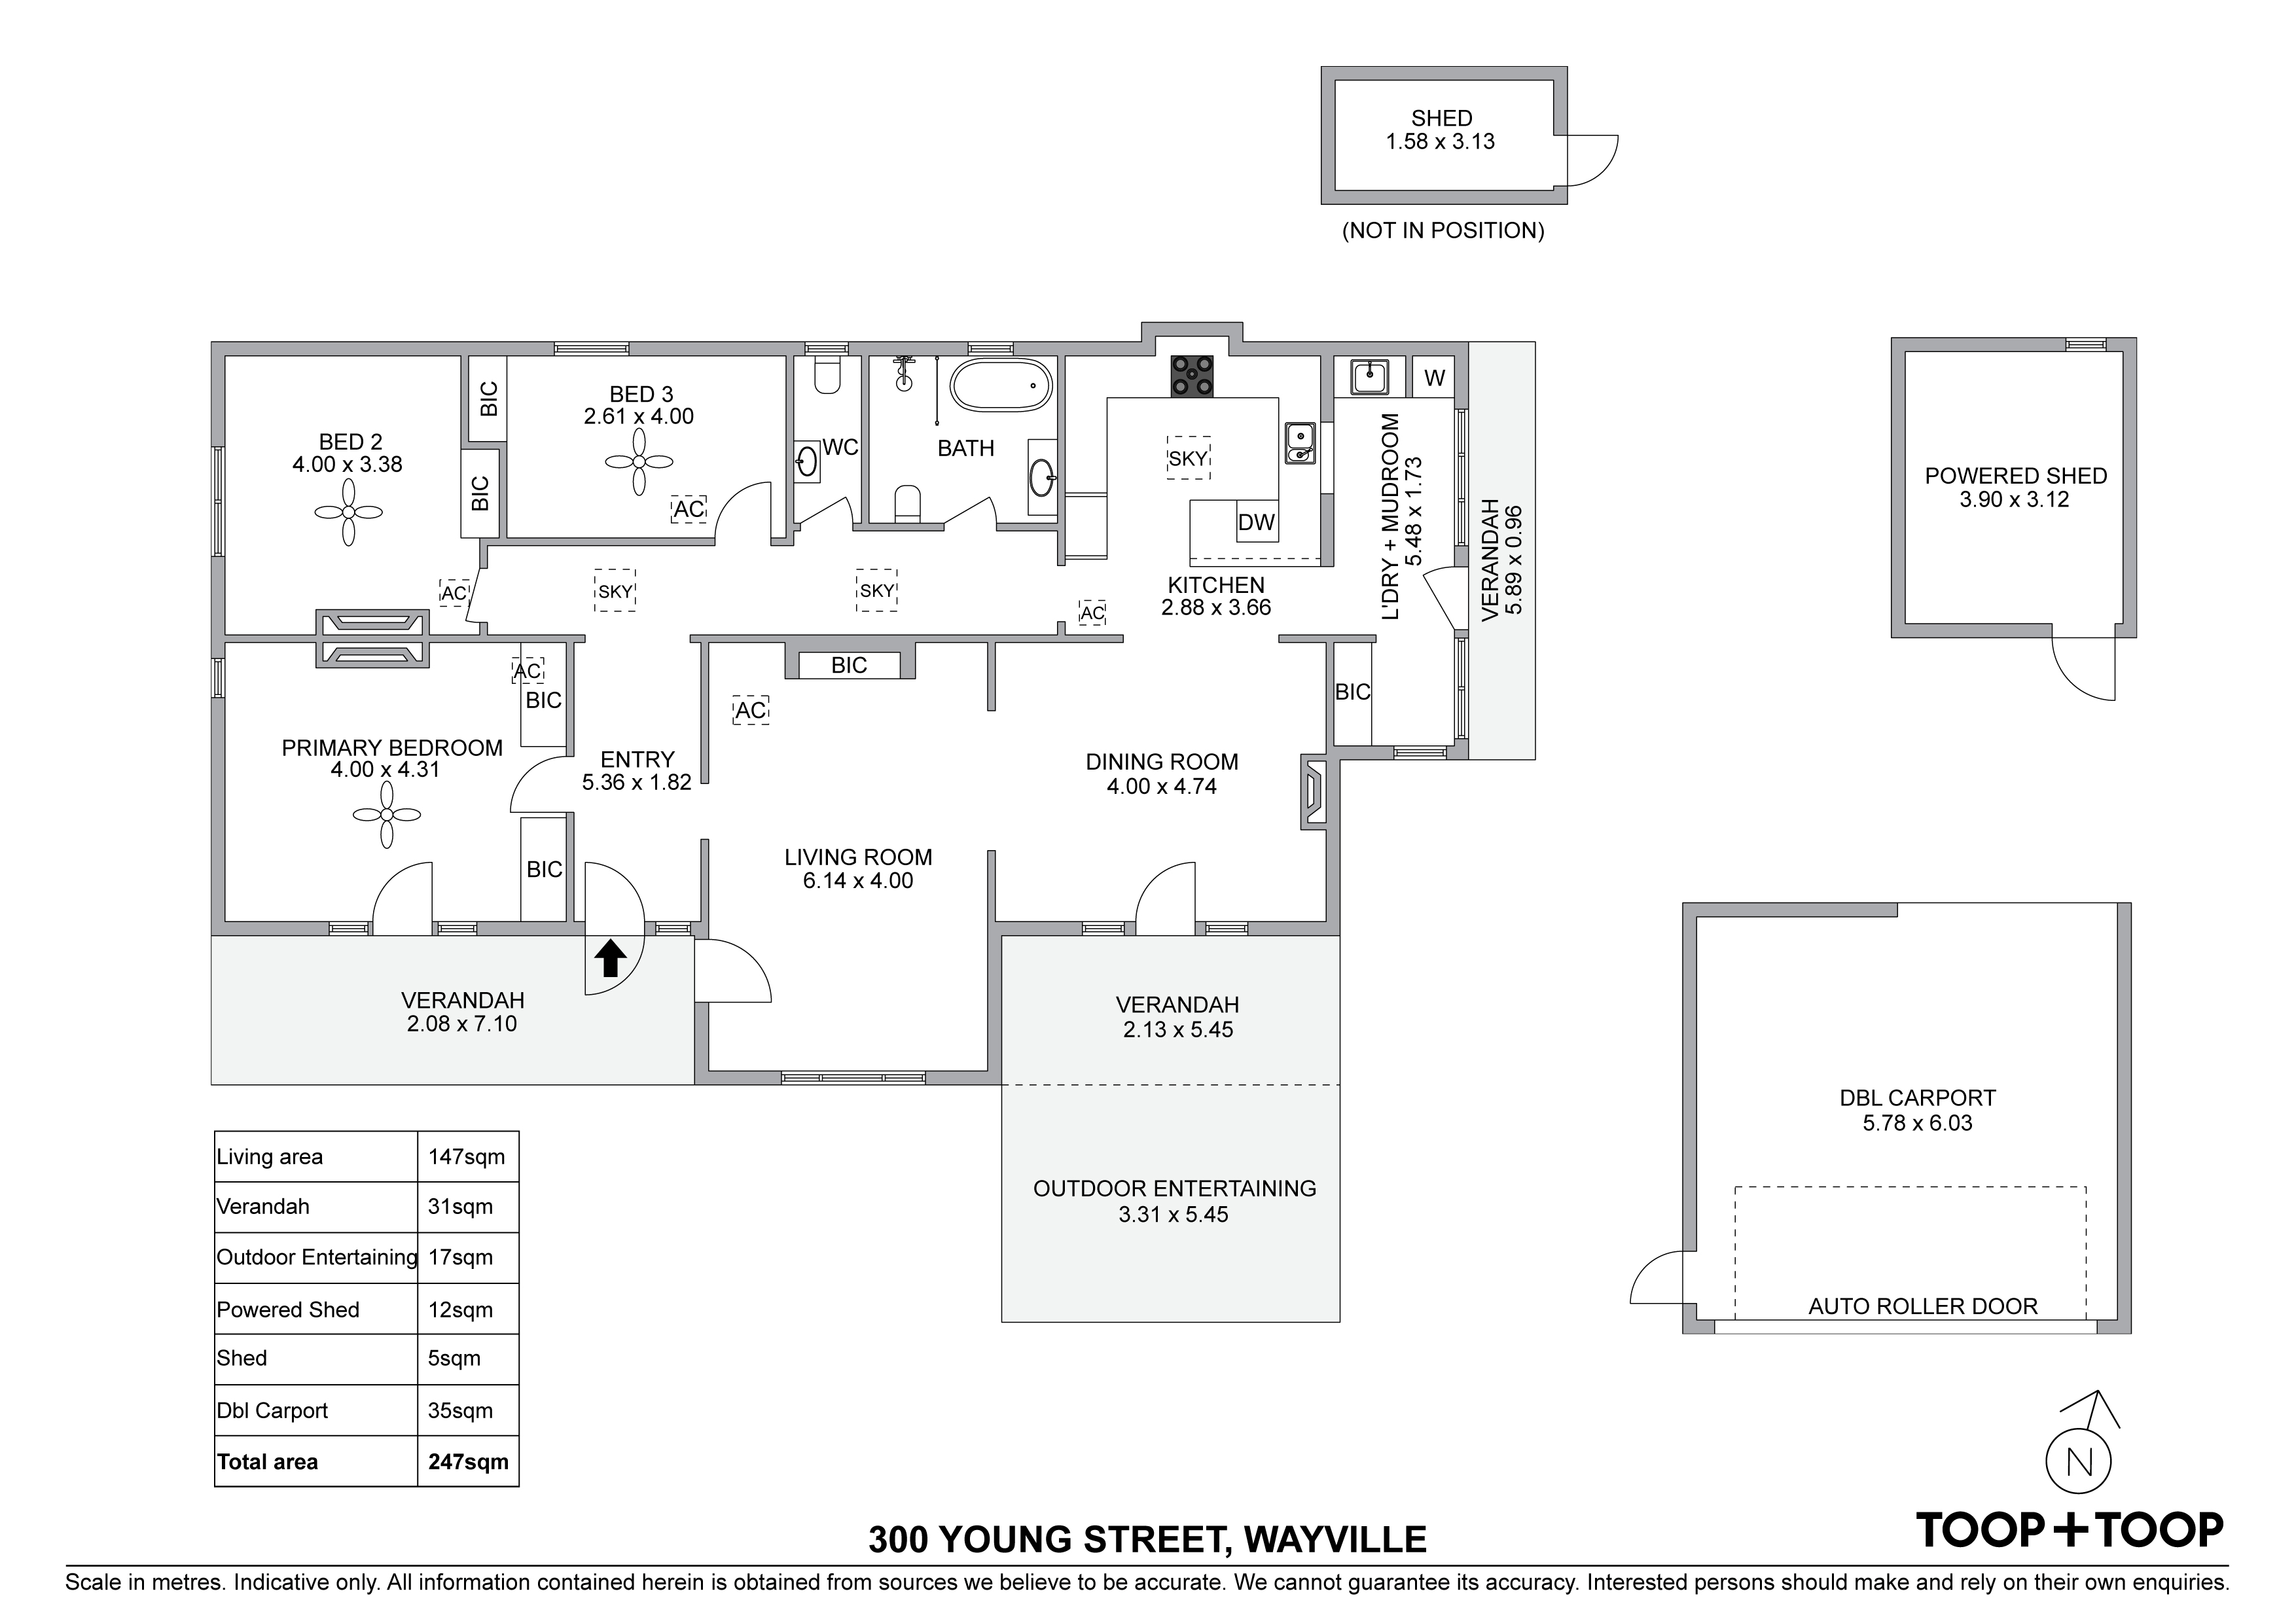
• Three spacious, carpeted bedrooms, all appointed with built-in robes and ceiling fans
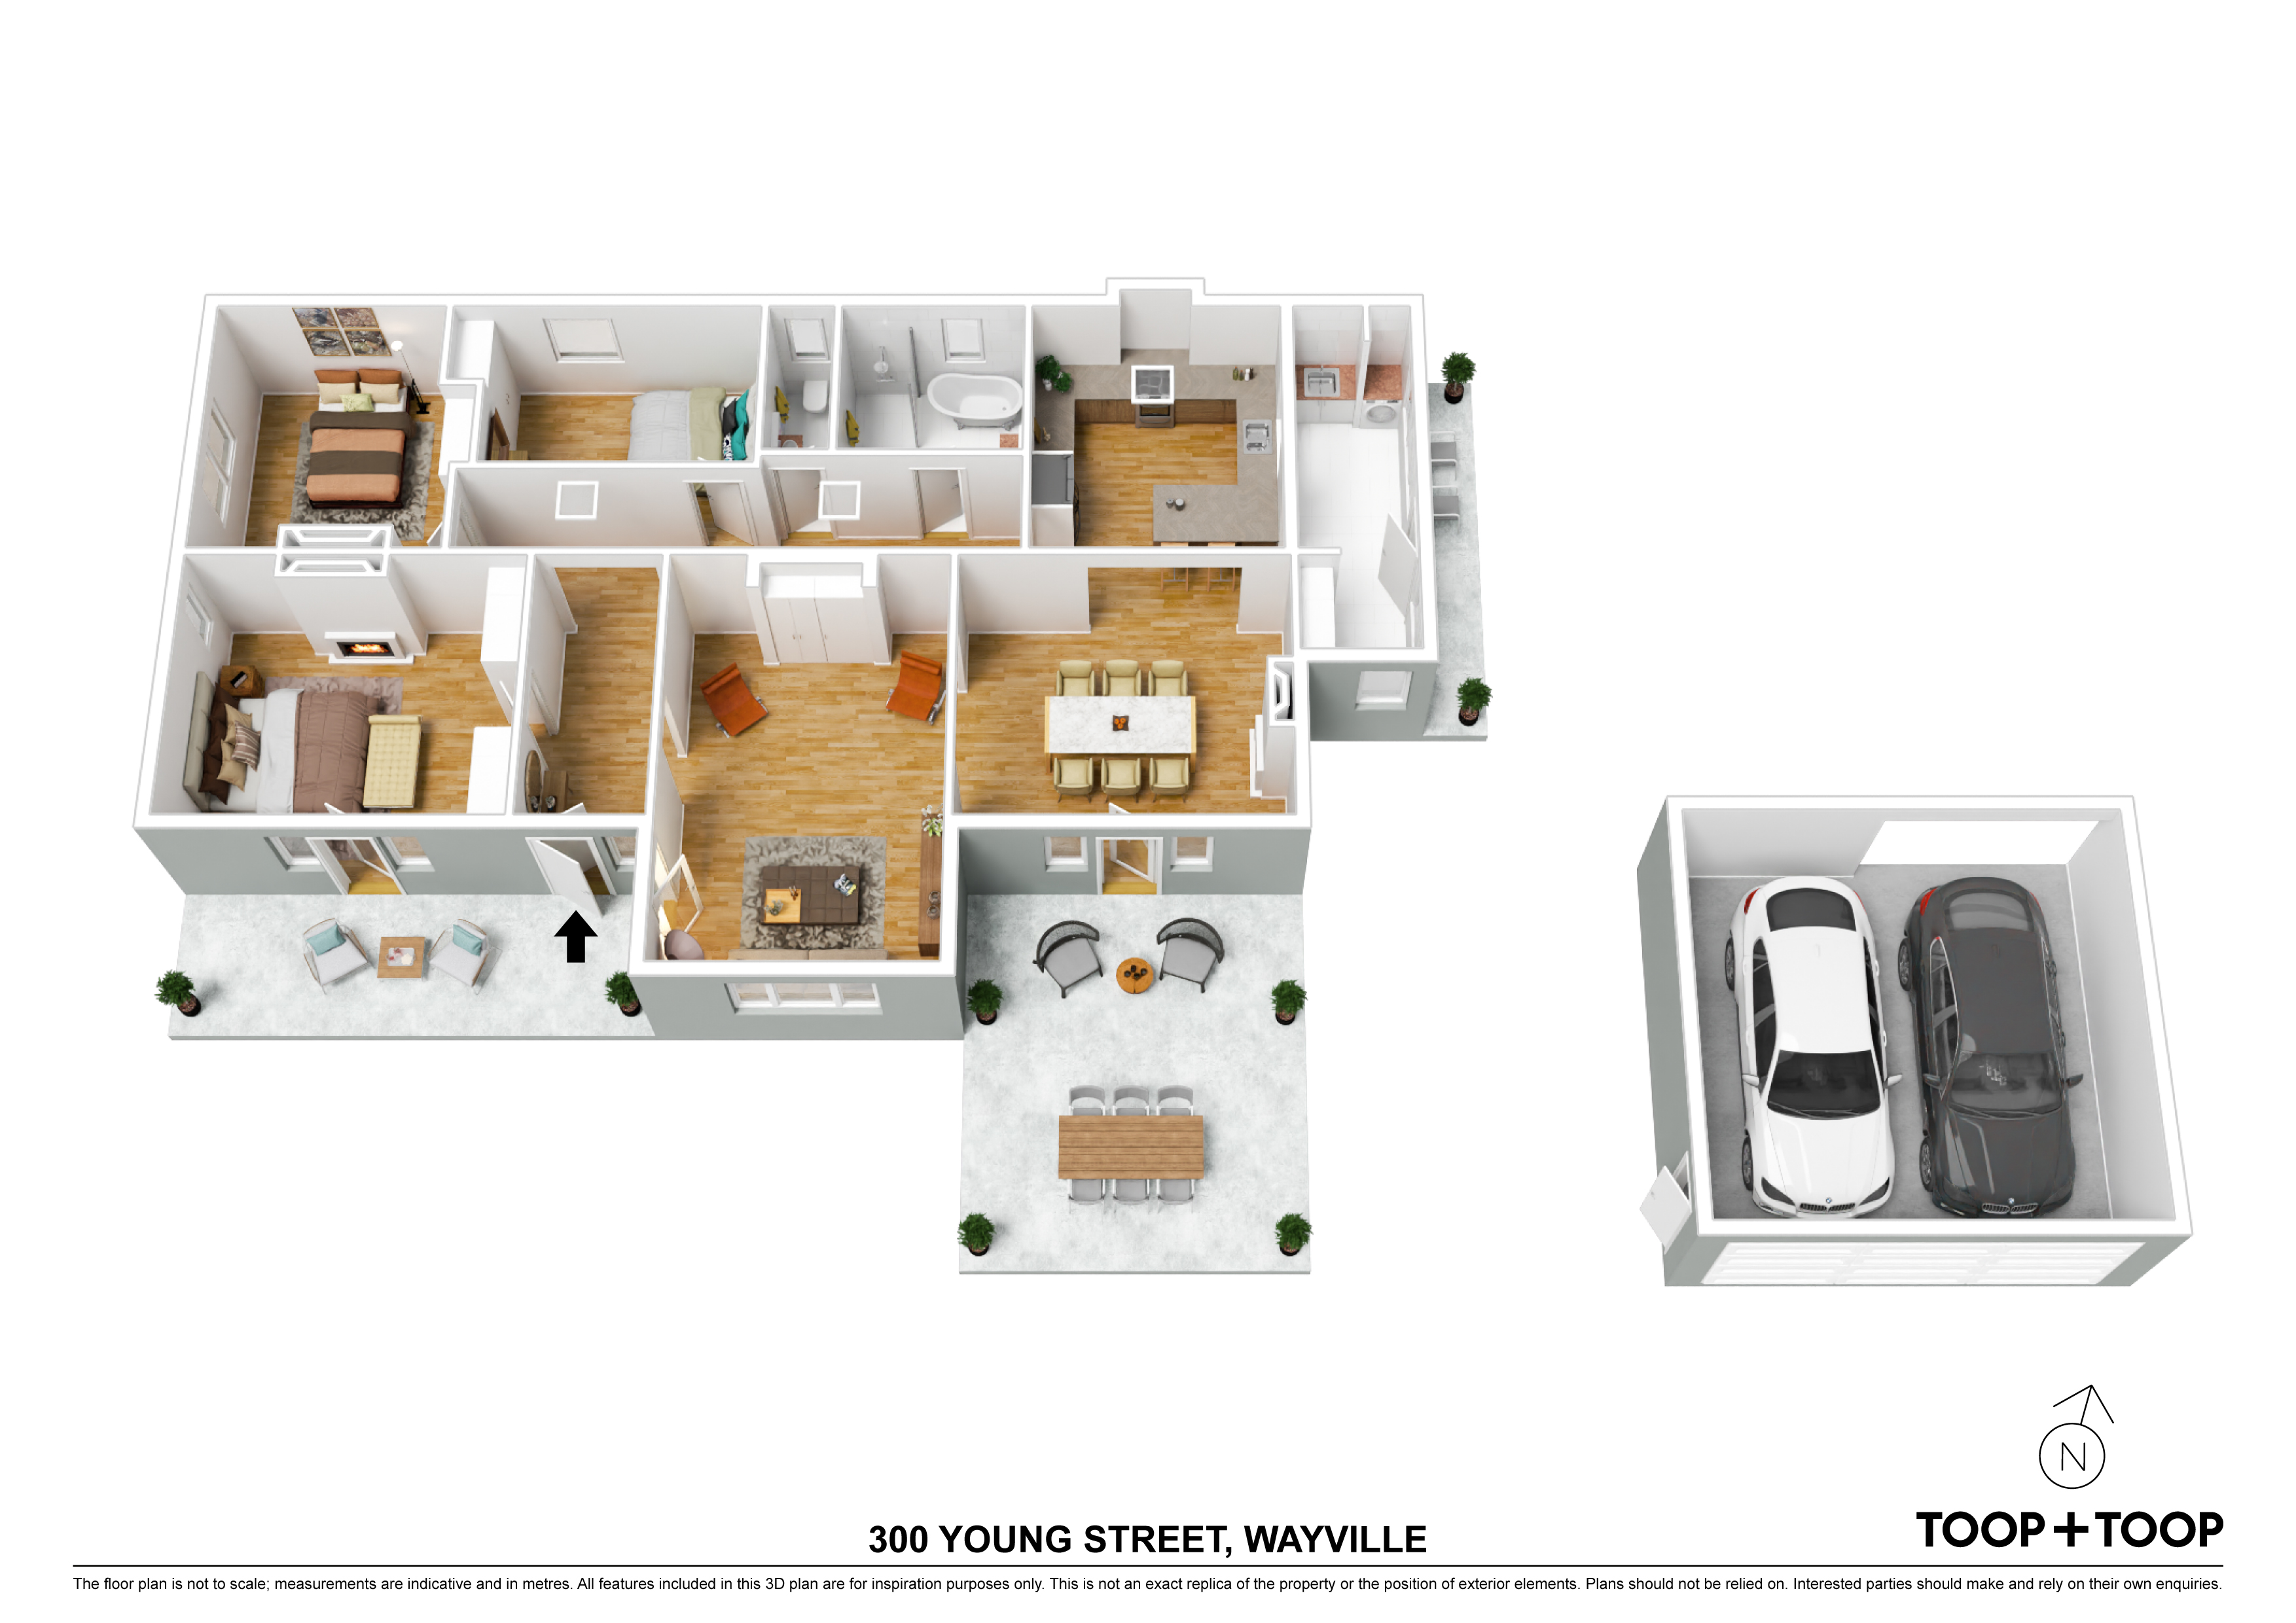
• Versatile floorplan offering a combination of formal and informal living spaces
• Beautiful original features including dark timber floorboards, decorative high ceilings, intricate leadlight windows and ornate fireplaces
• Recently updated kitchen featuring marble benchtops, 900mm Smeg freestanding oven with gas cooktop, Bosch dishwasher and breakfast bar
• Beautifully renovated bathroom with freestanding bath, herringbone feature wall tiling, walk-in shower, high ceilings and leadlight windows
• Additional w/c
• Charming mudroom featuring statement tessellated tiles, concealed laundry facilities and built-in storage
• Undercover outdoor entertaining area overlooking an expansive lawn
• Samsung ducted reverse-cycle air conditioning with zoning
• Solar power system
• Plantation shutters and updated lighting throughout
• Intercom and alarm systems
• Remote-access double lock-up garage
• Additional garden storage sheds
LOCATION
• Peacefully positioned between Goodwood Road and Greenhill Road
• Walking distance to the Adelaide Showgrounds, Drakes Foodland, nearby tram and bus services and surrounding amenities
• Moments from the popular King William Road shopping, café and dining precinct
• Easy access to Adelaide's CBD and surrounding parklands
SCHOOL ZONES
• Zoned to Goodwood Primary School, Adelaide High School and Adelaide Botanic High School
• Close to leading private schools including Pulteney Grammar, Walford Anglican School for Girls and Concordia College
Disclaimer: TOOP+TOOP has taken all reasonable care to ensure this property information is accurate at the time of publication. Information has been obtained from sources we believe to be reliable, including the vendor, relevant authorities and third-party suppliers. However, we cannot guarantee its accuracy or completeness and, to the extent permitted by law, accept no liability for any errors or omissions. This includes, but is not limited to, land size, floor plans, building area, building age, condition, zoning, council rates and rental figures. Details may change after publication. Measurements, floor plans and images are a guide only, and some images may be digitally styled or virtually furnished. Interested parties should make their own enquiries, including with relevant authorities, and obtain independent legal and financial advice before proceeding. RLA 301309, RLA 301302, RLA 317292
FEATURES
For Sale
$1,800,000 - $1,980,000
Inspection Times
Property Information
Built 1920
Land Size 557 sqm approx.
Council Rates $3,867.00pa approx
ES Levy $267.05pa approx
Water Rates $336.32pq approx
CONTACT AGENT

Neighbourhood Map
Schools in the Neighbourhood
| School | Distance | Type |
|---|---|---|