Copied to clipboard
26 Coorong Crescent
Andrews Farm
4
Beds
2
Baths
4
Cars
Space for Everyday Living
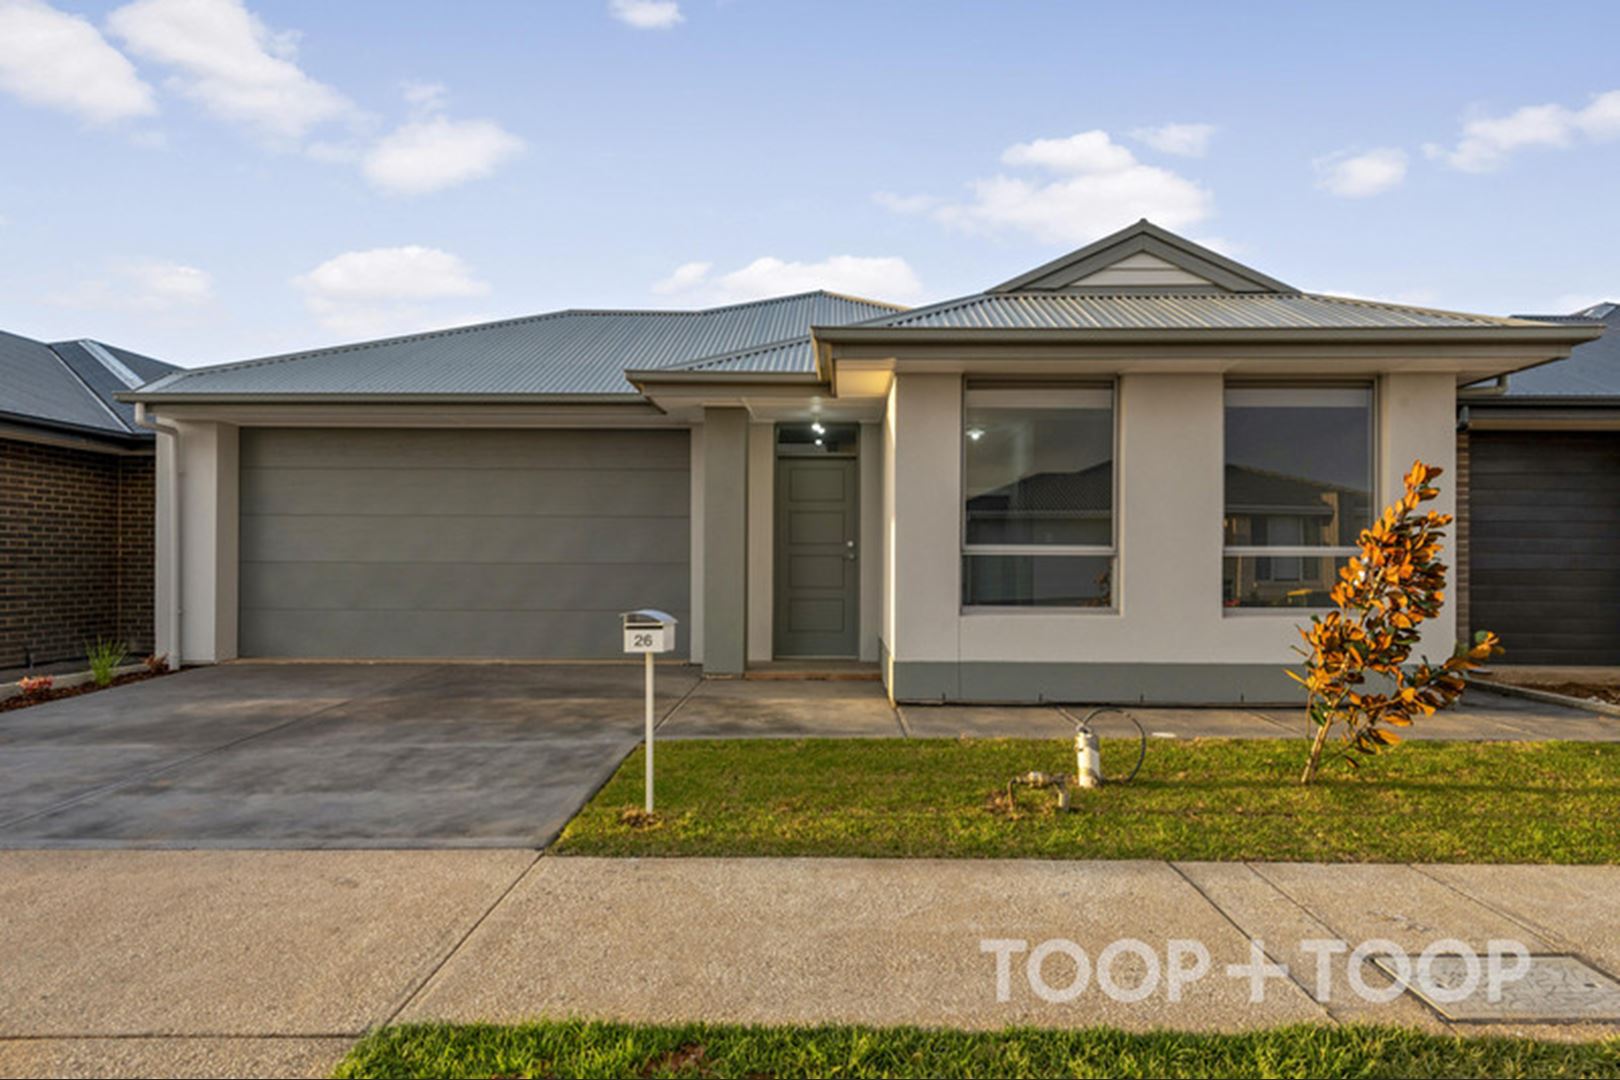
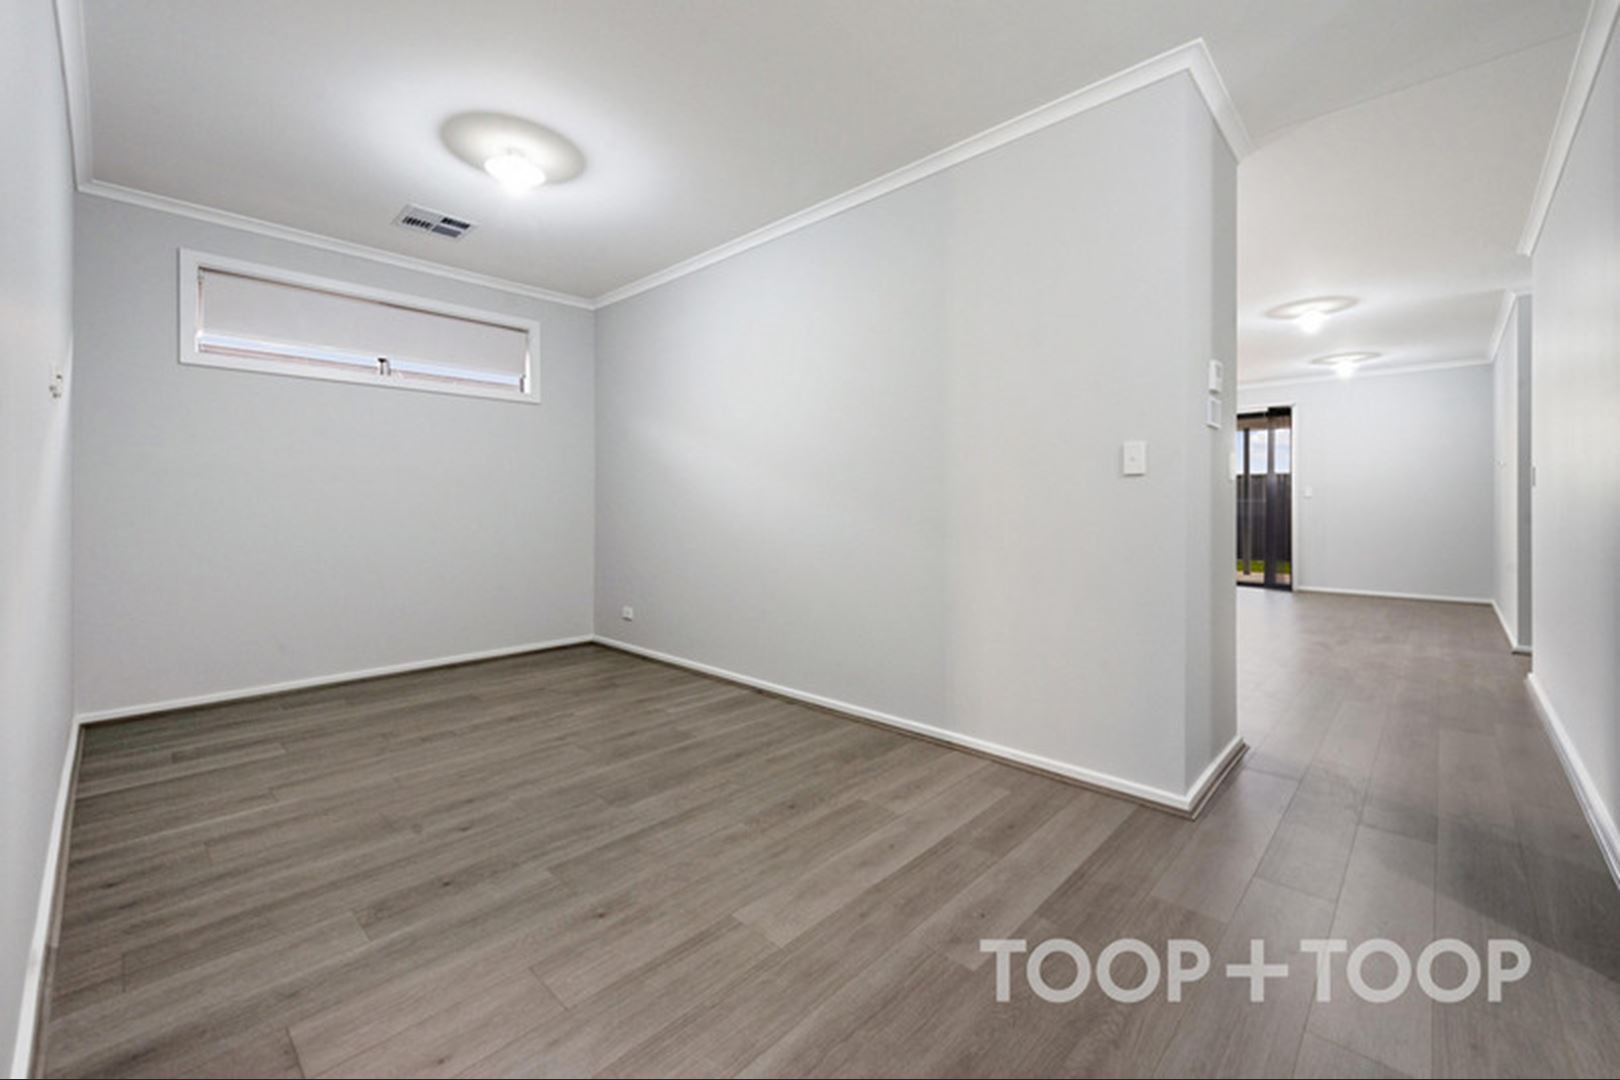
Designed for easy day-to-day living, this modern four-bedroom home combines a practical floorplan with light-filled interiors, generous storage and inviting outdoor space. A soft neutral palette, timber-look flooring and carpeted bedrooms create a fresh, adaptable setting ready to make your own.
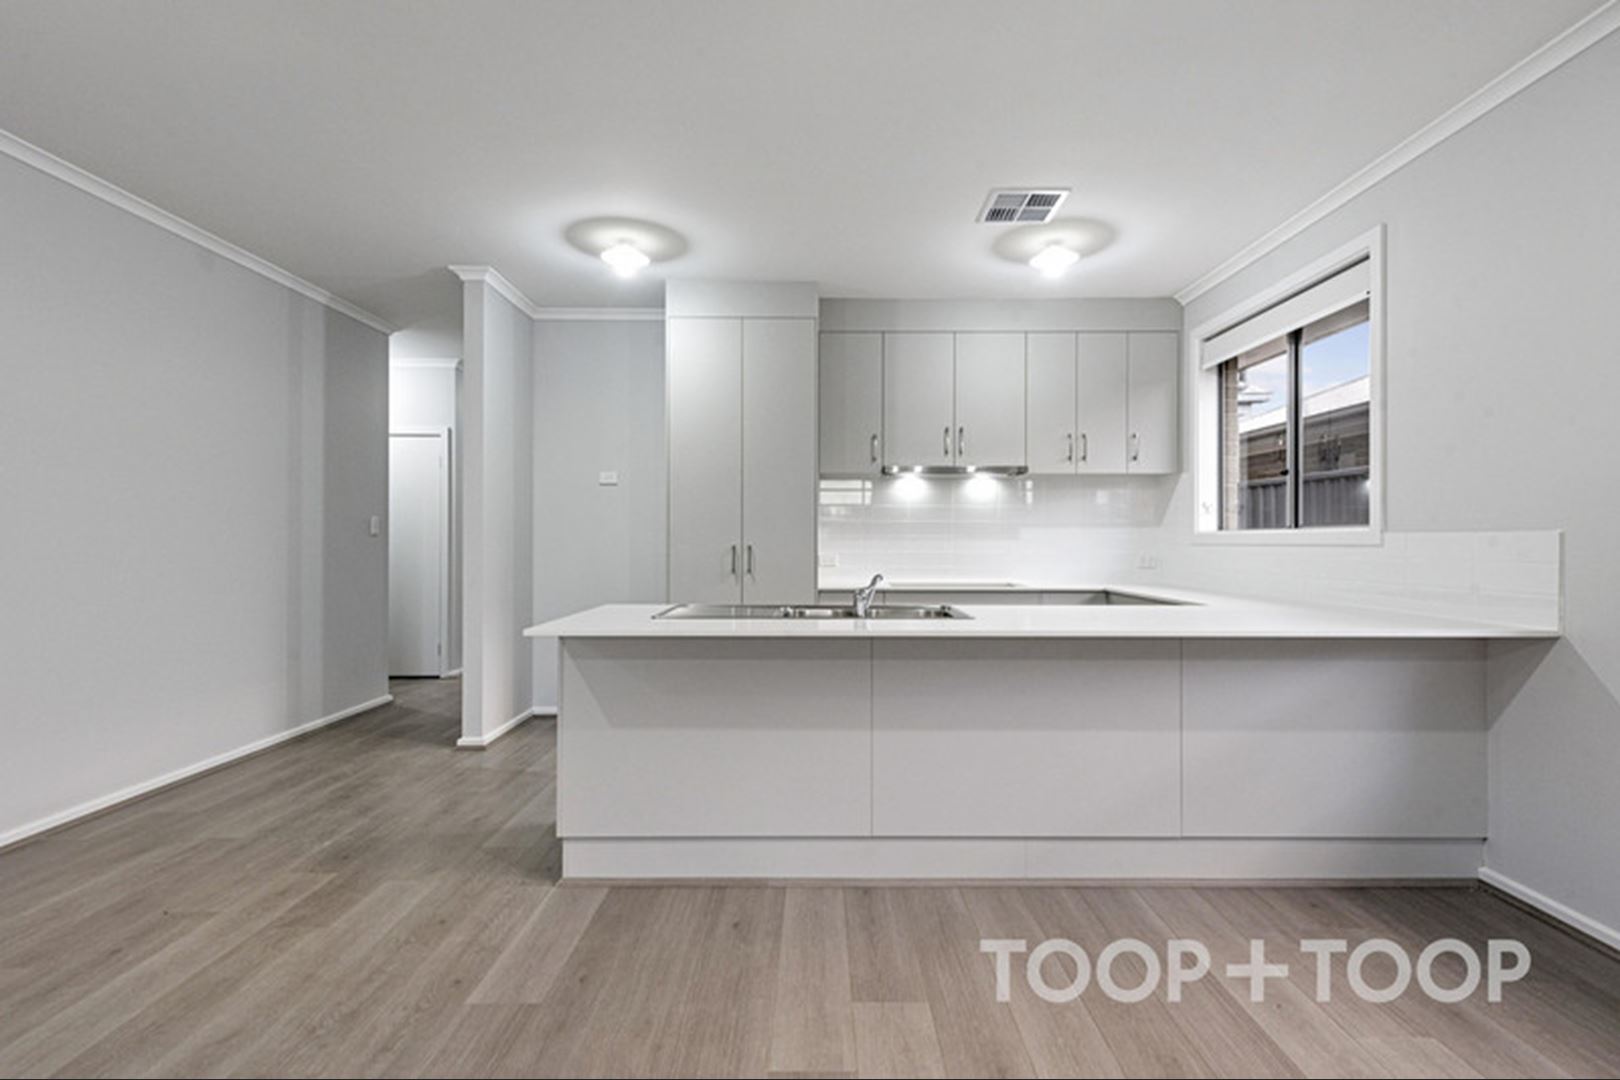
At the heart of the home, the open-plan kitchen, dining and living area offers plenty of room to gather, relax or entertain. The streamlined kitchen features extensive cabinetry, generous bench space, a large breakfast bar, double sink, cooktop and rangehood. A window above the work surface brings in natural light, while the broad island provides an ideal spot for casual meals or conversation while cooking.
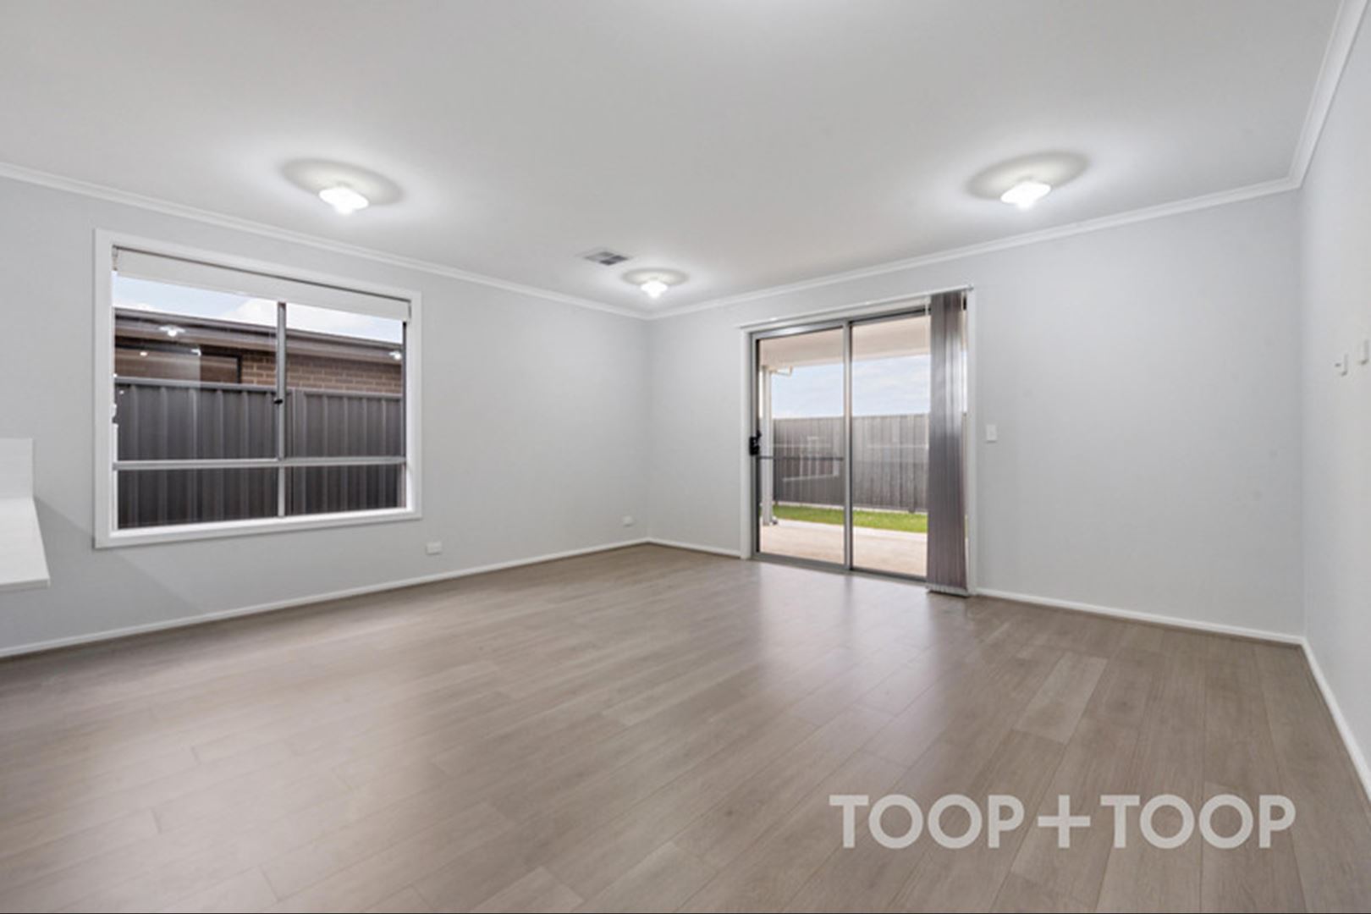
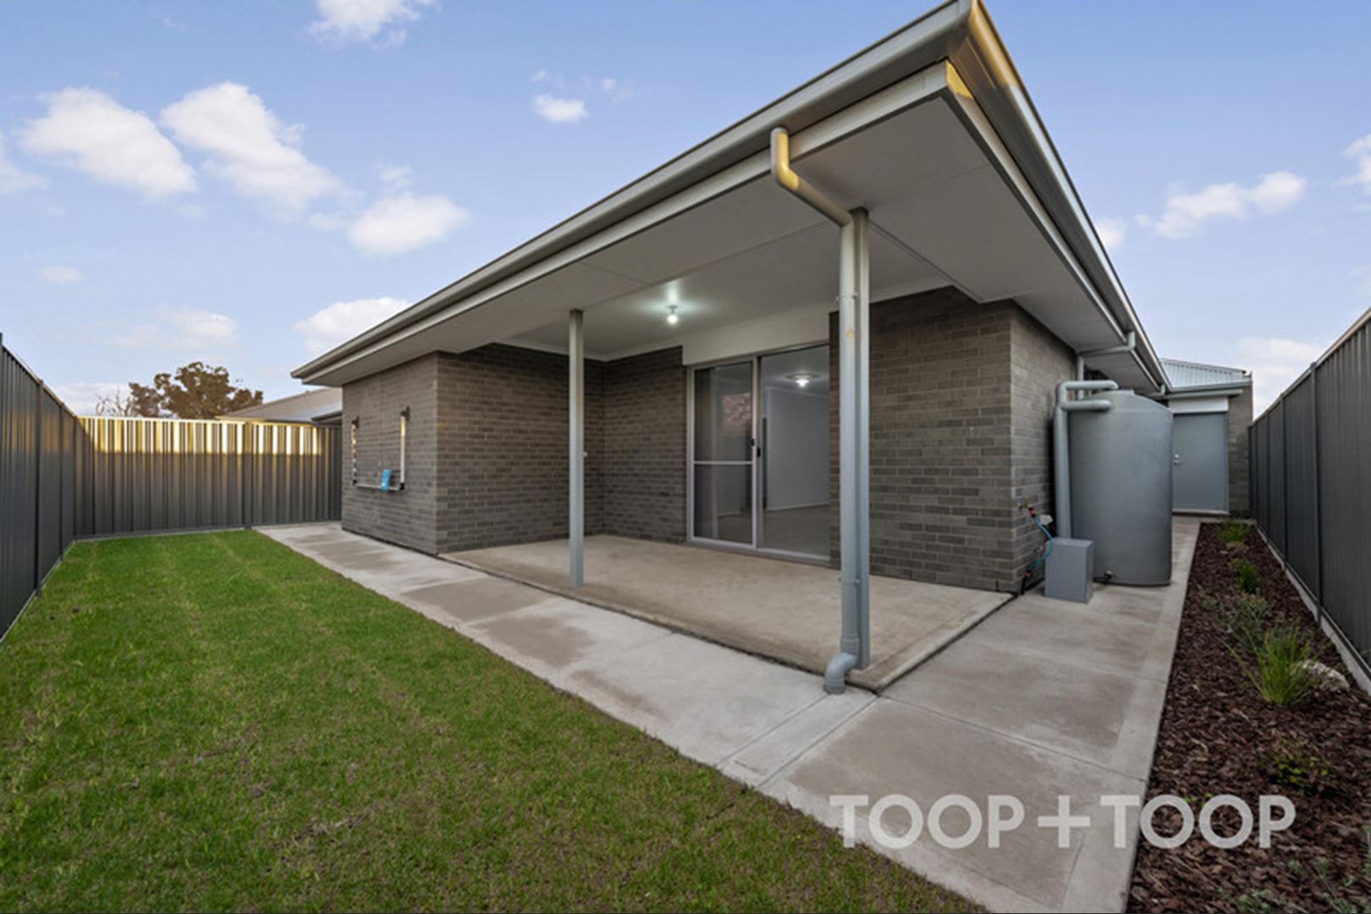
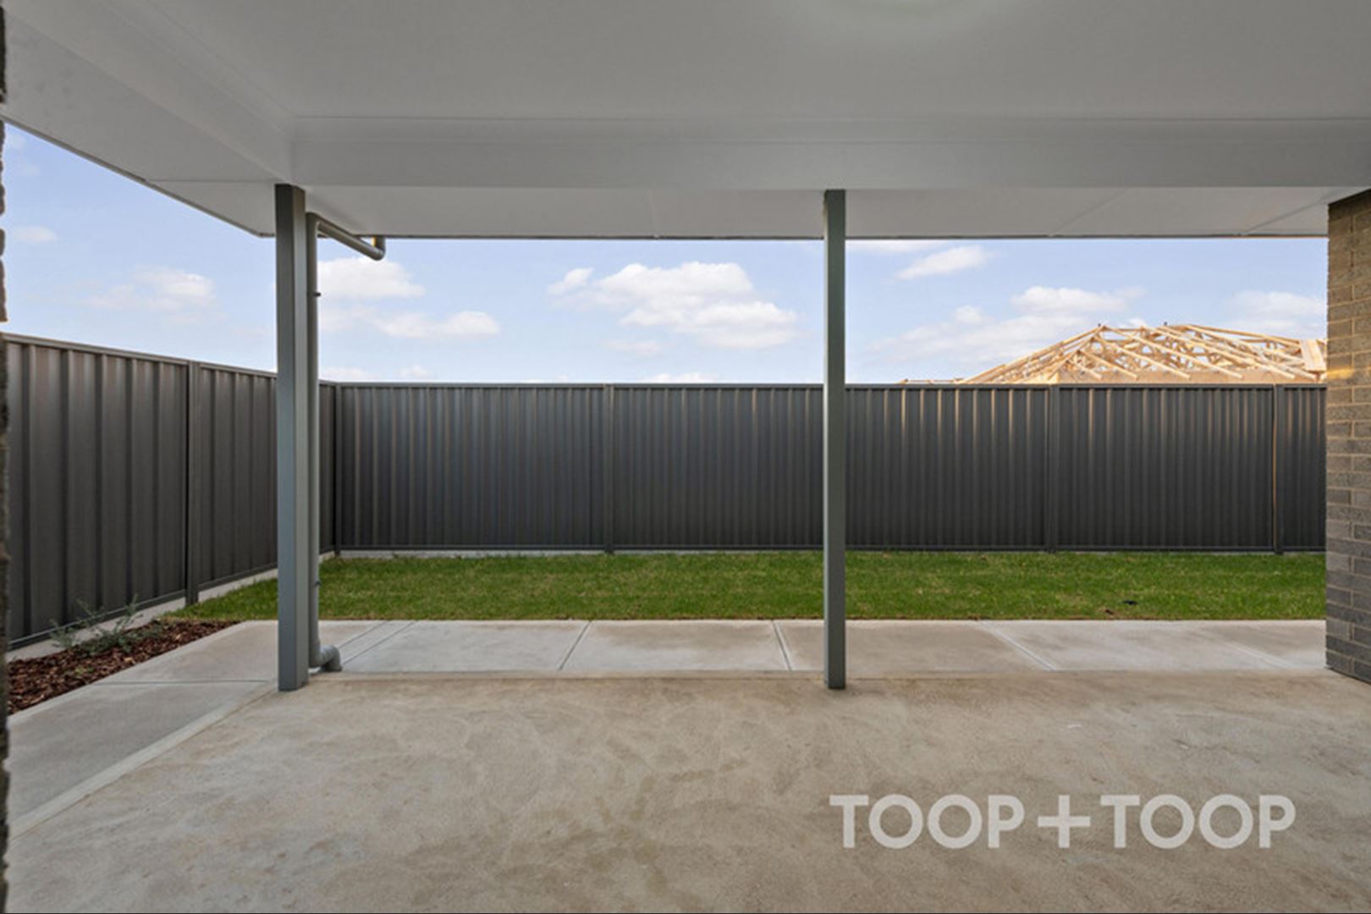
A separate living area adds welcome flexibility for quiet evenings, a play zone or a home office. The main living room opens through sliding glass doors to a covered alfresco area, extending the usable space outdoors. Beyond, the secure rear garden combines a lawned area with simple landscaped borders for low-maintenance enjoyment.
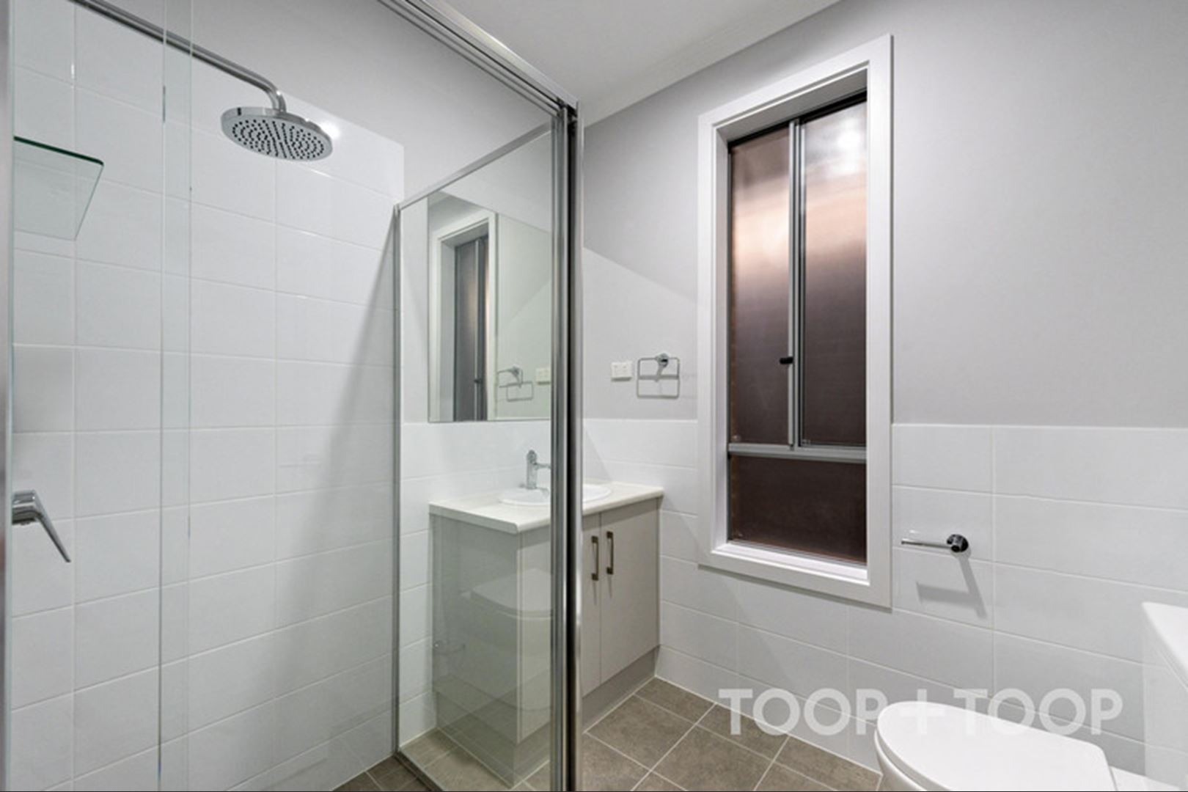
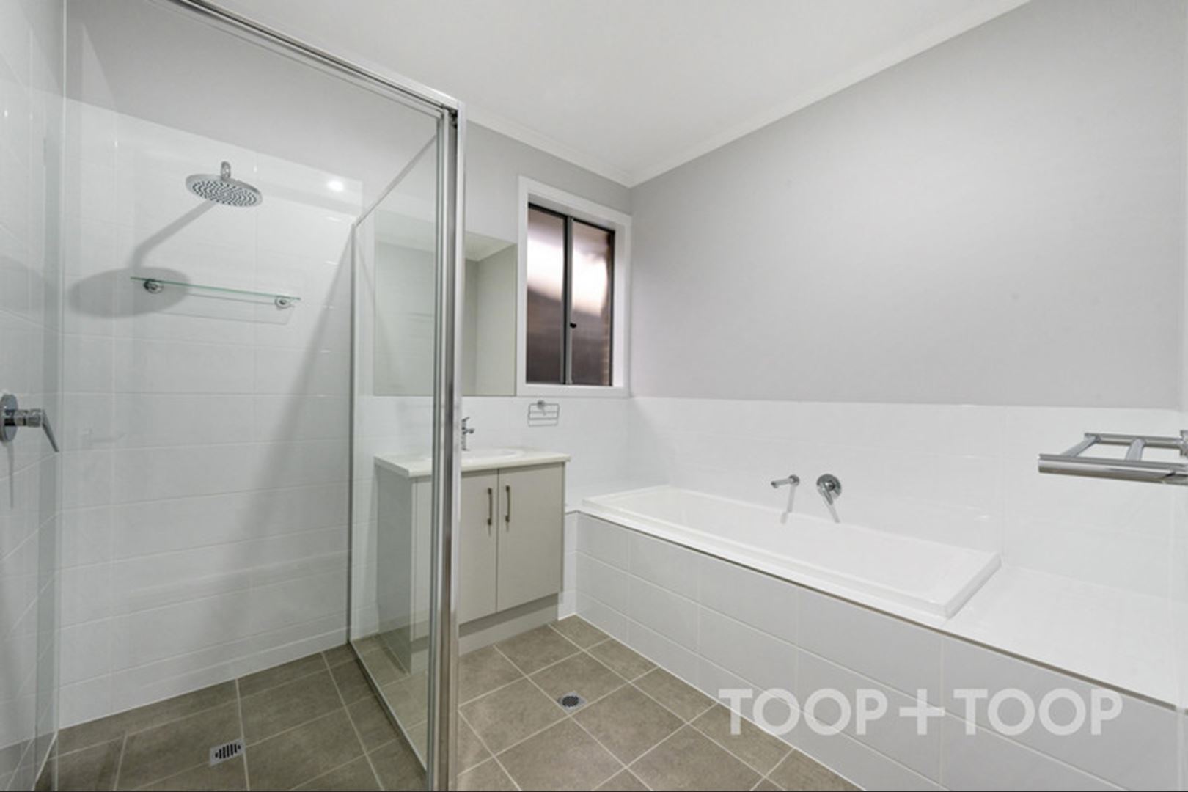
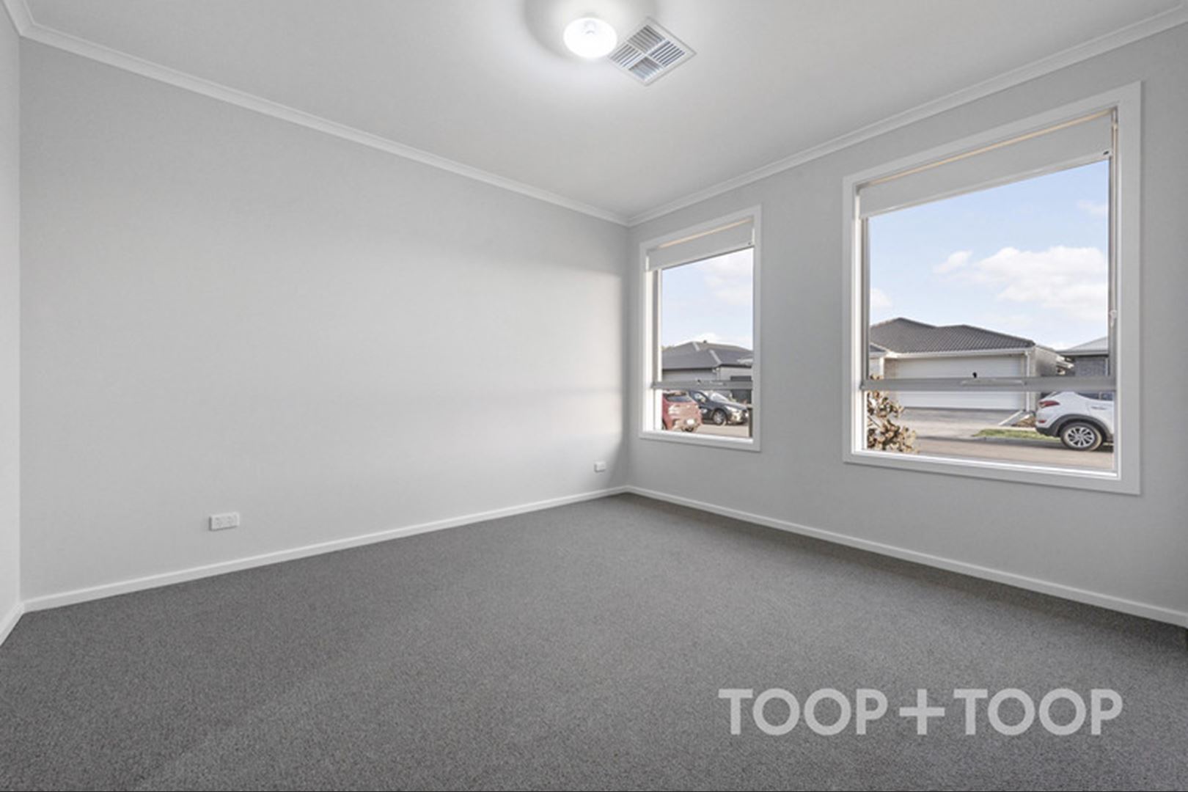
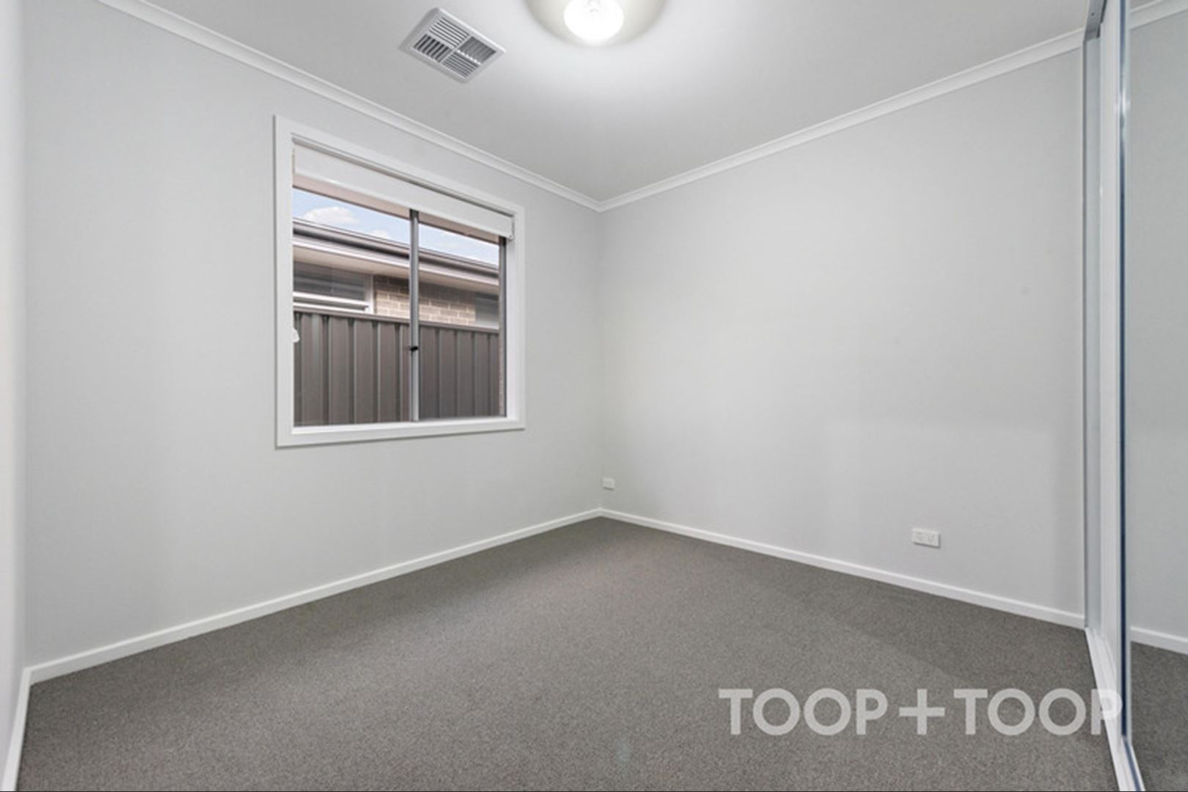
All four bedrooms are spacious and include built-in wardrobes, helping keep everyday belongings neatly organised. The main bedroom also enjoys its own ensuite, while the family bathroom is well equipped with a separate bath and glass-enclosed shower. Neutral finishes and practical vanity storage complement both bathrooms.
Ducted climate control vents are positioned throughout the home for year-round comfort. Parking is equally practical, with a secure double garage featuring a remote-controlled roller door, plus driveway and on-street parking available at the front.
• Four spacious bedrooms with built-in wardrobes
• Main bedroom with private ensuite
• Open-plan living plus a separate second living zone
• Covered alfresco and low-maintenance rear garden
• Remote-controlled double garage with additional parking
To apply head directly to our TOOP+TOOP website.
For further information, contact Taylah Van Staveren on 0424 178 804 or [email protected]
At the heart of the home, the open-plan kitchen, dining and living area offers plenty of room to gather, relax or entertain. The streamlined kitchen features extensive cabinetry, generous bench space, a large breakfast bar, double sink, cooktop and rangehood. A window above the work surface brings in natural light, while the broad island provides an ideal spot for casual meals or conversation while cooking.
A separate living area adds welcome flexibility for quiet evenings, a play zone or a home office. The main living room opens through sliding glass doors to a covered alfresco area, extending the usable space outdoors. Beyond, the secure rear garden combines a lawned area with simple landscaped borders for low-maintenance enjoyment.
All four bedrooms are spacious and include built-in wardrobes, helping keep everyday belongings neatly organised. The main bedroom also enjoys its own ensuite, while the family bathroom is well equipped with a separate bath and glass-enclosed shower. Neutral finishes and practical vanity storage complement both bathrooms.
Ducted climate control vents are positioned throughout the home for year-round comfort. Parking is equally practical, with a secure double garage featuring a remote-controlled roller door, plus driveway and on-street parking available at the front.
• Four spacious bedrooms with built-in wardrobes
• Main bedroom with private ensuite
• Open-plan living plus a separate second living zone
• Covered alfresco and low-maintenance rear garden
• Remote-controlled double garage with additional parking
To apply head directly to our TOOP+TOOP website.
For further information, contact Taylah Van Staveren on 0424 178 804 or [email protected]
FEATURES
Air Conditioning
Dishwasher
Floorboards
Outdoor Entertaining
Remote Garage
Secure Parking
Unfurnished
CONTACT AGENT

Neighbourhood Map
Schools in the Neighbourhood
| School | Distance | Type |
|---|---|---|