Copied to clipboard
19 Hotham Street
Hope Valley
5
Beds
2
Baths
4
Cars
A Family Friendly, Picture-Perfect Paradise
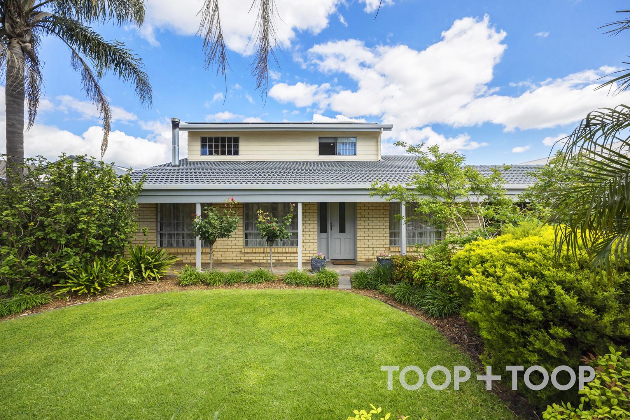
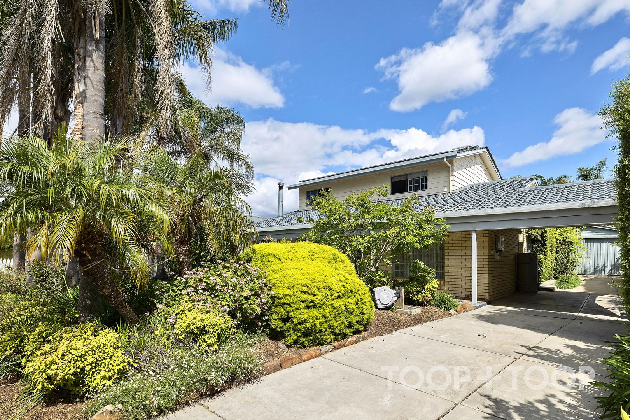
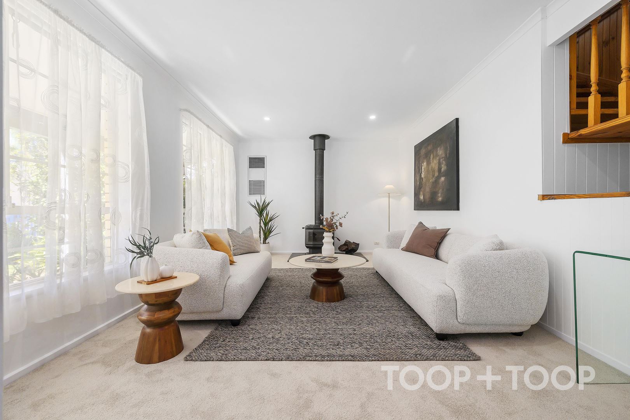
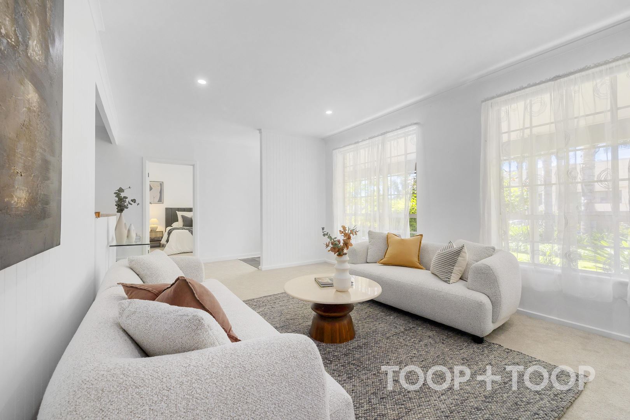
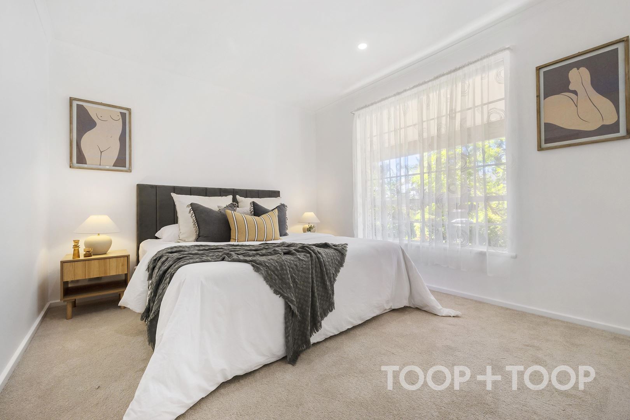
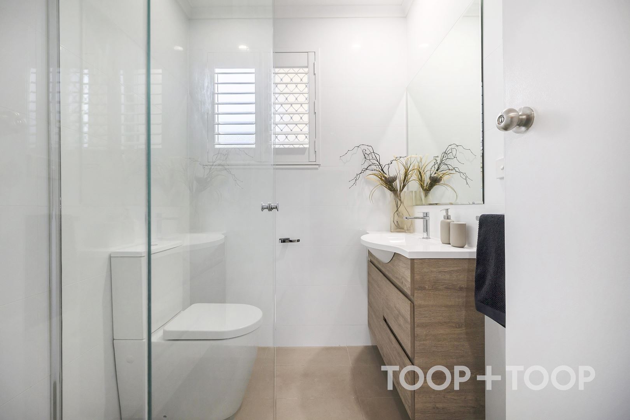
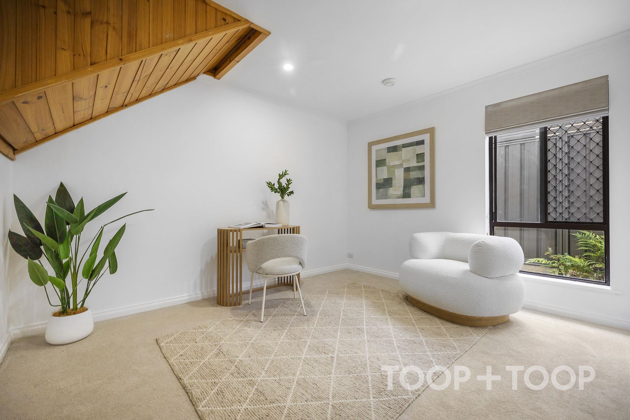
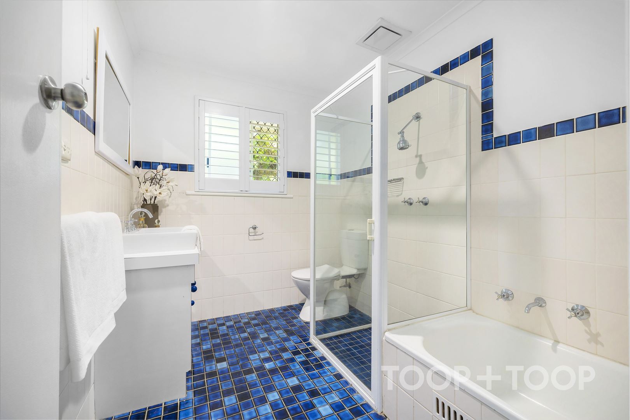
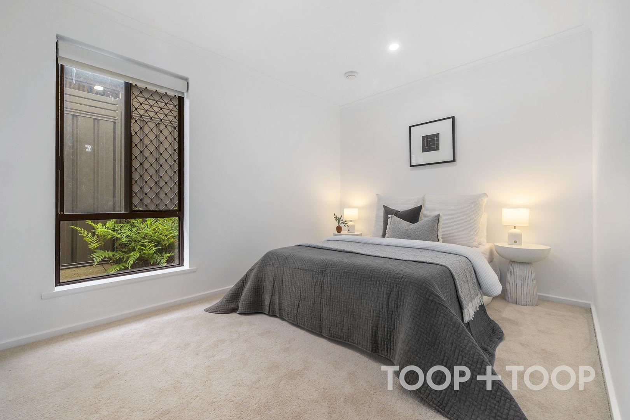
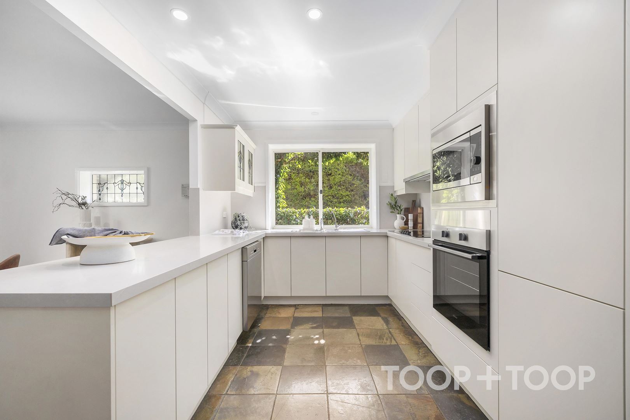
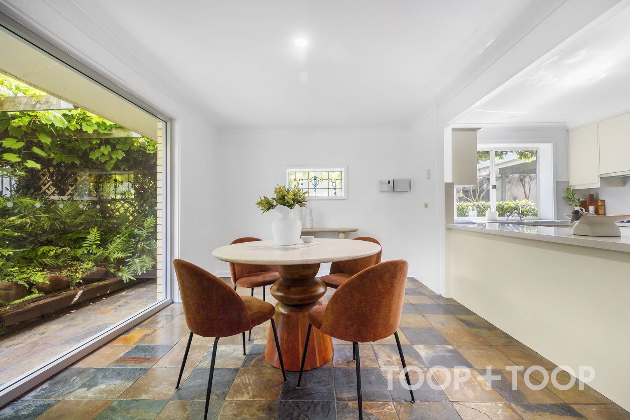
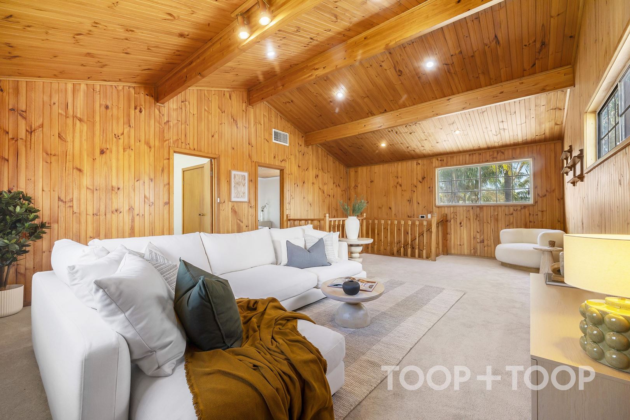
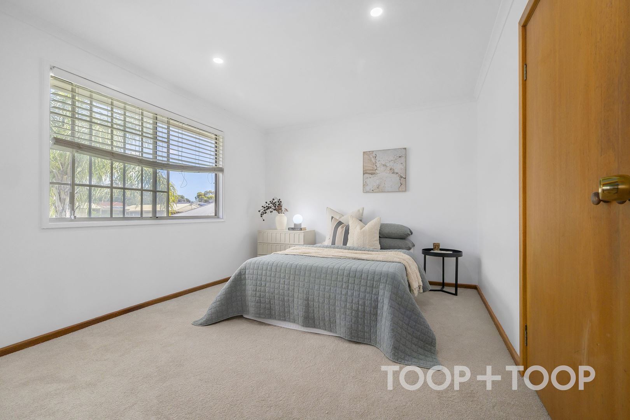
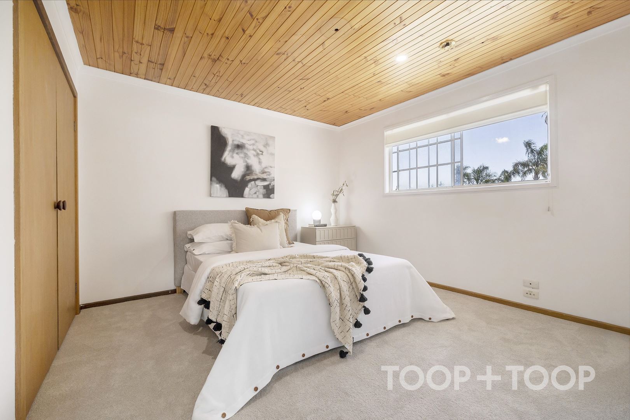
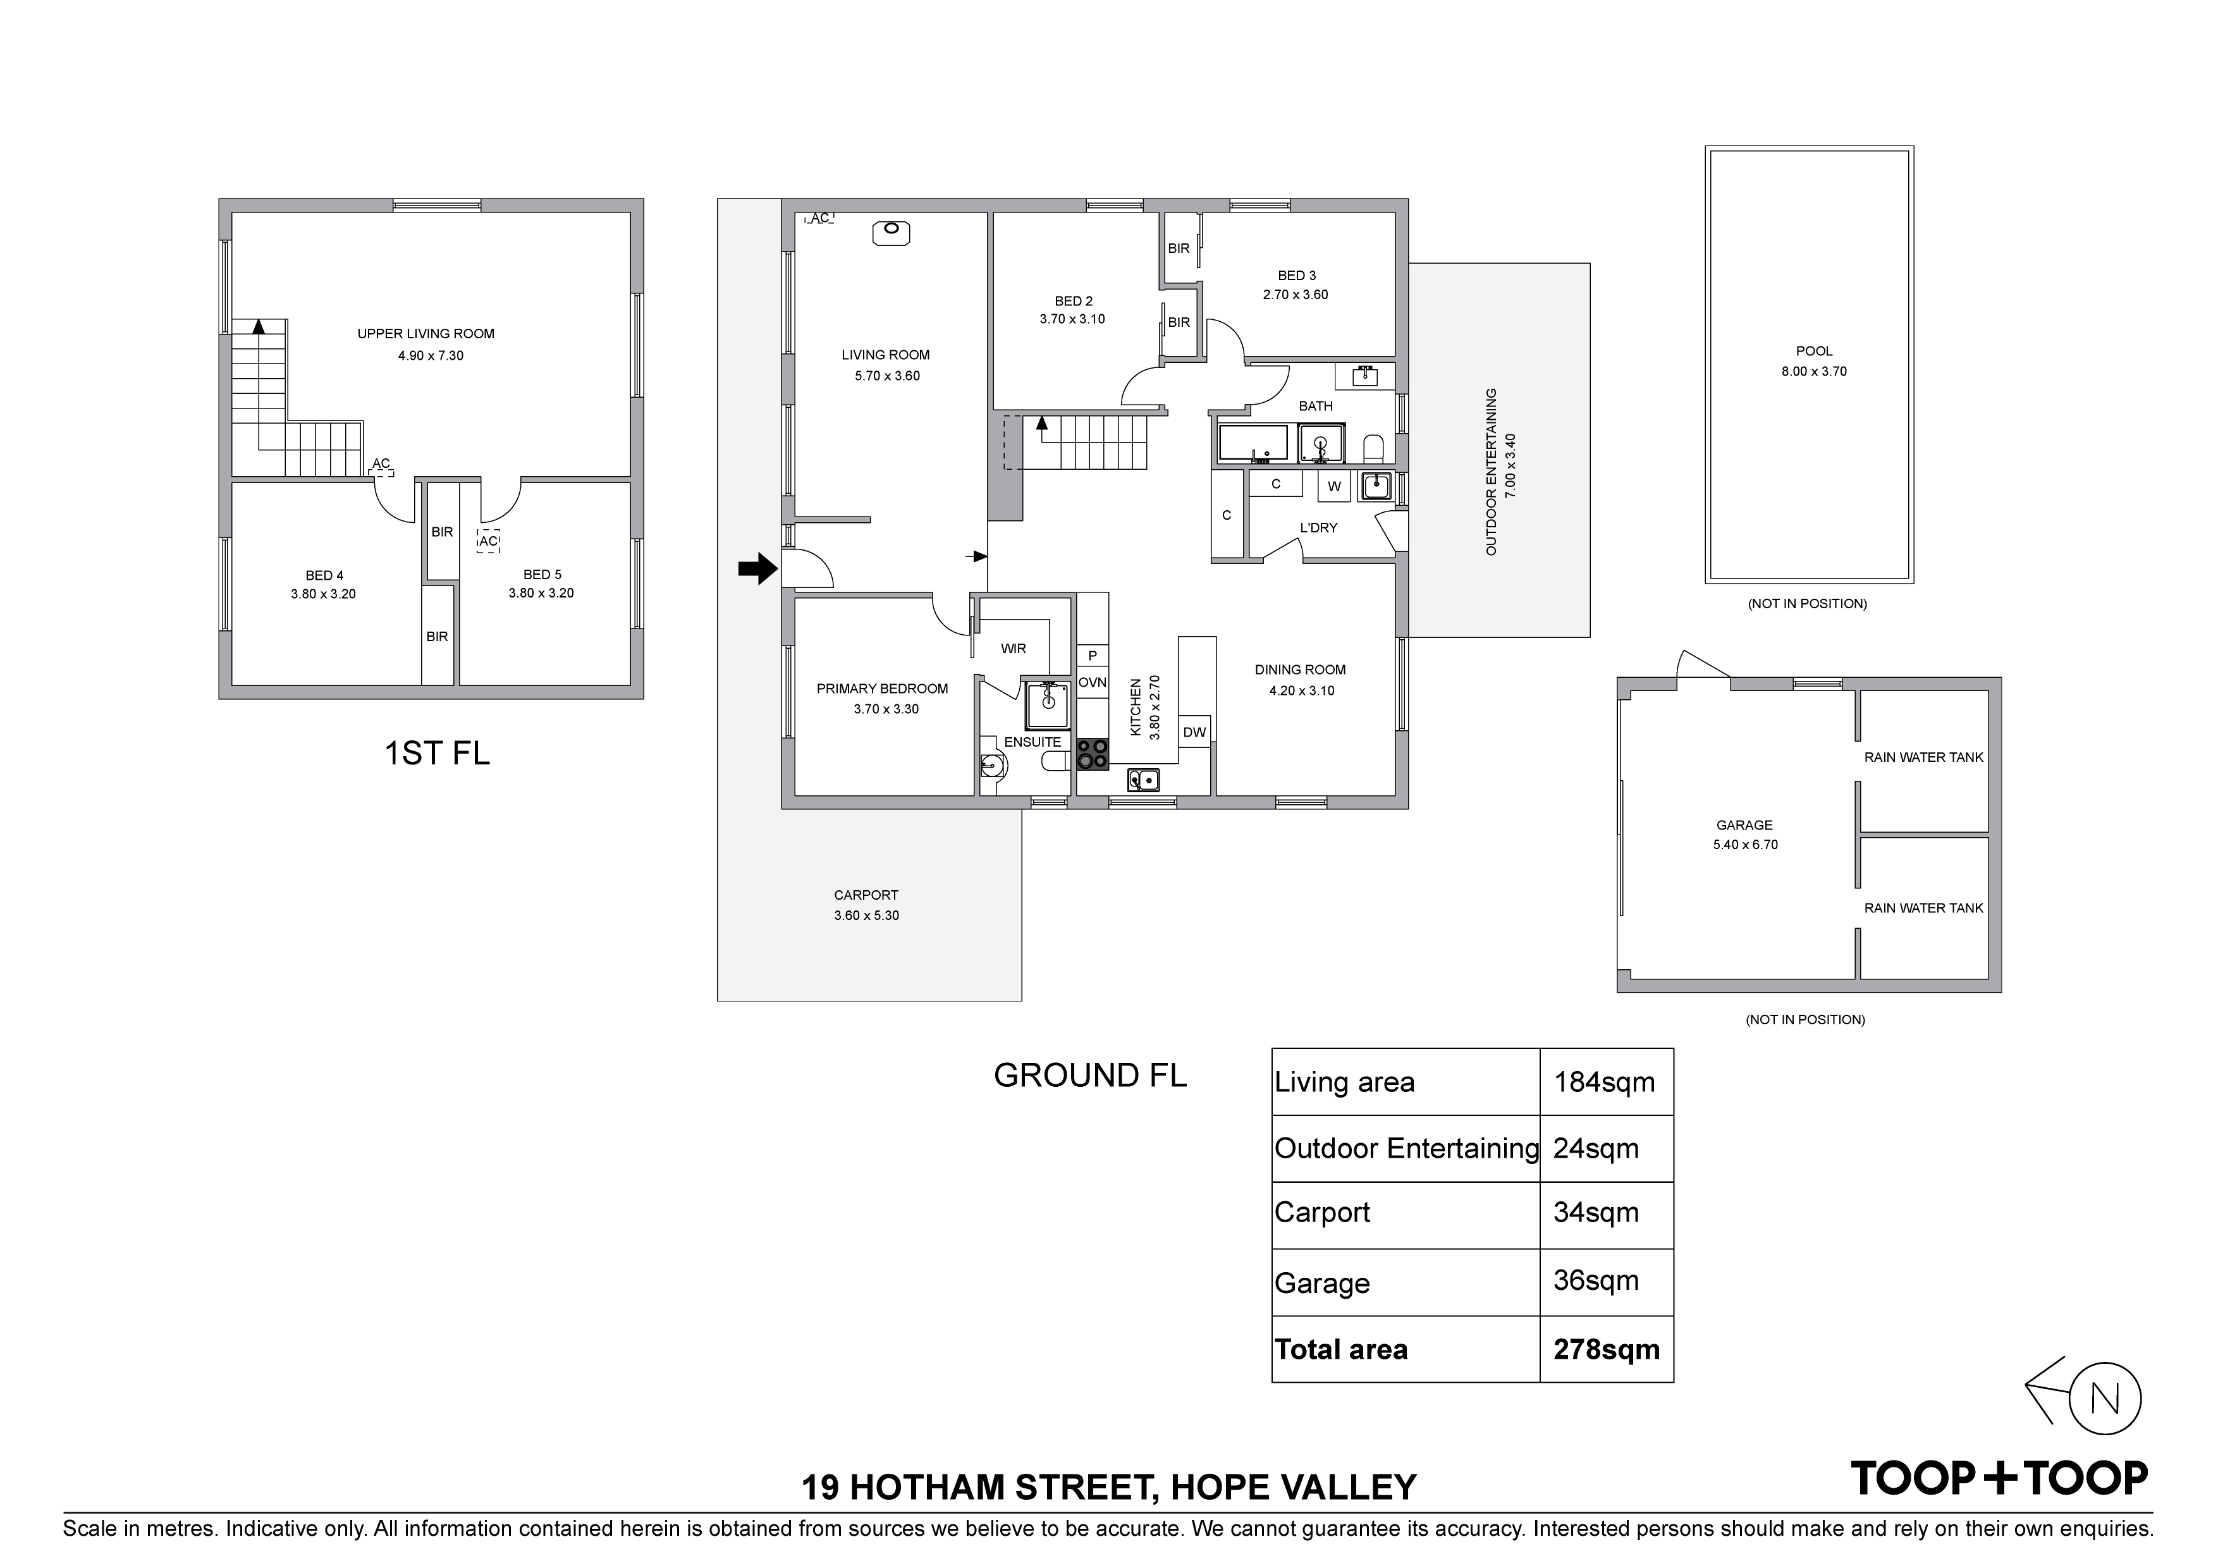
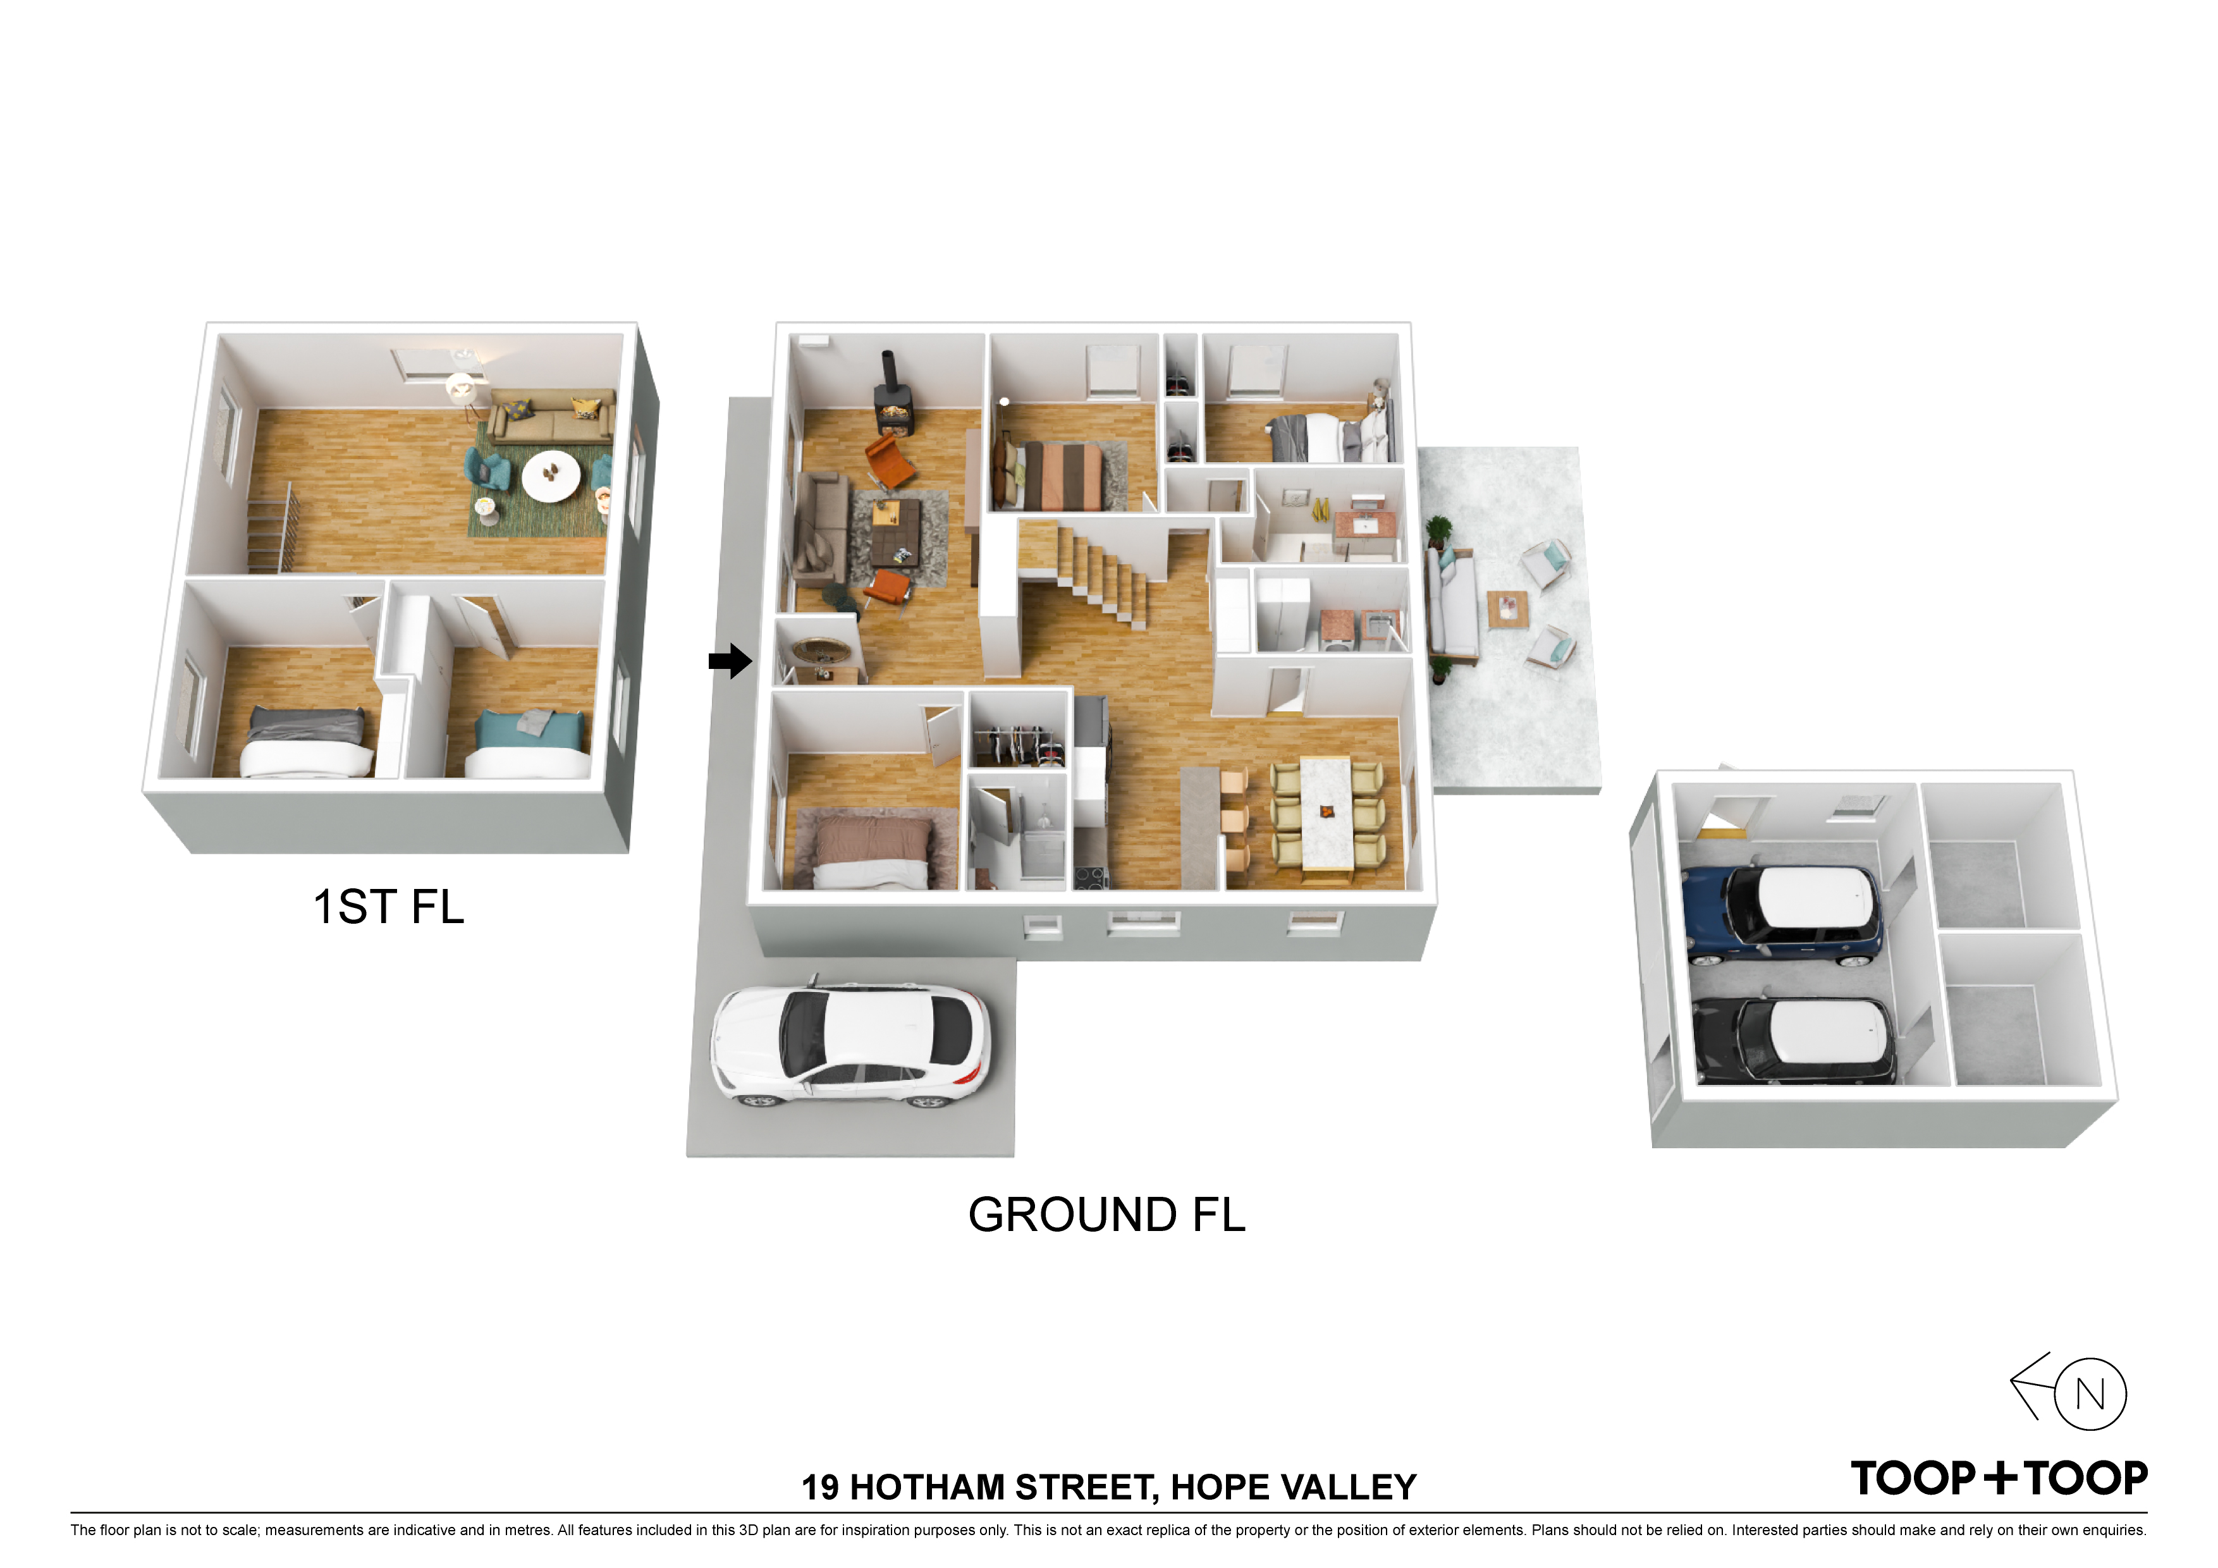
Spanning two levels, the home showcases exceptional raked ceilings, complemented by contemporary updates to the sizable kitchen. Five bedrooms and two bathrooms provide excellent accommodation for large or growing families, while the master bedroom on the lower level is a welcome point of difference. Two generous living spaces are filled with natural light, while ample cupboard storage throughout adds to the home's everyday practicality.
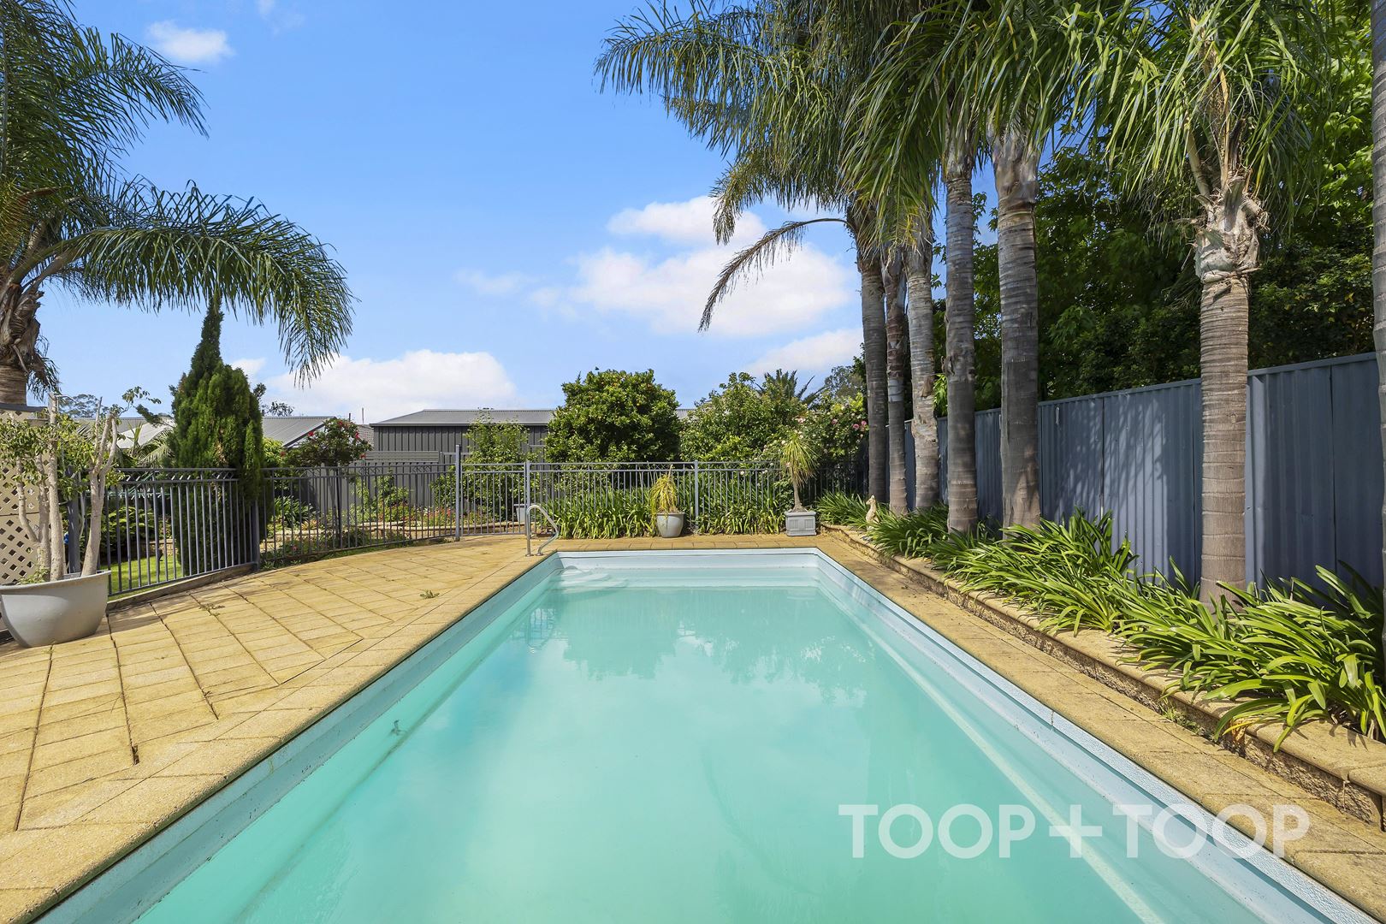
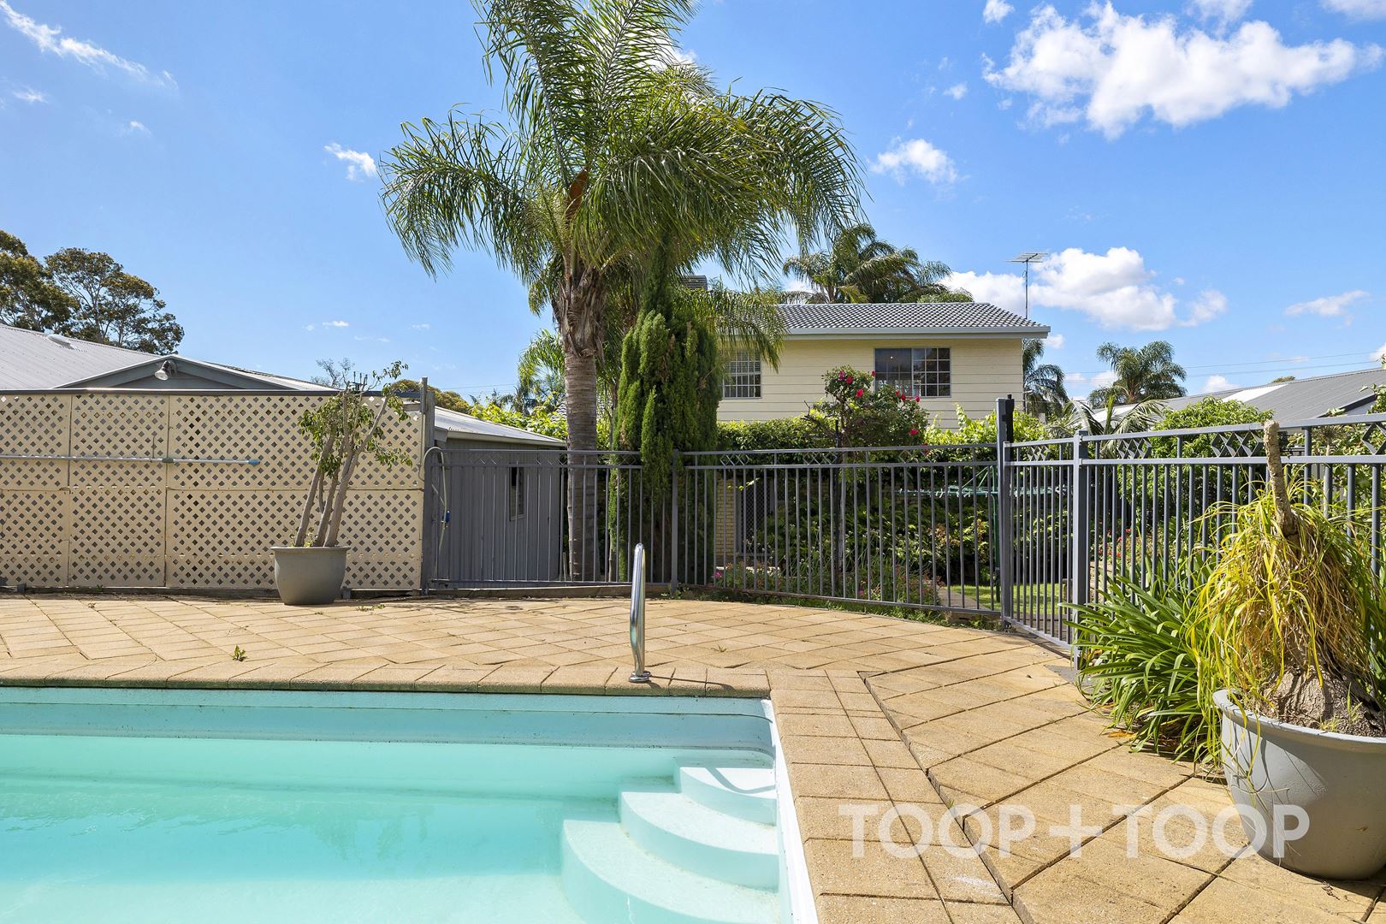
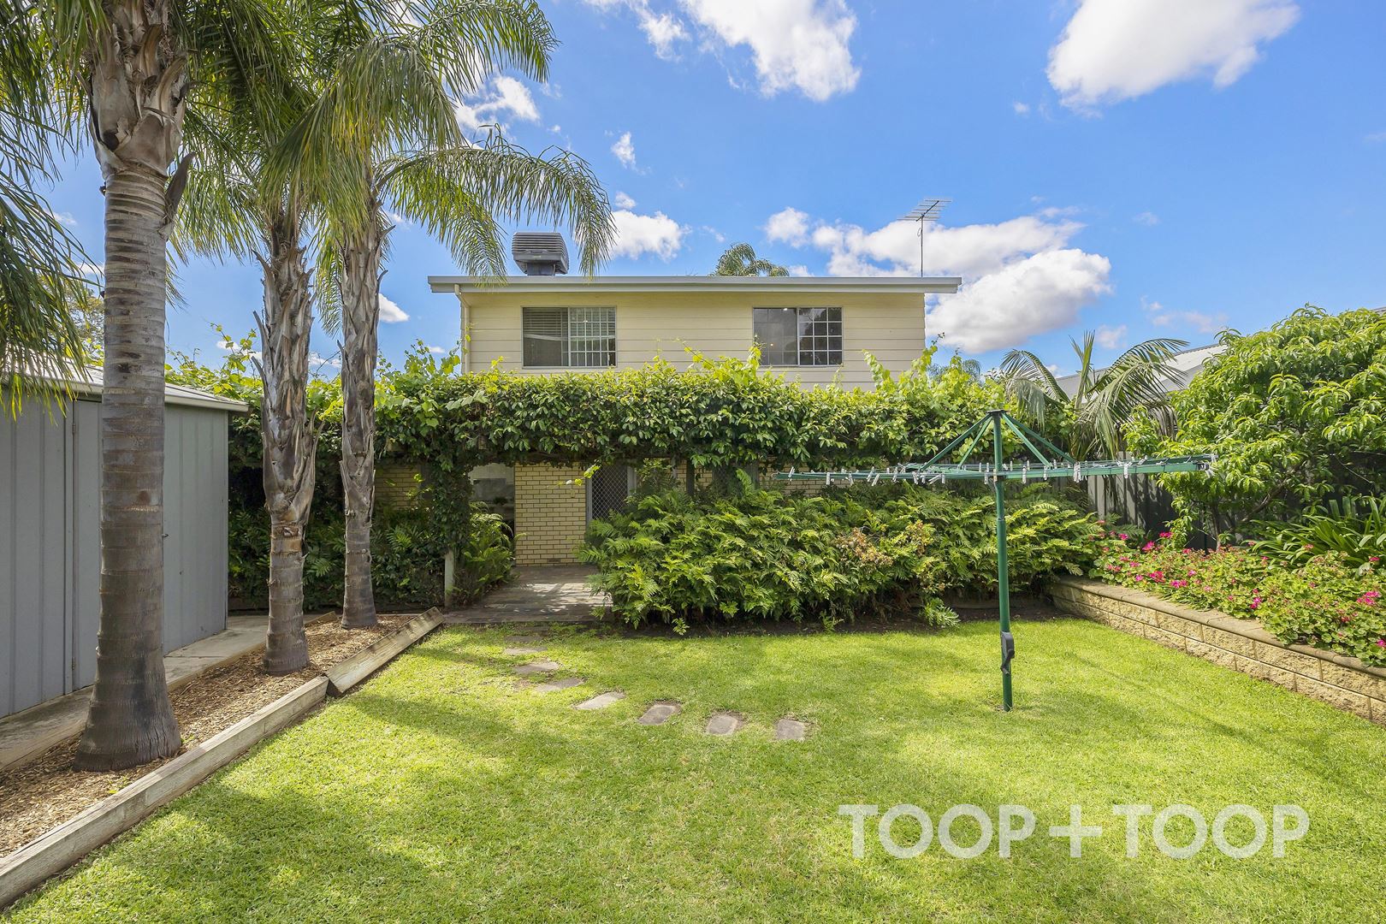
Outdoors, a lush and expansive backyard offers the perfect setting for entertaining, whether hosting a crowd or enjoying a quiet afternoon in the sunshine. The sparkling blue in-ground swimming pool is the ultimate summer highlight, while a rear shed provides secure vehicle storage or the ideal space for hobbies and tinkering. With plenty of room to roam, children and four-legged friends will feel right at home.
Situated in an ultra-convenient locale, there is so much to love about this delightful home. Don't miss your opportunity to make it yours!
Features to note:
• Quiet cul-de-sac location
• In-ground, salt water chlorinated swimming pool
• Ducted cooling
• Downstairs master bedroom with WIR and ensuite
• Vintage raked timber ceilings upstairs
• Ample natural light throughout
• Brand new carpets and fresh paint
• Two generous living spaces
• Wood fire combustion heater to downstairs living
• Dual shower head and built in niche to ensuite
• Westinghouse built in microwave
• 900mm Westinghouse induction cook top
• Filter tap
• Smeg dishwasher
• Push press cabinetry for seamless look
• Established gardens with fruit trees (mandarin, lemon)
• Secure rear shed for storage or tinkering
Shopping, Local Conveniences & Eateries:
• Just 5 minutes to Tea Tree Plaza Shopping Centre, home to a wide range of retail options and a great selection of cafes and restaurants.
• Just footsteps to Hope Valley Shopping Centre where you will find Drakes and a variety of eateries, including Texas Diner, Woodfire Pizza Bar, Chicken & Seafood, Subway, and more.
Nearby Attractions, Entertainment, and Transport:
• Tea Tree Plaza offers a range of entertainment options, including Hoyts and Timezone, along with the Tea Tree Plaza Interchange, which provides convenient and efficient public transport access to various destinations.
• Waterworld Aquatic Centre under 7-minute drive
• The Hope Valley Sporting Club, just a short walk from home as well as the Hope Valley Tennis & Netball Club.
• Rovira Playground, just a 4-minute drive, offers a family-friendly space to relax.
• Walkley Heights Playground is also nearby, providing an excellent spot for outdoor fun.
Schooling:
• Zoned to Modbury High and Modbury South Primary
• Nearby schools include Highbury Primary, Charles Campbell College, Valley View Secondary, Avenues College, and The Heights School.
• Only an 8-minute walk to Torrens Valley Christian School, offering further education options.
Disclaimer:
• Whilst every effort has been made to ensure the accuracy and thoroughness of the information provided to you in our marketing material, we cannot guarantee the accuracy of the information provided by our Vendors, and as such, TOOP+TOOP makes no statement, representation or warranty, and assumes no legal liability in relation to the accuracy of the information provided. Interested parties should conduct their own due diligence in relation to each property they are considering purchasing. All photographs, maps and images are representative only, for marketing purposes.
For more information:
• Feel free to contact Jake Theo (0422 959 650) or Kristen Goedecke (0401 066 121) of TOOP+TOOP Real Estate anytime.
Disclaimer: TOOP+TOOP has taken all reasonable care to ensure this property information is accurate at the time of publication. Information has been obtained from sources we believe to be reliable, including the vendor, relevant authorities and third-party suppliers. However, we cannot guarantee its accuracy or completeness and, to the extent permitted by law, accept no liability for any errors or omissions. This includes, but is not limited to, land size, floor plans, building area, building age, condition, zoning, council rates and rental figures. Details may change after publication. Measurements, floor plans and images are a guide only, and some images may be digitally styled or virtually furnished. Interested parties should make their own enquiries, including with relevant authorities, and obtain independent legal and financial advice before proceeding. RLA 301309, RLA 301302, RLA 317292
For Sale
Contact Agents
Inspection Times
Property Information
Built 1979
Land Size 735 sqm approx.
CONTACT AGENTS


Neighbourhood Map
Schools in the Neighbourhood
| School | Distance | Type |
|---|---|---|