Copied to clipboard
18 George Avenue
Crafers West
4
Beds
4
Baths
4
Cars
ONE ADDRESS, THREE WAYS TO LIVE
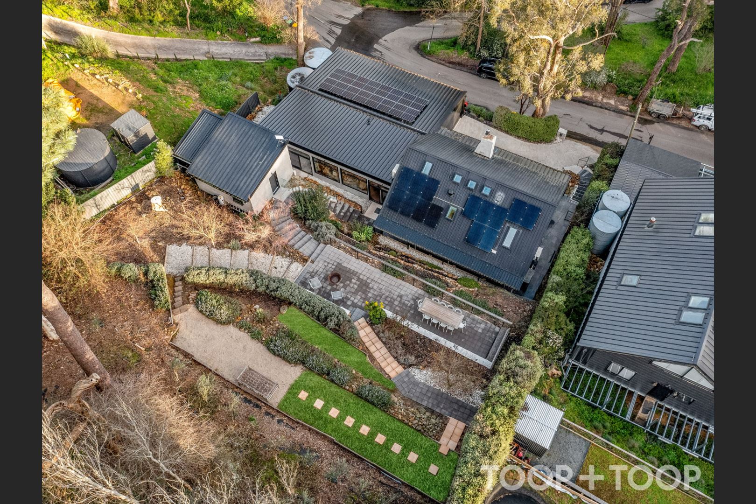
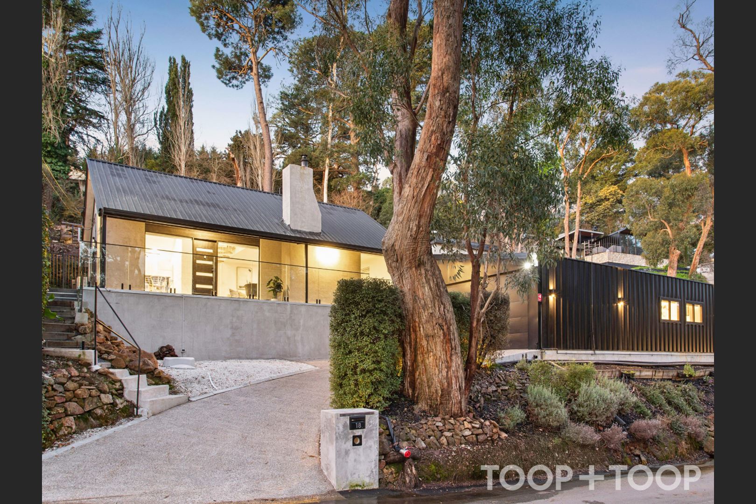
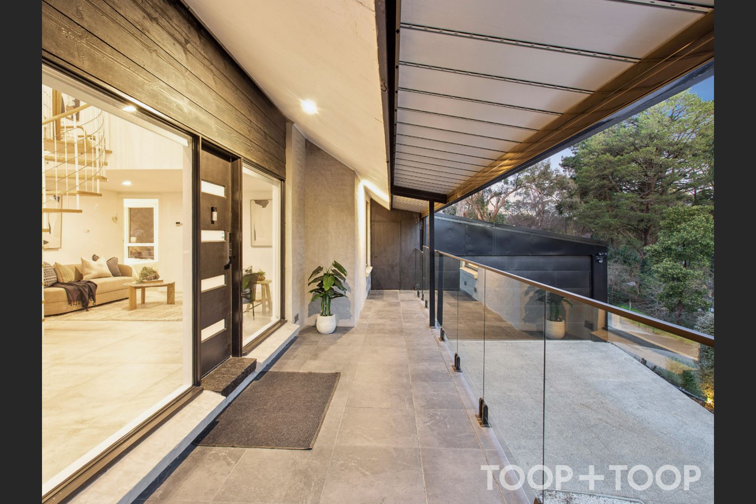
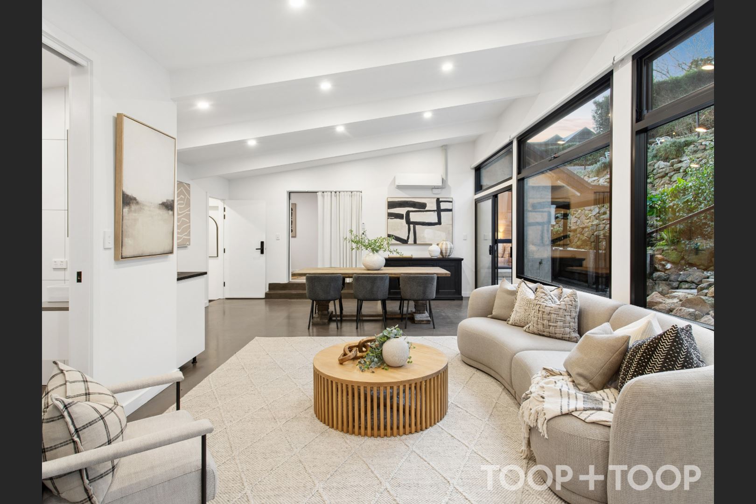
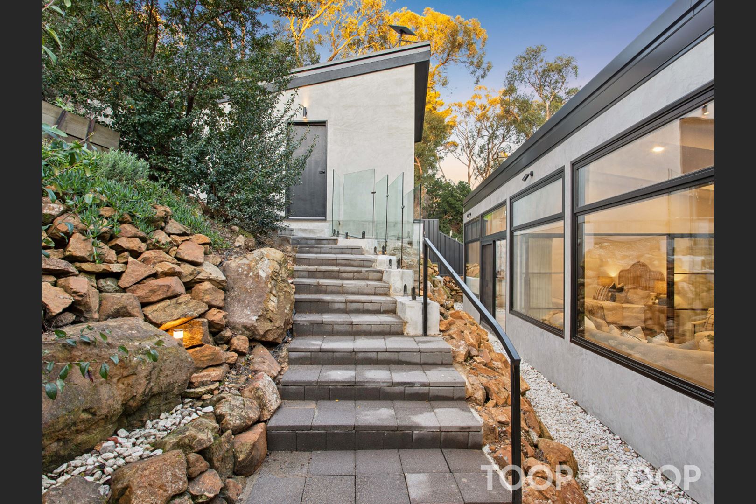
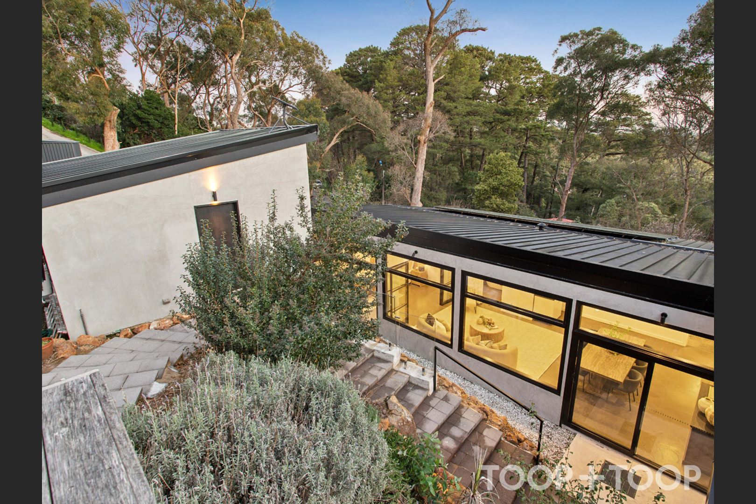
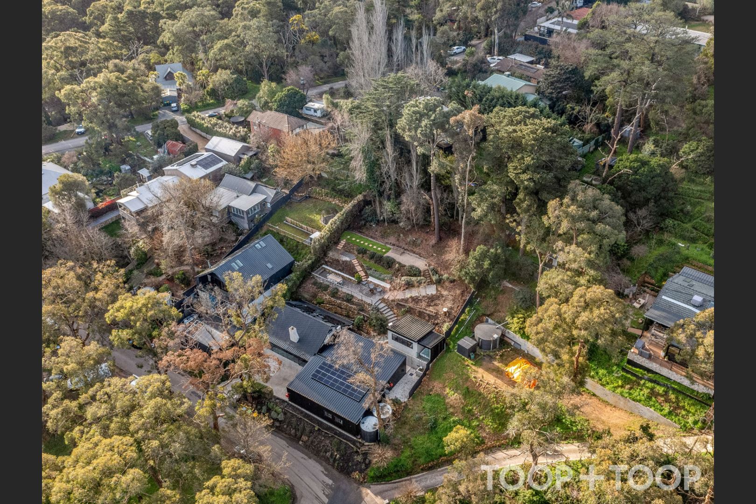
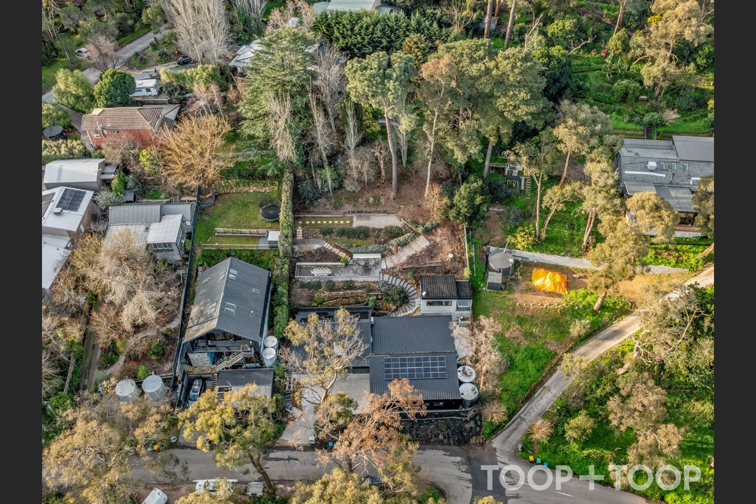
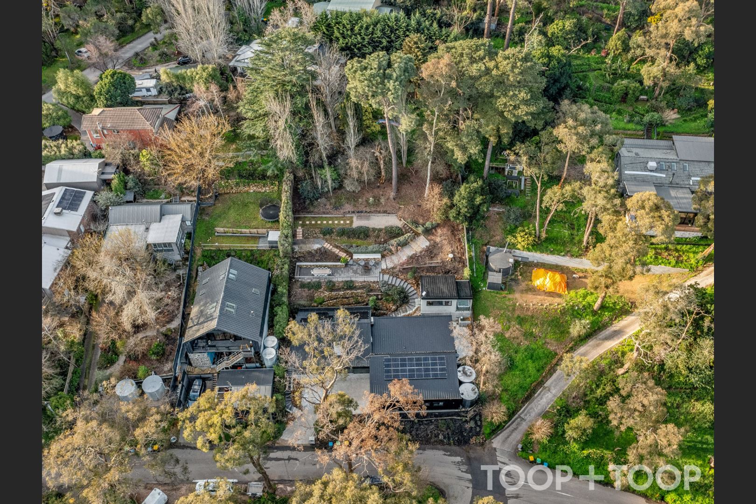
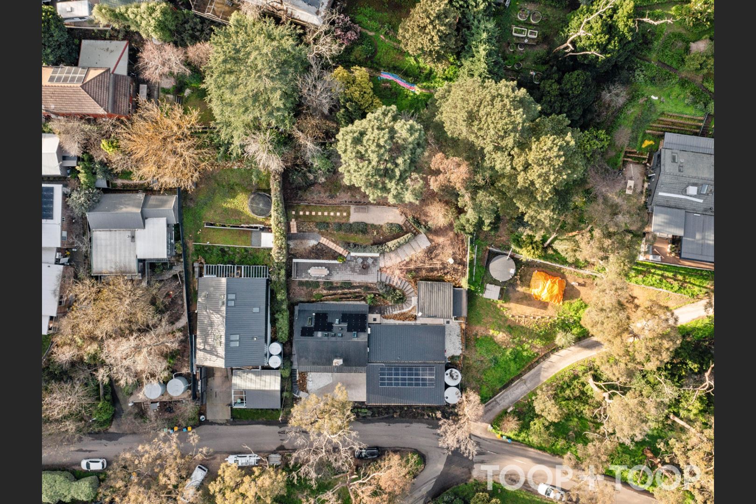
Come and inspect this rare gem in Crafers West: What started as an original cottage with real charm, established an new architect-designed wing (DeZine by Baco, featured in SA Life), completed in 2026 on a 1,360 sqm block added modern & luxury comforts!
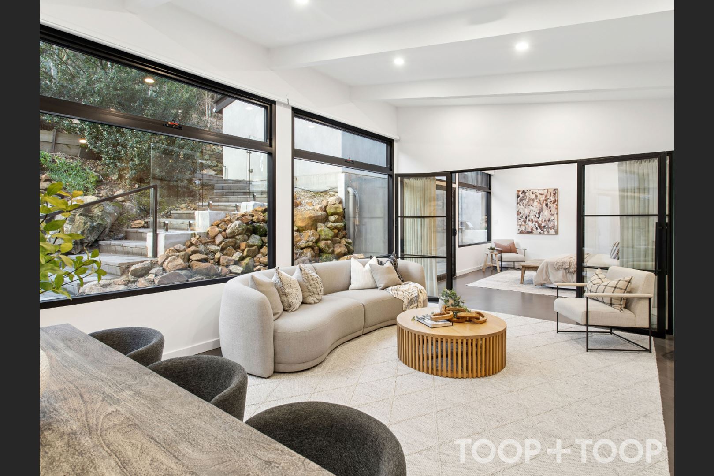
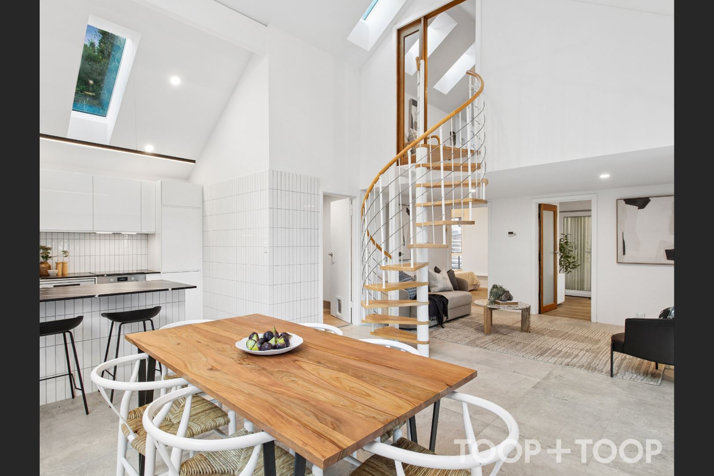
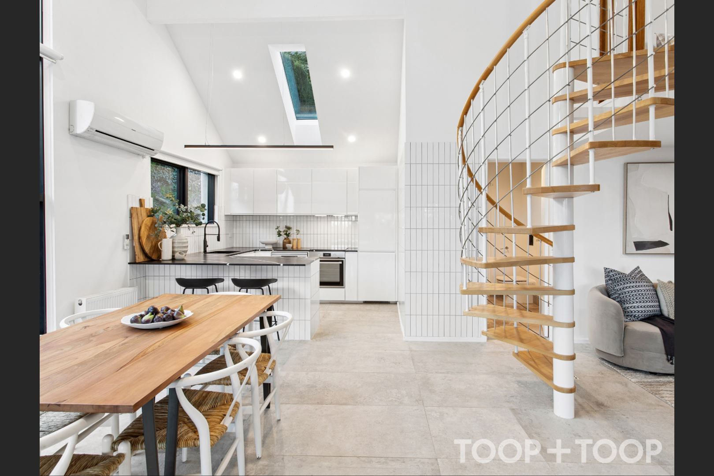
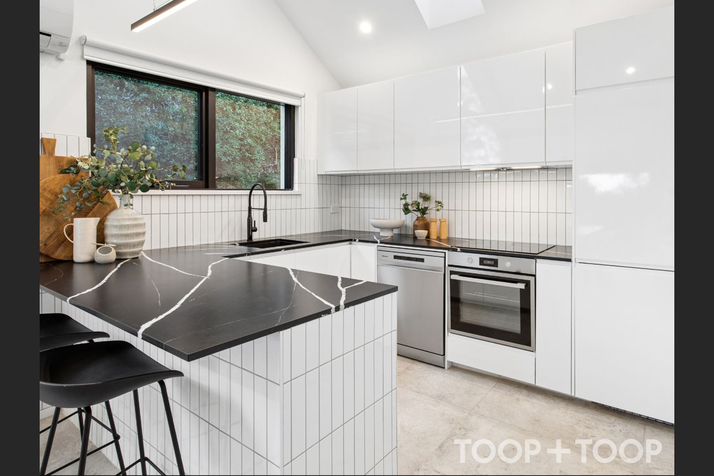
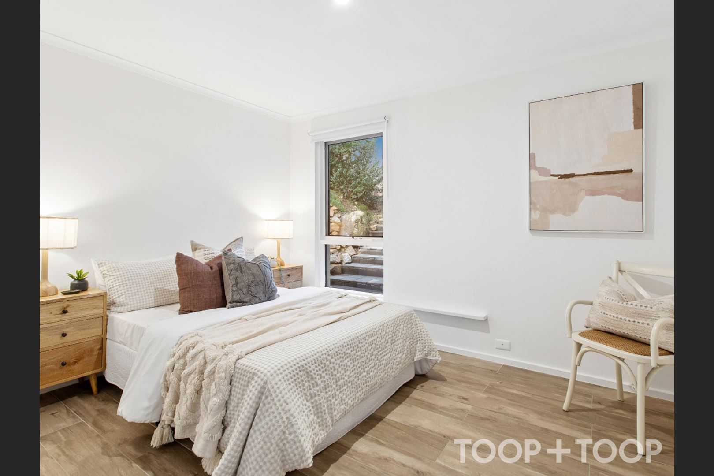
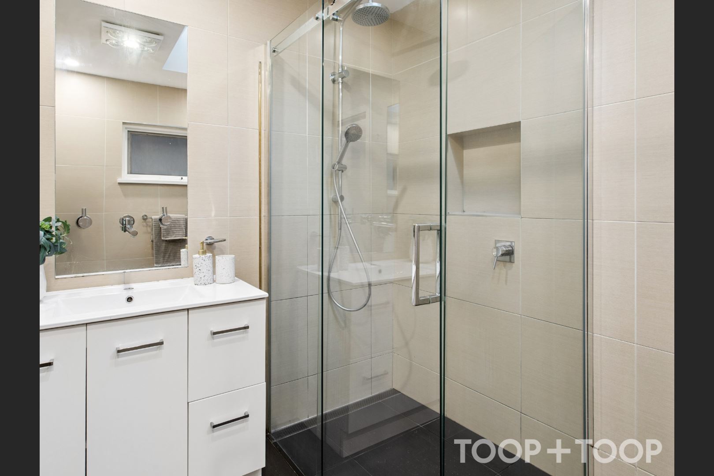
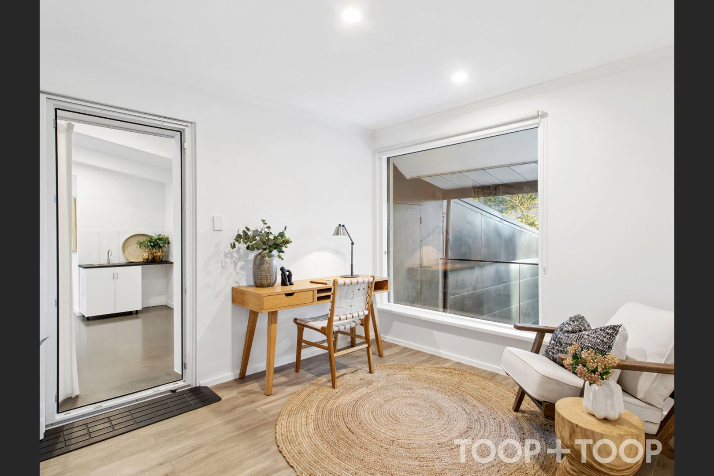
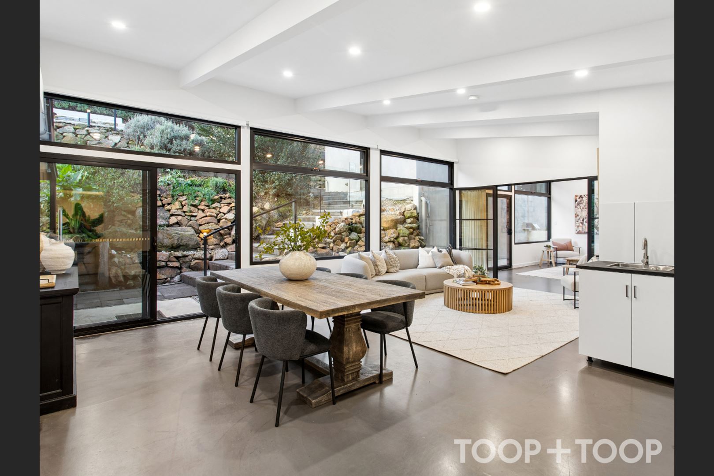
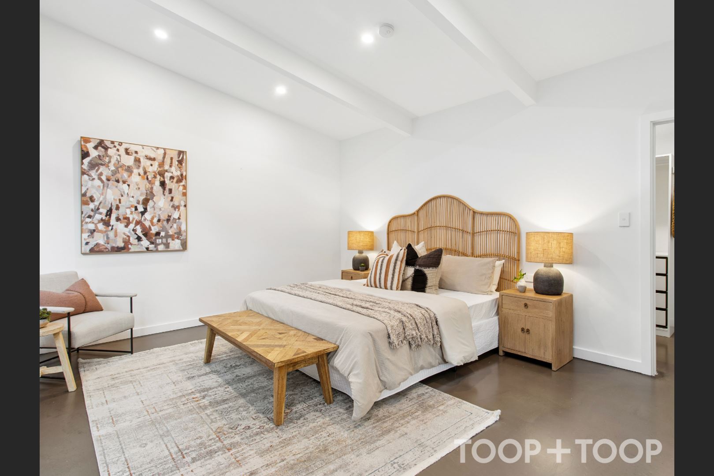
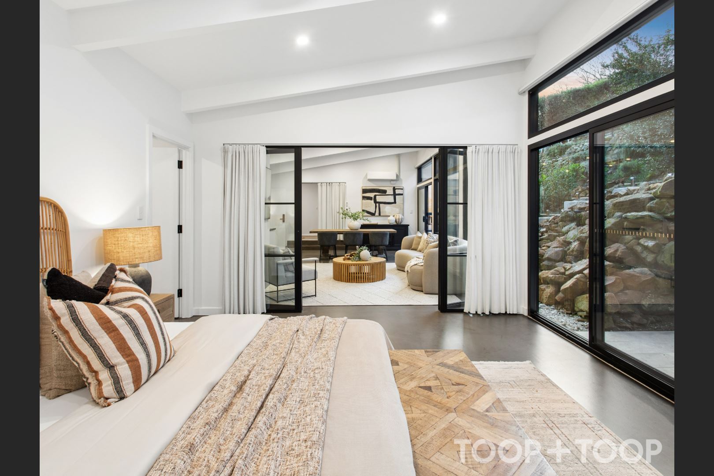
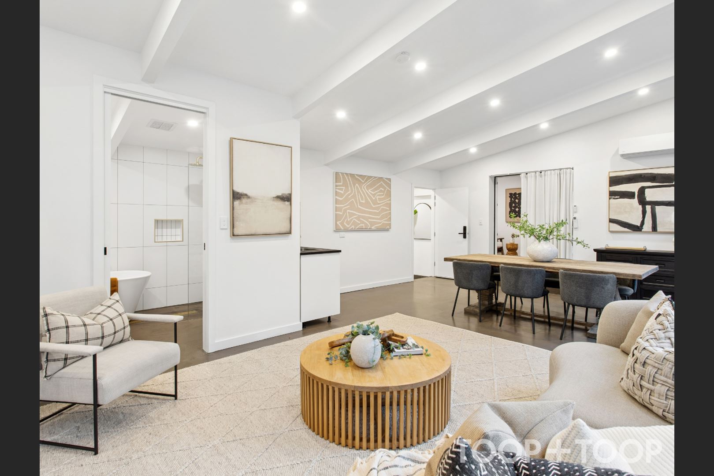
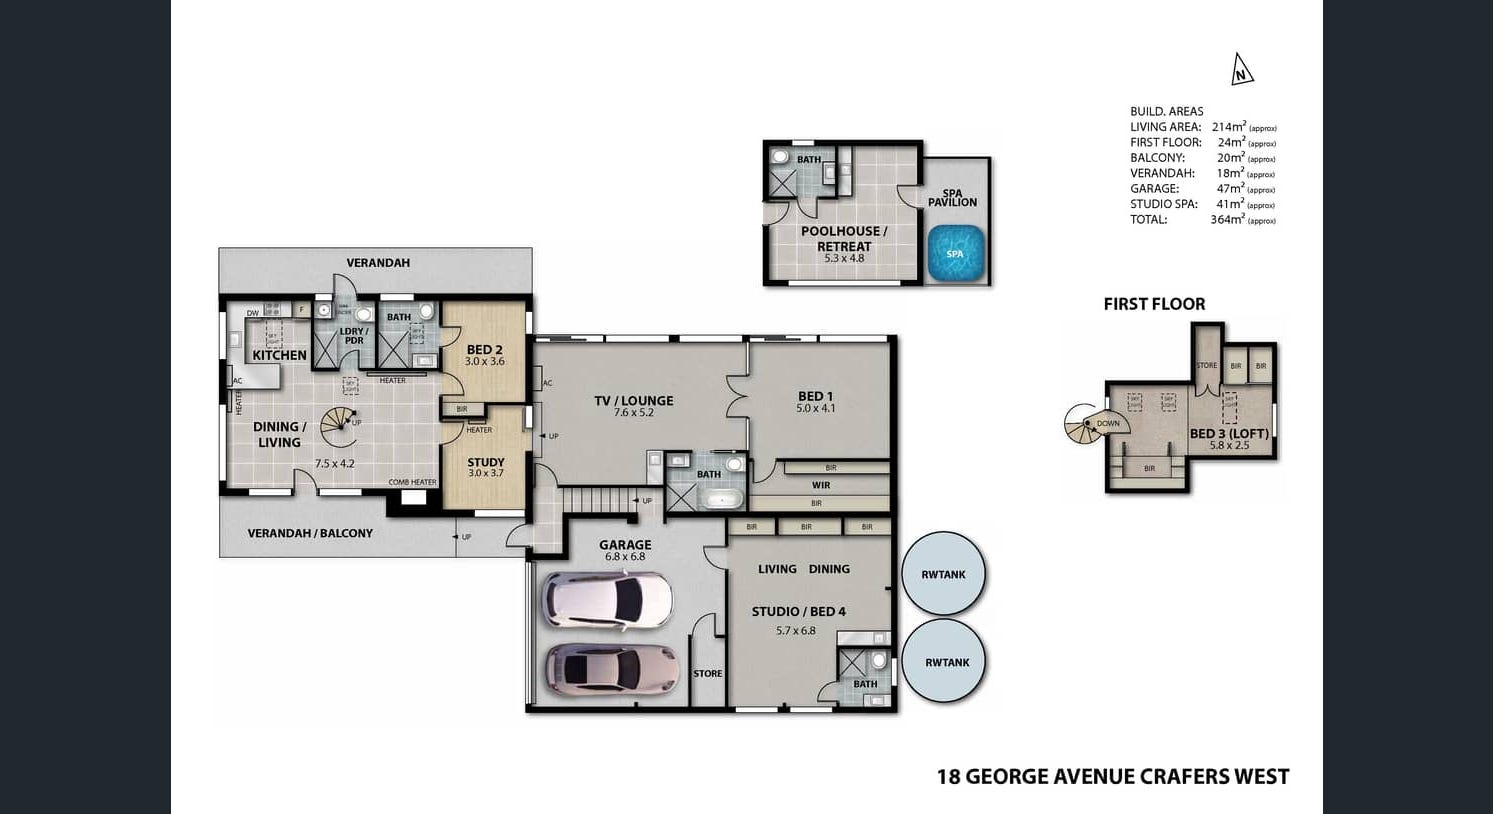
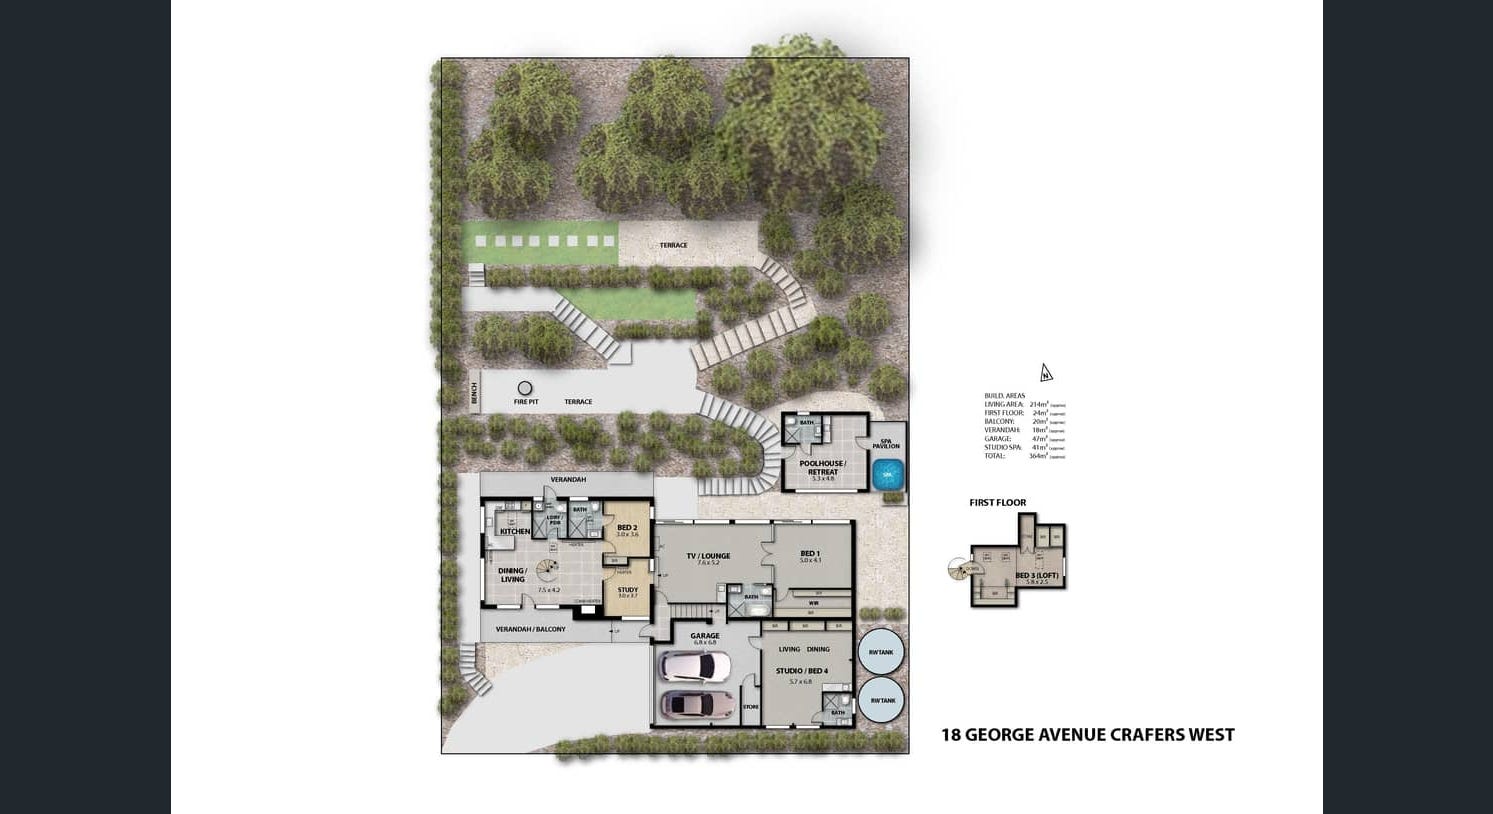
Walking into the main wing you’ll love the living room, master suite with walk-in robe, private bathroom, and the private study. The original feature cottage has its own kitchen, dining, family room, 2 bedrooms with downstairs ensuite.
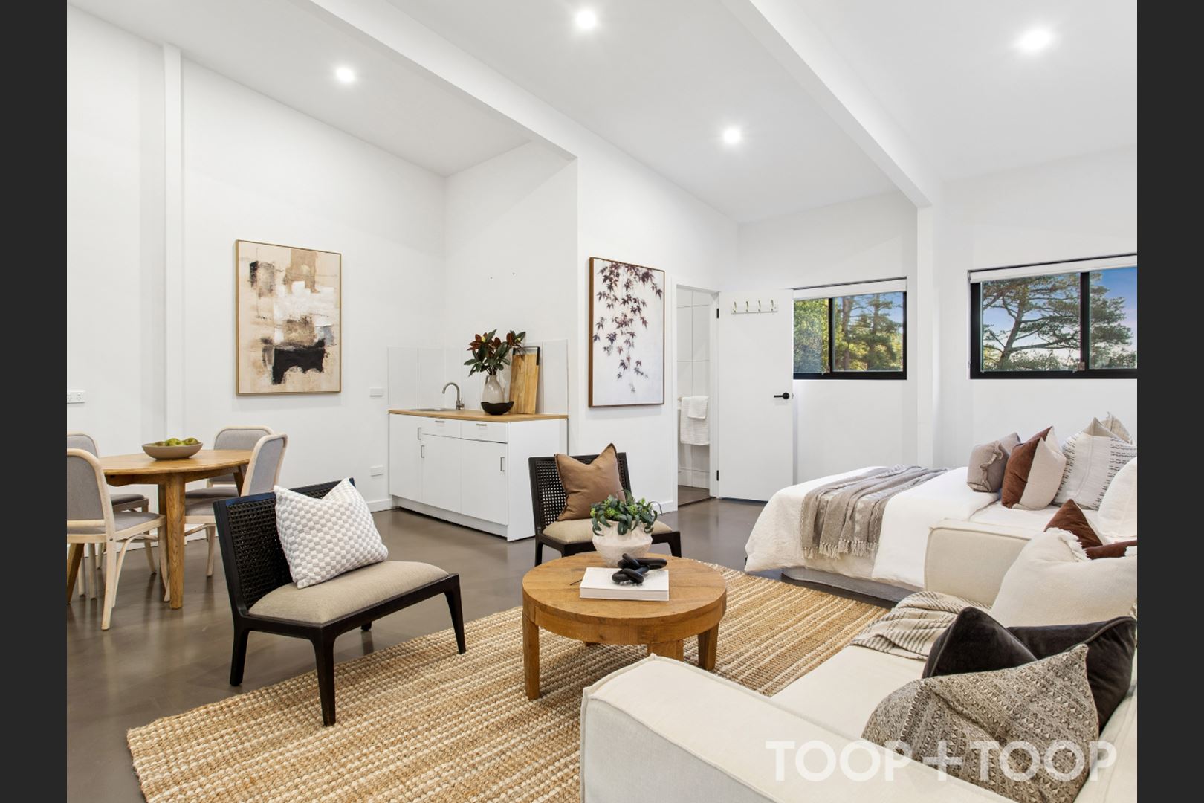
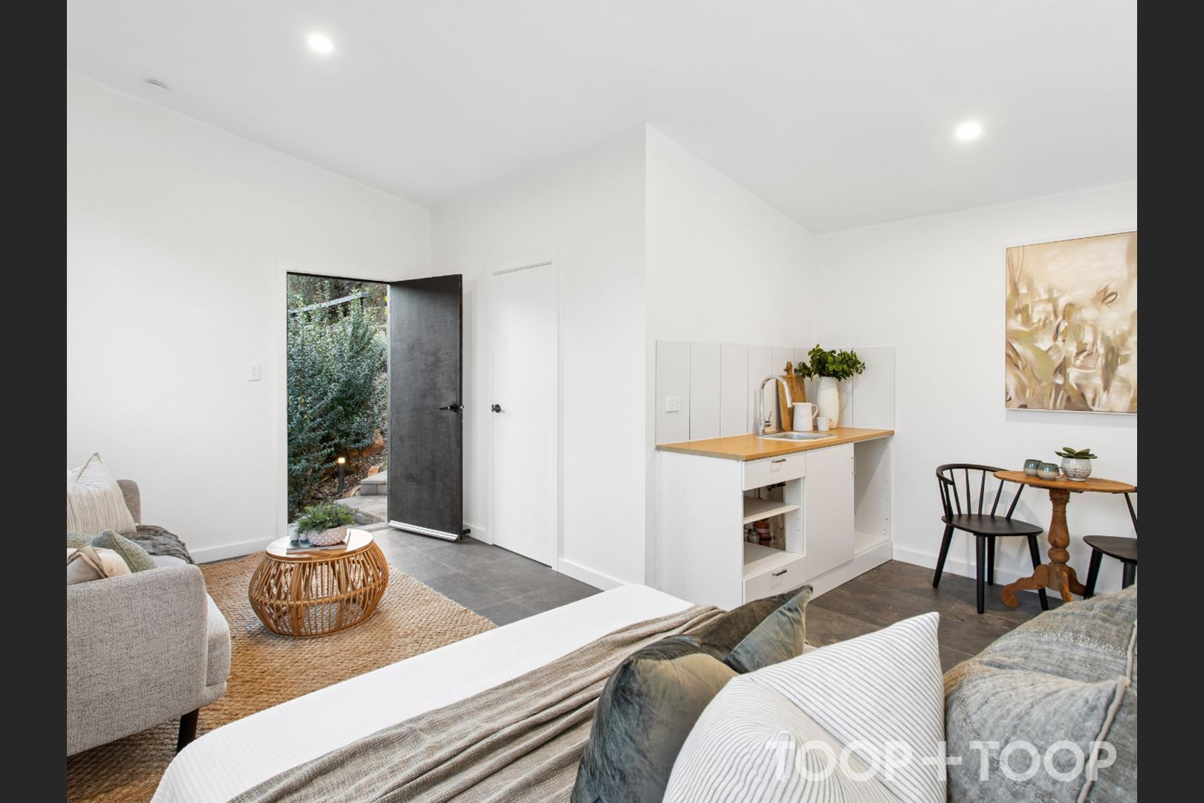
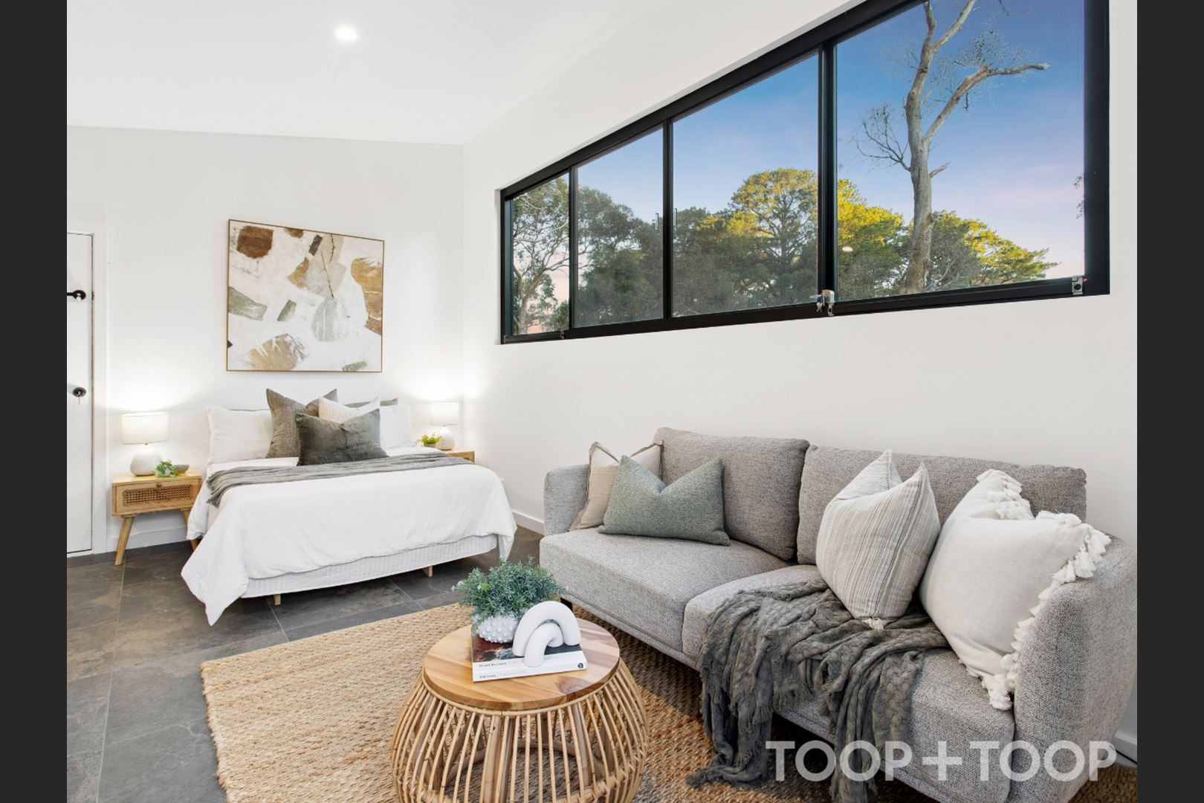
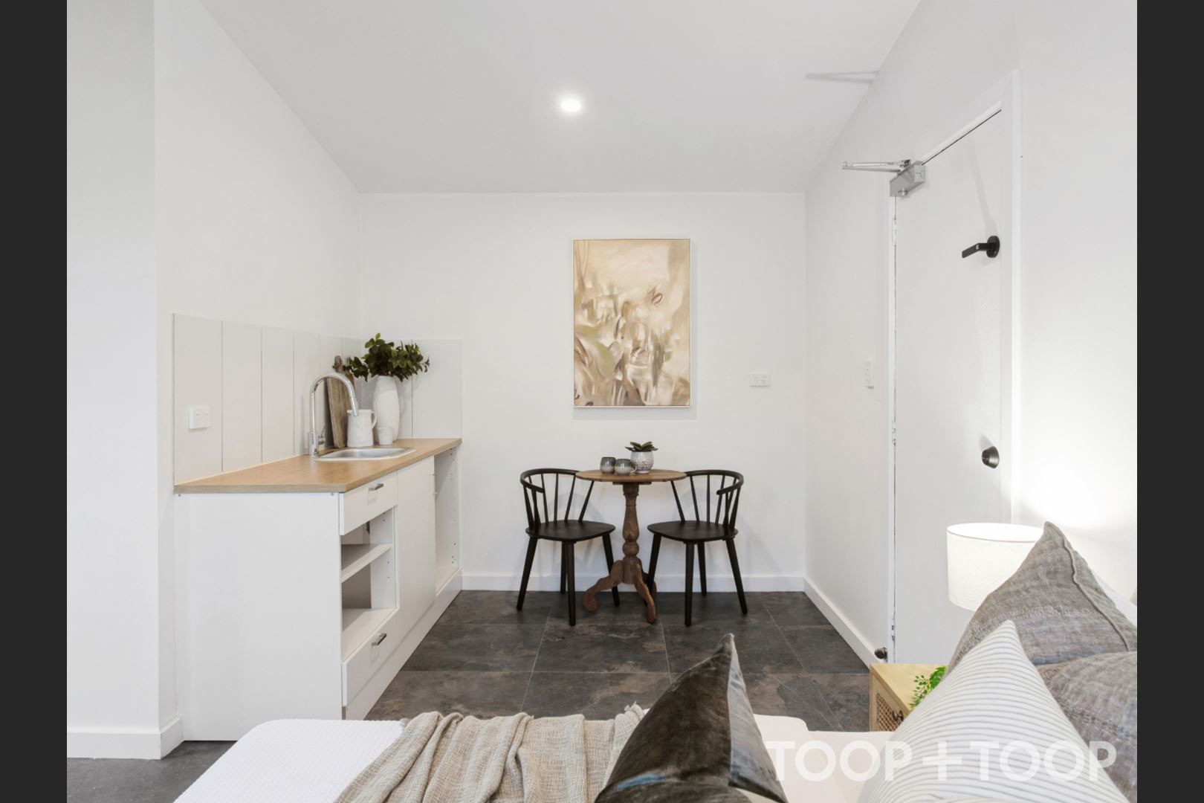
Towards the double garage you have your own downstairs self-contained studio with its own entry, living area and bathroom. A perfect teenage retreat, or seperate self contained area for other family members
Built to endure, designed to impress! This property is equipped with the finest modern conveniences!
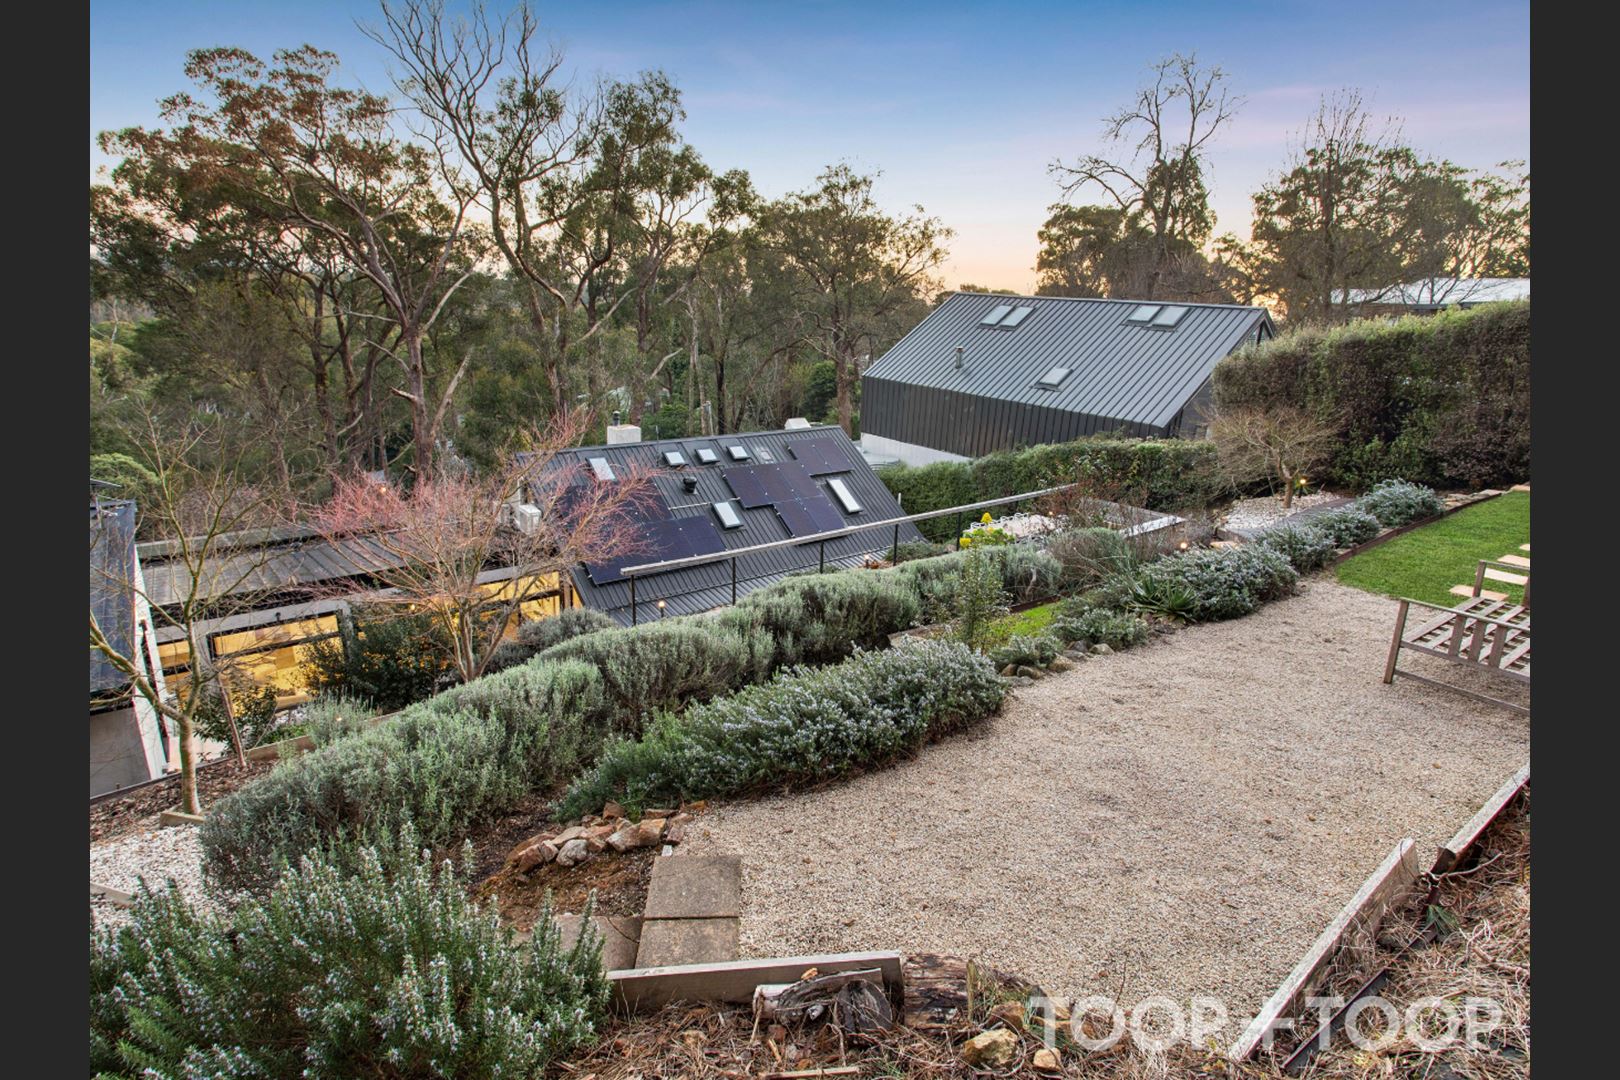
The 30 solar panels (12kw) will contribute a saving to your electricity paired with the double glaze windows, hydronic underfloor heating, smart remote blinds, Tesla charger, Starlink and NBN ready, with two rain water tanks to make the most of Crafers wet winters!
We know you’ll love;
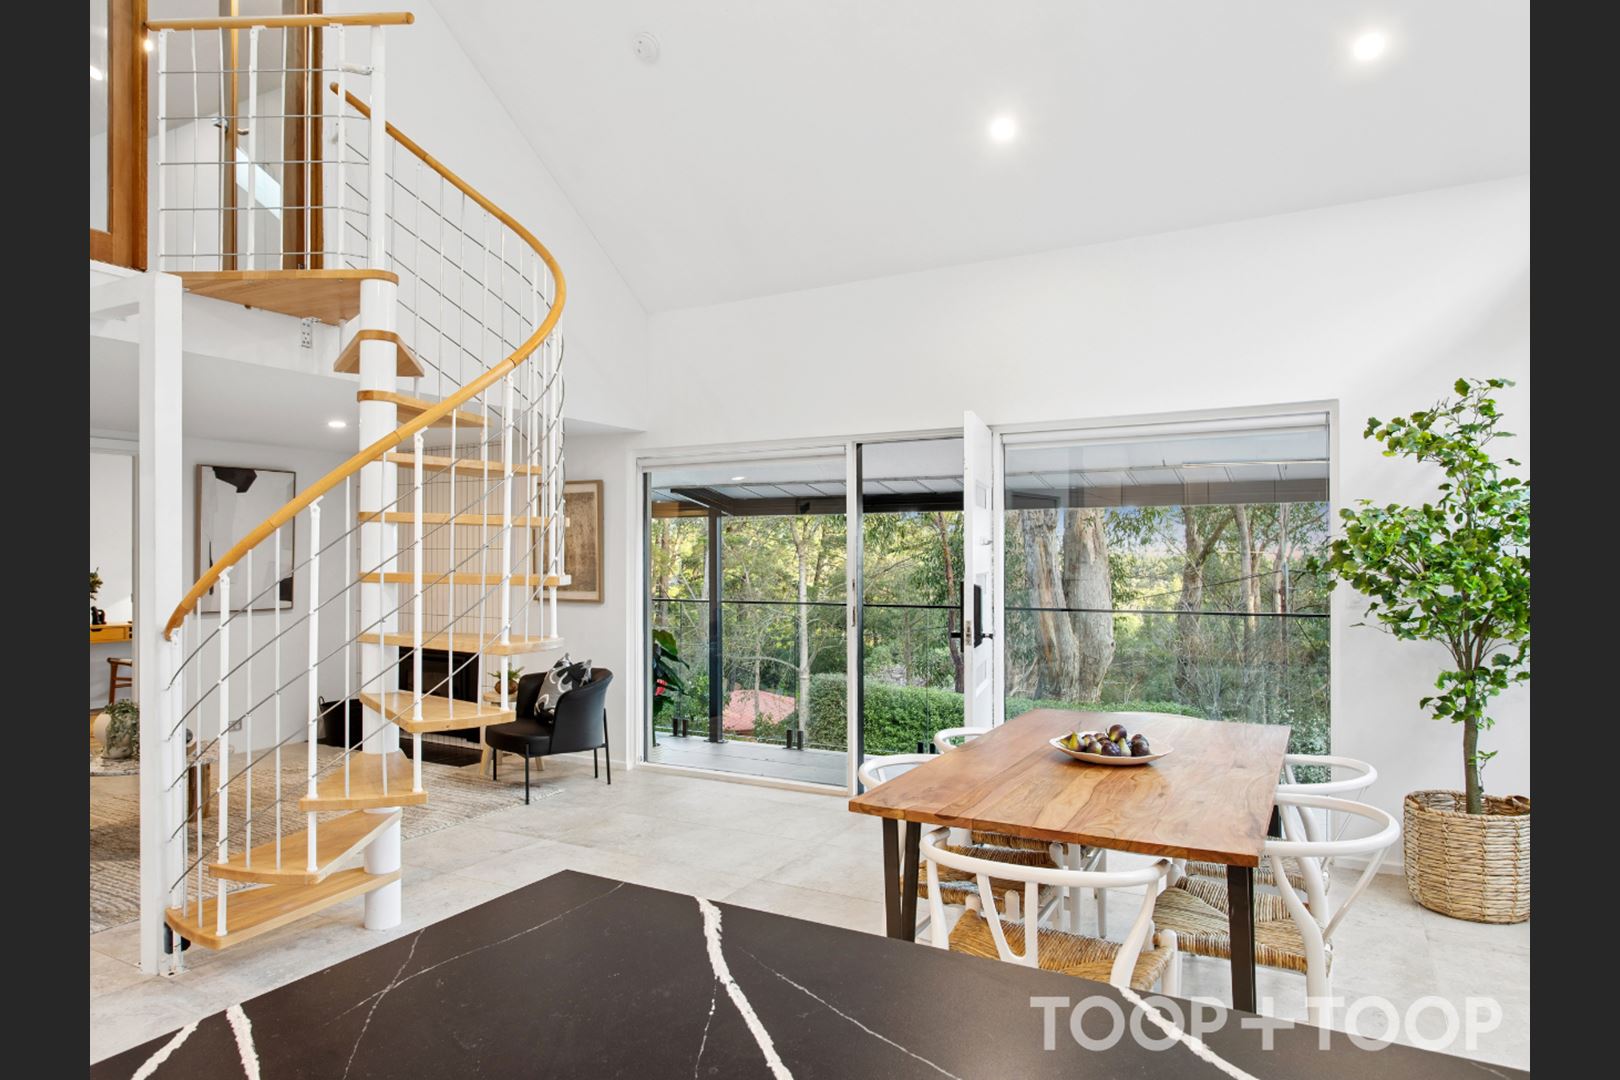
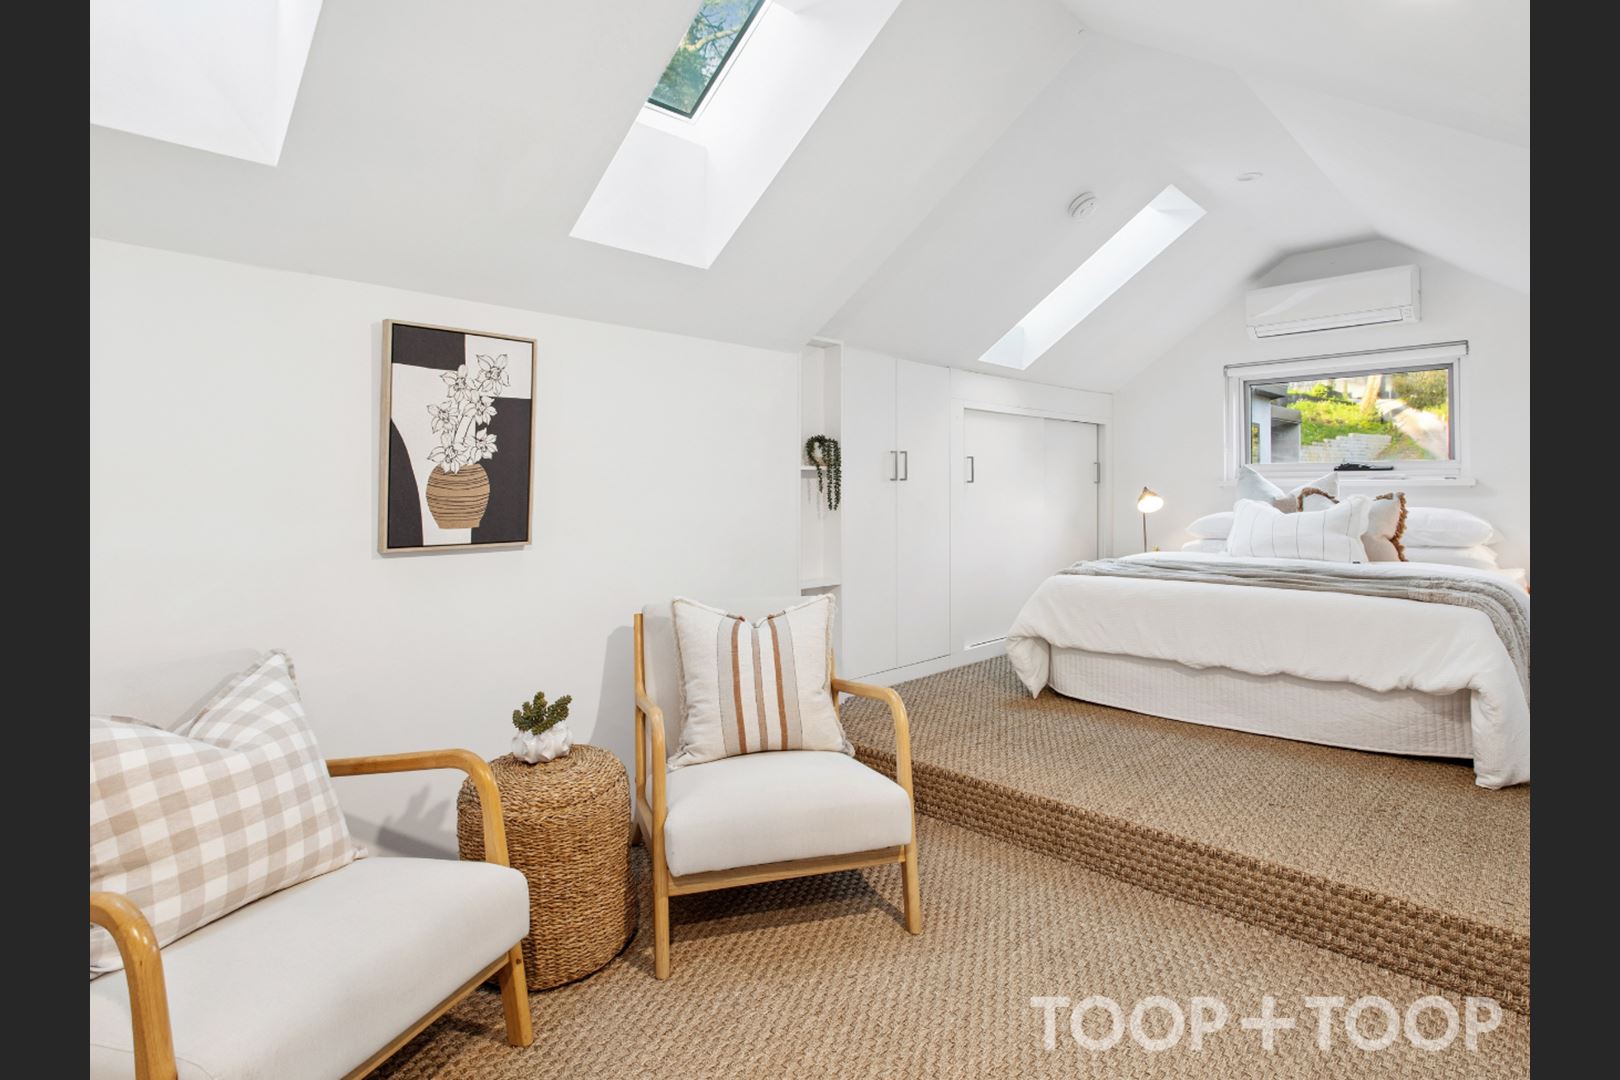
- 4 bedrooms, including a loft bedroom via spiral stair
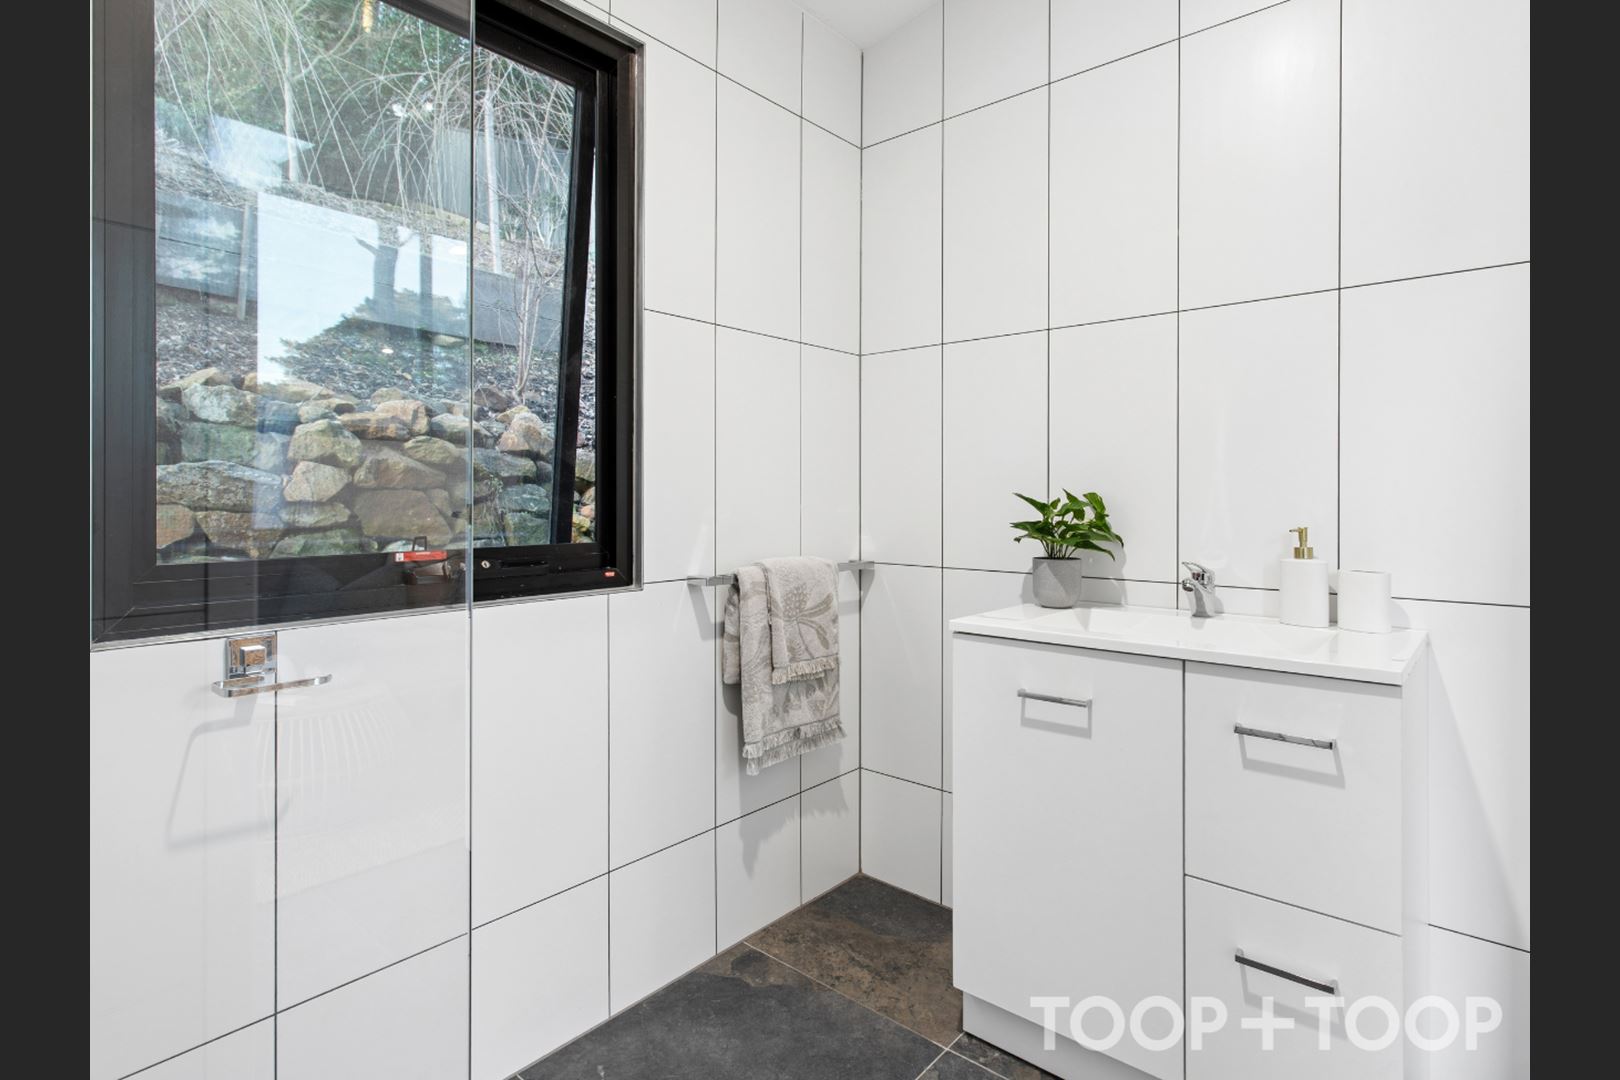
- Master suite with walk-in robe and private bathroom
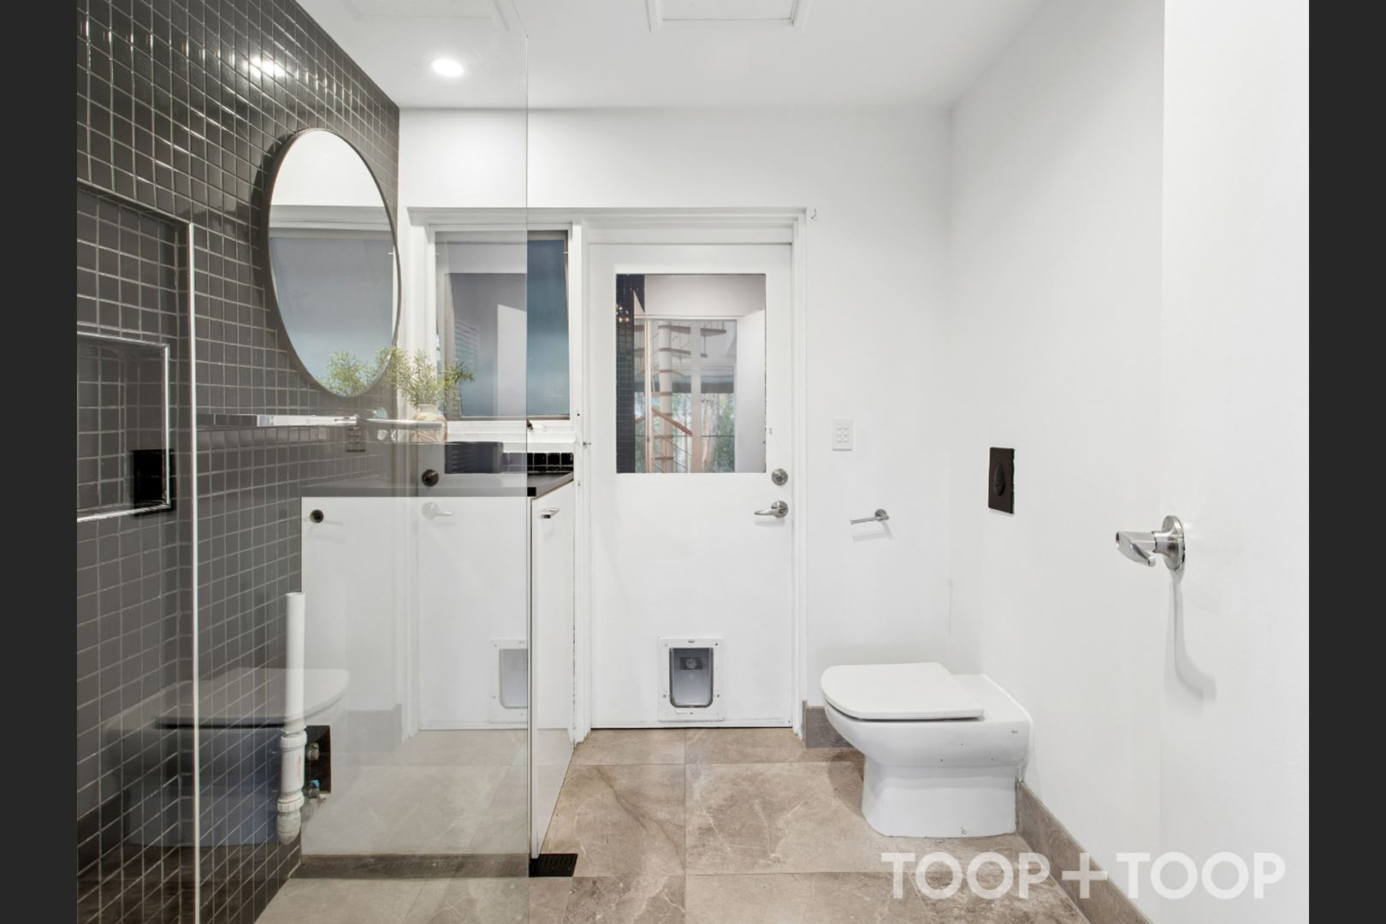
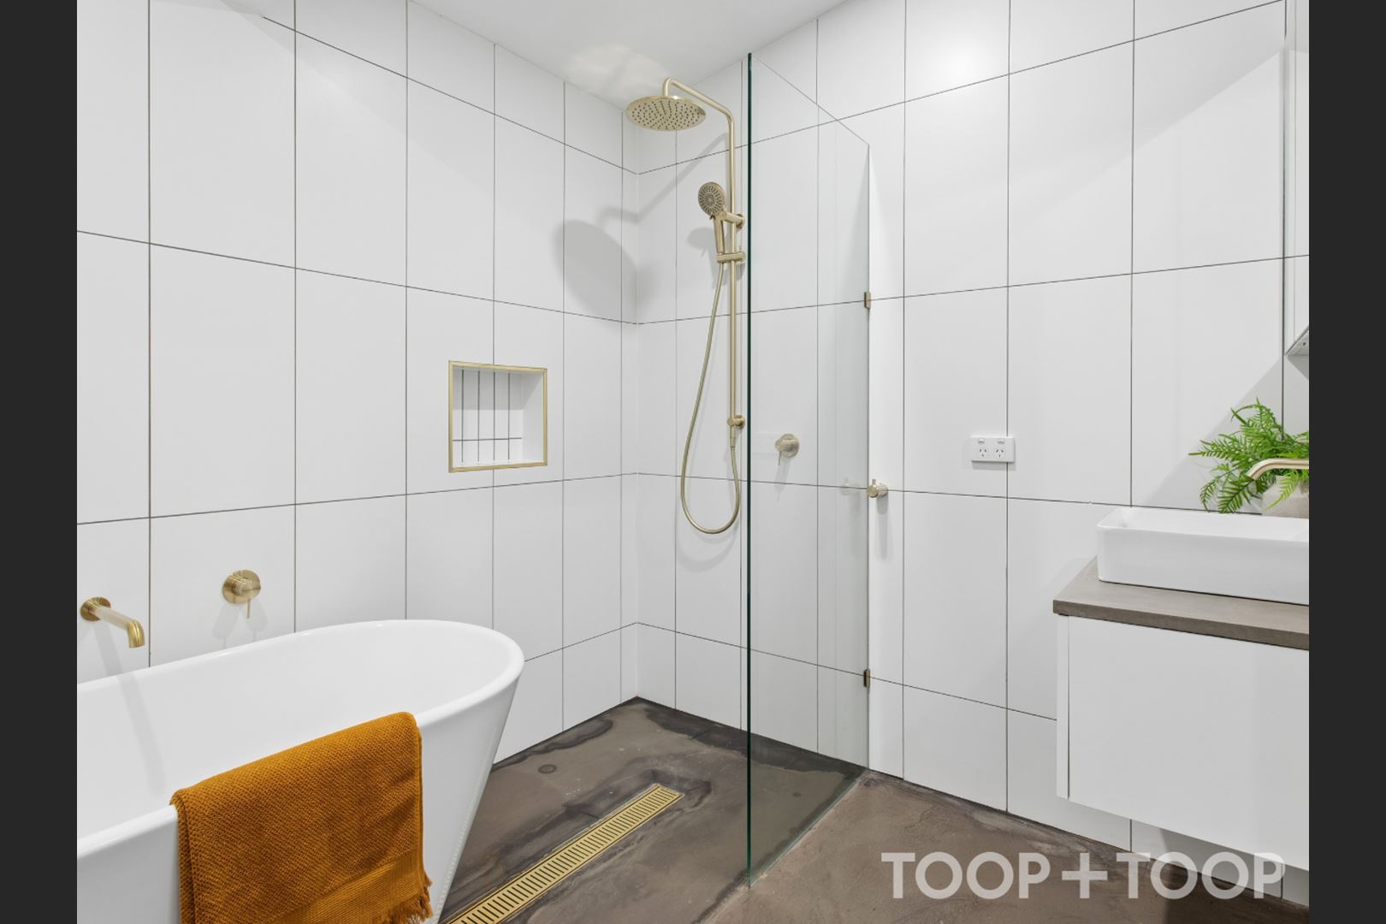
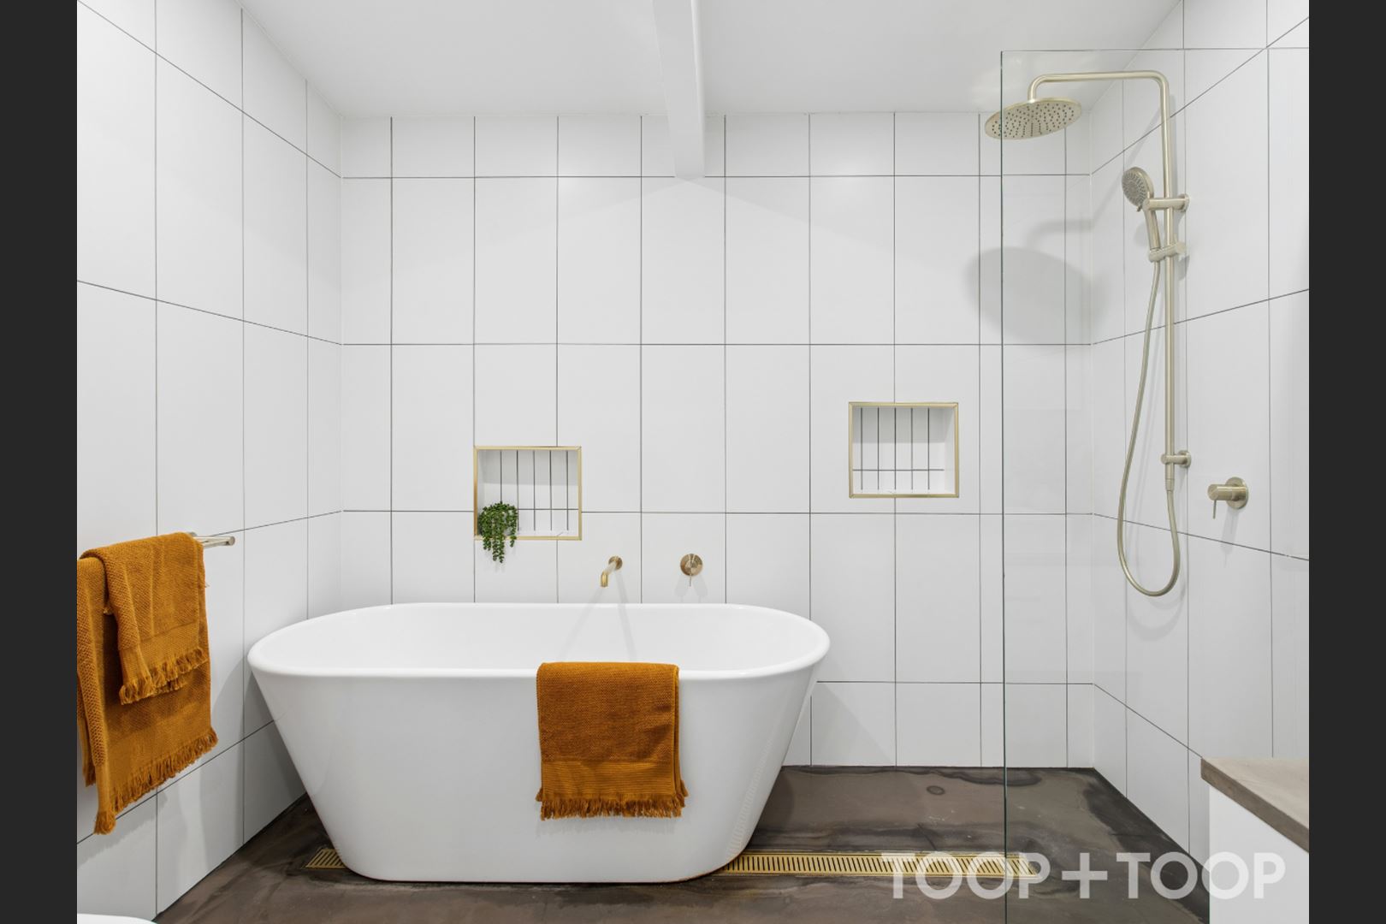
- 4 bathrooms
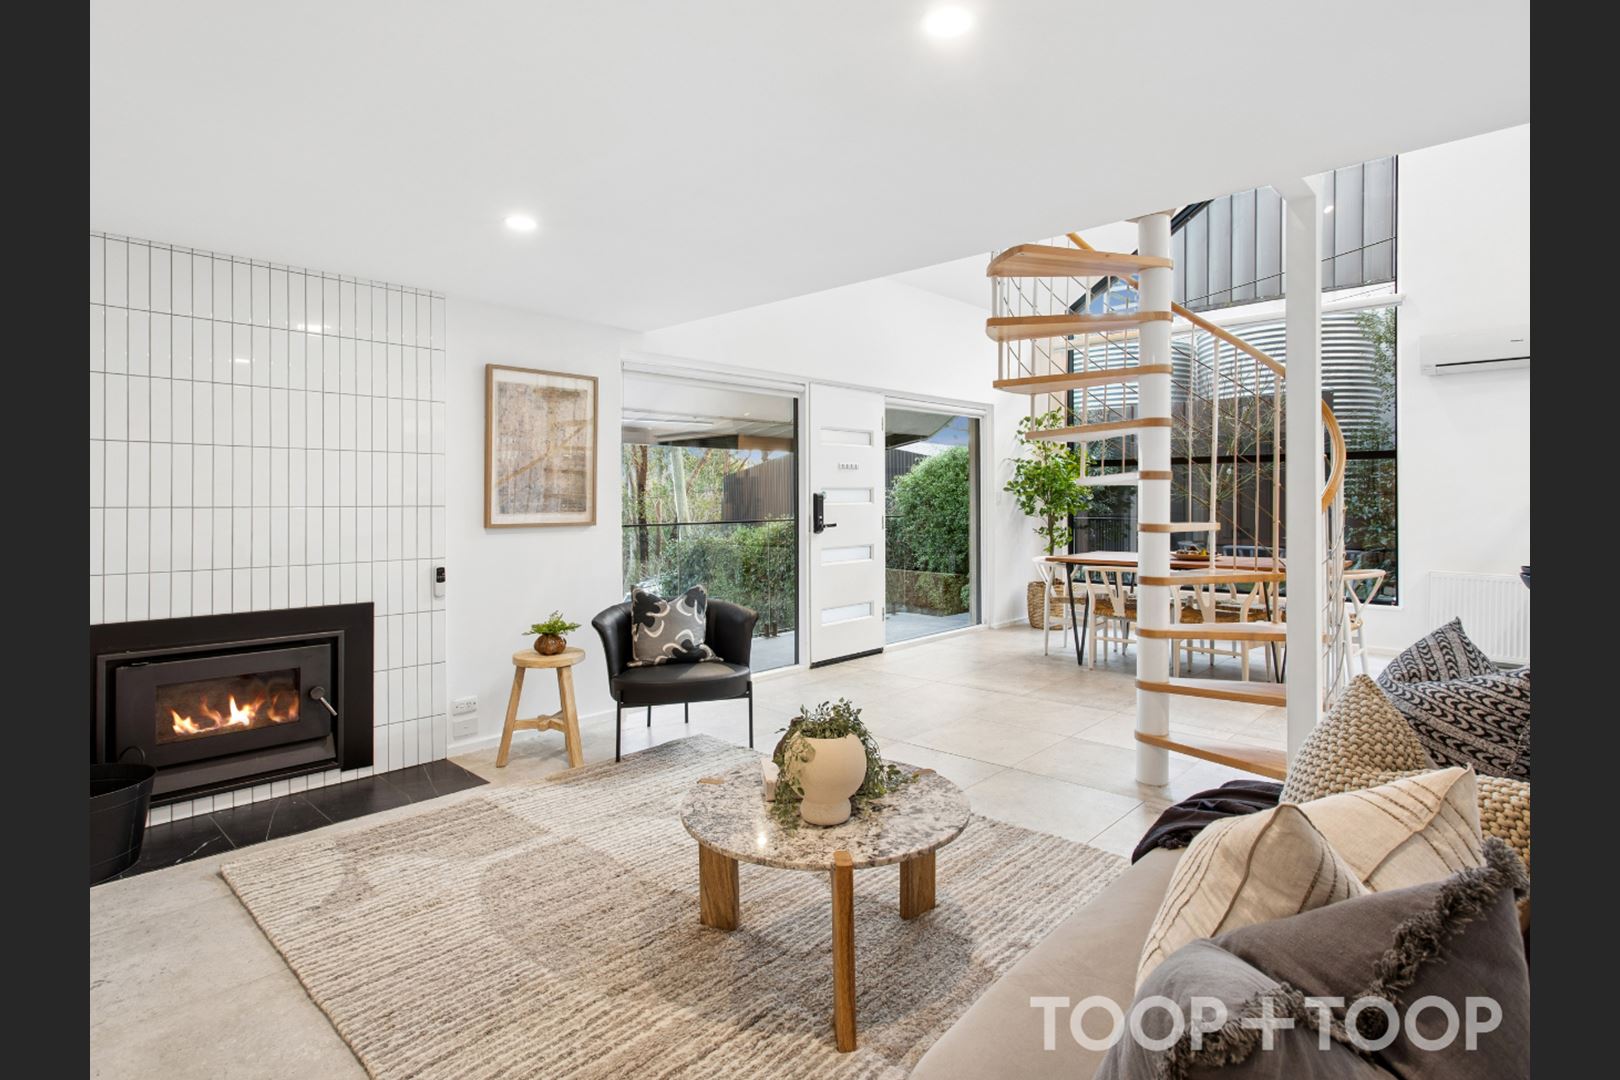
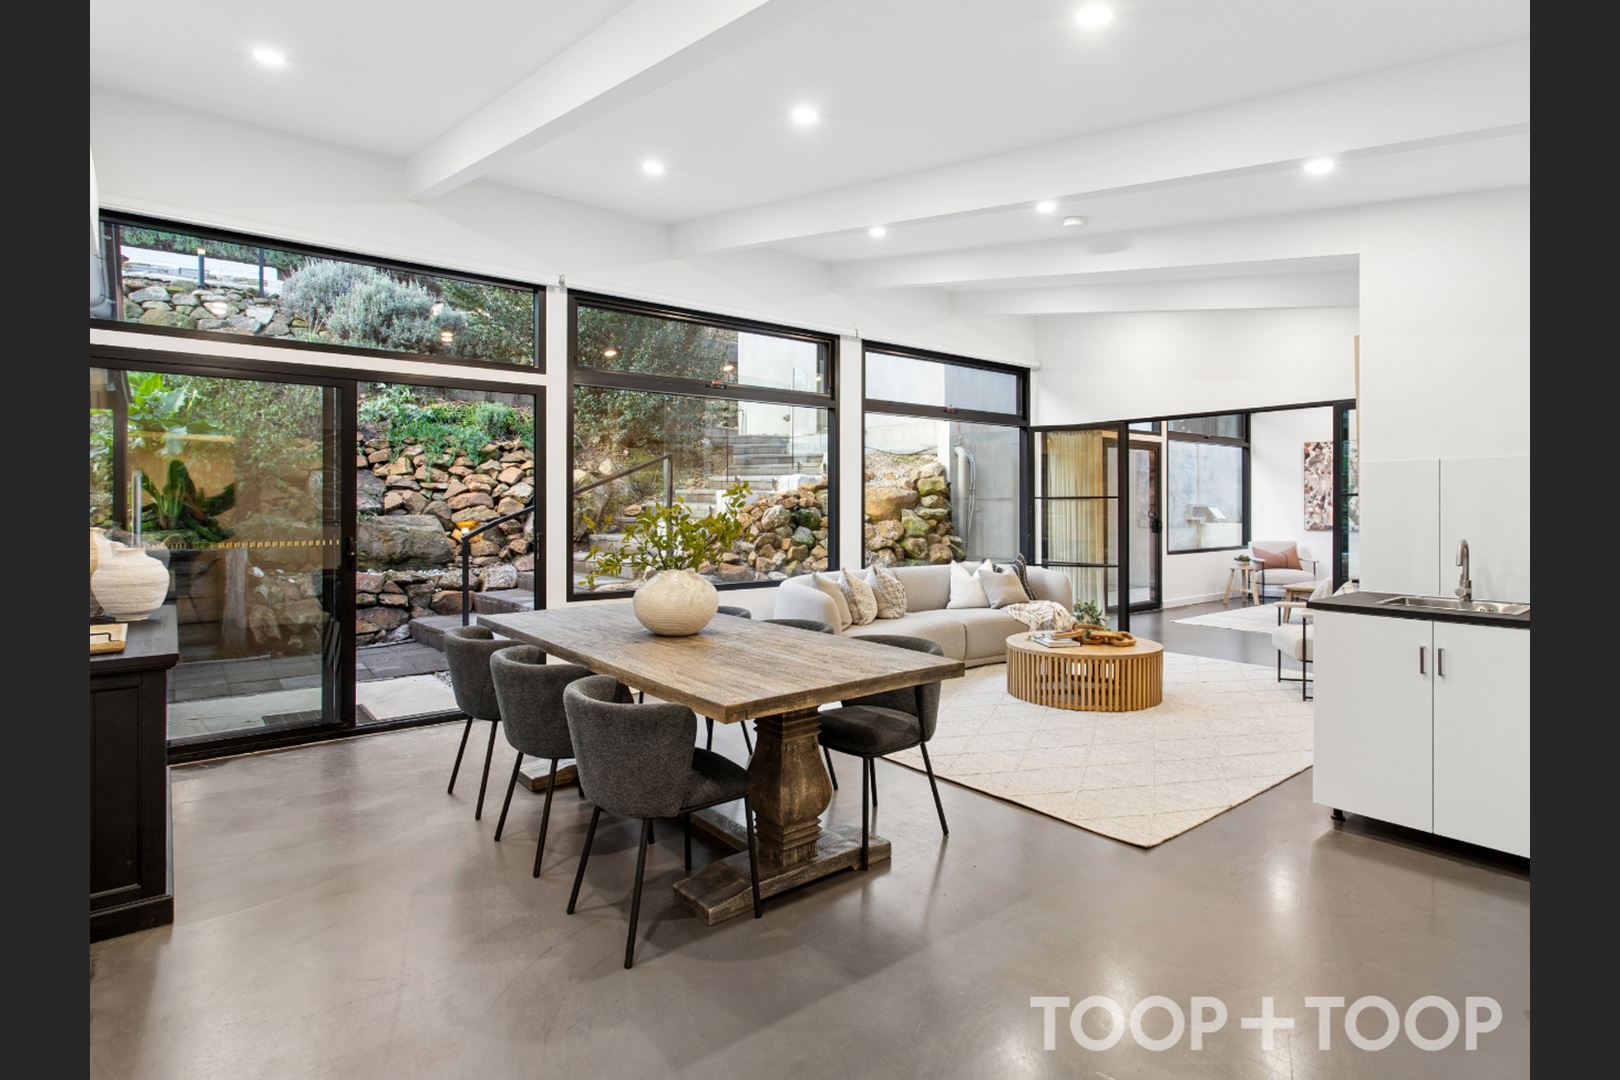
- 3 Living areas
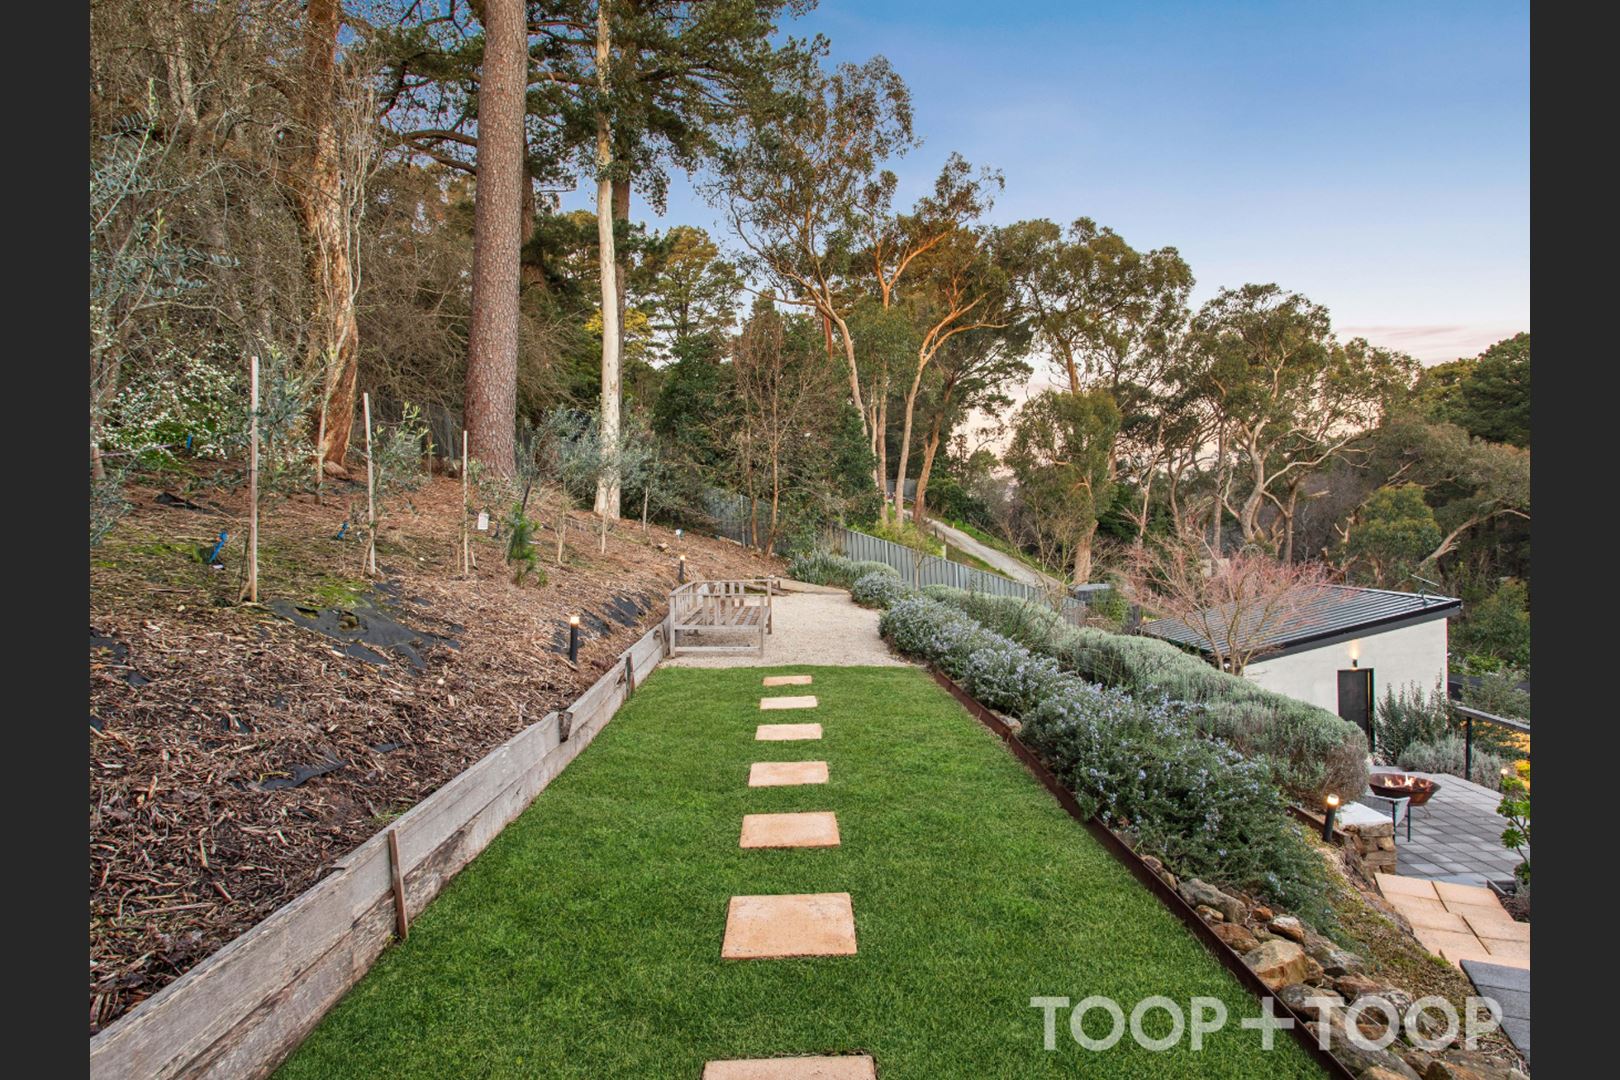
- Treetop views
- 3 hot water systems!
- Self-contained studio with private entry, living area and bathroom
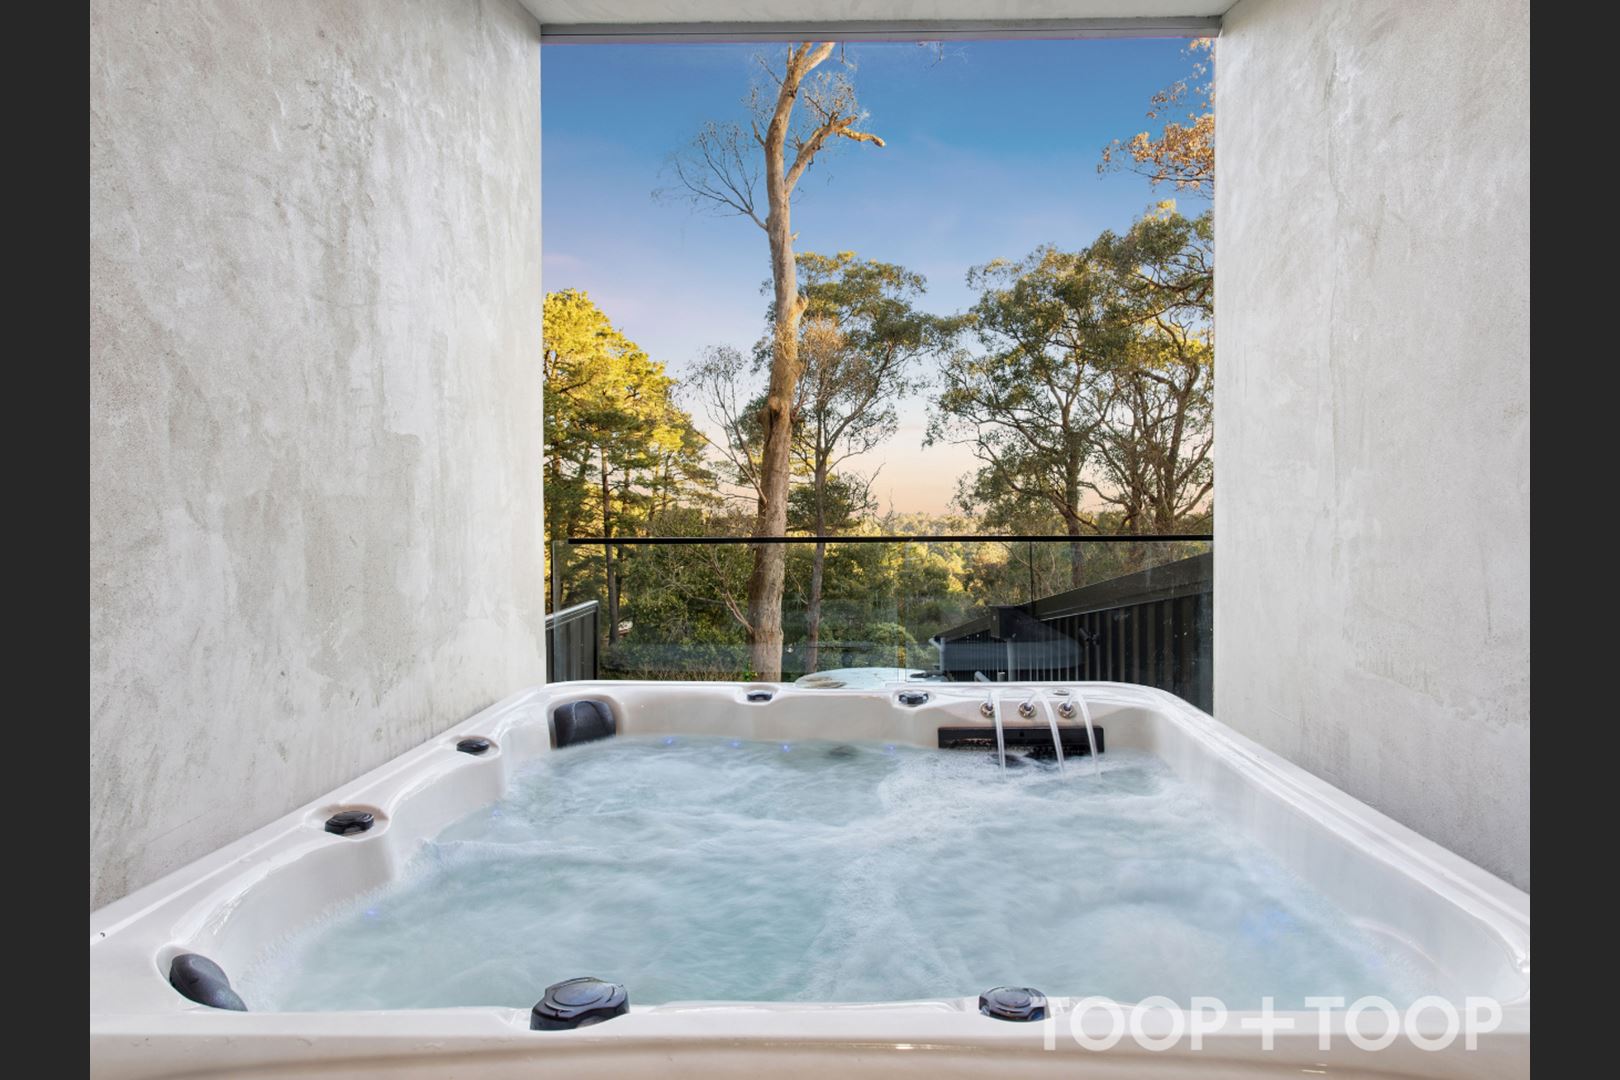
- Spa pavilion with hills views
- Polished concrete floors with hydronic underfloor heating
- Combustion heater in the living area
- 30 solar panels (about 12 kW) and Tesla charger
- Smart blinds, heating control and smart door locks
- Double glazed, steel-framed windows and doors
- Kitchen with stone benchtops, stainless appliances and built-in fridge
- Dedicated laundry and good storage throughout
- Double side-by-side garage plus driveway parking
- Starlink and NBN (FTTN)
- 2 rainwater tanks
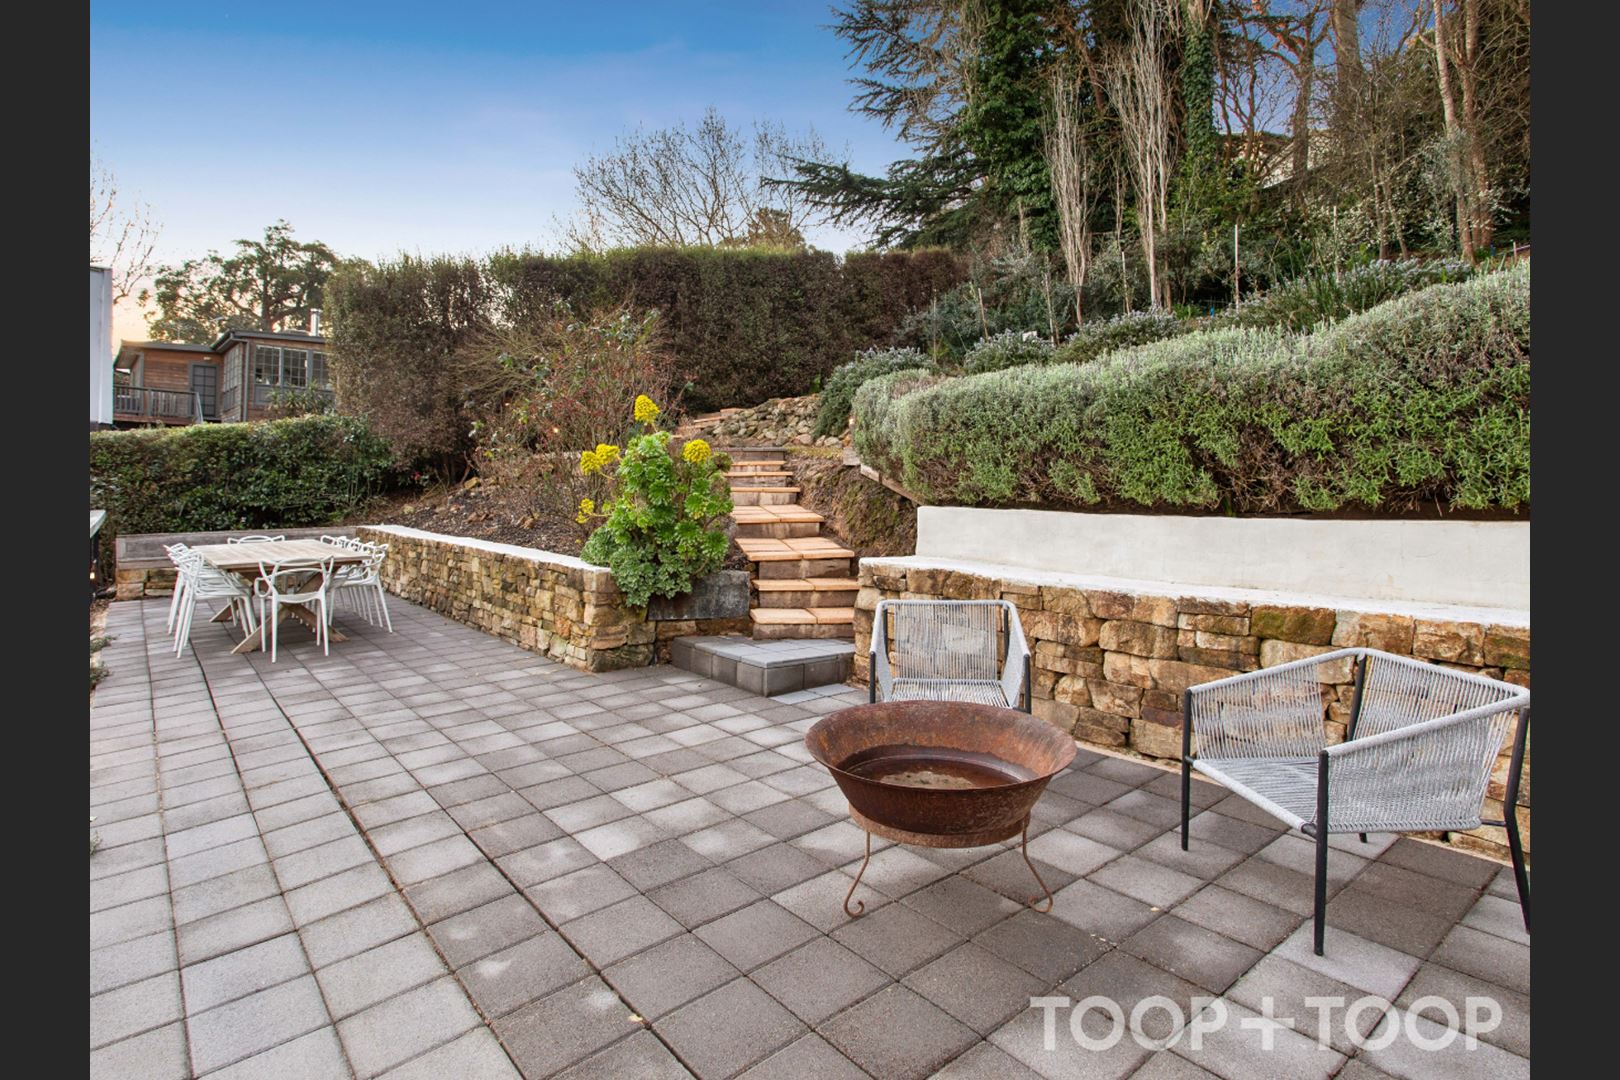
- Multiple outdoor entertaining areas with tree-top outlooks
- Close to the freeway, Stirling Village and private school bus links; about 20 minutes to the CBD
- Local schools include Upper Sturt Primary (about 1 km), St Catherine's, Crafers Primary and Heathfield High
Nestled in the picturesque Adelaide Hills, Crafers West offers an enviable lifestyle where natural beauty meets everyday convenience. Surrounded by beautiful greenery, established trees and the tranquillity of the Hills, it provides a peaceful and scenic setting to call home, while remaining just moments from the vibrant township of Stirling, with its boutique shops, cafes, Sunday markets, restaurants and everyday amenities. With convenient access to the South Eastern Freeway, commuting to Adelaide CBD is surprisingly easy, making it an ideal location for those seeking a balance of relaxed Hills living without sacrificing city convenience. Crafers West truly offers the best of both worlds – a beautiful natural setting with everything you need close at hand, including an high profile home!
What you should know;
- Spa uses non-saline water; filter cleaning every 2 to 4 weeks by the tenant, annual service by the owners.
- Bushfire-prone area; the home is built to BAL40.
Hurry this won't last long!
For more information or to arrange an private inspection please contact Jolyon Oakey on 0434 638 827 or [email protected] and head to toop.com.au/rent to apply for the property.
Rates and Charges - Tenants to pay:
- All water usage & supply charges
- Electricity
- Garden day to day (pruning by owner)
Rental Terms;
Sale Intent: No
Property is unfurnished
Lease term: 12 months or longer upon enquiry
No Exclusions
Pet Policy - Pet Friendly!
Property Available from 4th of November 2026
Disclaimer: TOOP+TOOP has taken all reasonable care to ensure this property information is accurate at the time of publication. Information has been obtained from sources we believe to be reliable, including the vendor, relevant authorities and third-party suppliers. However, we cannot guarantee its accuracy or completeness and, to the extent permitted by law, accept no liability for any errors or omissions. This includes, but is not limited to, land size, floor plans, building area, building age, condition, zoning, council rates and rental figures. Details may change after publication. Measurements, floor plans and images are a guide only, and some images may be digitally styled or virtually furnished. Interested parties should make their own enquiries, including with relevant authorities, and obtain independent legal and financial advice before proceeding. RLA 301309, RLA 301302, RLA 317292
FEATURES
CONTACT AGENT

Neighbourhood Map
Schools in the Neighbourhood
| School | Distance | Type |
|---|---|---|