Copied to clipboard
13 Liston Street
Parkside
4
Beds
2
Baths
2
Cars
Timeless Character Meets Contemporary Luxury, Just Moments from the Parklands
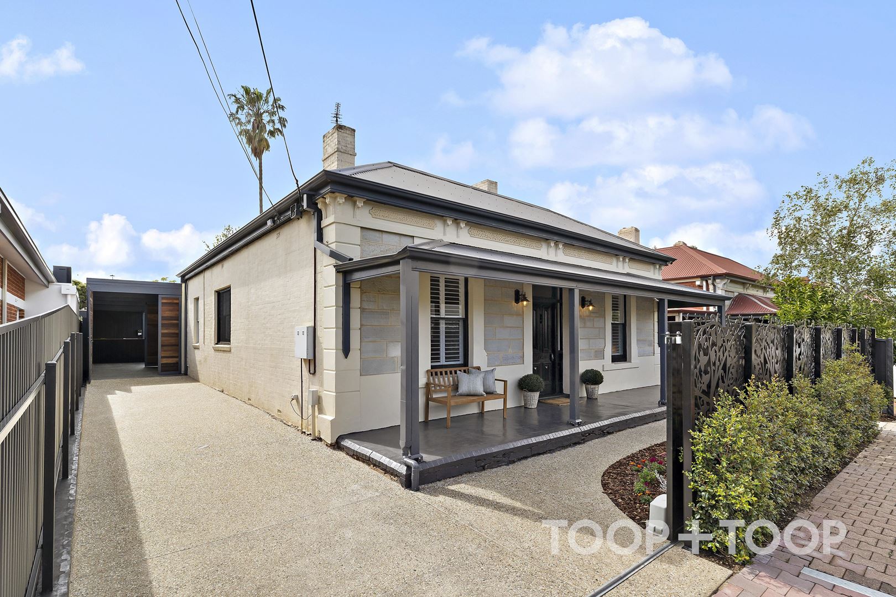
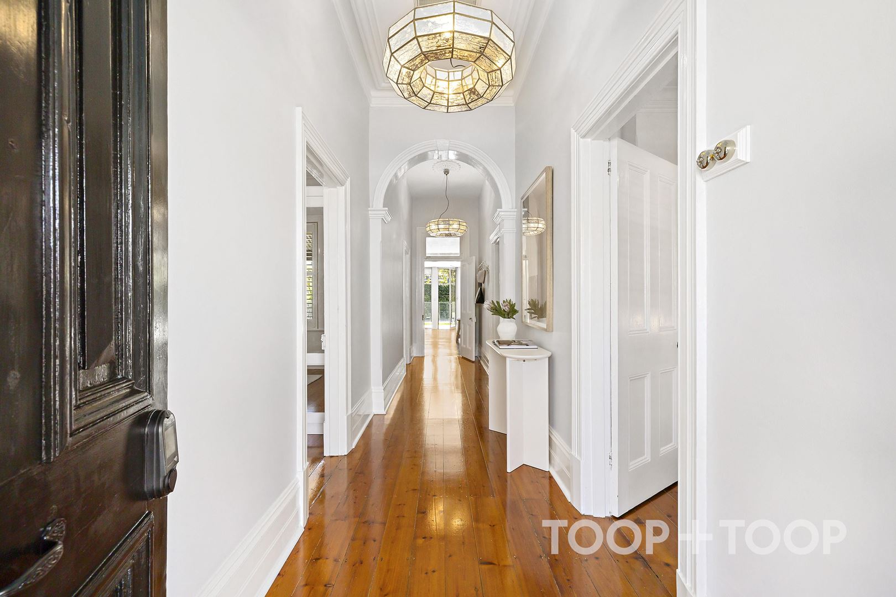
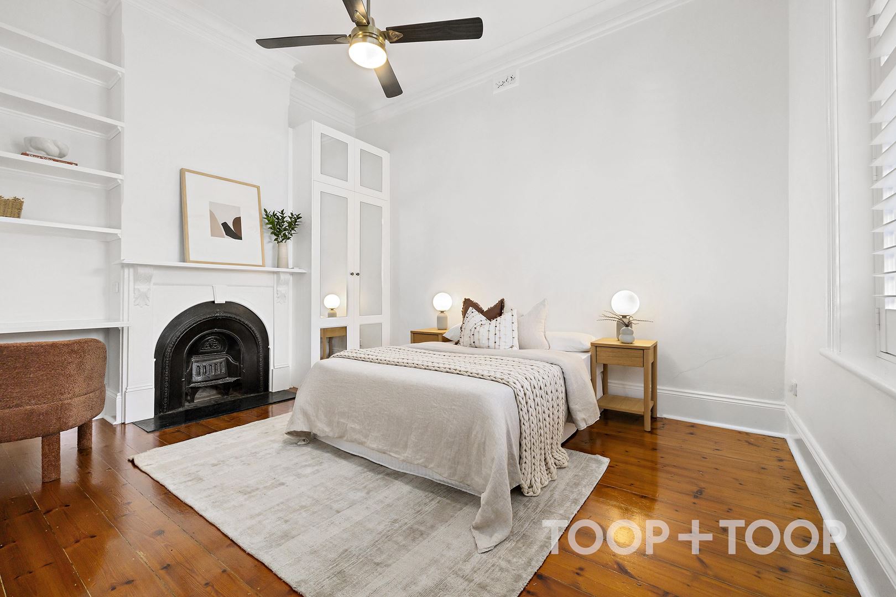
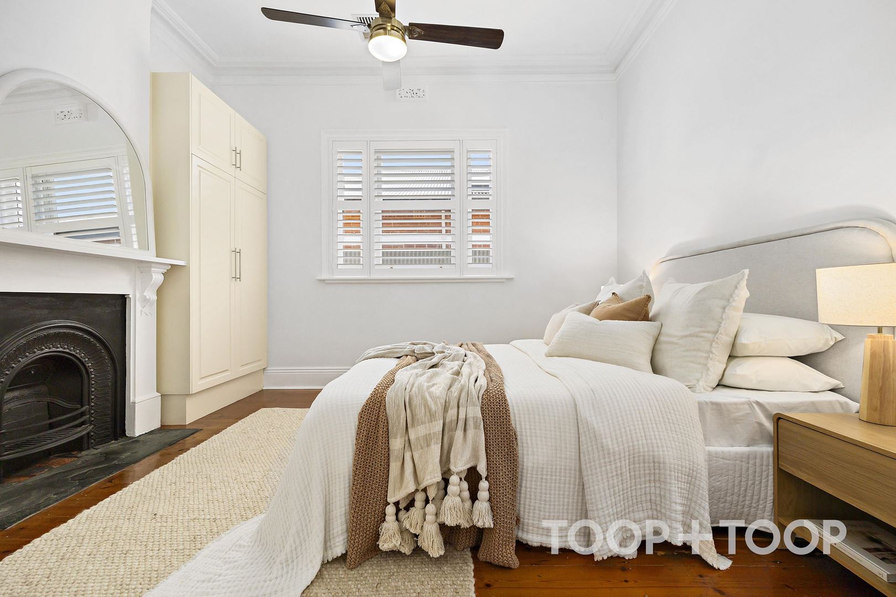
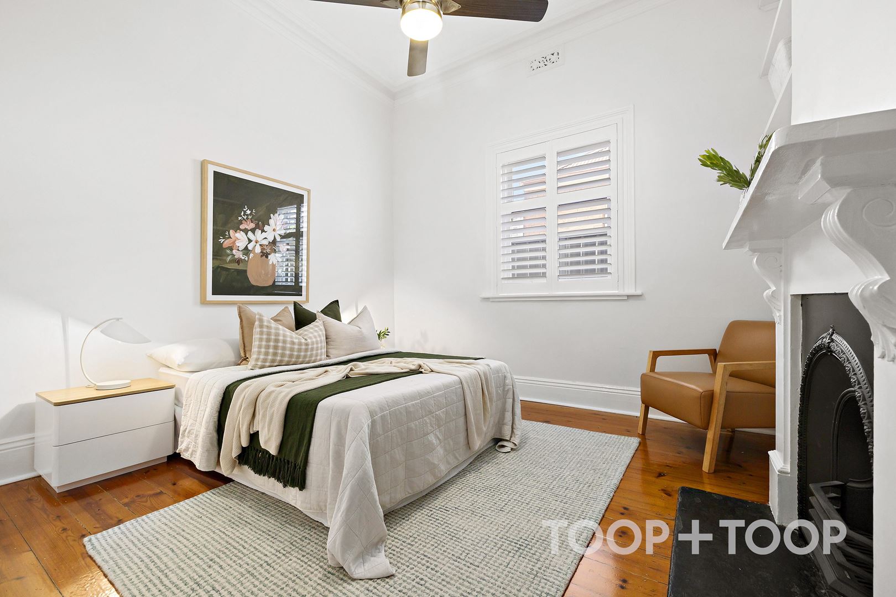
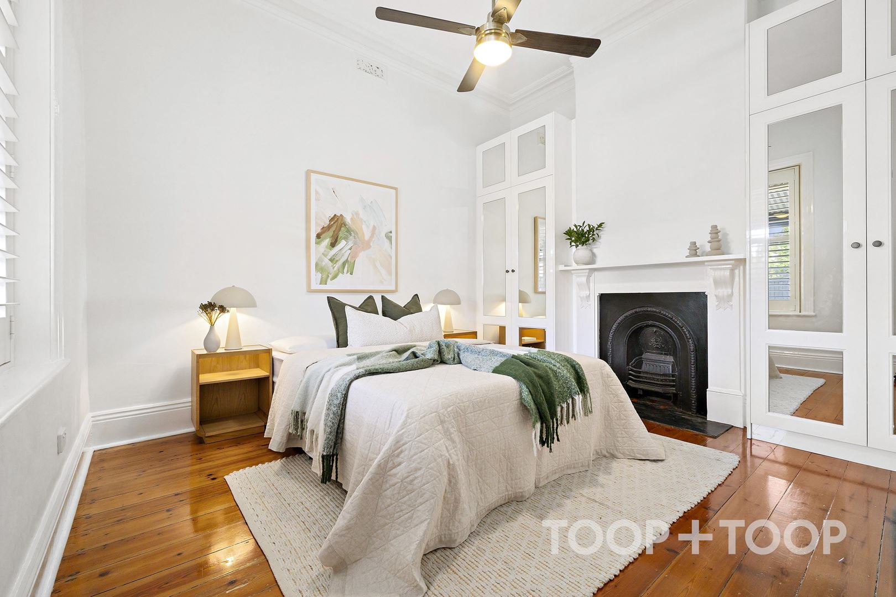
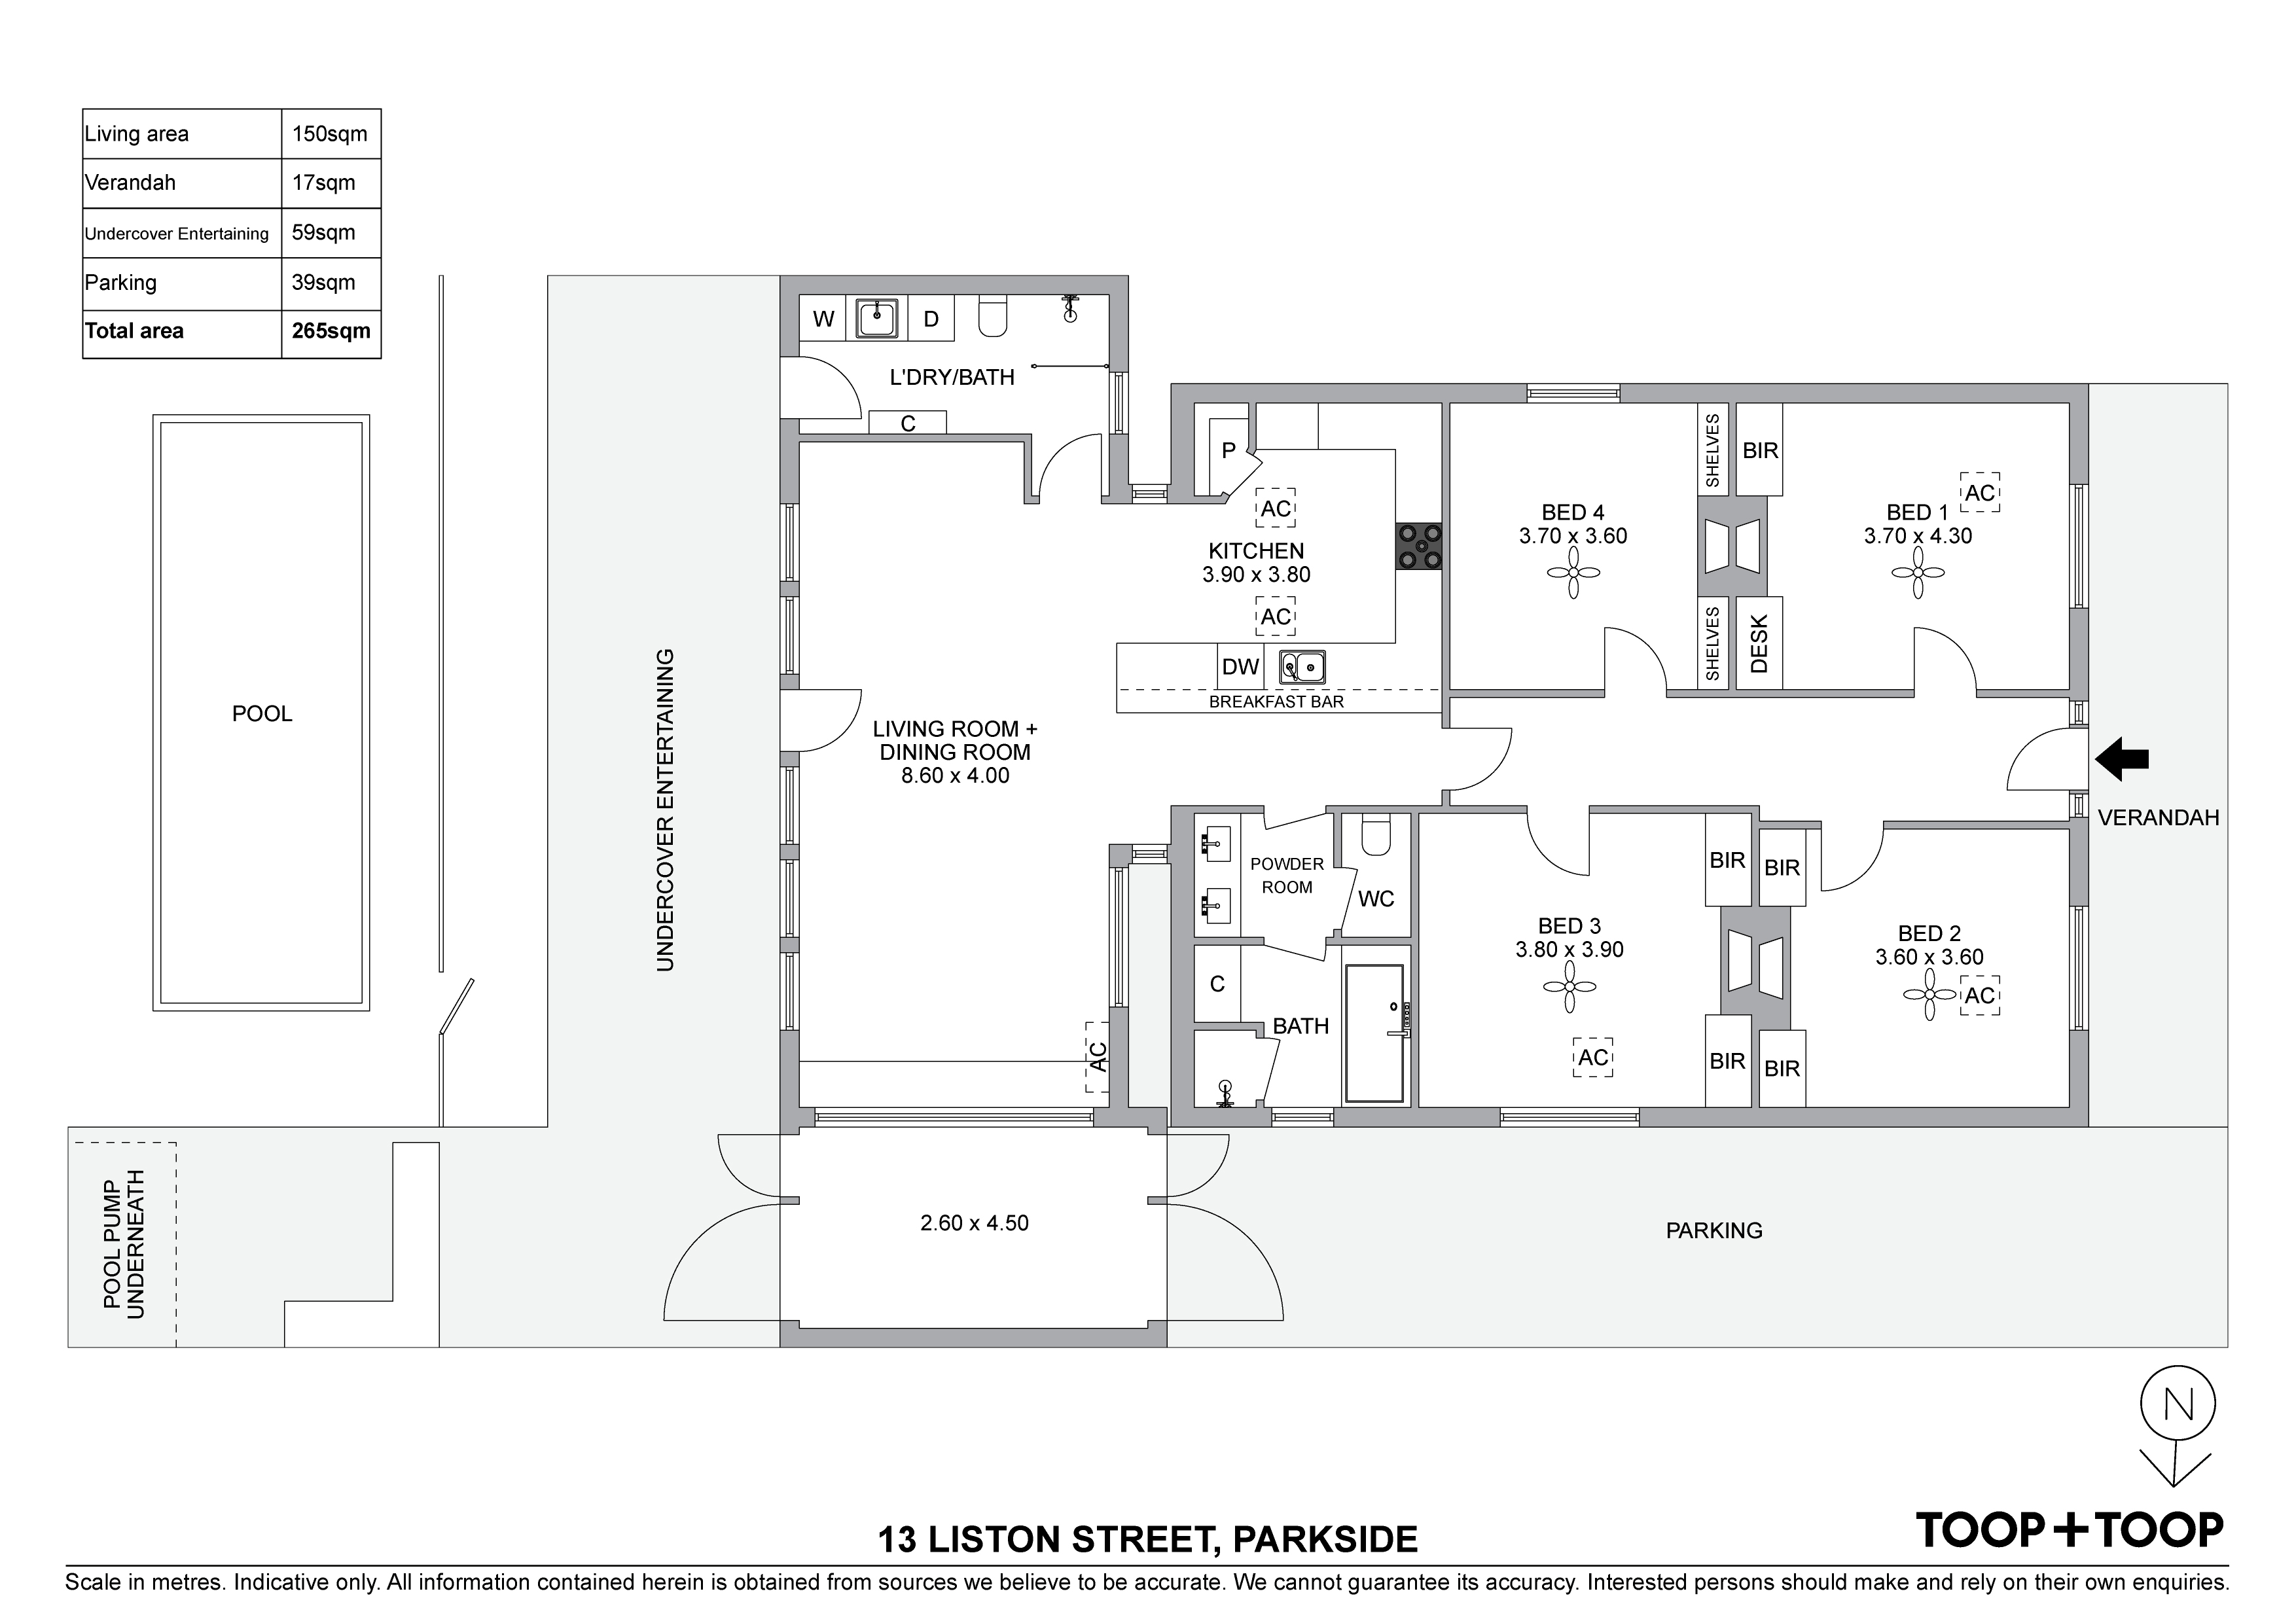
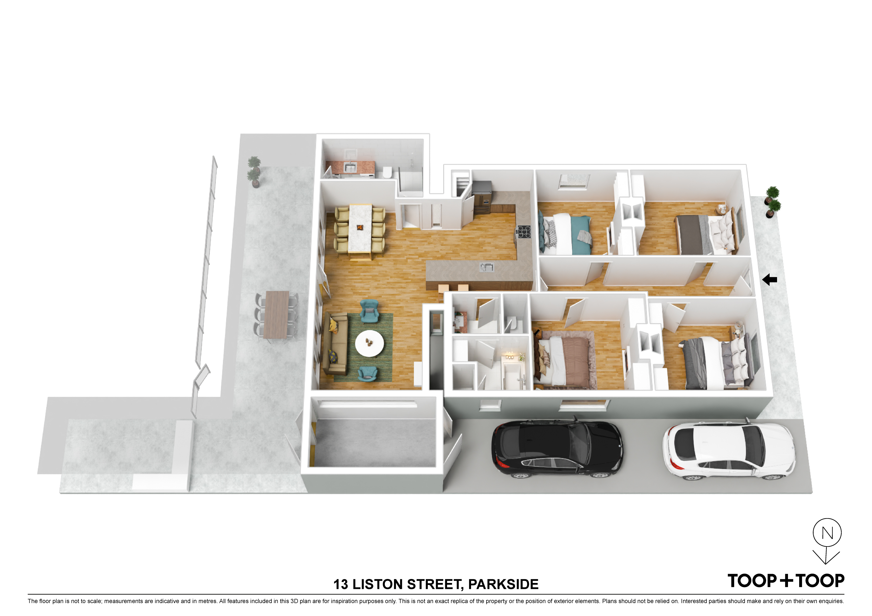
Offering four generous bedrooms, two bathrooms and spacious open-plan living, the home has been thoughtfully designed to accommodate modern family life while retaining the warmth and appeal of its traditional character.
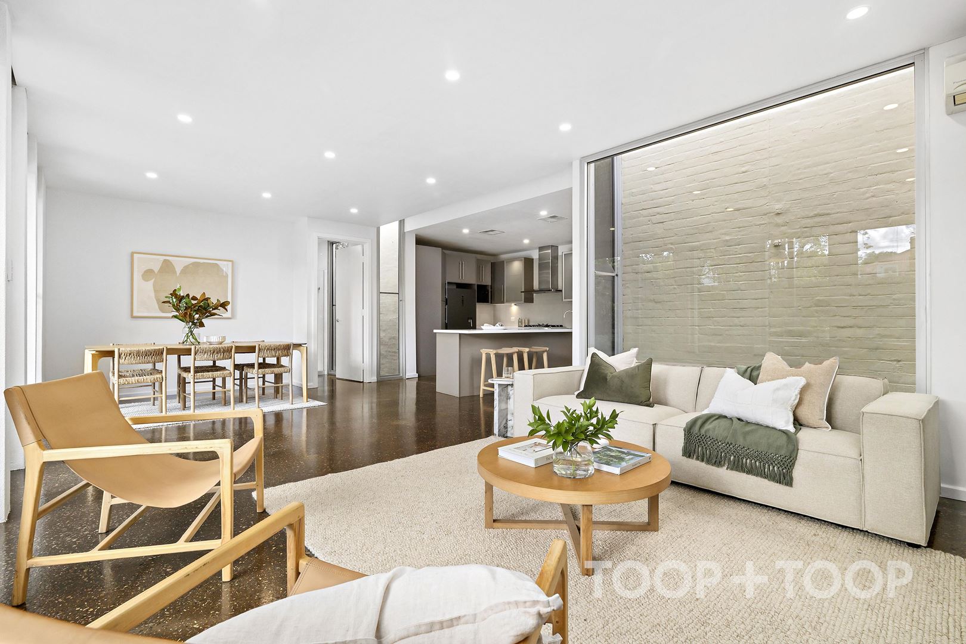
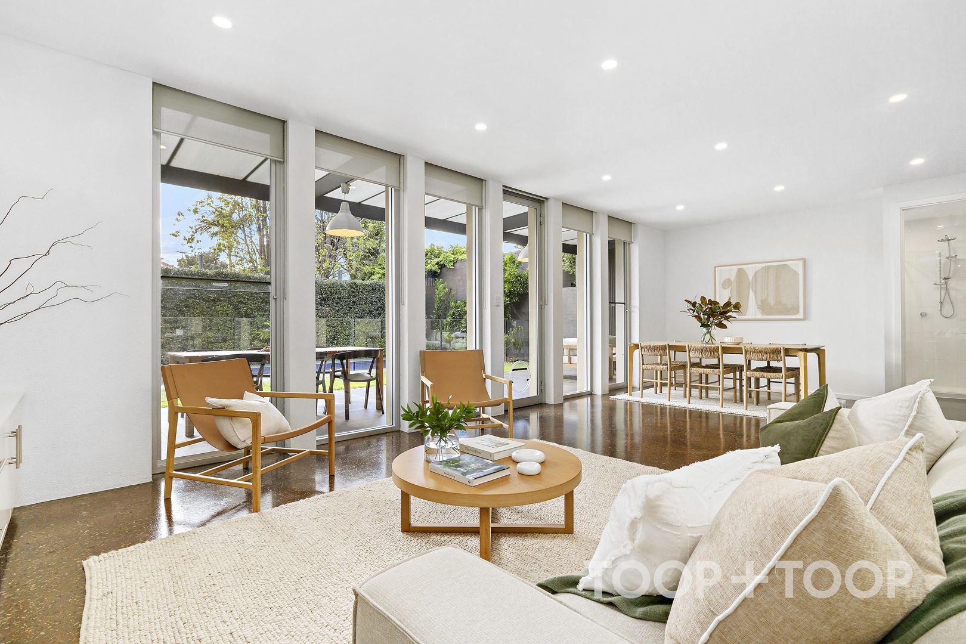
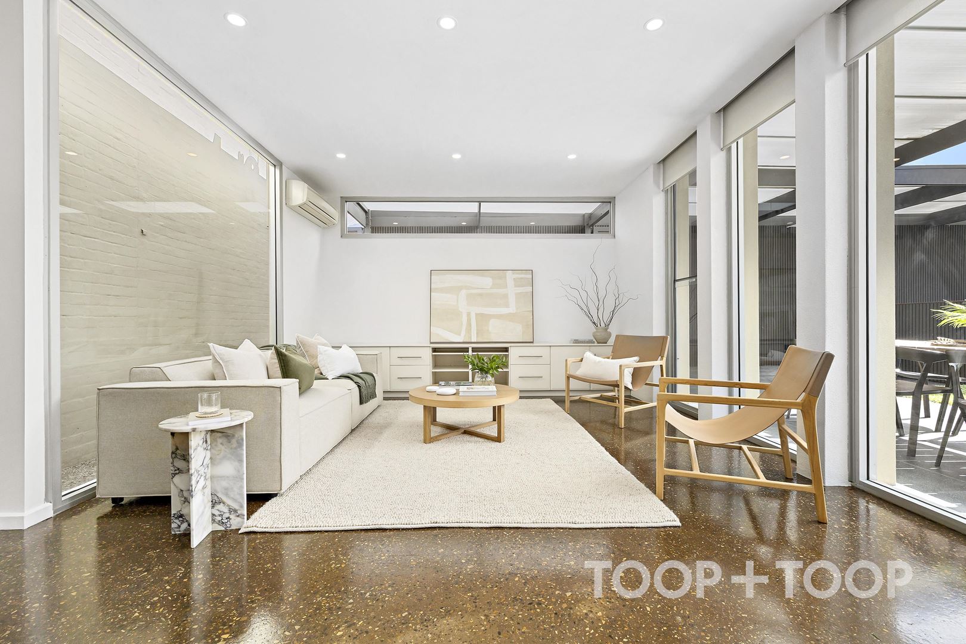
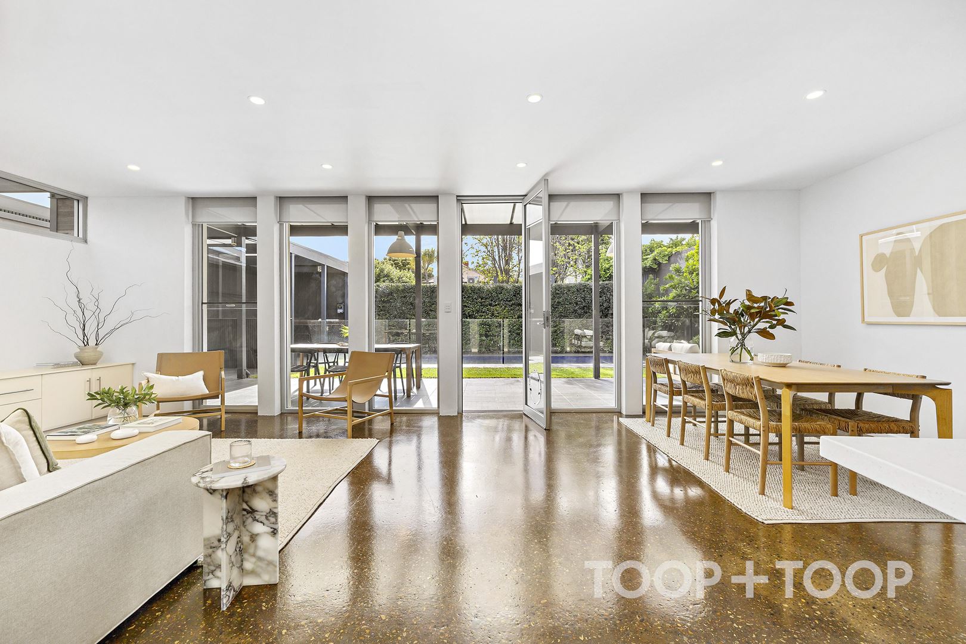
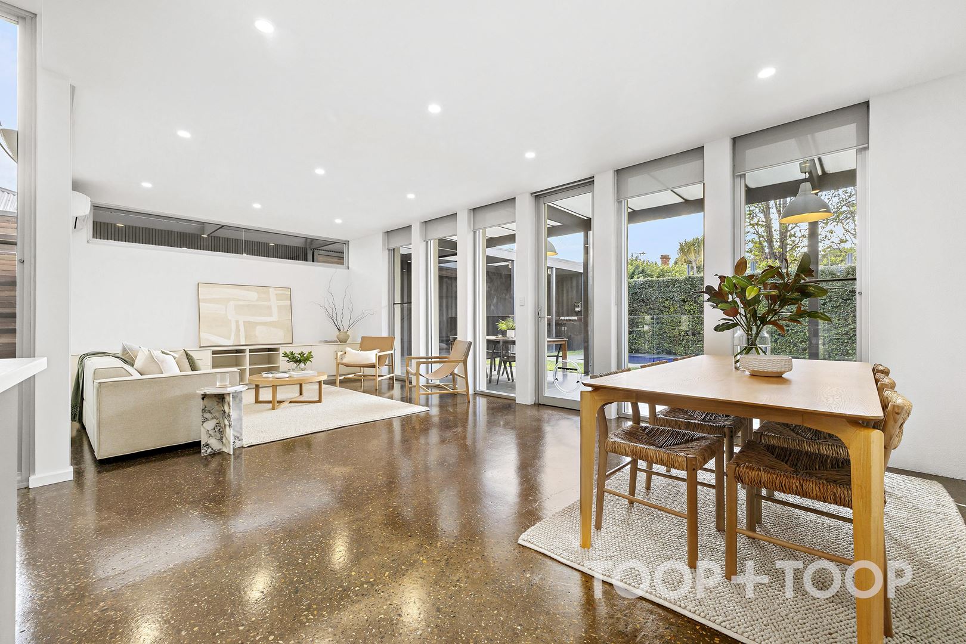
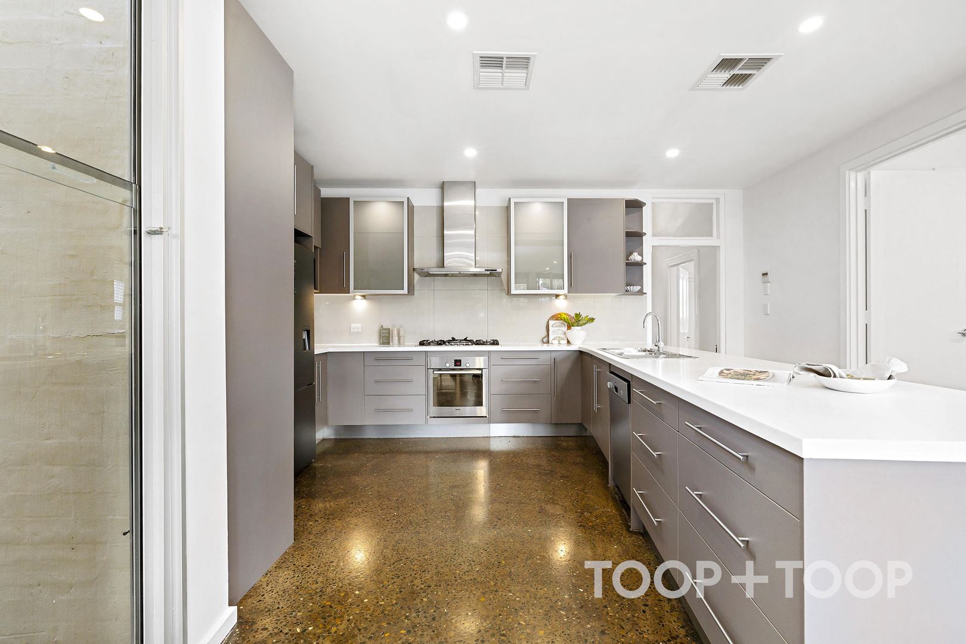
At the heart of the home is a large cook's kitchen with ample space for preparing meals and entertaining. Flowing into the generous living and dining areas, the layout provides a welcoming environment for everyday family life and gatherings with friends.
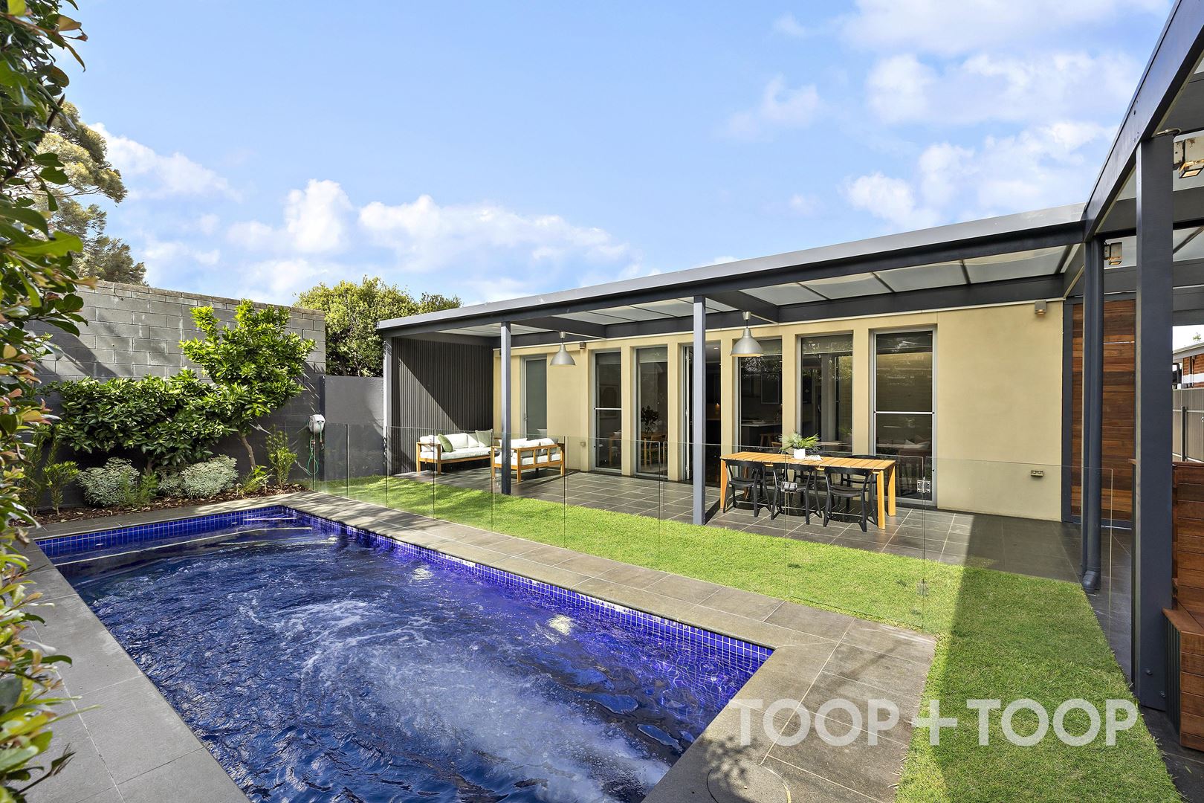
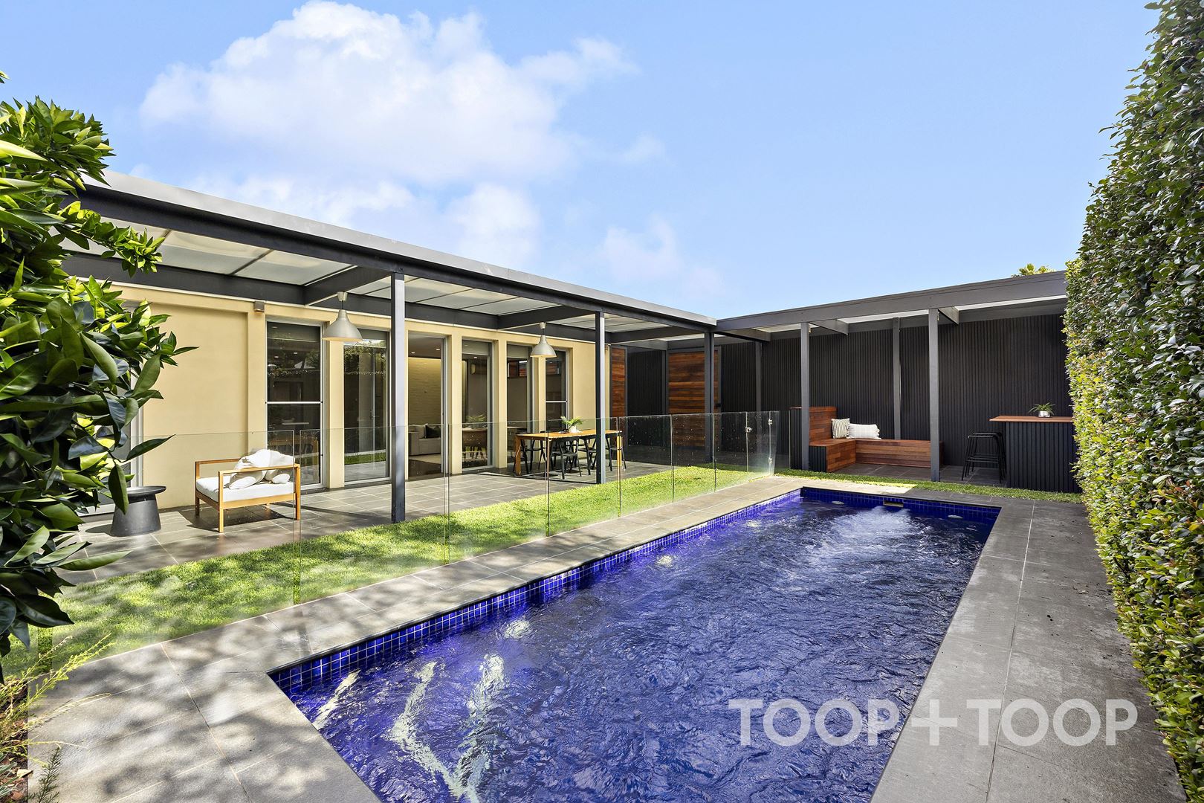
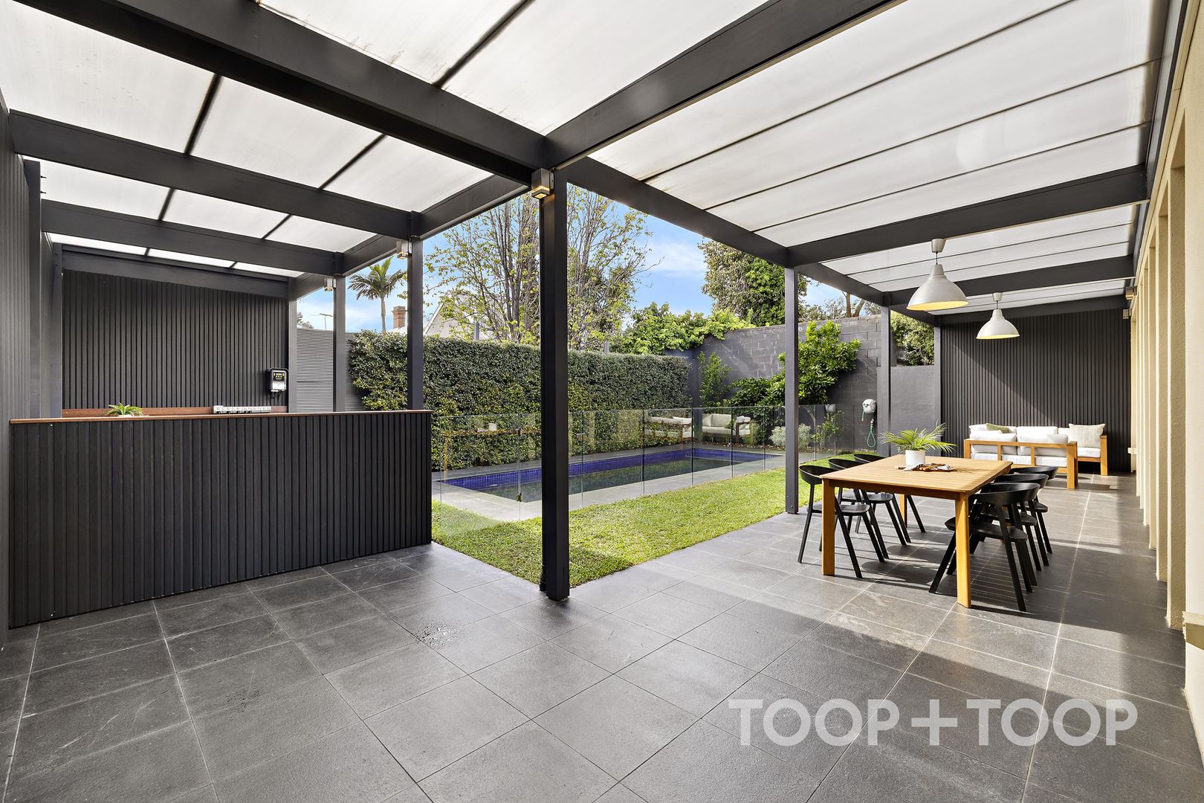
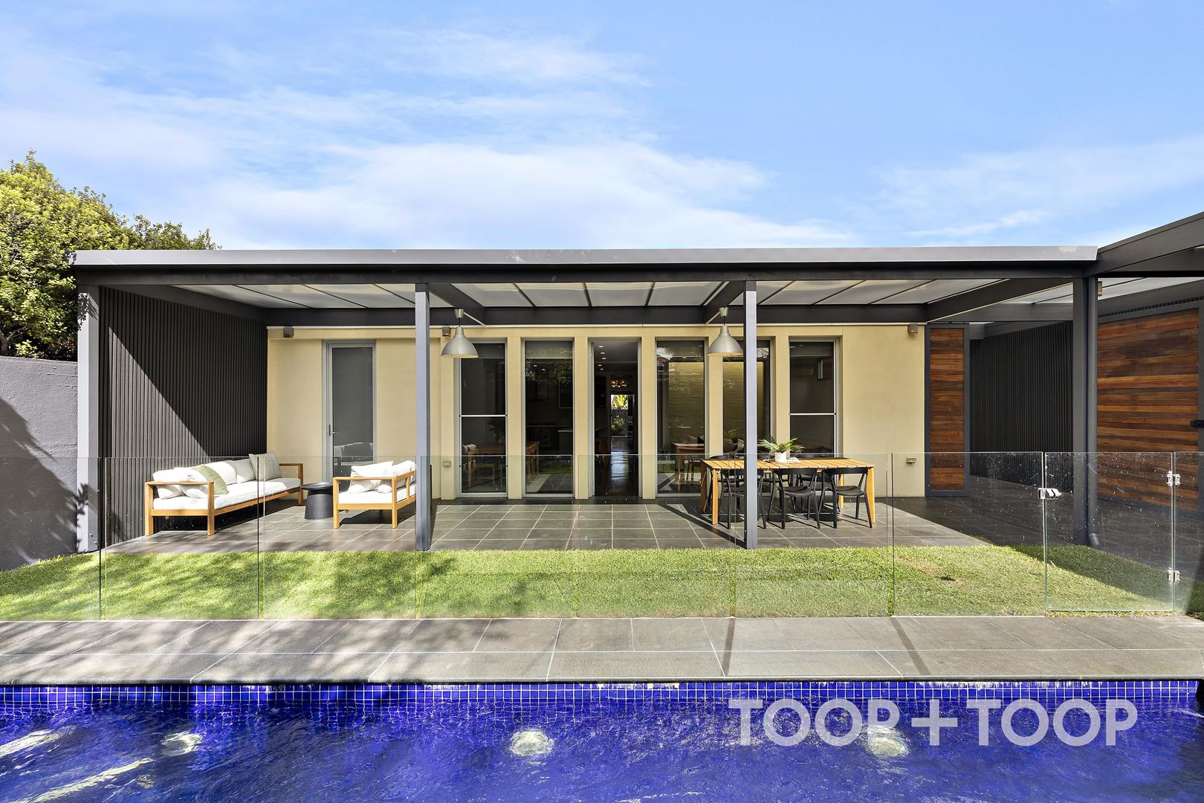
The real highlight is the seamless connection between indoor and outdoor living. An inviting rear living space, complete with the comfort of in-floor heating, extends to an impressive outdoor entertaining area overlooking a private, resort-style oasis. The heated mineral swimming pool, complete with swim jets, provides the perfect setting for relaxation, exercise and year-round enjoyment.
Designed with convenience and security in mind, the property also features low-maintenance gardens, smart locking doors and an app-controlled entry gate, along with ample off-street parking. Modern connectivity is well catered for with a hybrid fibre-coaxial internet connection.
The location is equally impressive. With the Adelaide Parklands virtually on your doorstep and the CBD within walking distance, residents can enjoy the very best of inner-city living without sacrificing the space and privacy of a family home. A wonderful selection of cafés, restaurants, shopping and excellent schooling options further enhances the appeal.
HOME HIGHLIGHTS
- Beautifully presented character residence combining traditional charm with modern conveniences
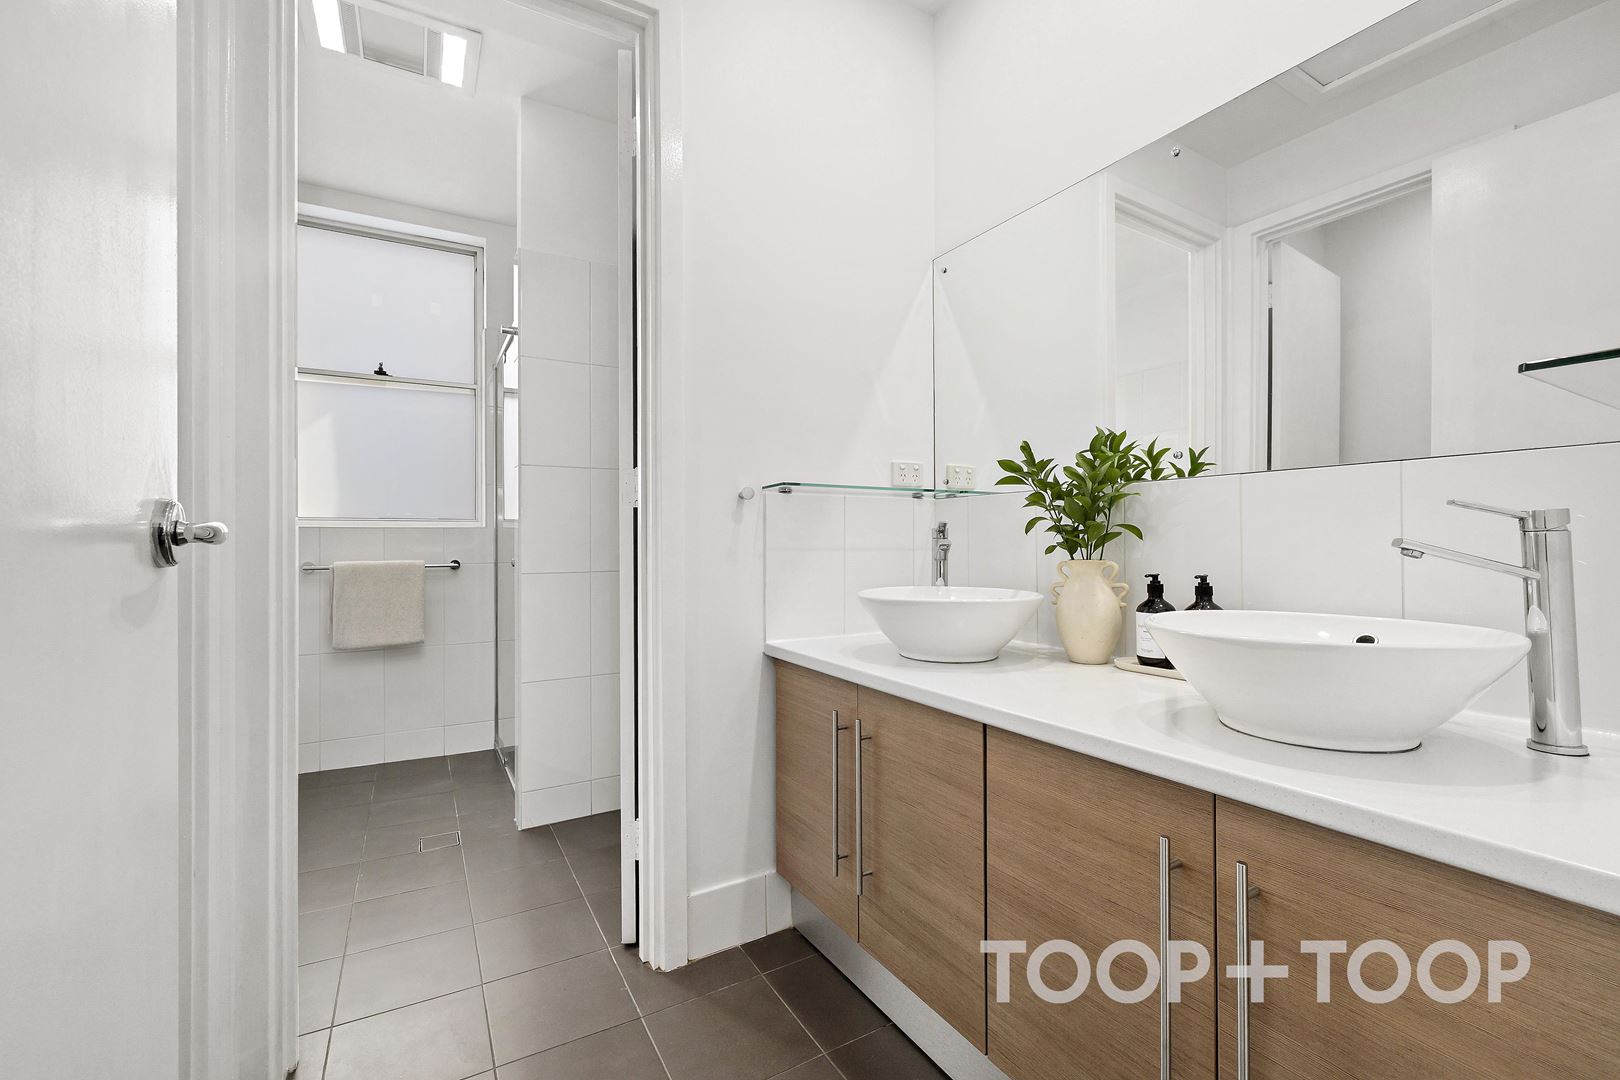
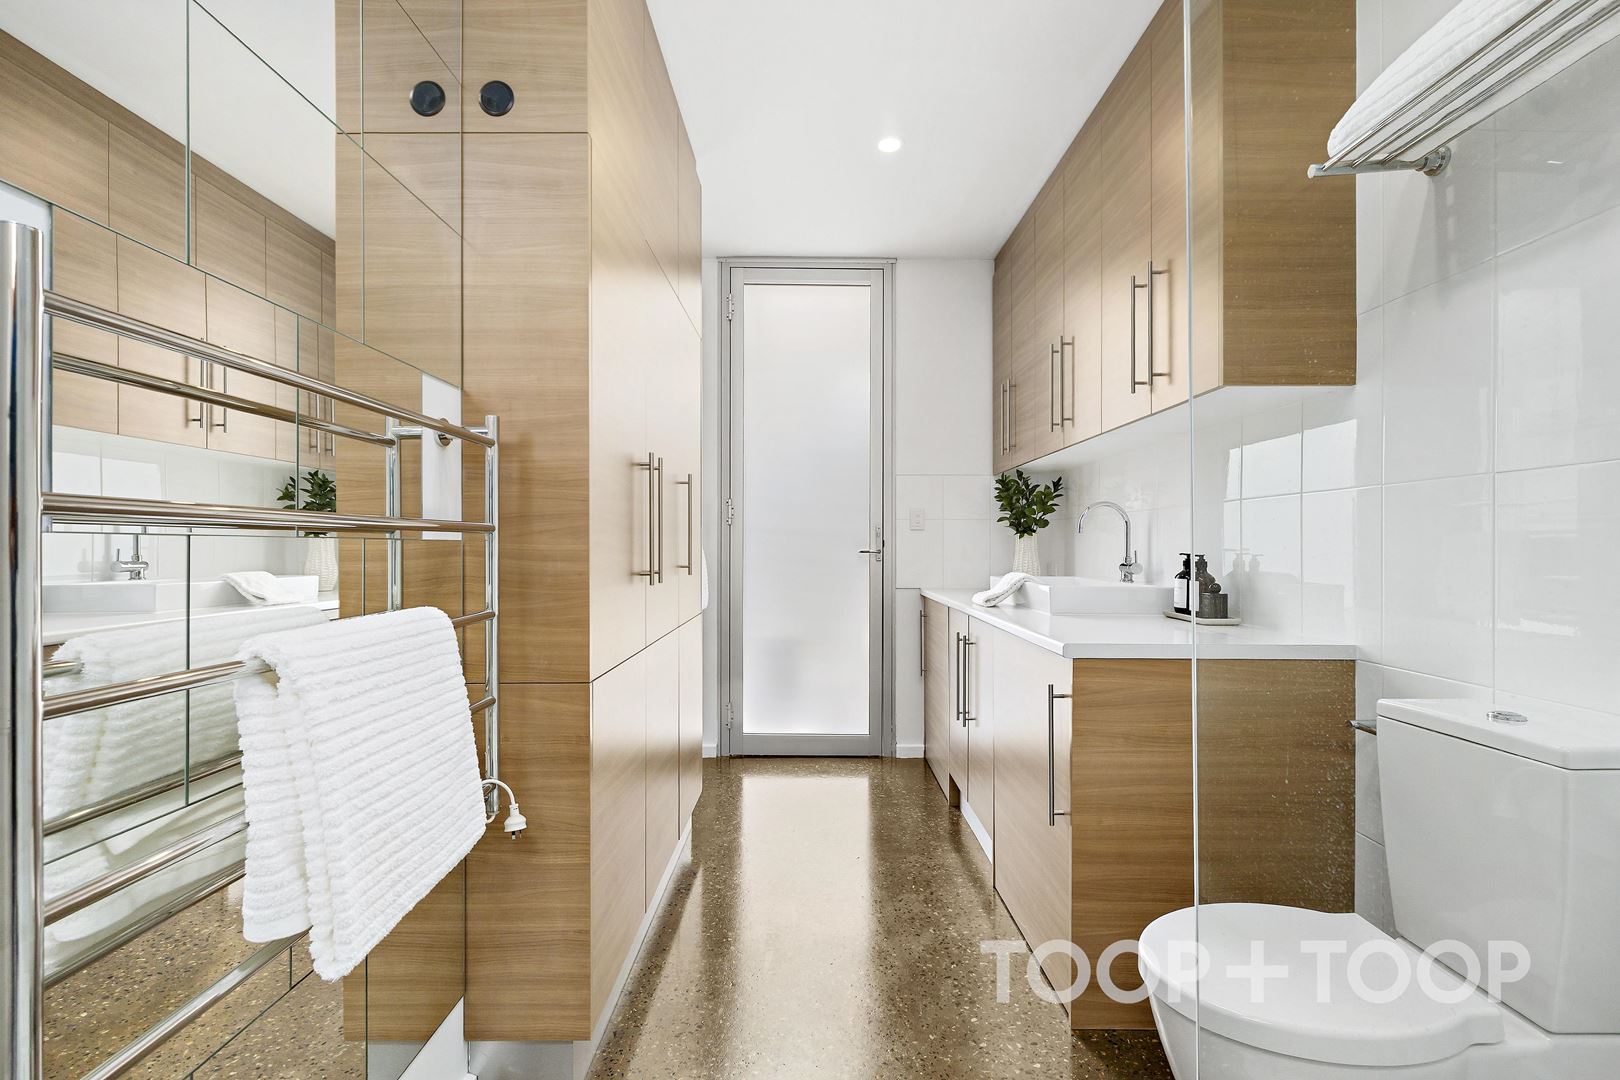
- Four generous bedrooms and two bathrooms
- Spacious open-plan living and dining areas
- Ducted reverse-cycle air-conditioning
- Large cook's kitchen with generous benchtop space
- Seamless integration of indoor and outdoor entertaining spaces
- In-floor heating to the rear living area for year-round comfort
- Heated mineral swimming pool featuring swim jets
- Private outdoor entertaining area, ideal for family gatherings and relaxation
- Low-maintenance gardens
- Secure entry with app-controlled gate and smart locking doors
- Hybrid fibre-coaxial (HFC) internet connectivity
- Ample off-street parking
LOCATION HIGHLIGHTS
- Superb position in highly sought-after Parkside, on the doorstep of Adelaide's CBD
- Just steps from the Adelaide Parklands, offering extensive green spaces, walking trails and recreational opportunities
- Within walking distance of the Adelaide CBD and its many attractions
- Close to the vibrant Hutt Street precinct, renowned for its cafés, restaurants and boutique shopping
- Easy access to Unley Road's popular shopping, dining and lifestyle destinations
- Convenient access to local supermarkets, essential services and public transport
- An outstanding location combining city convenience with the charm of an established residential neighbourhood
EDUCATION
- Zoned for Parkside Primary School
- Zoned for Glenunga International High School
- Conveniently located near a selection of highly regarded independent schools
Offering an exceptional balance of character, modern comfort and lifestyle appeal, 13 Liston Street is a wonderful opportunity for families seeking a beautifully appointed home in a premium city-fringe location. With superb entertaining, a private pool oasis and Adelaide's parklands and city attractions within easy reach, this is a home designed to be enjoyed for years to come.
METHOD OF SALE
Best offers closing at noon on Wednesday, November 25 (unless sold prior)
Disclaimer: TOOP+TOOP has taken all reasonable care to ensure this property information is accurate at the time of publication. Information has been obtained from sources we believe to be reliable, including the vendor, relevant authorities and third-party suppliers. However, we cannot guarantee its accuracy or completeness and, to the extent permitted by law, accept no liability for any errors or omissions. This includes, but is not limited to, land size, floor plans, building area, building age, condition, zoning, council rates and rental figures. Details may change after publication. Measurements, floor plans and images are a guide only, and some images may be digitally styled or virtually furnished. Interested parties should make their own enquiries, including with relevant authorities, and obtain independent legal and financial advice before proceeding. RLA 301309, RLA 301302, RLA 317292
FEATURES
For Sale
Contact Agents
Inspection Times
Property Information
Built 1890
Land Size 418 sqm approx.
Council Rates $2,867.00pa approx
ES Levy $267.05pa approx
Water Rates $336.32pq approx
CONTACT AGENTS


Neighbourhood Map
Schools in the Neighbourhood
| School | Distance | Type |
|---|---|---|