Copied to clipboard
12 Sandstone Avenue
Walkley Heights
5
Beds
2
Baths
4
Cars
Spacious Family Living | Balancing places to come together with quiet rooms in which to retreat.
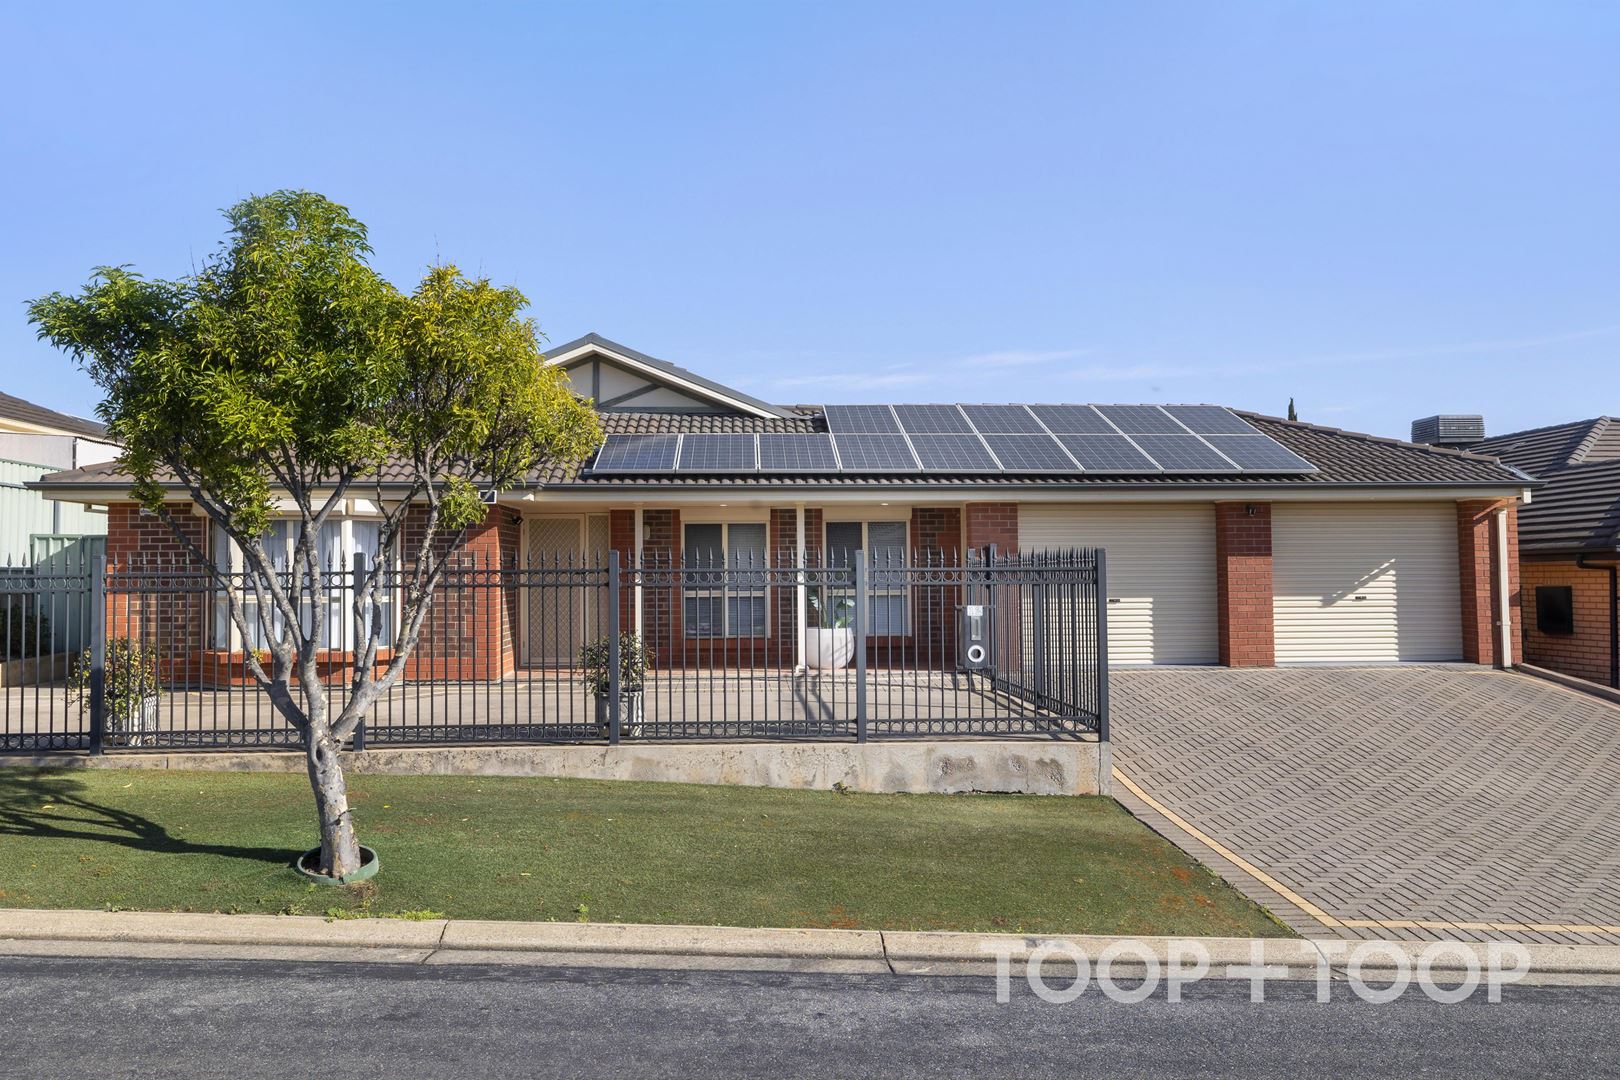
Generous, light-filled and thoughtfully arranged, 12 Sandstone Avenue is a home shaped around the many rhythms of family life. Beyond its classic red-brick façade and securely fenced frontage, a spacious single-level plan unfolds across a low-maintenance 610sqm allotment, balancing places to come together with quiet rooms in which to retreat.
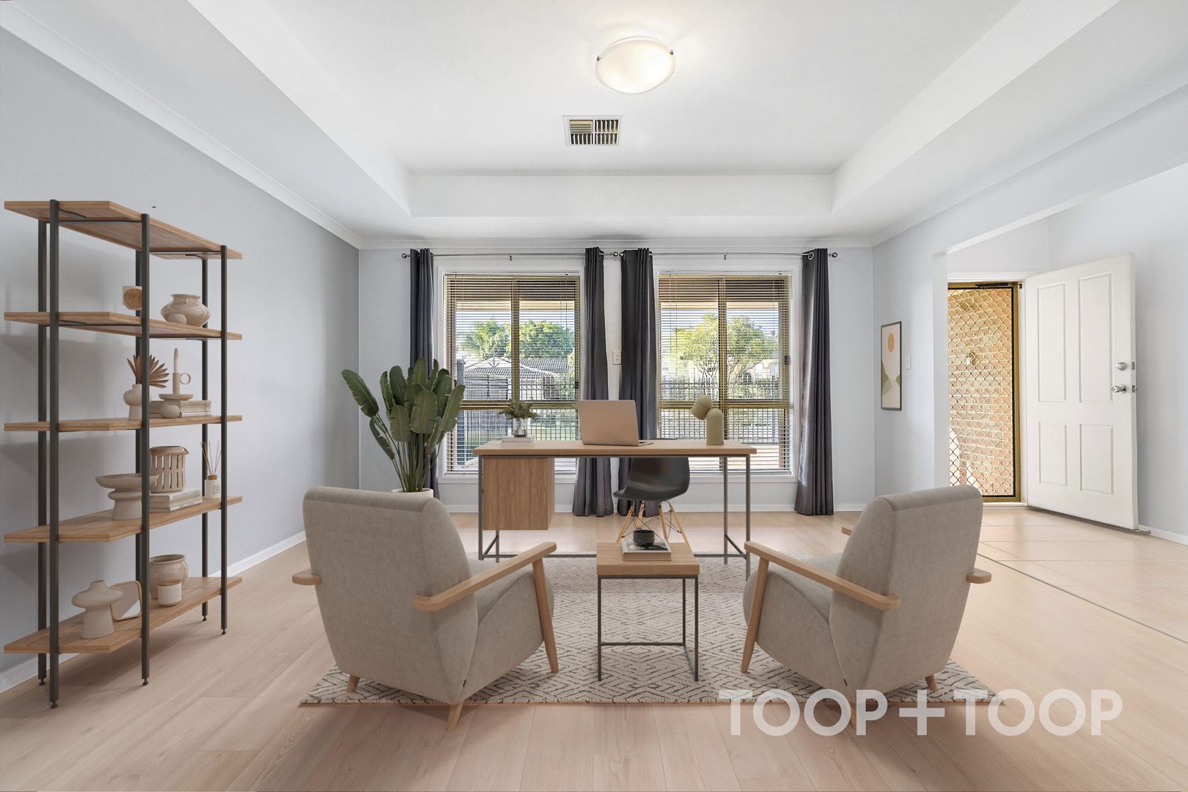
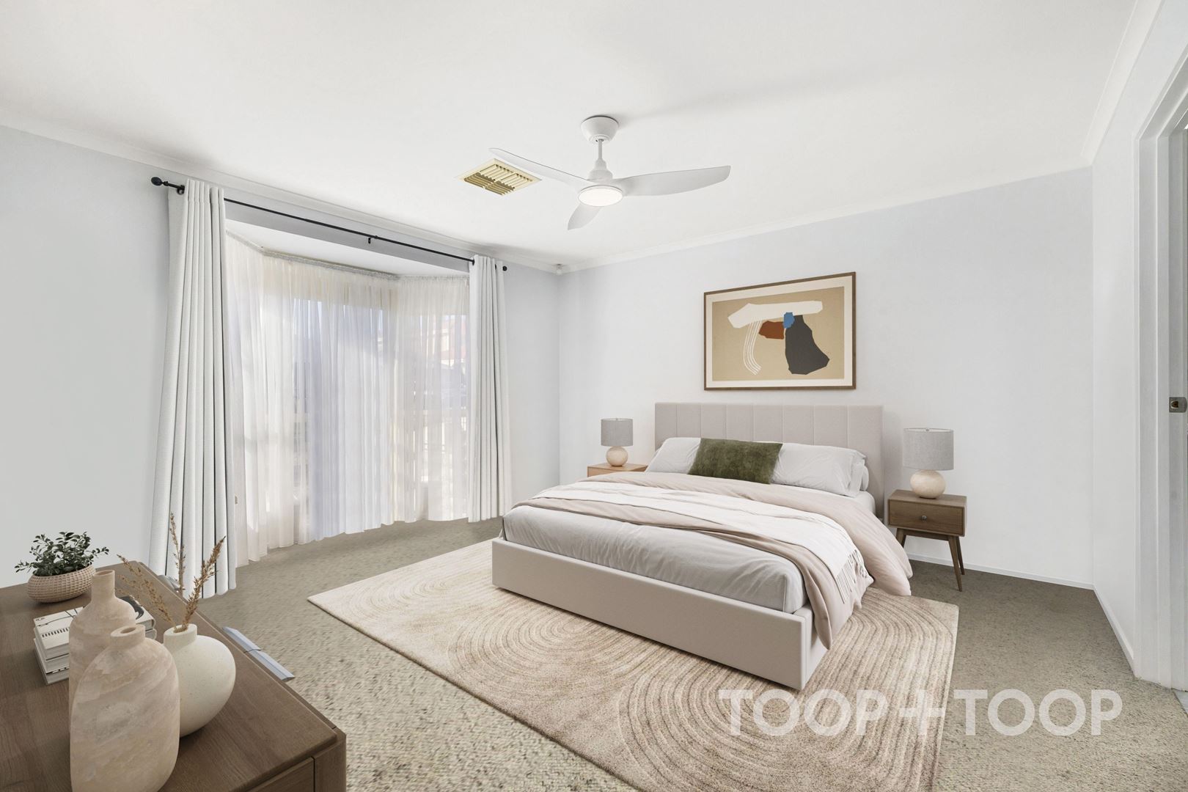
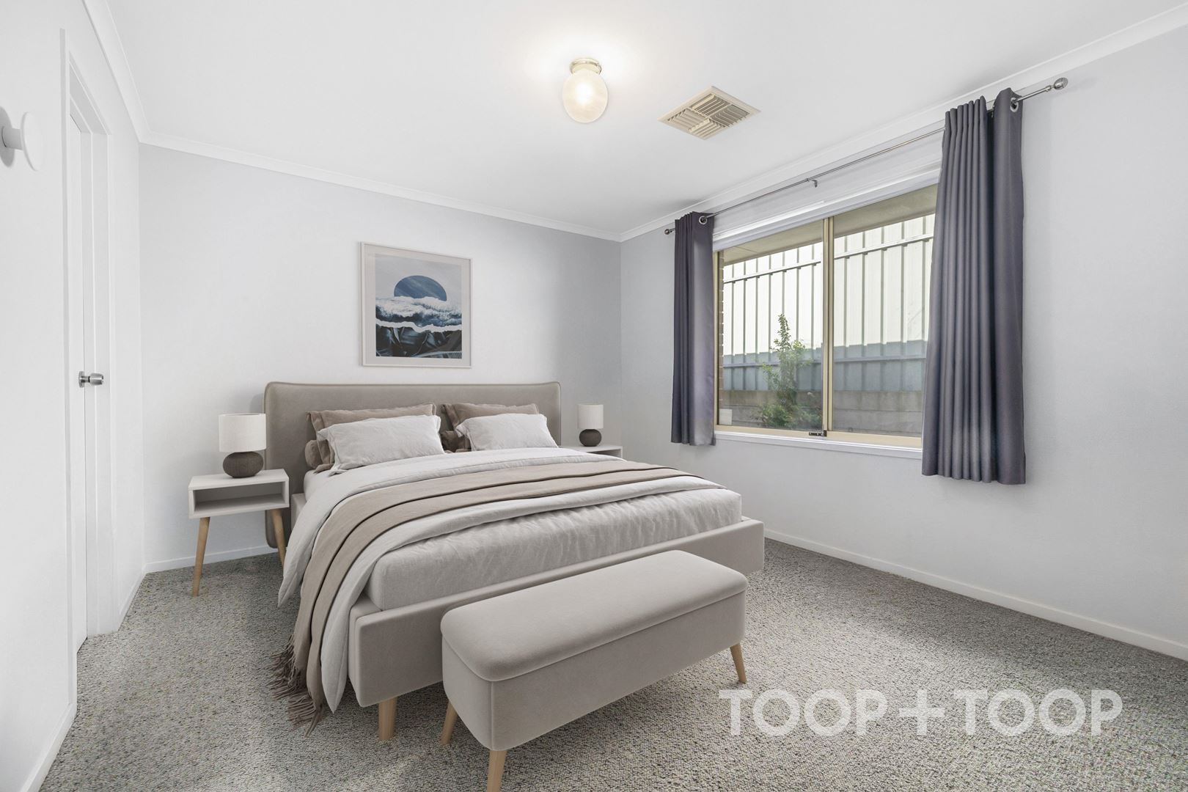
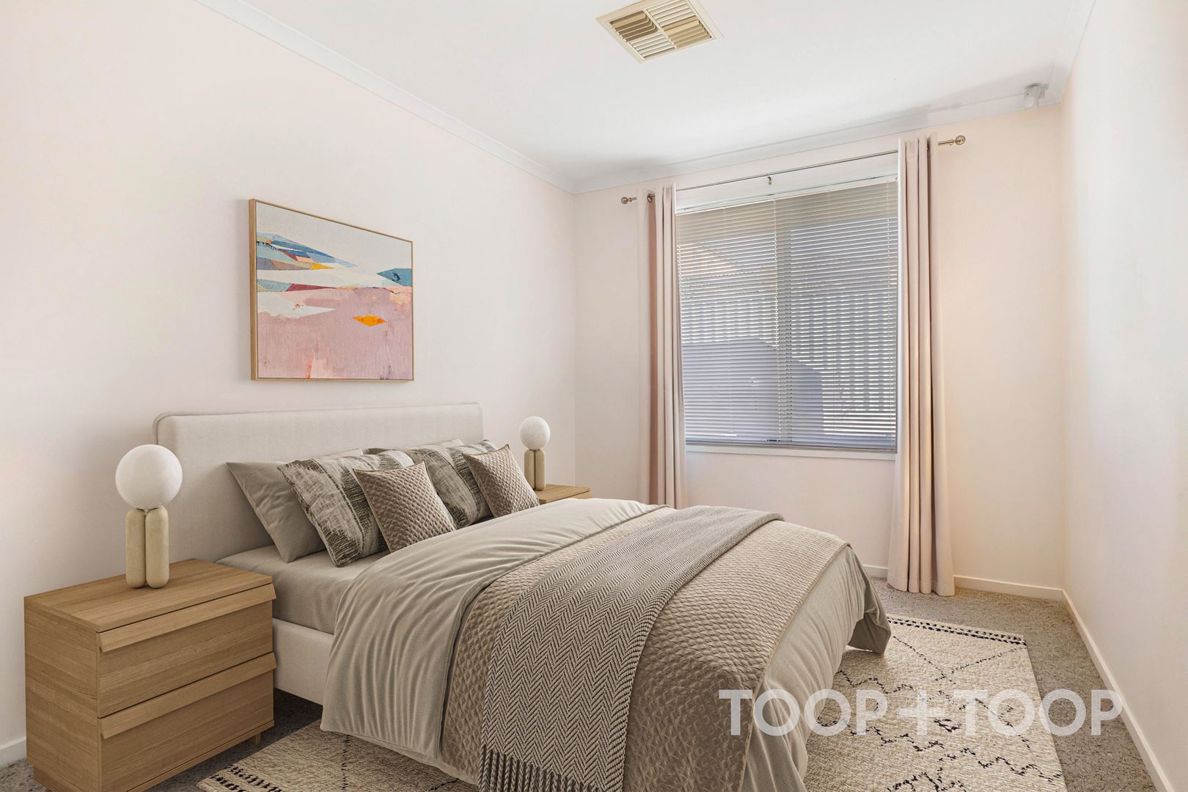
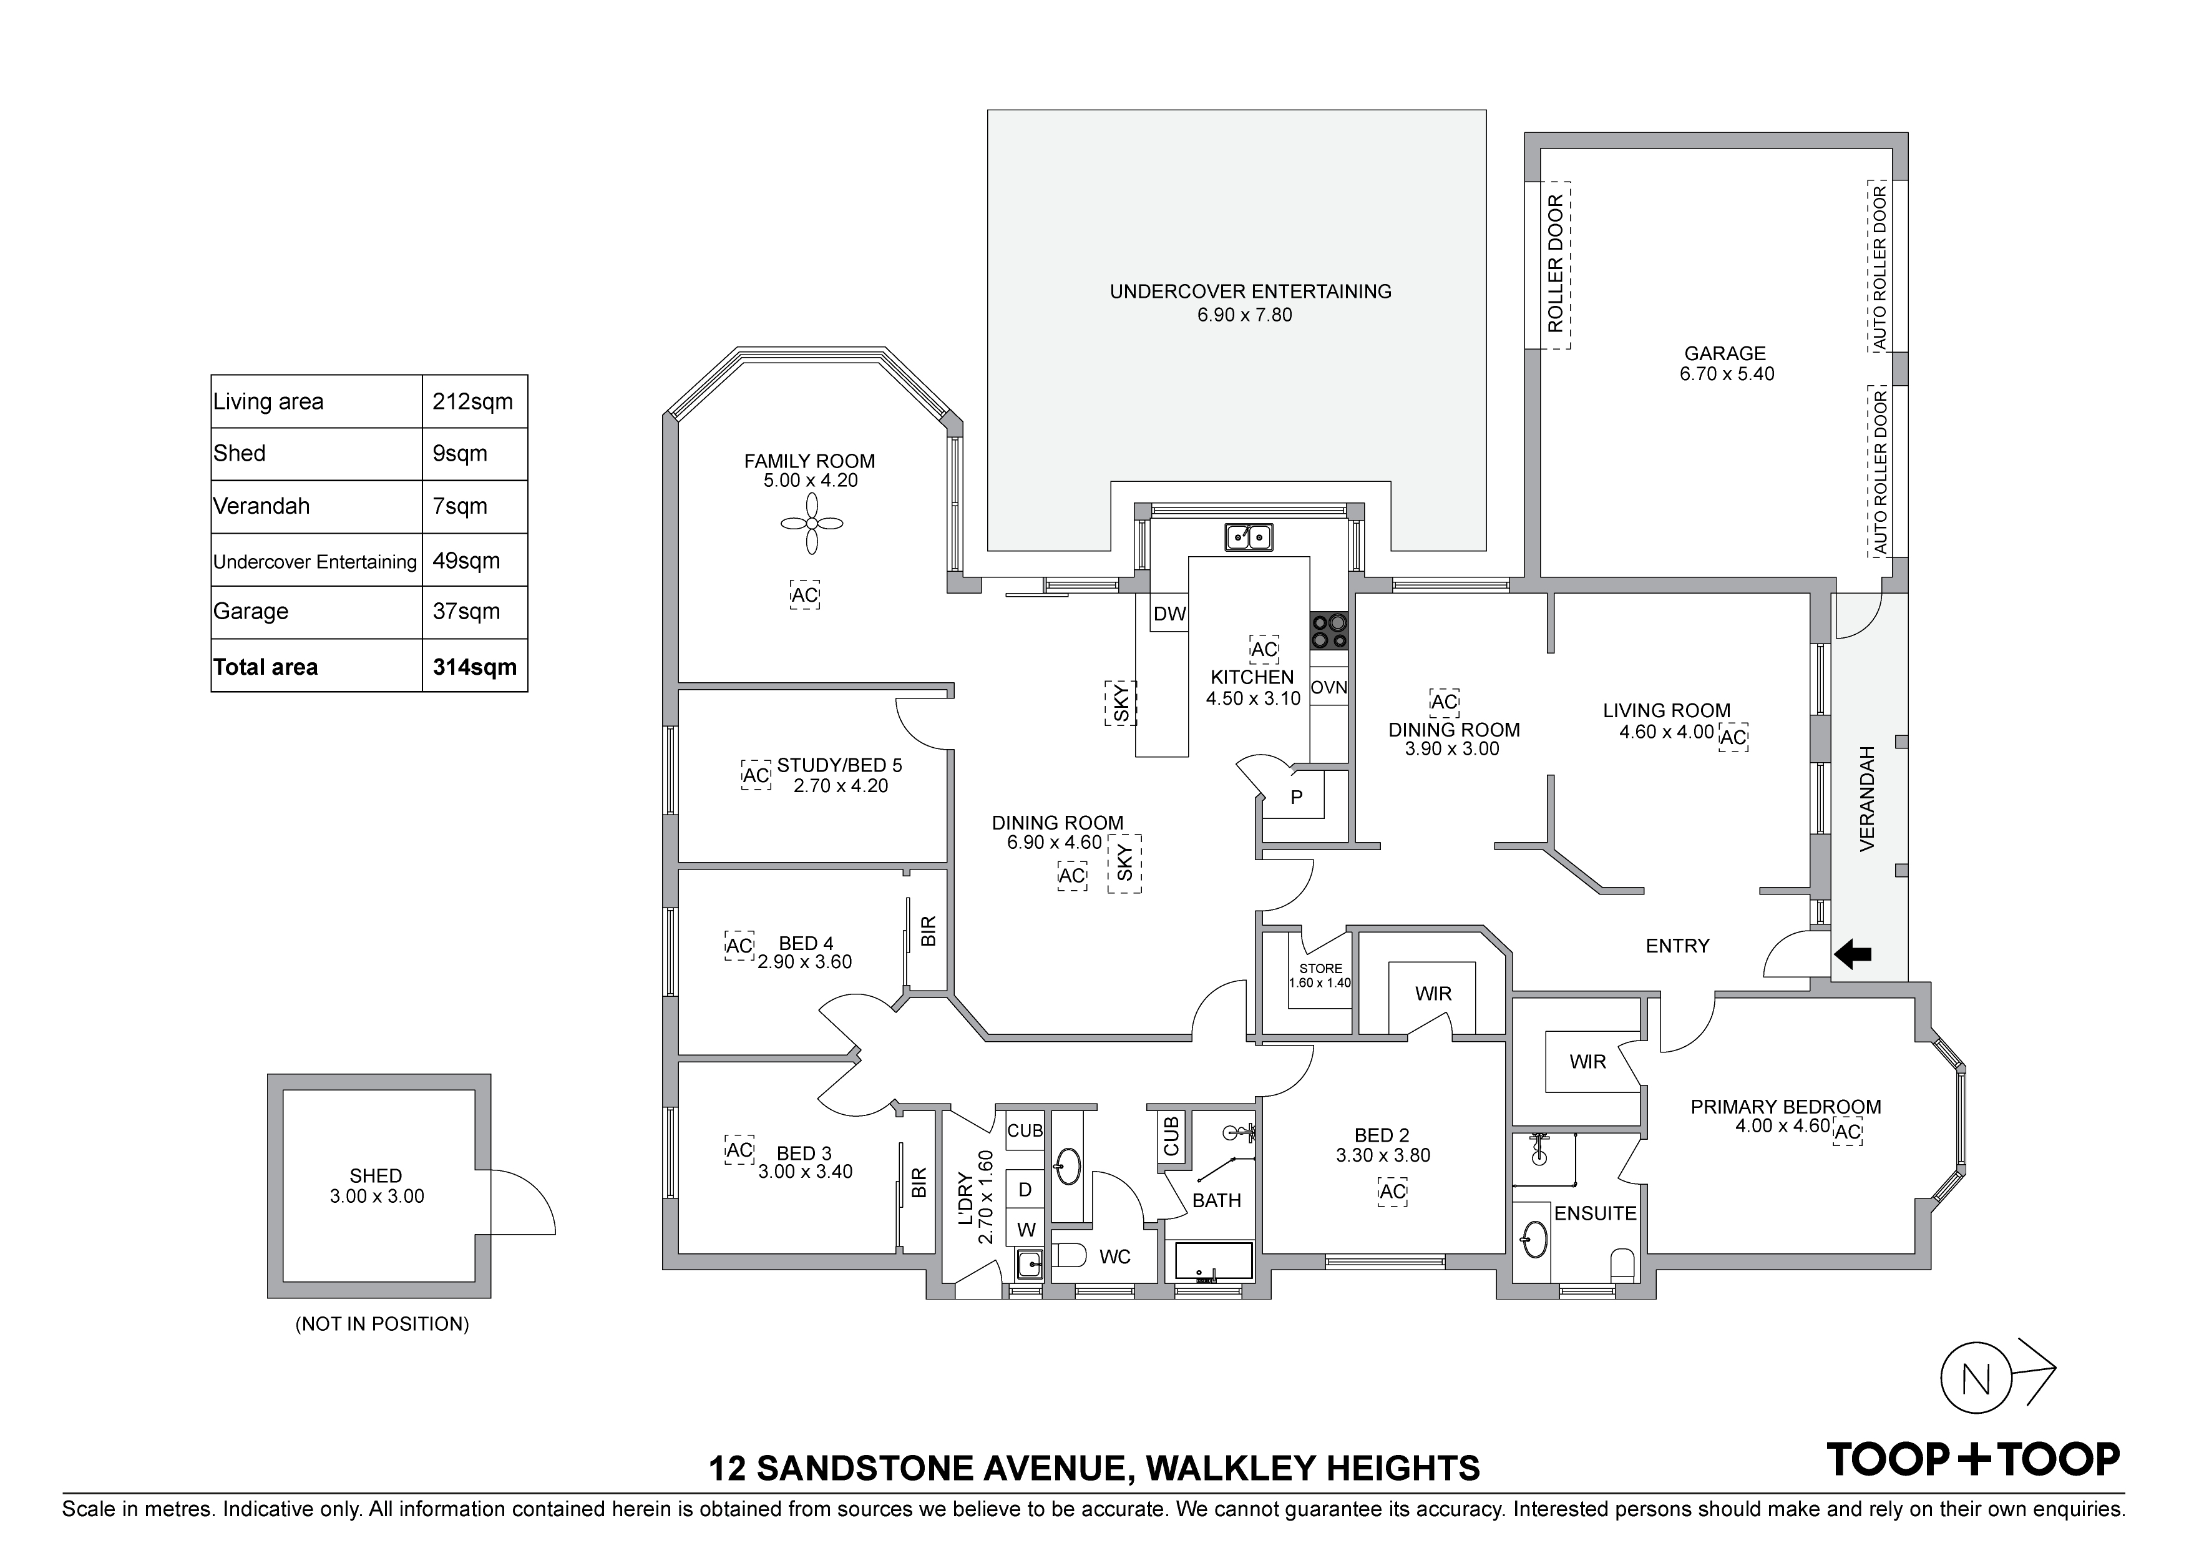
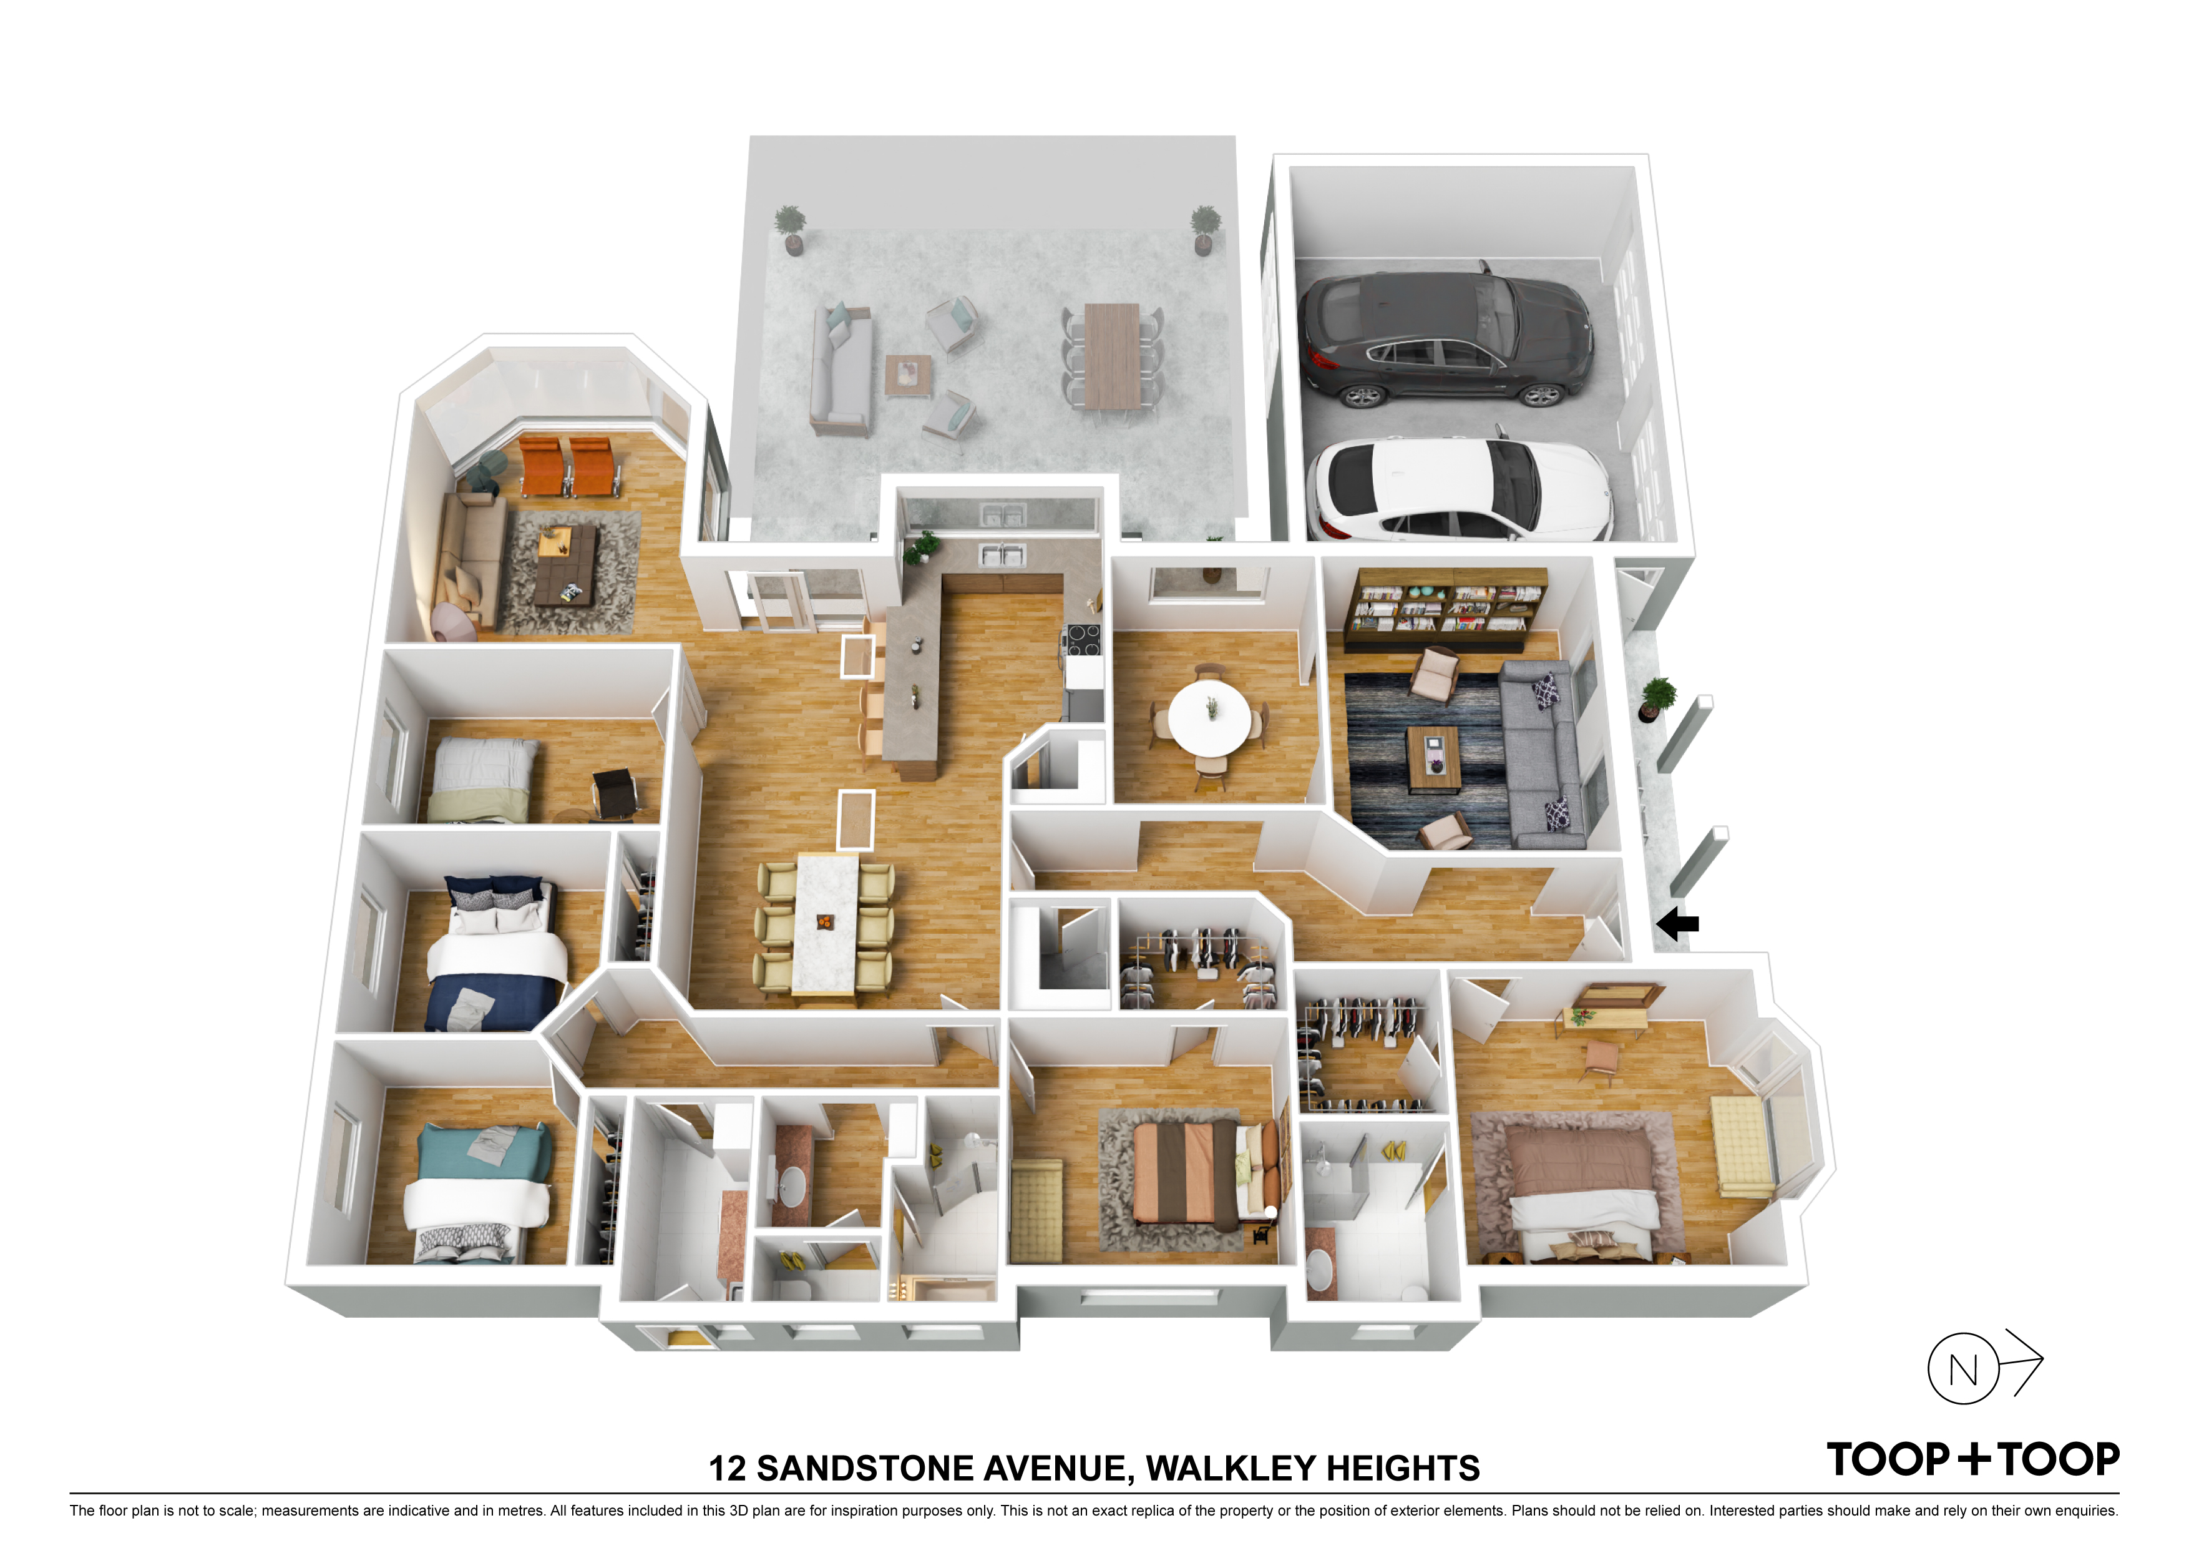
At the front, a bright double living room captures abundant natural light through broad windows. Its flexible proportions invite multiple interpretations: a formal lounge and dining setting, a generous home office, or a relaxed space for conversation away from the home’s central activity. Nearby, the primary bedroom creates a private sanctuary with a walk-in robe and ensuite, while the remaining accommodation is grouped within its own practical zone. Bedroom two also includes a walk-in robe, bedrooms three and four feature built-in robes, and the fifth bedroom can readily serve as a study.
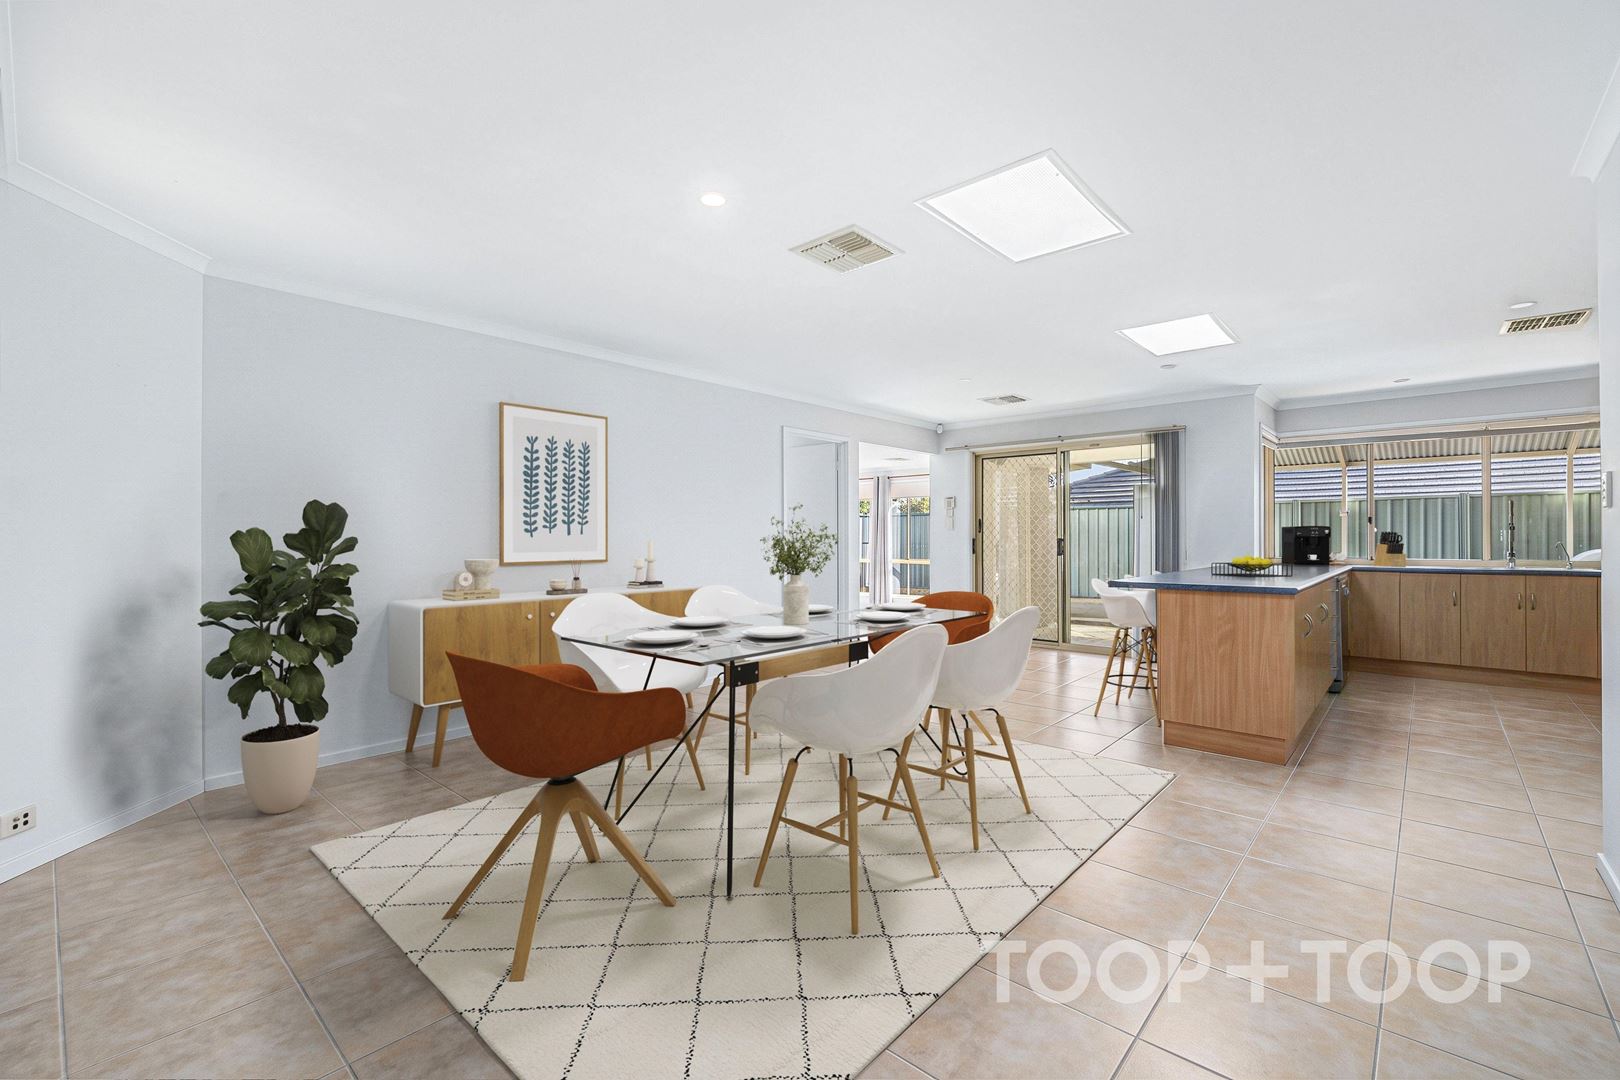
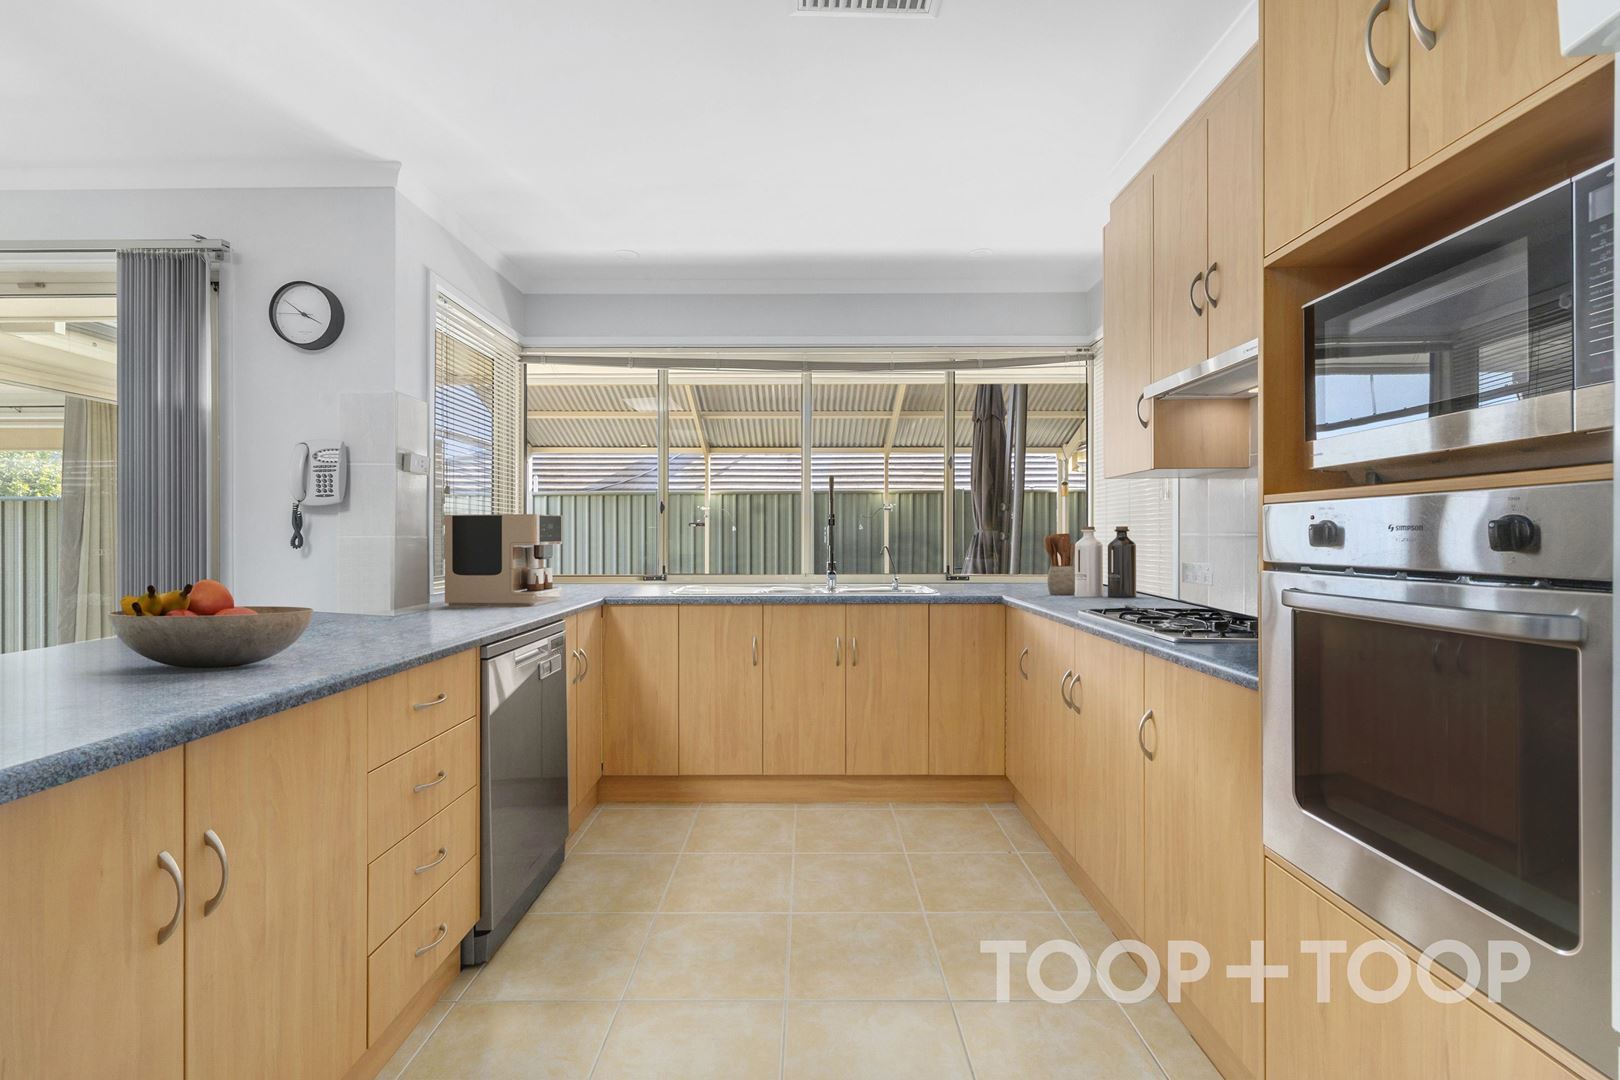
The centre of the home belongs to everyday connection. A substantial open-plan dining area gathers around the kitchen, where warm timber-toned cabinetry, generous preparation surfaces and a breakfast bar bring an inviting sense of function. A walk-in pantry adds welcome storage, while tiled flooring supports the easy flow of busy mornings, family dinners and larger celebrations.
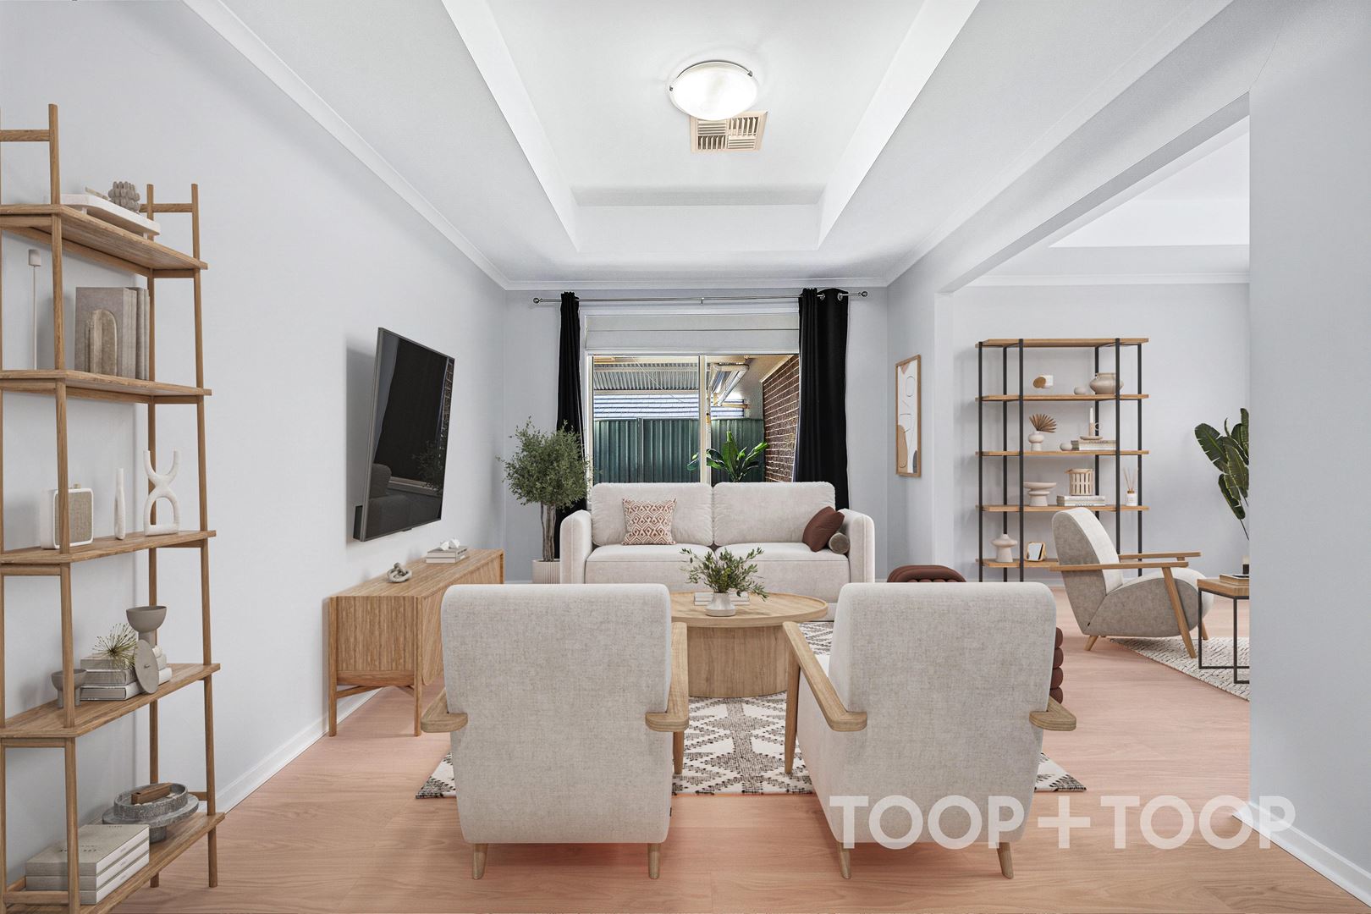
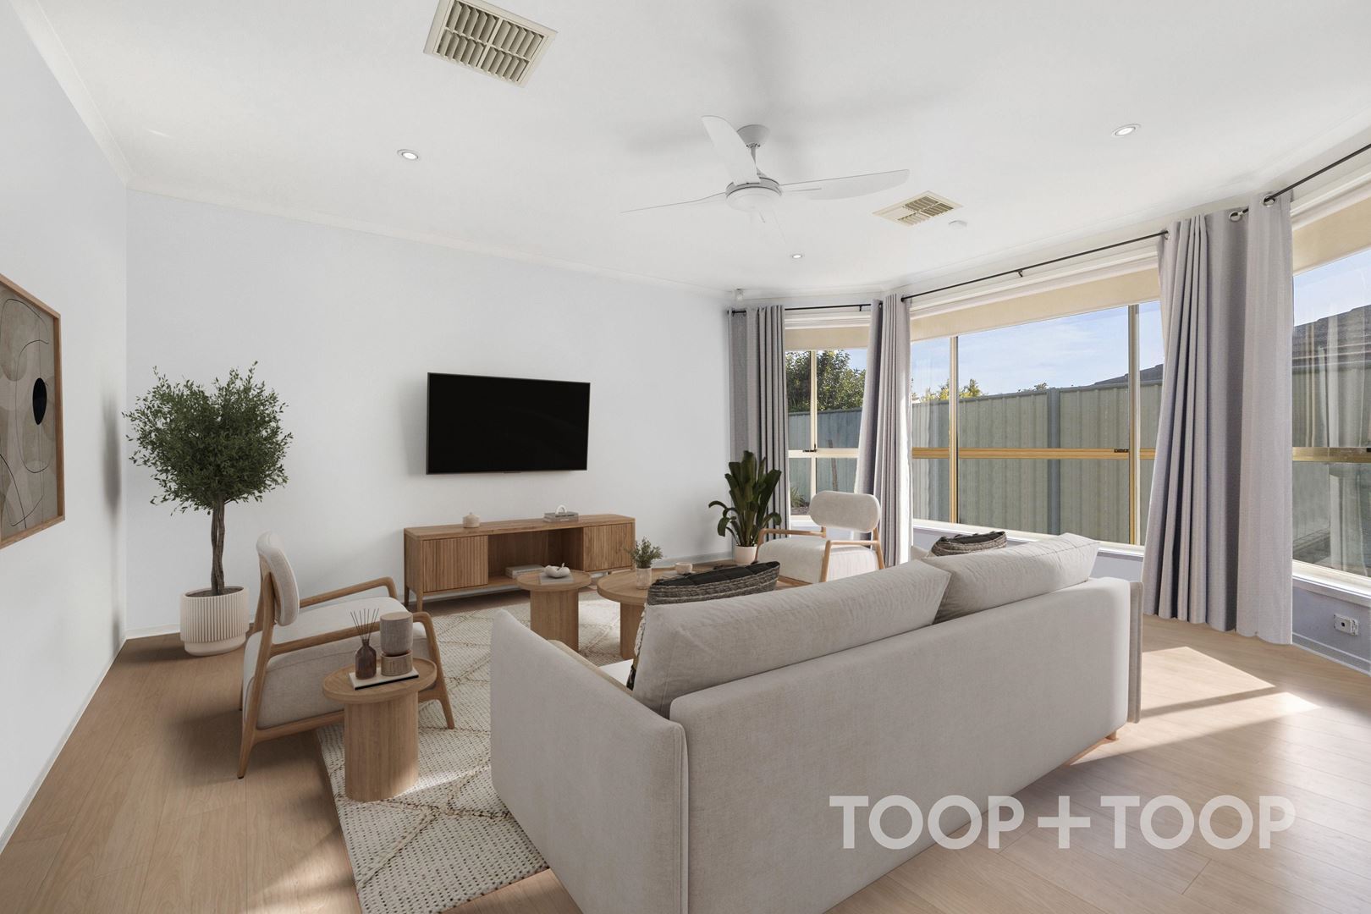
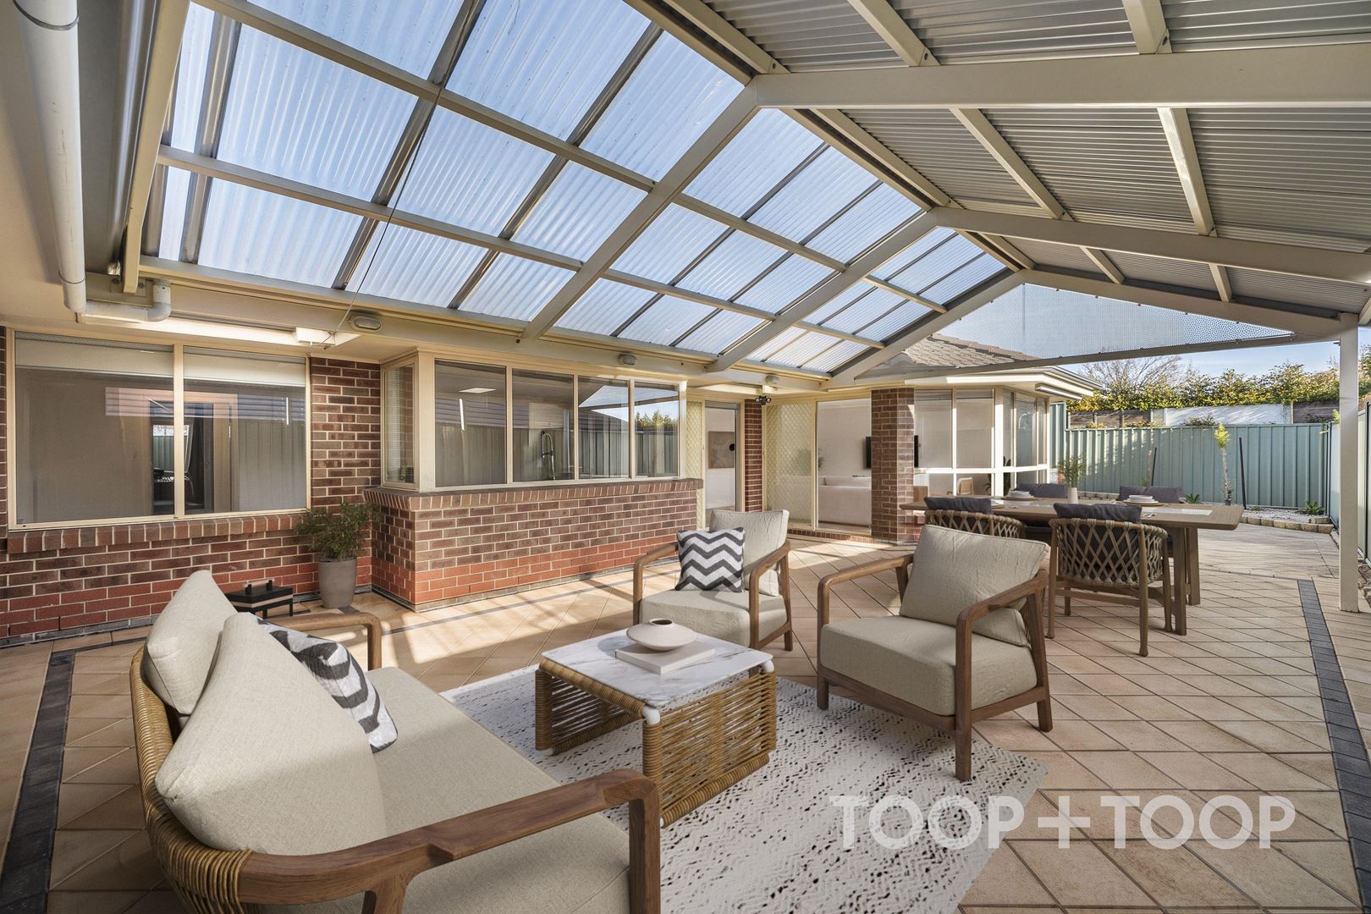
A second family room sits beyond, framed by windows and offering another light-filled place to relax. From the kitchen the living extends naturally to the expansive undercover entertaining area. Sheltered by a high pitched roof with polycarbonate panels for filtered sunlight, this generous outdoor room is designed for year-round gatherings while keeping garden upkeep refreshingly simple.
A three-way main bathroom helps streamline family routines, complemented by excellent internal storage and a dedicated laundry. Solar, a storage shed and a double side-by-side garage with remote access complete a home where space is not simply abundant—it is intelligently planned out.
FEATURES
+ Light filled double living room with space for a home office or formal dining
+ Primary bedroom with walk-in robe and ensuite
+ Bed 2 with walk-in robe
+ Bed 3 and 4 with BIR
+ Bed 5 or study
+ 3-way main bathroom
+ Large open plan kitchen with breakfast bar and spacious dining
+ Walk-in pantry
+ Second family room
+ Undercover outdoor entertaining
+ Double side-by-side garage with remote access
+ 6kW Solar
+ Storage shed
+ Low maintenance allotment on 610sqm
*Currently tenanted
At the front, a bright double living room captures abundant natural light through broad windows. Its flexible proportions invite multiple interpretations: a formal lounge and dining setting, a generous home office, or a relaxed space for conversation away from the home’s central activity. Nearby, the primary bedroom creates a private sanctuary with a walk-in robe and ensuite, while the remaining accommodation is grouped within its own practical zone. Bedroom two also includes a walk-in robe, bedrooms three and four feature built-in robes, and the fifth bedroom can readily serve as a study.
The centre of the home belongs to everyday connection. A substantial open-plan dining area gathers around the kitchen, where warm timber-toned cabinetry, generous preparation surfaces and a breakfast bar bring an inviting sense of function. A walk-in pantry adds welcome storage, while tiled flooring supports the easy flow of busy mornings, family dinners and larger celebrations.
A second family room sits beyond, framed by windows and offering another light-filled place to relax. From the kitchen the living extends naturally to the expansive undercover entertaining area. Sheltered by a high pitched roof with polycarbonate panels for filtered sunlight, this generous outdoor room is designed for year-round gatherings while keeping garden upkeep refreshingly simple.
A three-way main bathroom helps streamline family routines, complemented by excellent internal storage and a dedicated laundry. Solar, a storage shed and a double side-by-side garage with remote access complete a home where space is not simply abundant—it is intelligently planned out.
FEATURES
+ Light filled double living room with space for a home office or formal dining
+ Primary bedroom with walk-in robe and ensuite
+ Bed 2 with walk-in robe
+ Bed 3 and 4 with BIR
+ Bed 5 or study
+ 3-way main bathroom
+ Large open plan kitchen with breakfast bar and spacious dining
+ Walk-in pantry
+ Second family room
+ Undercover outdoor entertaining
+ Double side-by-side garage with remote access
+ 6kW Solar
+ Storage shed
+ Low maintenance allotment on 610sqm
*Currently tenanted
For Sale
$1,200,000 - $1,320,000
Property Information
Built 2005
Land Size 610 sqm approx.
CONTACT AGENTS


Neighbourhood Map
Schools in the Neighbourhood
| School | Distance | Type |
|---|---|---|