Copied to clipboard
1 / 3 Sprod Avenue
Toorak Gardens
2
Beds
1
Bath
2
Cars
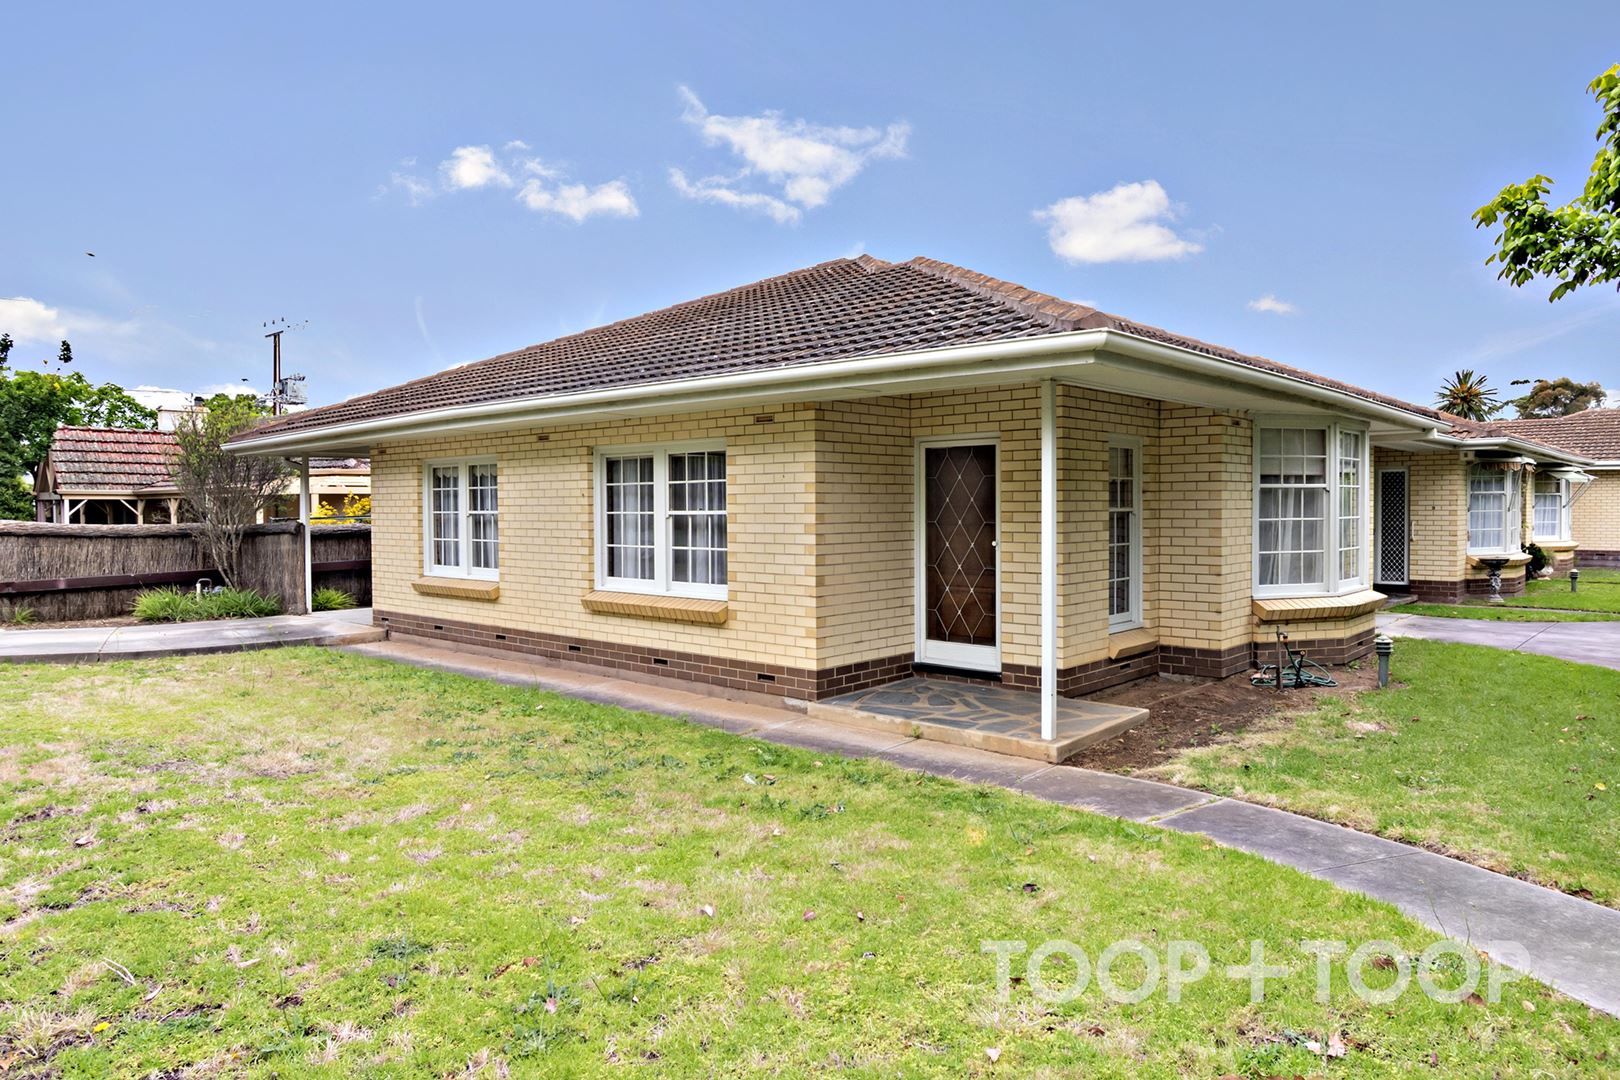
Low Maintenance Living in Toorak Gardens
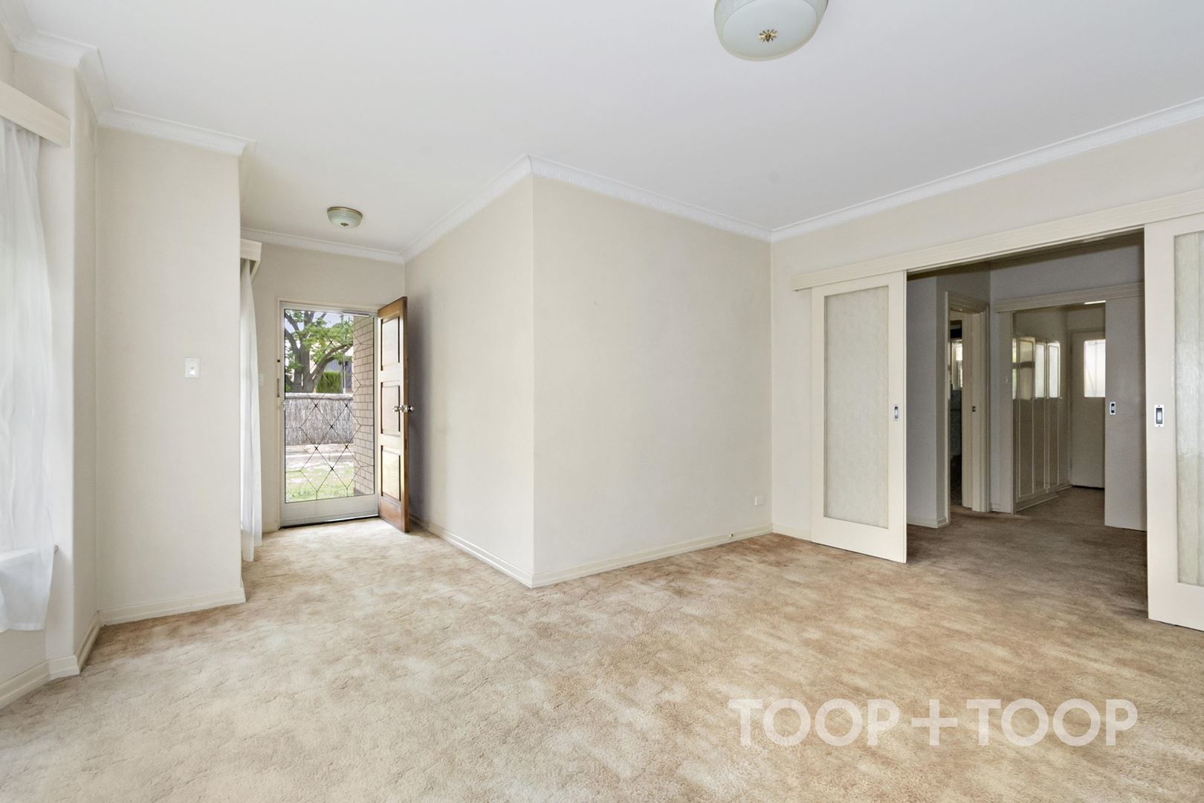
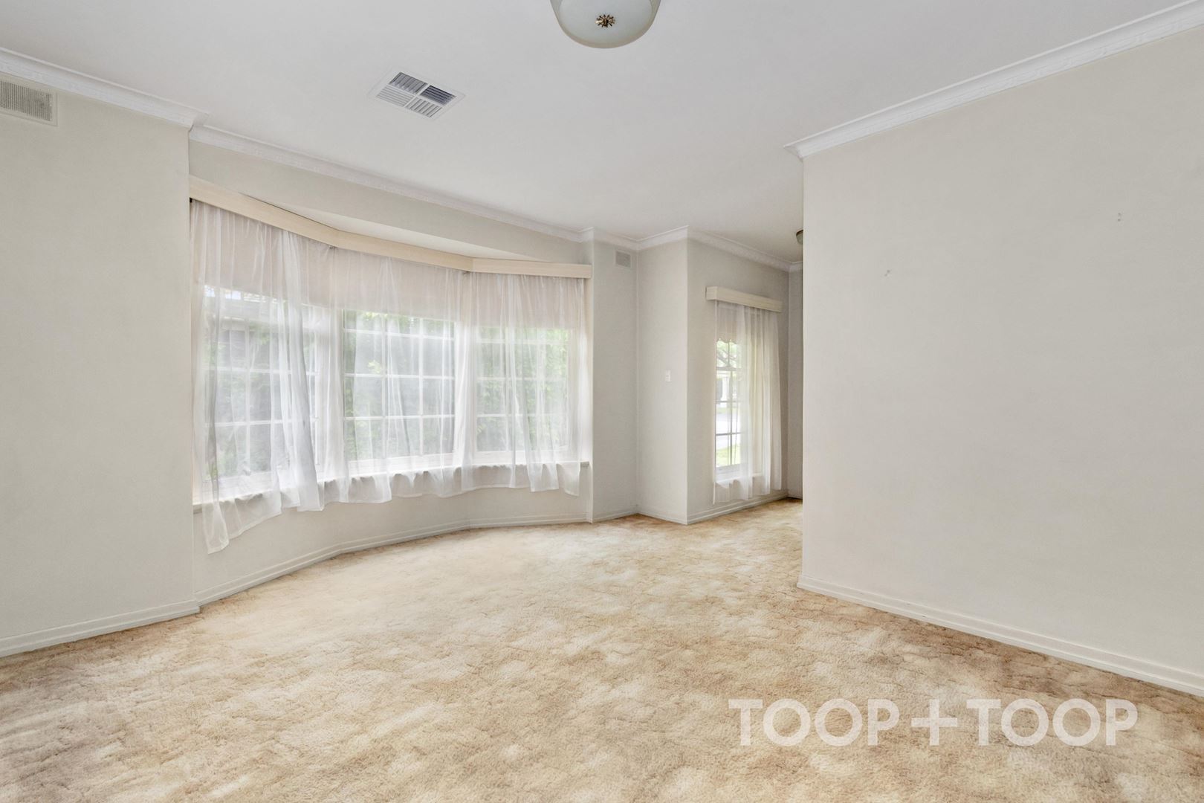
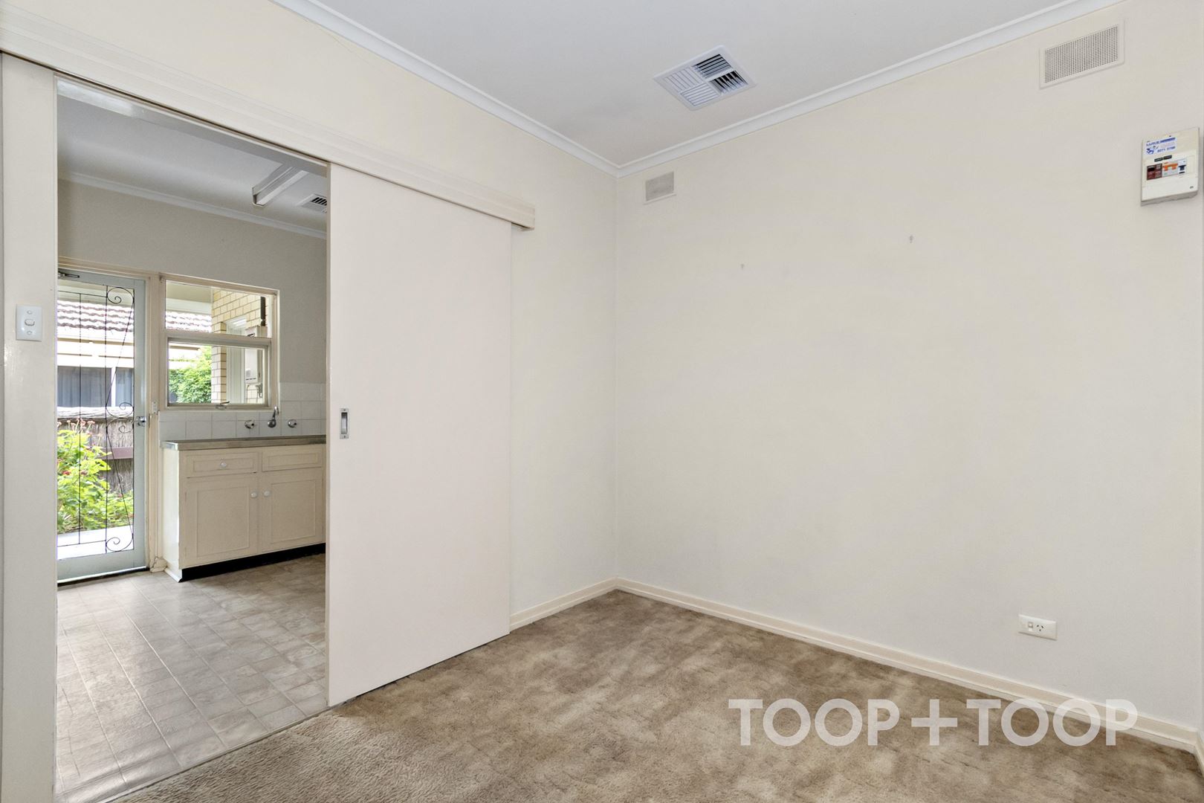
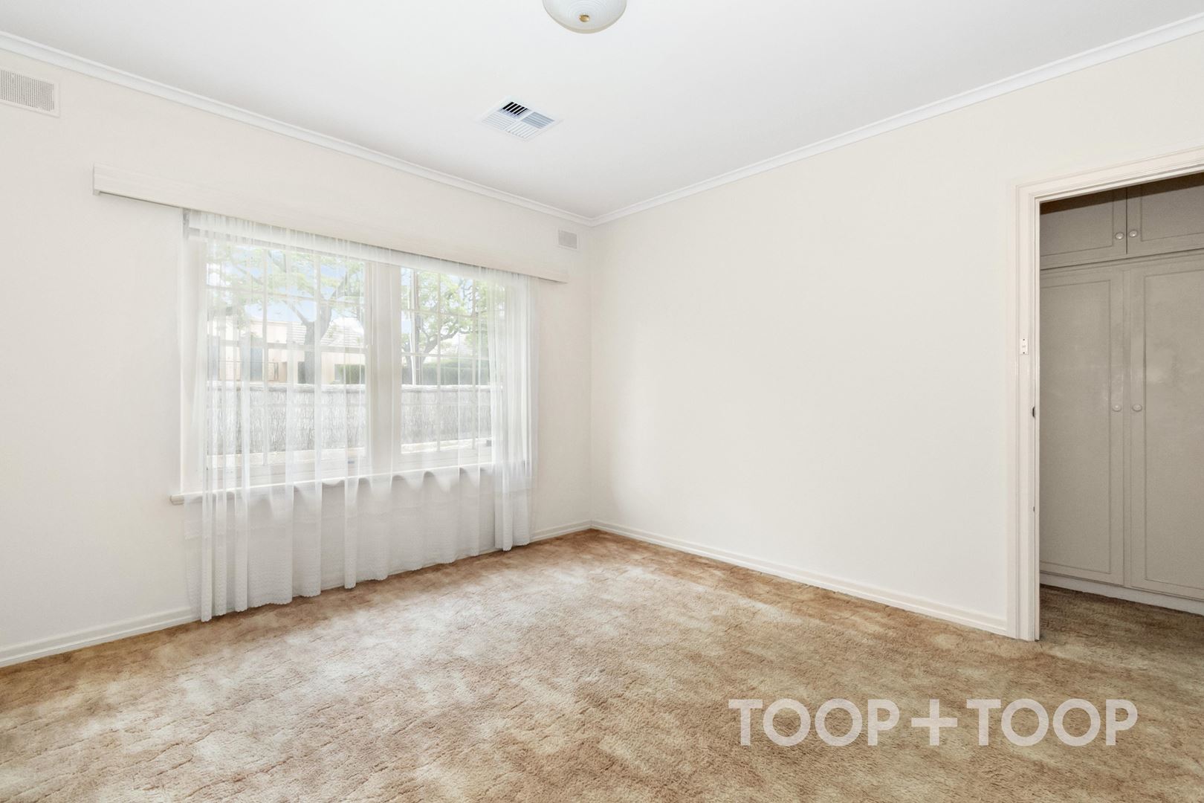
Inside, a generous living room is framed by a broad bay window, drawing in natural light and leafy garden outlooks. Soft carpeting and a neutral colour palette continue throughout the main living areas and bedrooms, making the interiors easy to personalise. Sliding doors connect the living room with the central hallway, while a separate dining area adjoins the kitchen for a convenient flow between cooking and mealtimes.
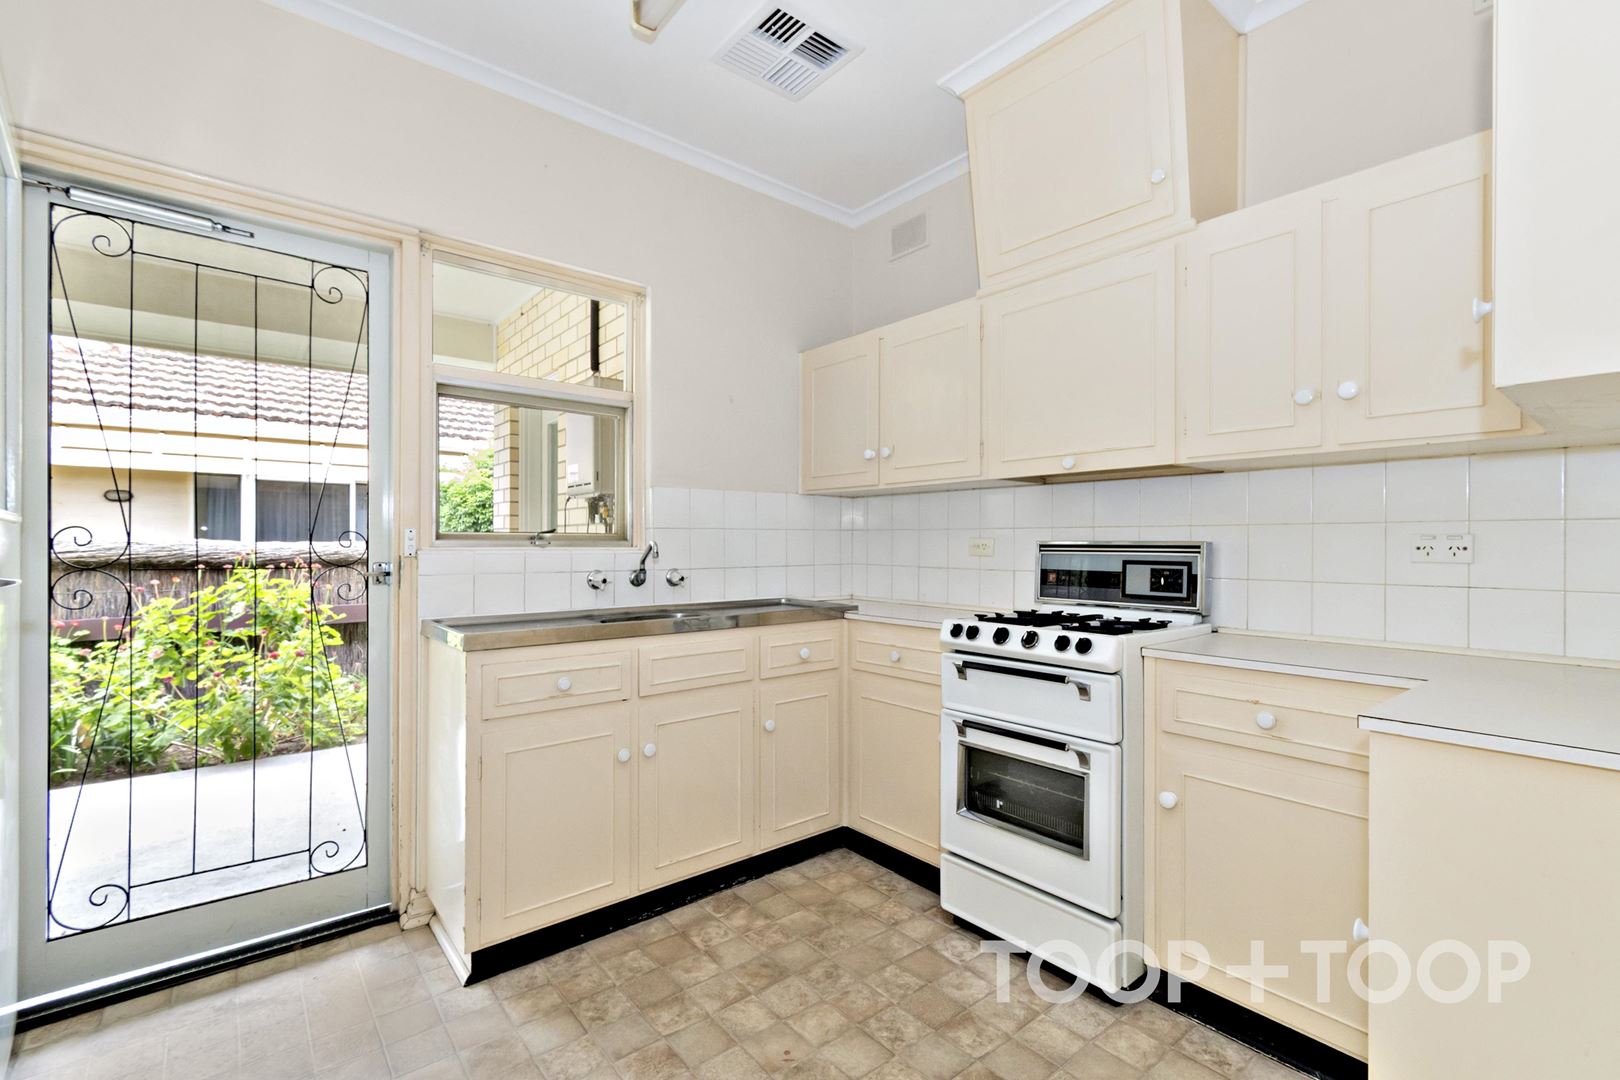
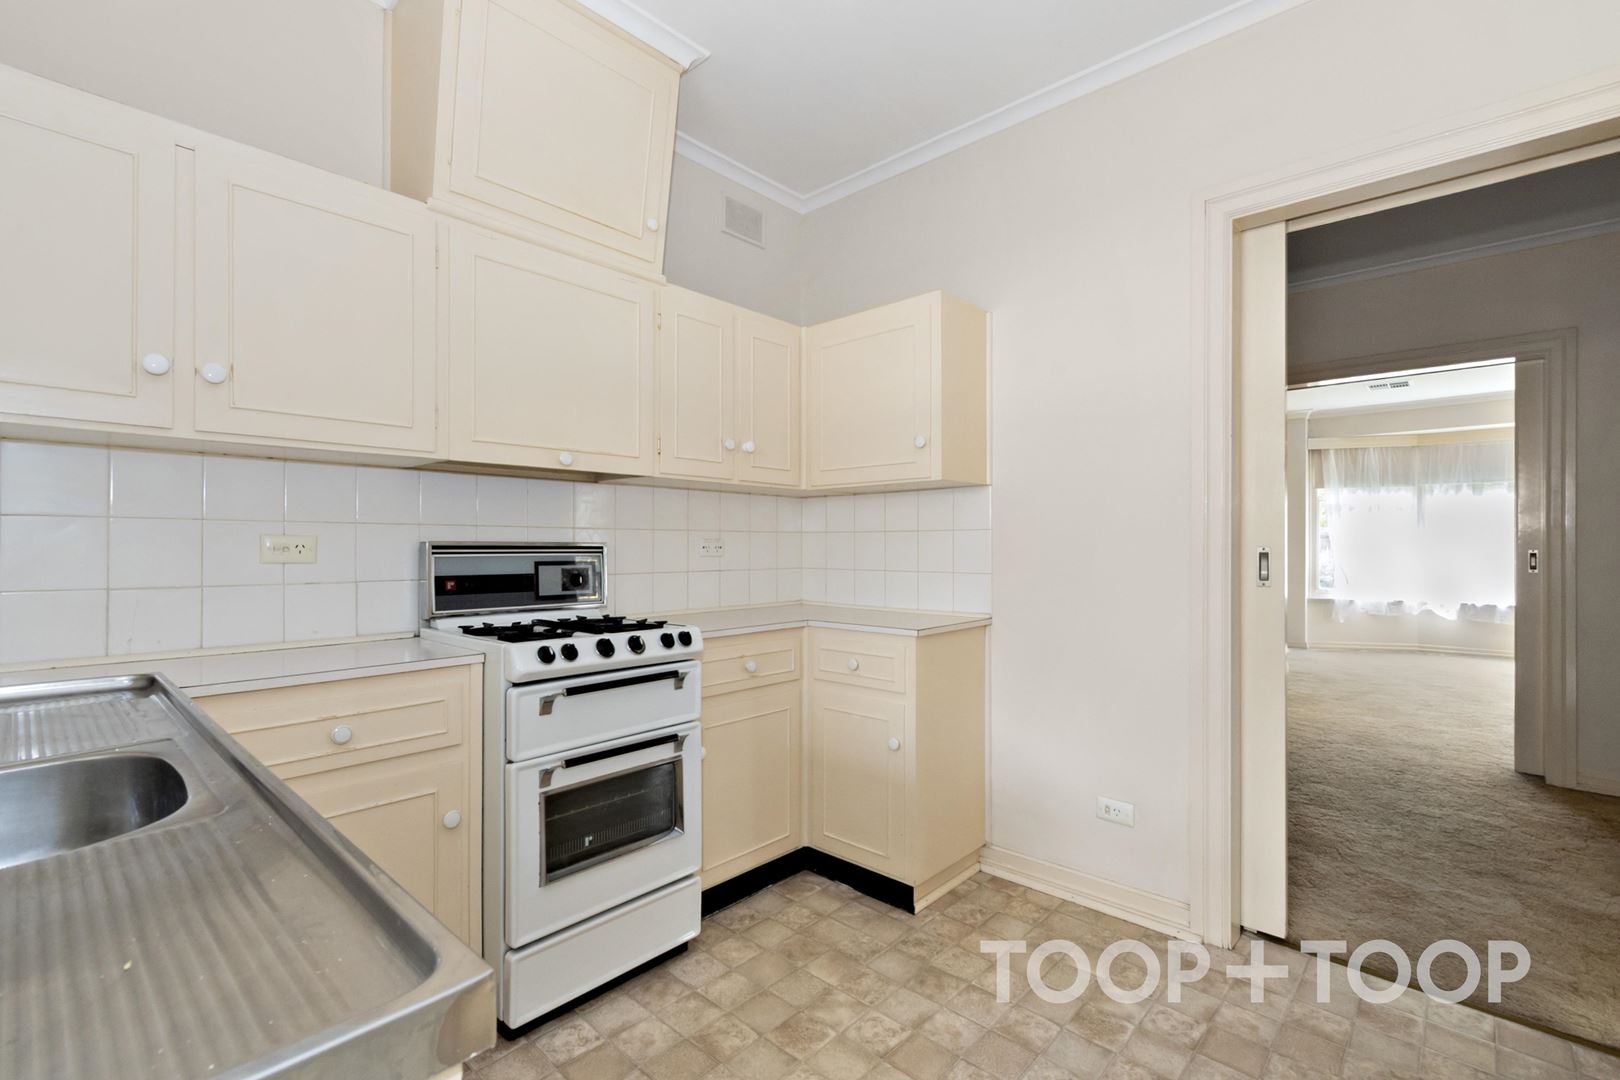
The kitchen retains a charming classic character and provides plentiful cabinetry, broad work surfaces and gas cooking. Direct external access adds another layer of practicality, whether bringing in groceries or stepping outside for fresh air.
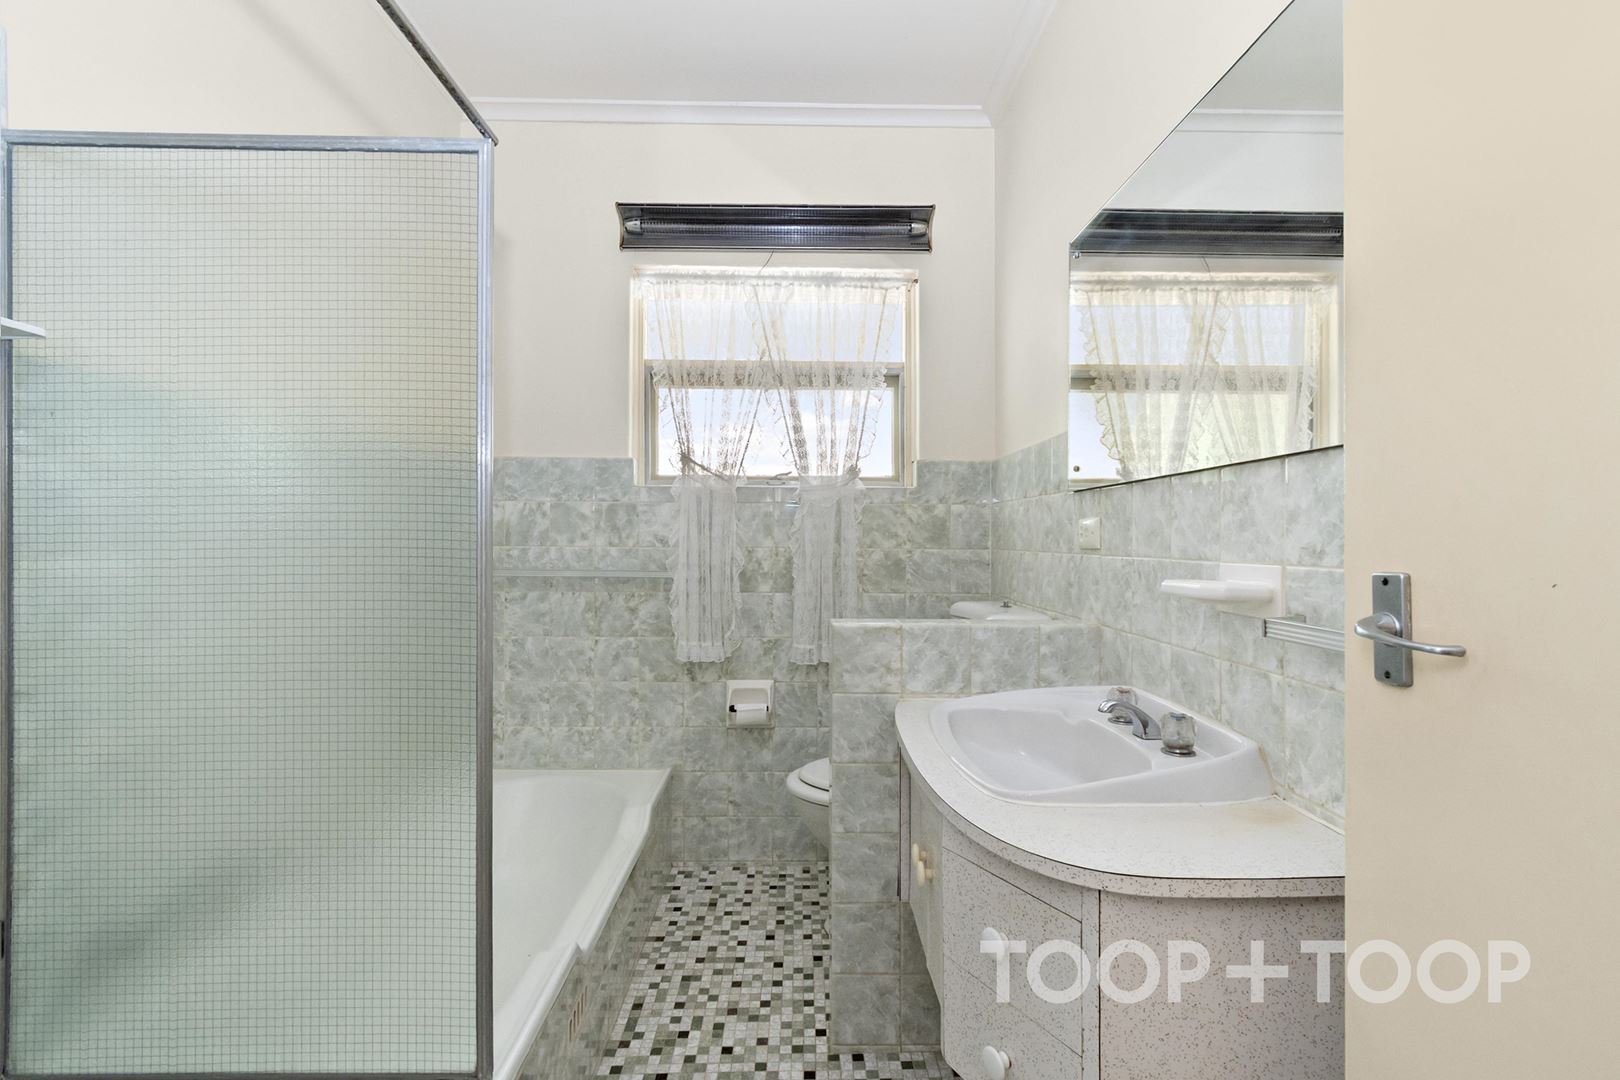
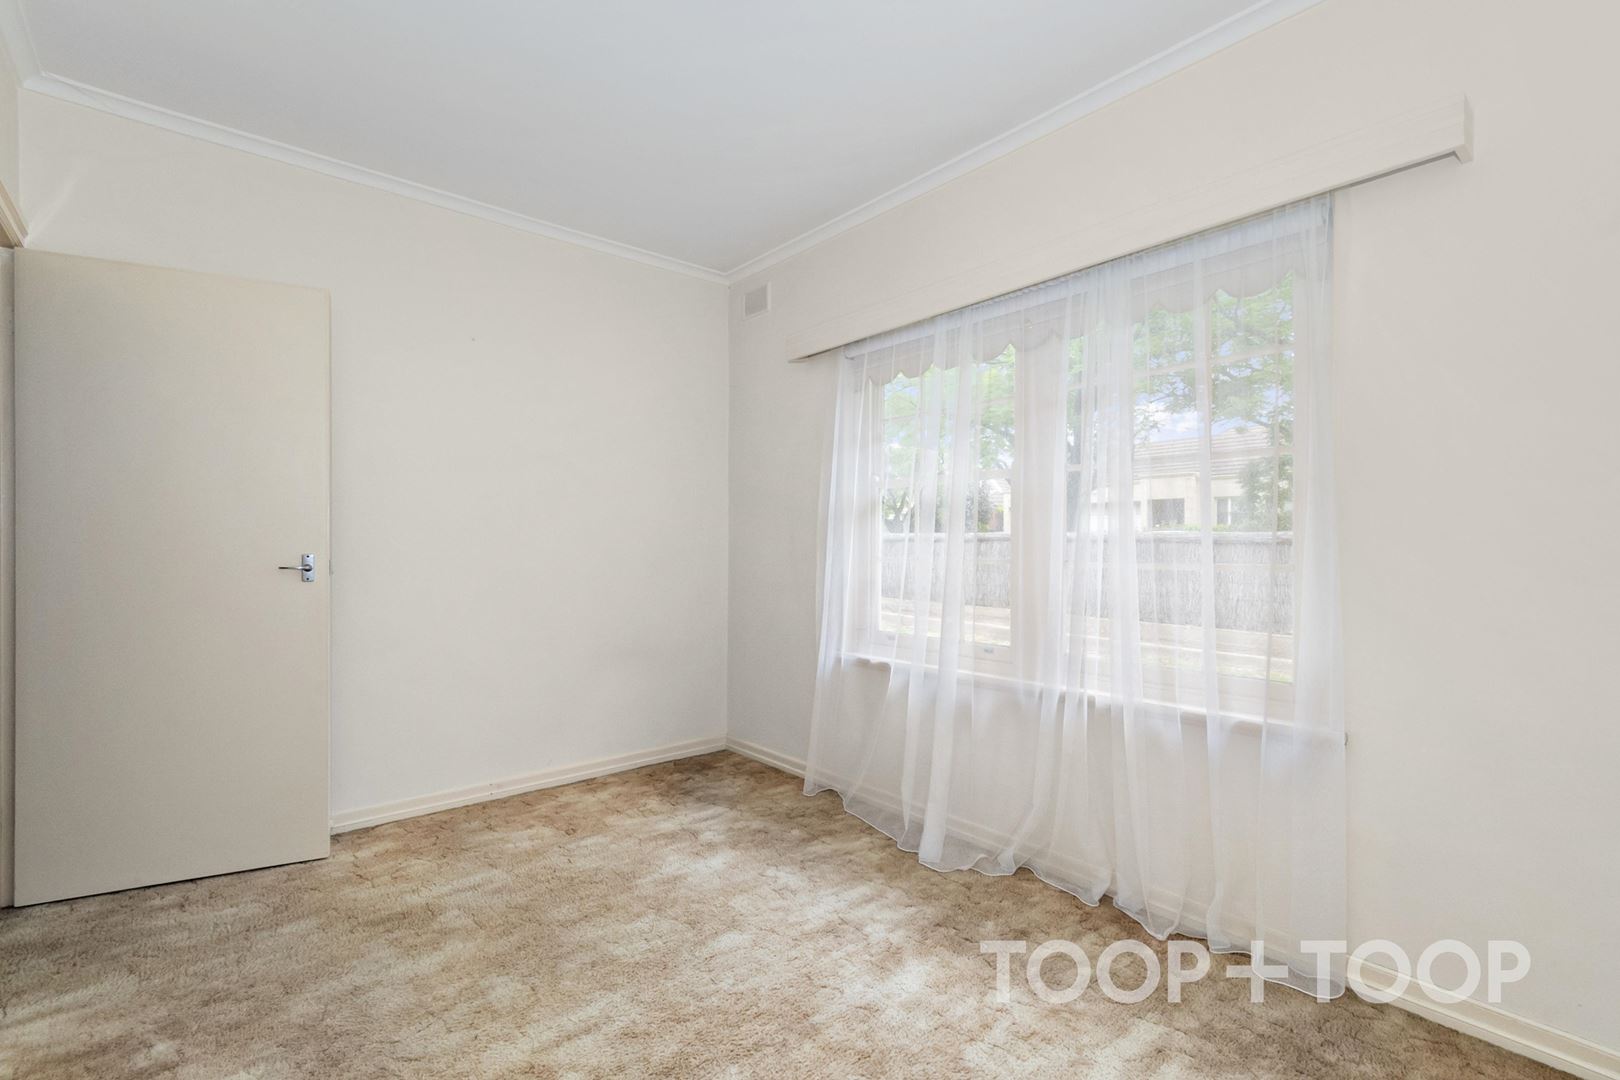
Spacious bedrooms offer flexibility for restful retreats, heating and cooling throughout the entire property helps maintain year-round comfort. The bathroom is well equipped for daily routines, with a bath, shower, vanity storage and natural light. A separate laundry keeps household tasks contained and away from the main living spaces.
• Heating and cooling throughout
• Spacious, light-filled bedrooms
• Gas cooking and ample kitchen storage
• Bathroom with bath
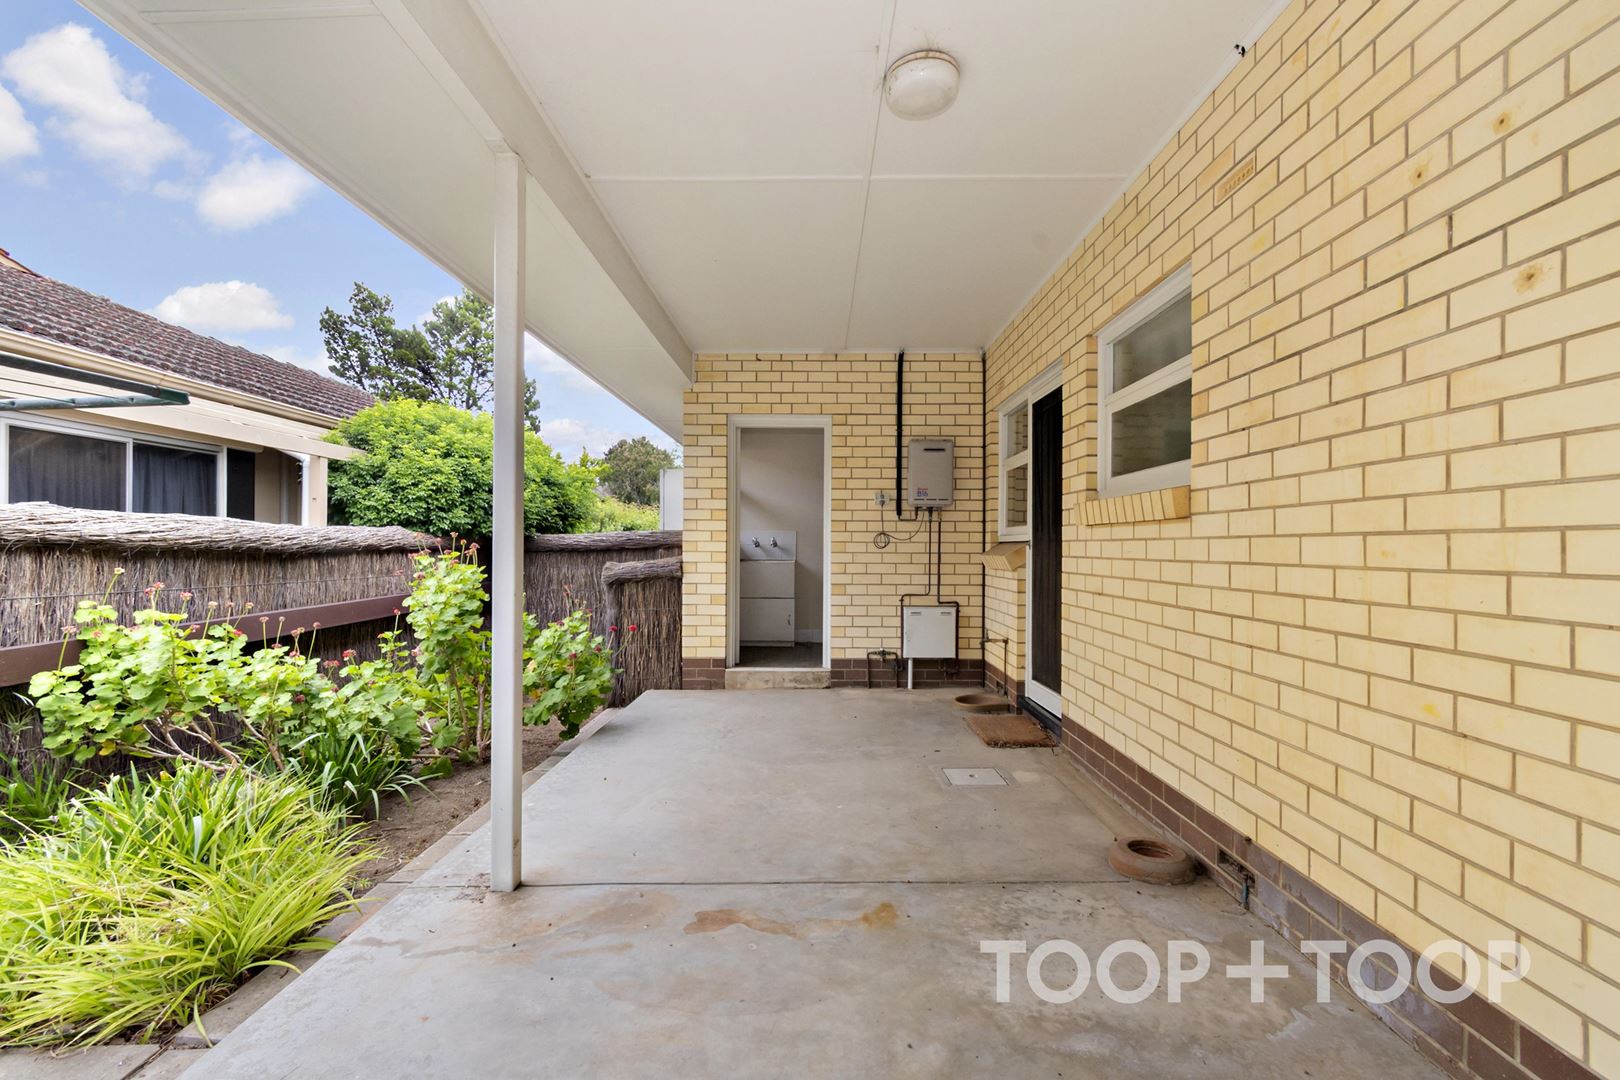
• Separate laundry and driveway access
For more information please contact Alisha Francis on 0423 001 725 or [email protected] and head to toop.com.au/rent to apply for the property.
Rental Terms:
Property is unfurnished
No Exclusions
Tenant is liable for water usage and supply charges
Disclaimer: TOOP+TOOP has taken all reasonable care to ensure this property information is accurate at the time of publication. Information has been obtained from sources we believe to be reliable, including the vendor, relevant authorities and third-party suppliers. However, we cannot guarantee its accuracy or completeness and, to the extent permitted by law, accept no liability for any errors or omissions. This includes, but is not limited to, land size, floor plans, building area, building age, condition, zoning, council rates and rental figures. Details may change after publication. Measurements, floor plans and images are a guide only, and some images may be digitally styled or virtually furnished. Interested parties should make their own enquiries, including with relevant authorities, and obtain independent legal and financial advice before proceeding. RLA 301309, RLA 301302, RLA 317292
FEATURES
CONTACT AGENT

Neighbourhood Map
Schools in the Neighbourhood
| School | Distance | Type |
|---|---|---|