Copied to clipboard
5 Dean Grove
Heathpool
3
Beds
1
Bath
2
Cars
Art Deco Charm ( C. 1938 )
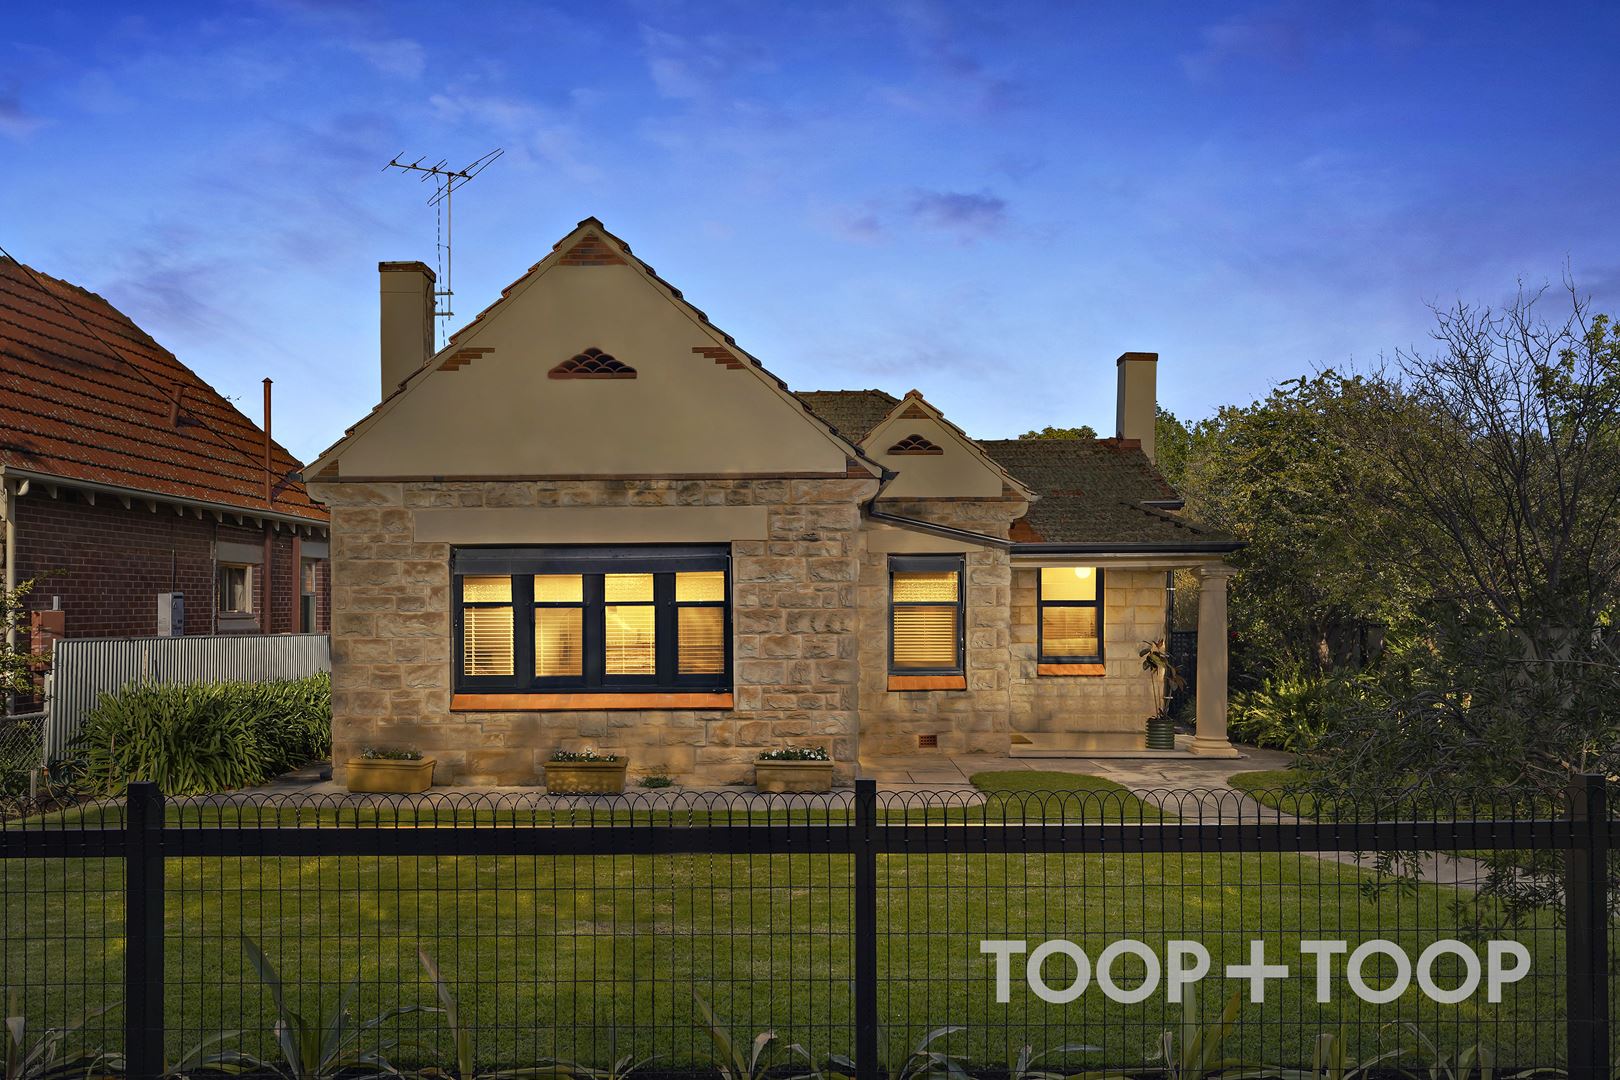
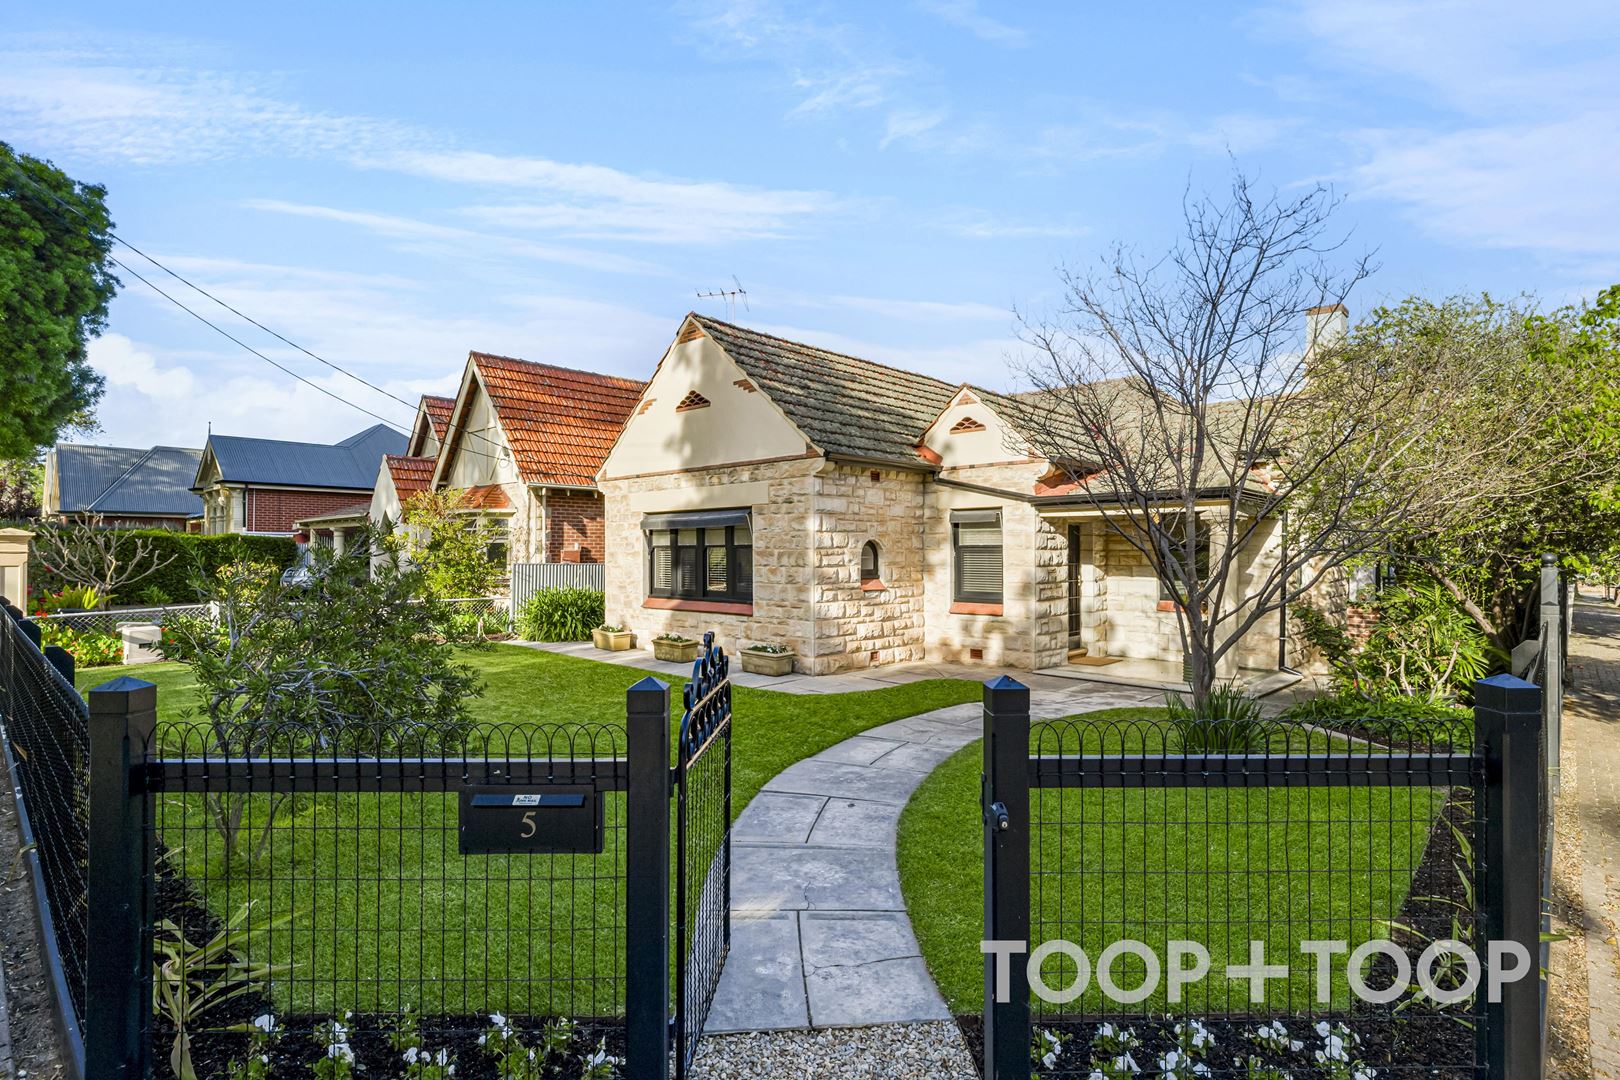
Behind its pretty 1938 stone frontage, this Art Deco gem feels instantly welcoming: authentic character lovingly preserved, with thoughtful updates where they matter.
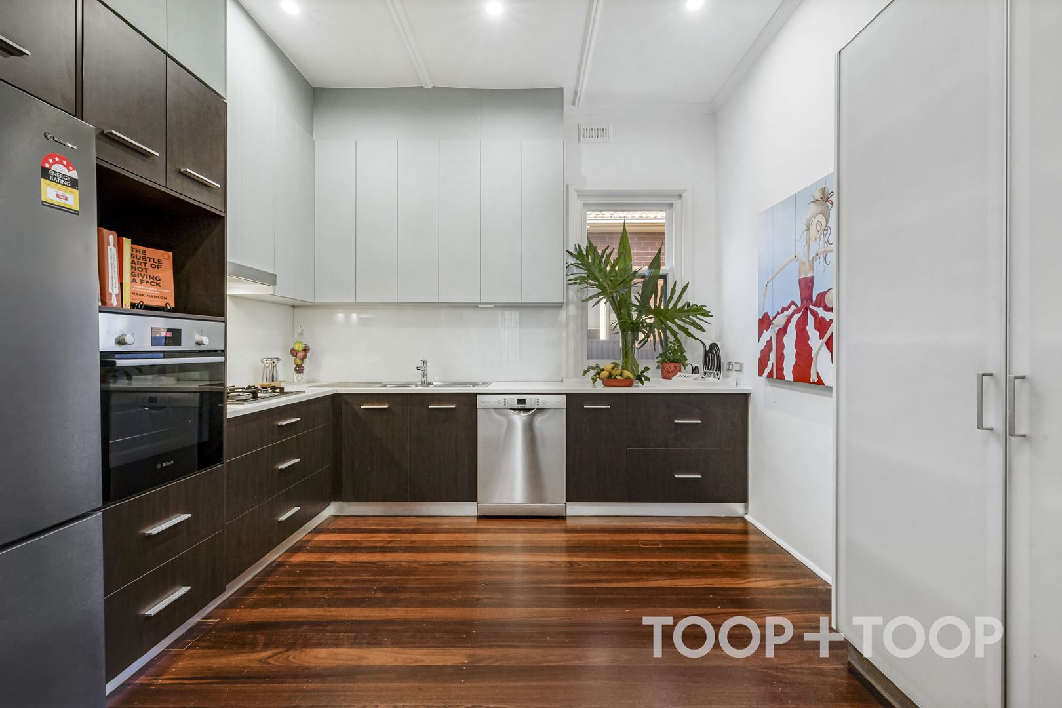
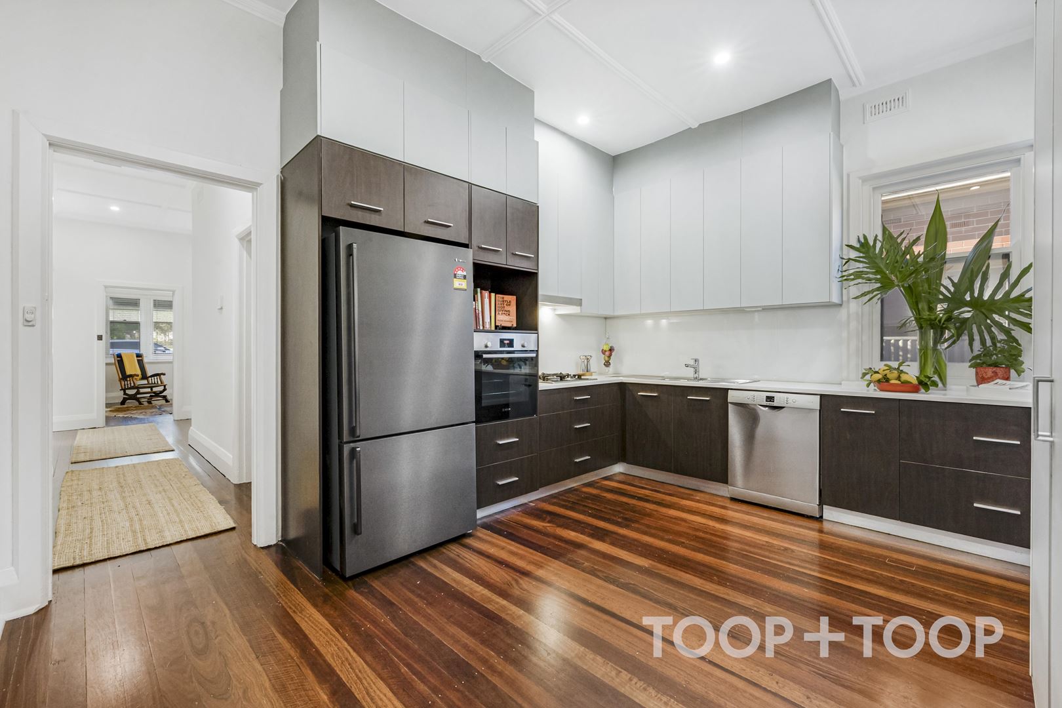
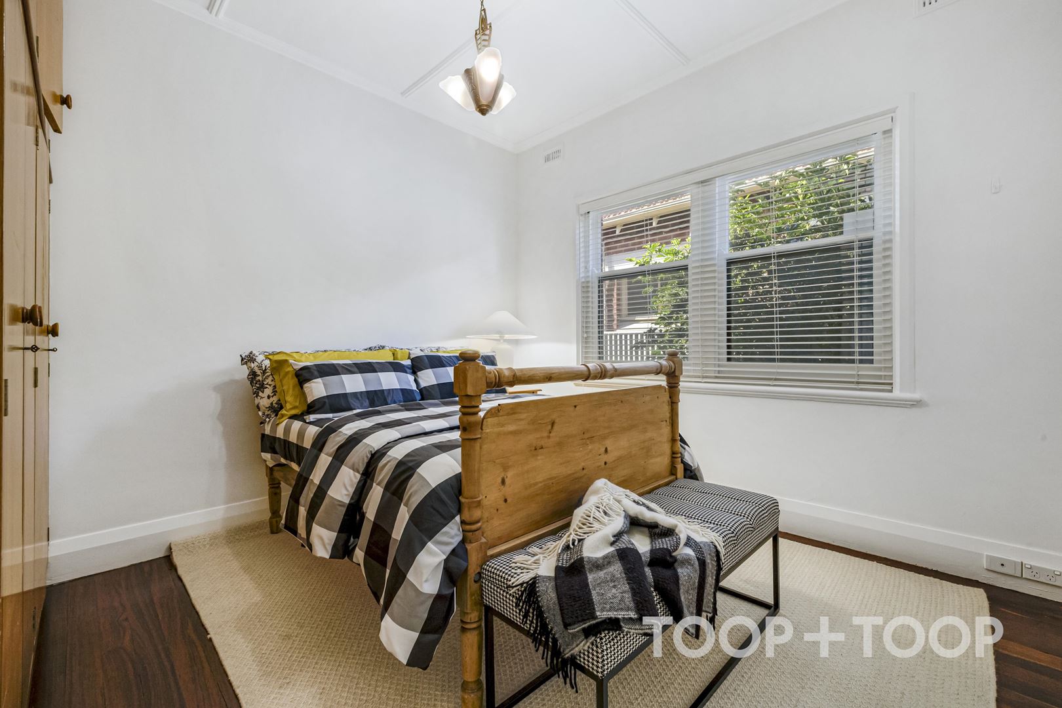
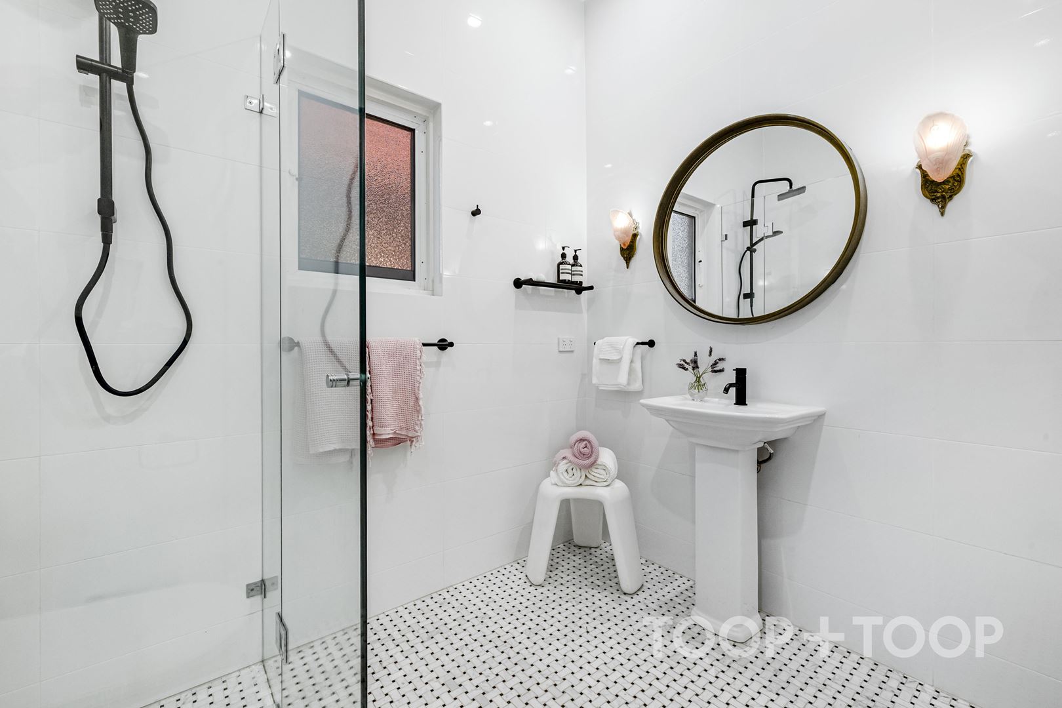
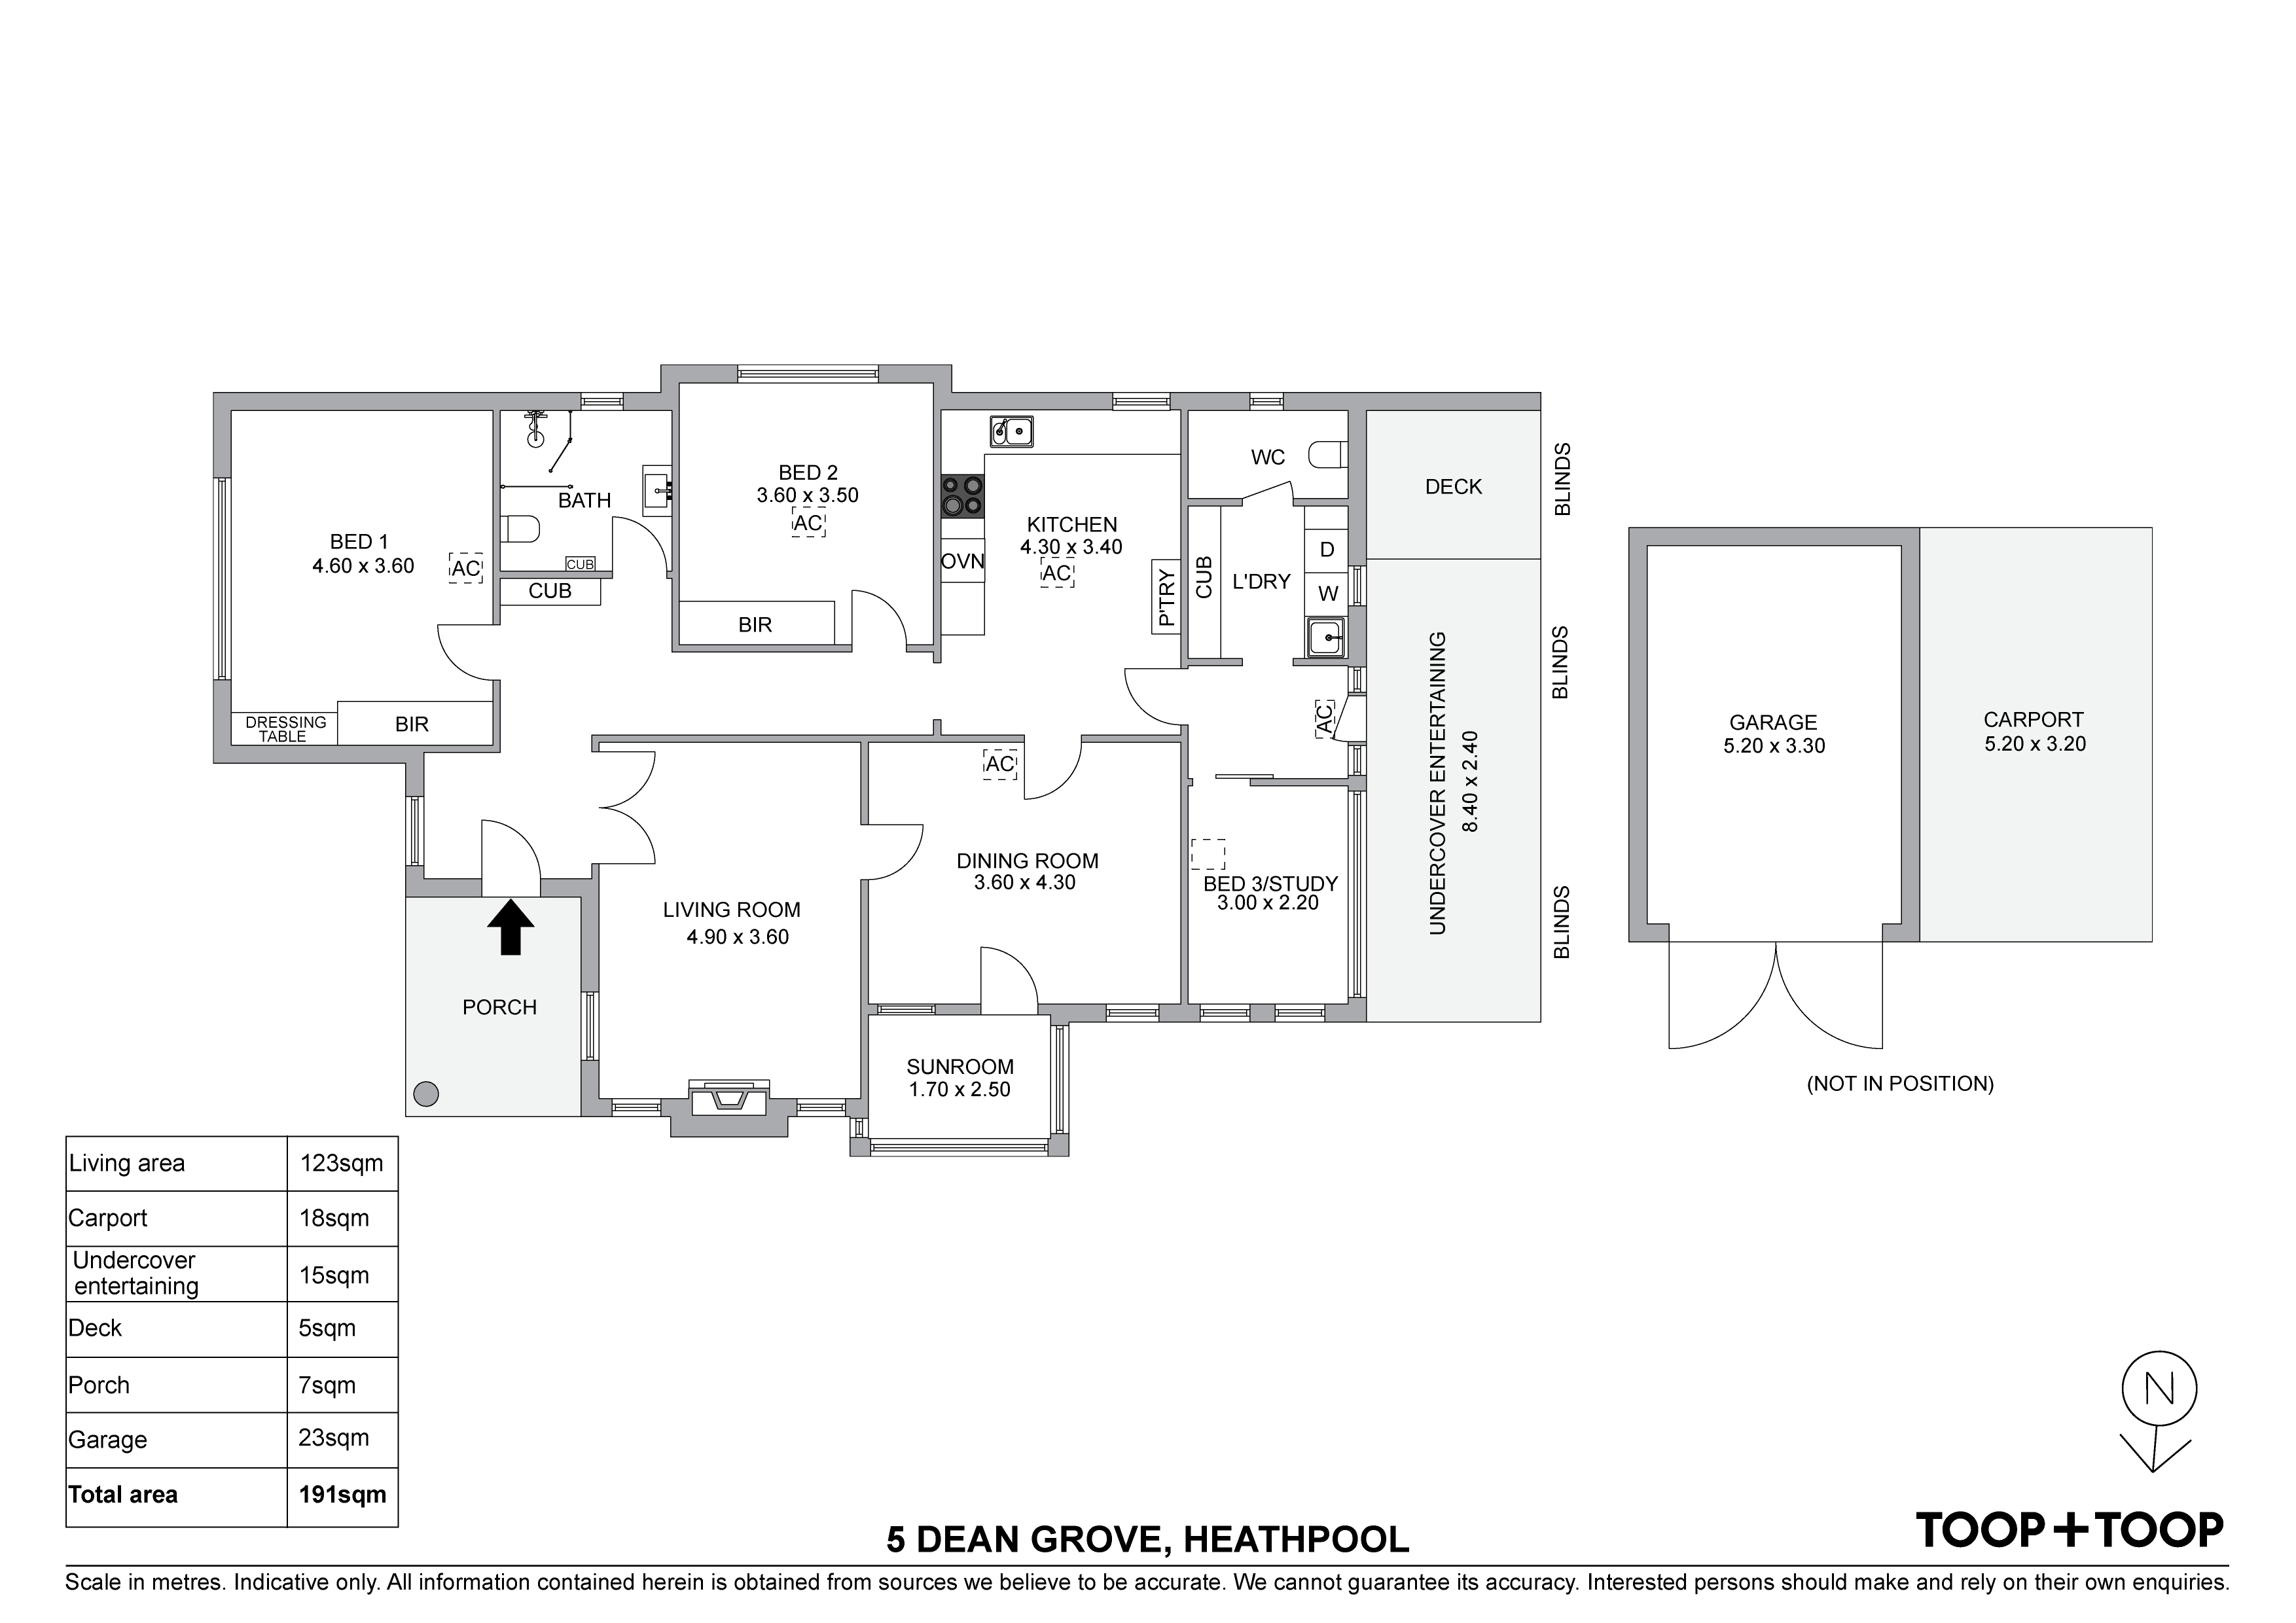
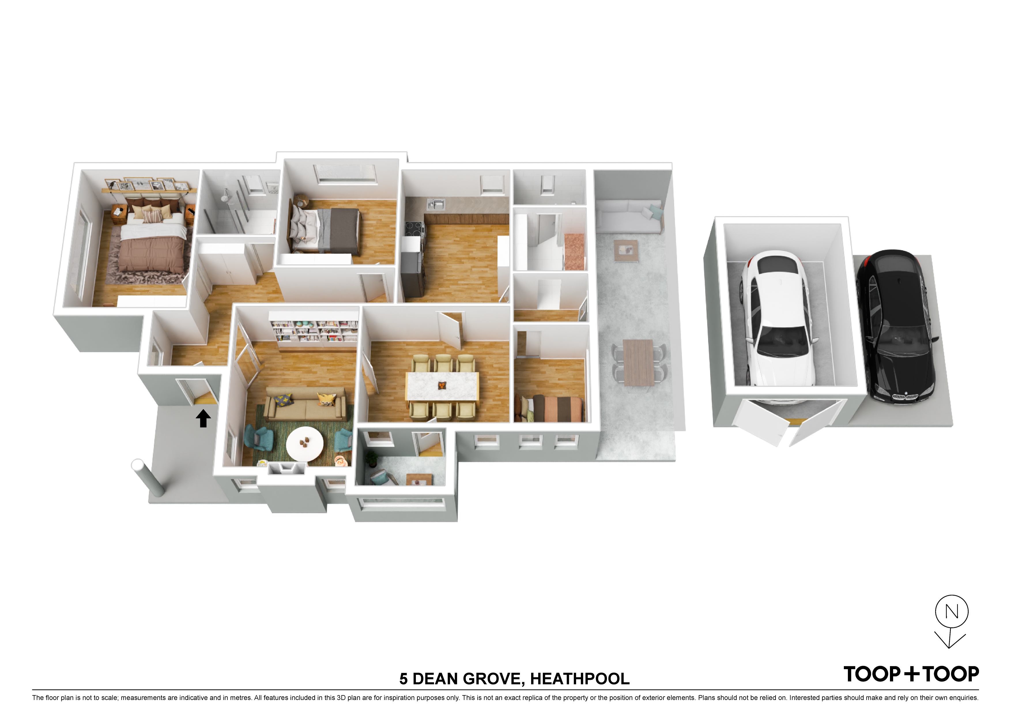
Set on a 579sqm corner allotment with park frontage, this beautifully maintained home offers up to three bedrooms, an updated kitchen and a designer bathroom – ideal for an aspiring young couple or downsizers seeking an easy Eastern suburbs lifestyle.
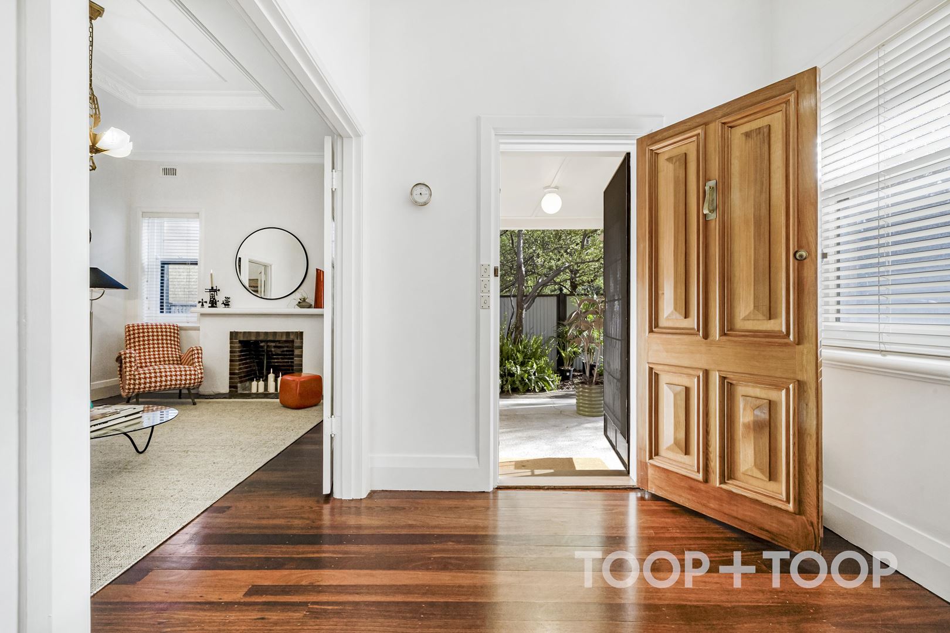
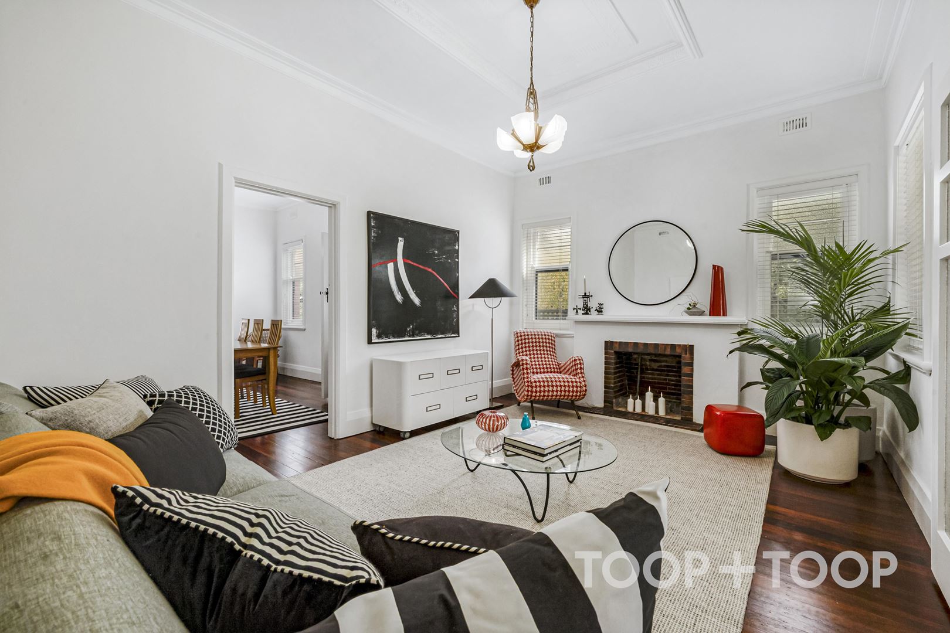
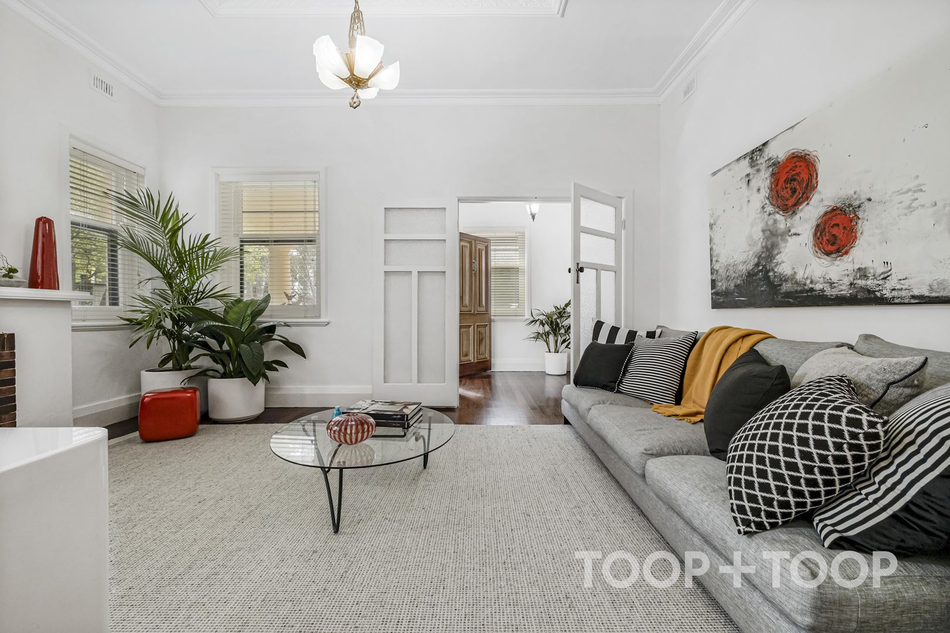
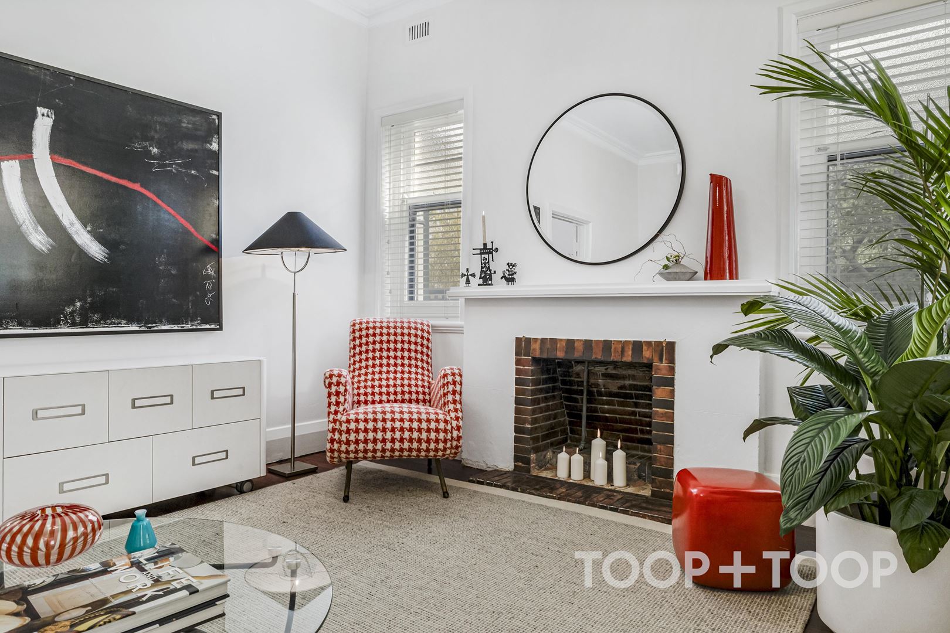
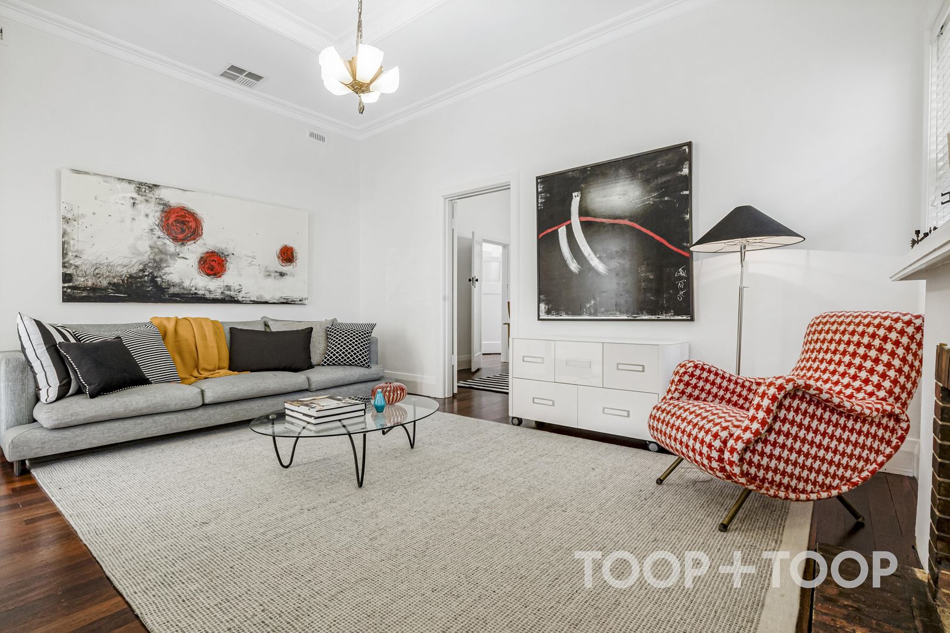
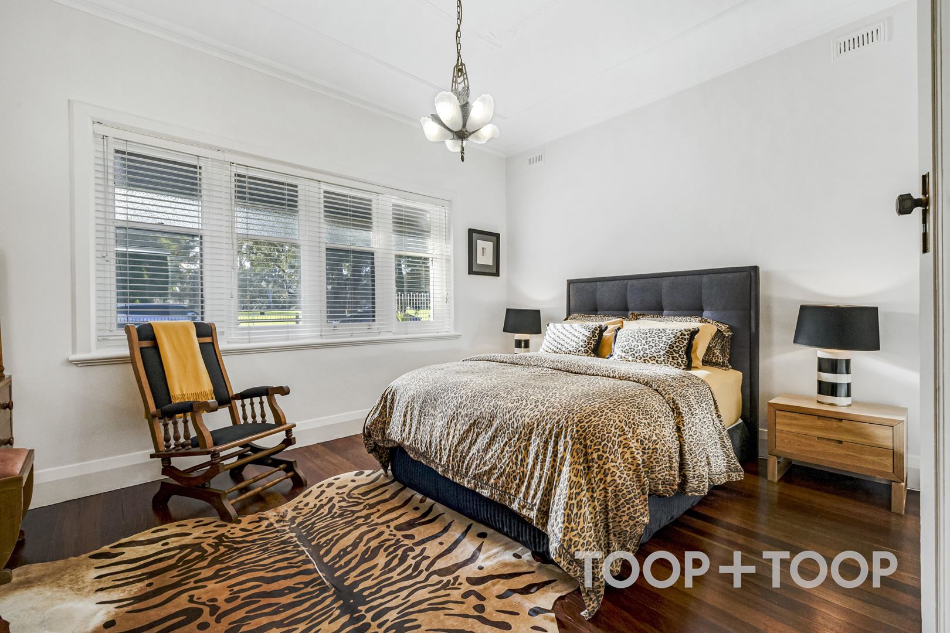
Prepare to fall in love: this home oozes charm from all dimensions, ranging from the warmth of the solid Jarrah timber floors, gorgeous decorative ceilings, leadlight features, fireplace in the lounge room to the original Art Deco light fittings!
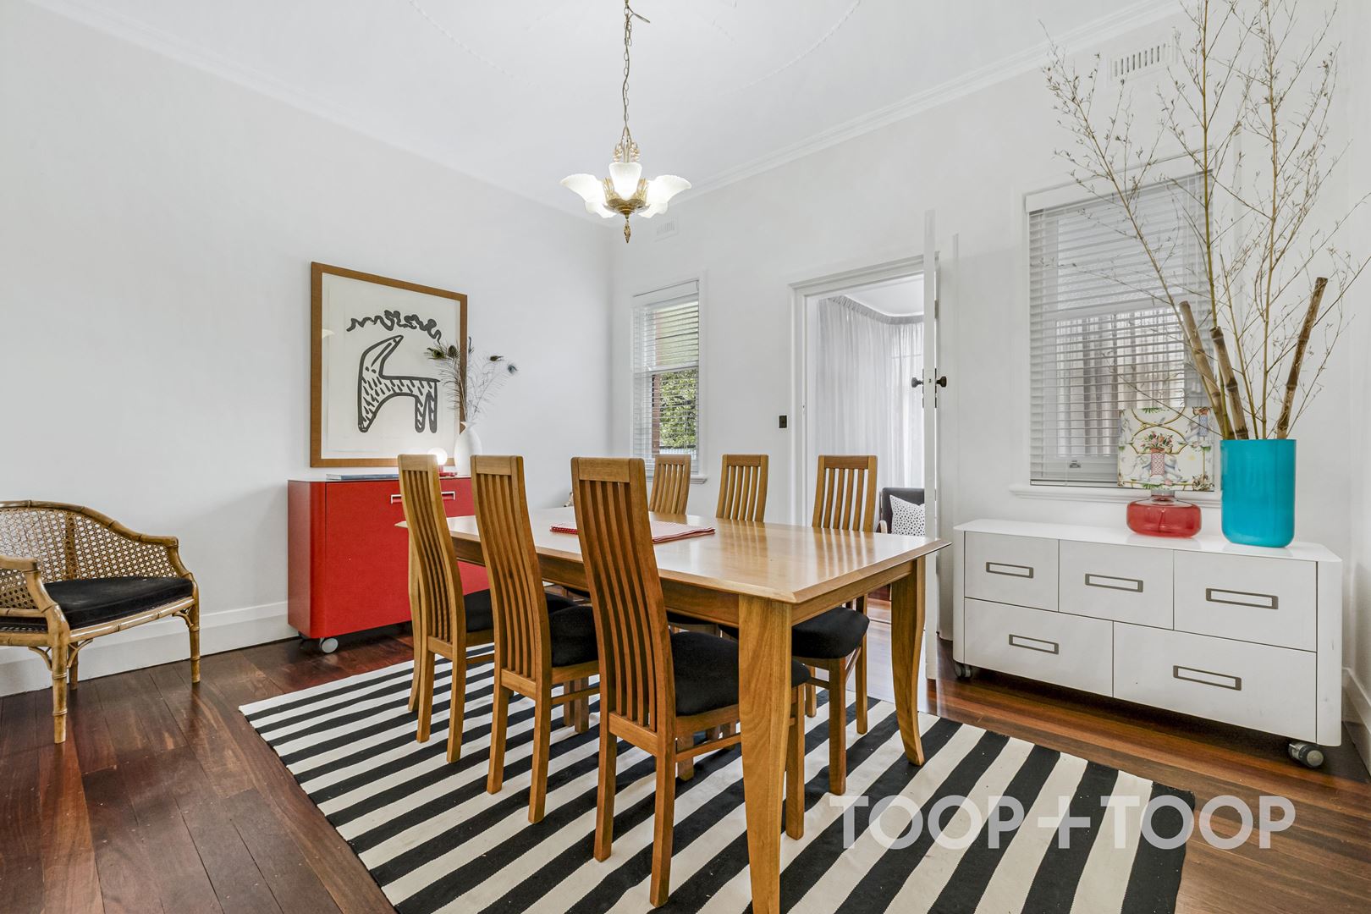
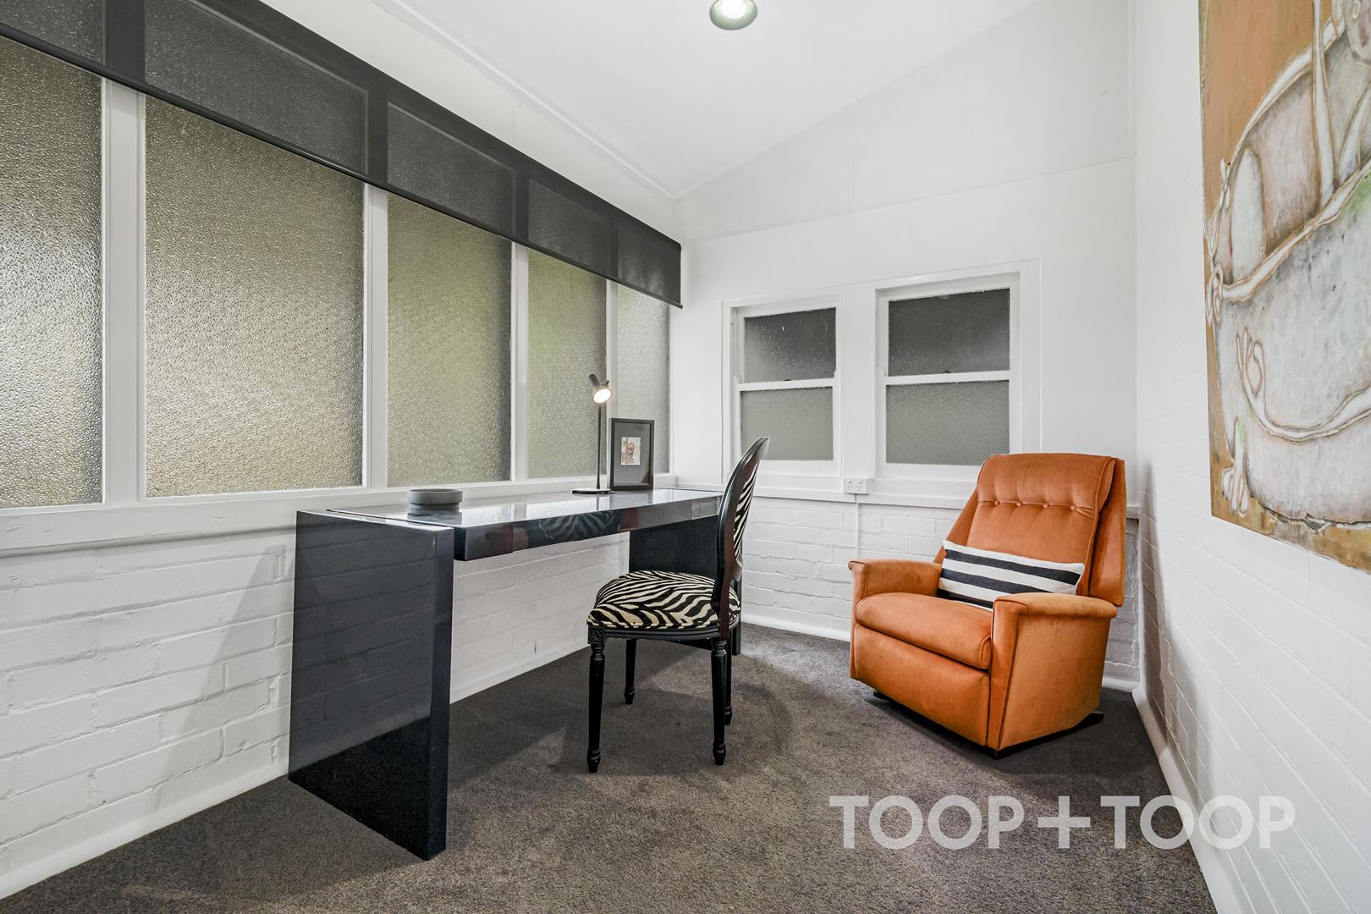
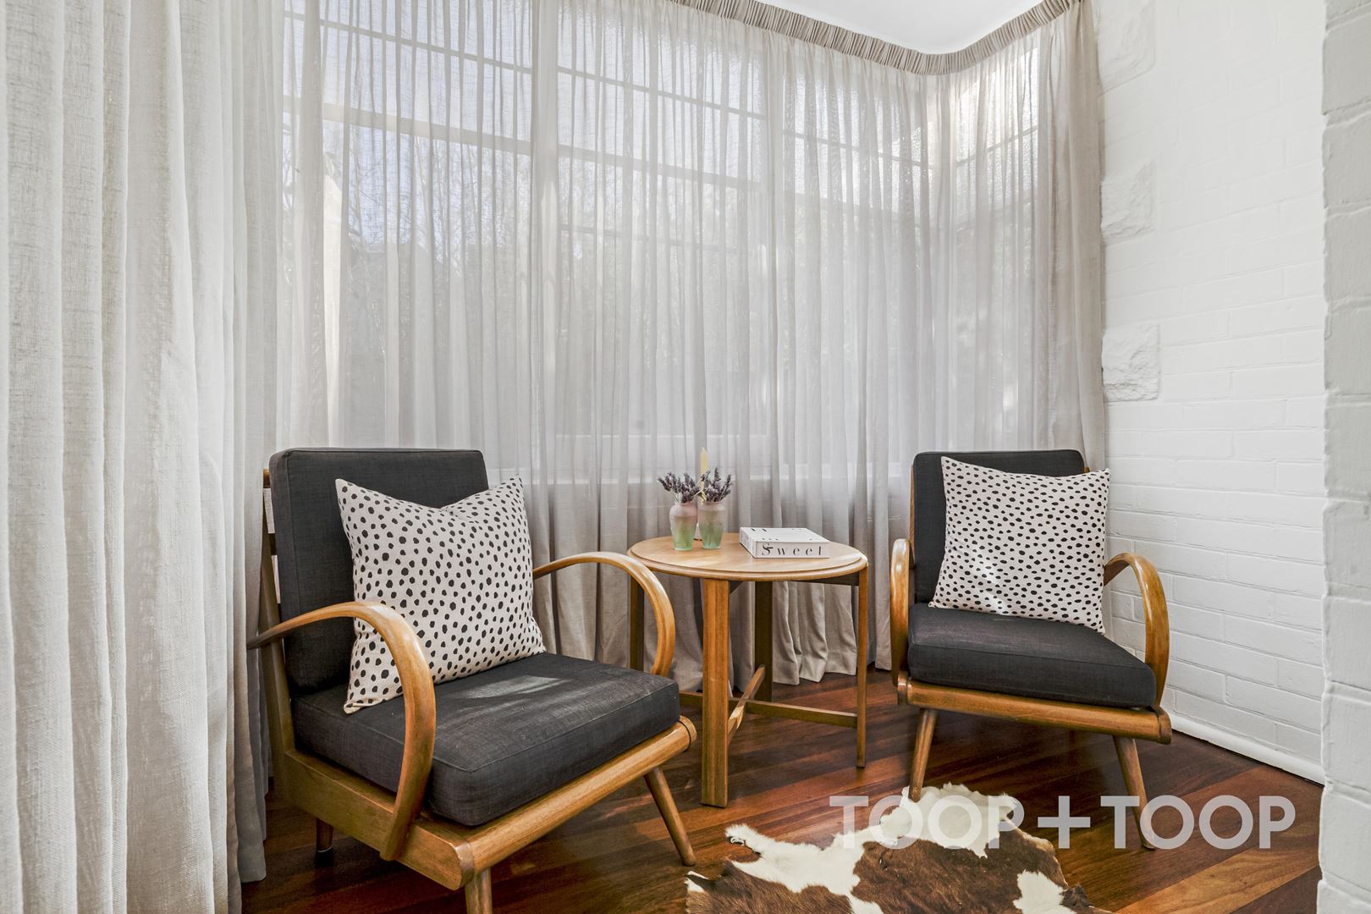
The updated kitchen with quality appliances adjoins a welcoming dining room and lounge room, both with stunning decorative ceilings. A reading room on the northern side of the home is perfect to relax with a book in the warming winter sun.
Features to appreciate:
+ 1938 Art Deco stone-fronted home
+ Preserved period details: Jarrah timber floorboards, leadlight, fireplace, decorative ceilings
+ Original glass light fittings from the era
+ Corner block of 579 square metres with park frontage
+ Up to three bedrooms
+ Updated kitchen and designer bathroom
+ Ducted and zoned reverse cycle air-conditioning
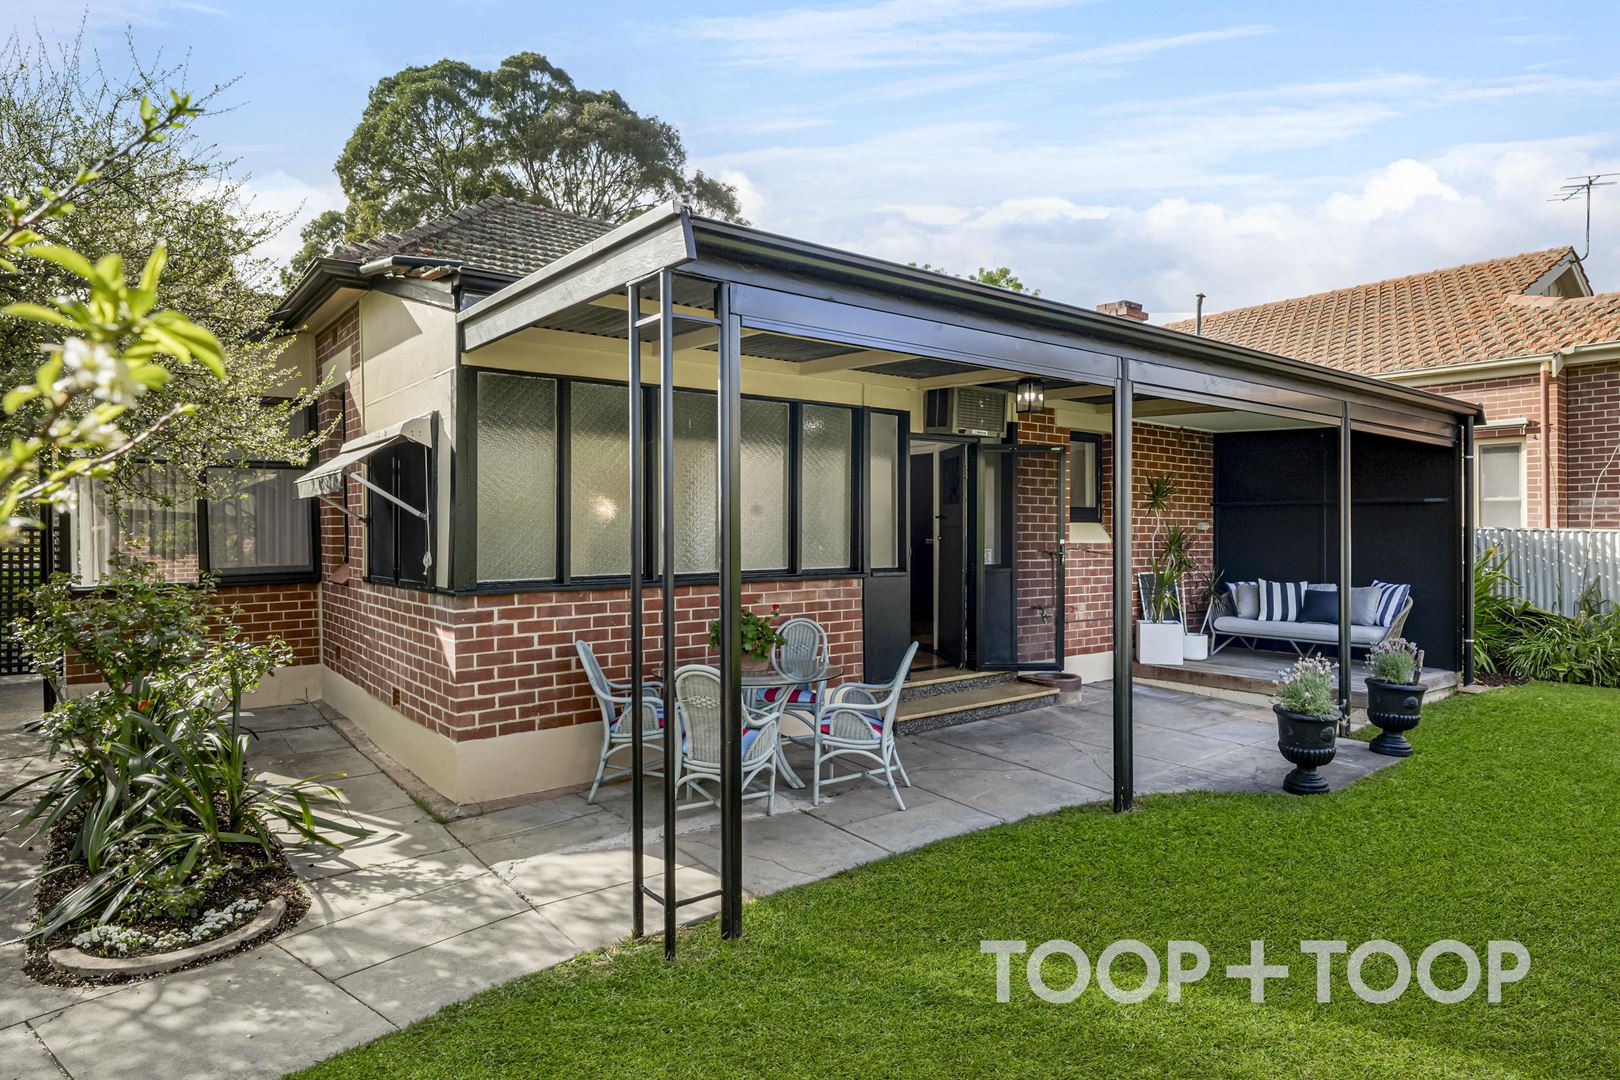
+ Fully fenced
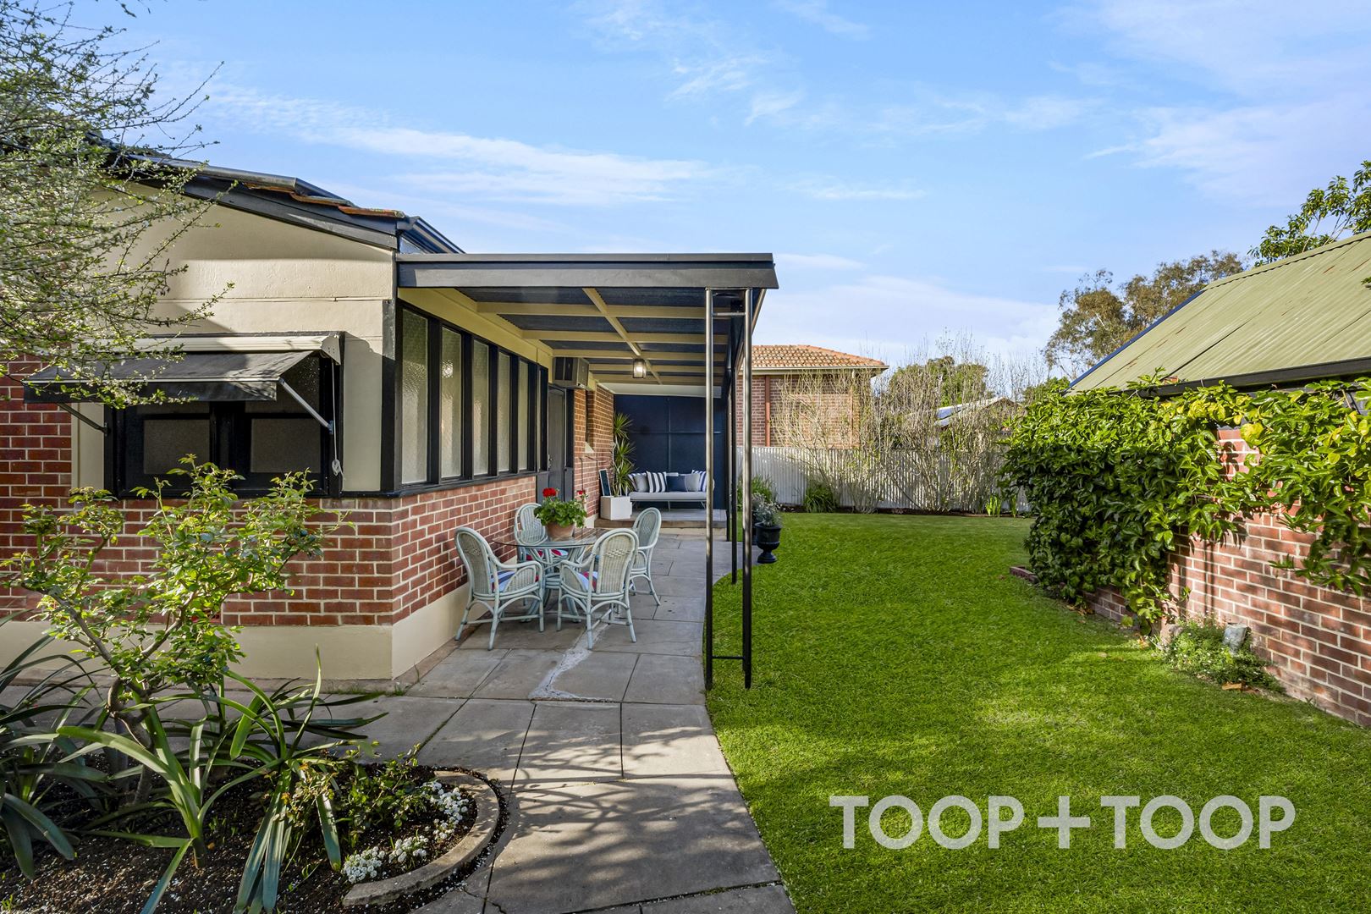
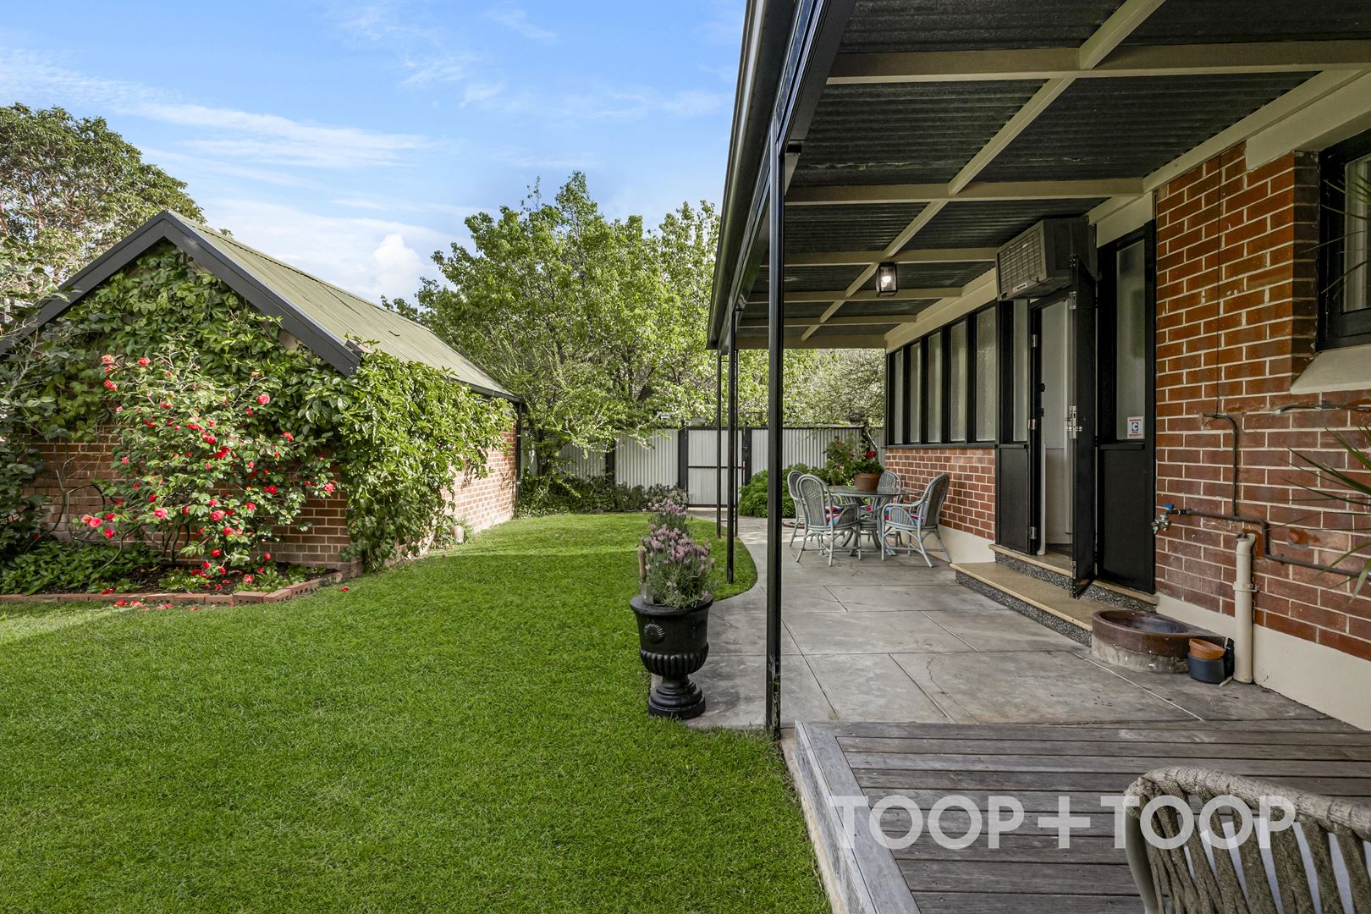
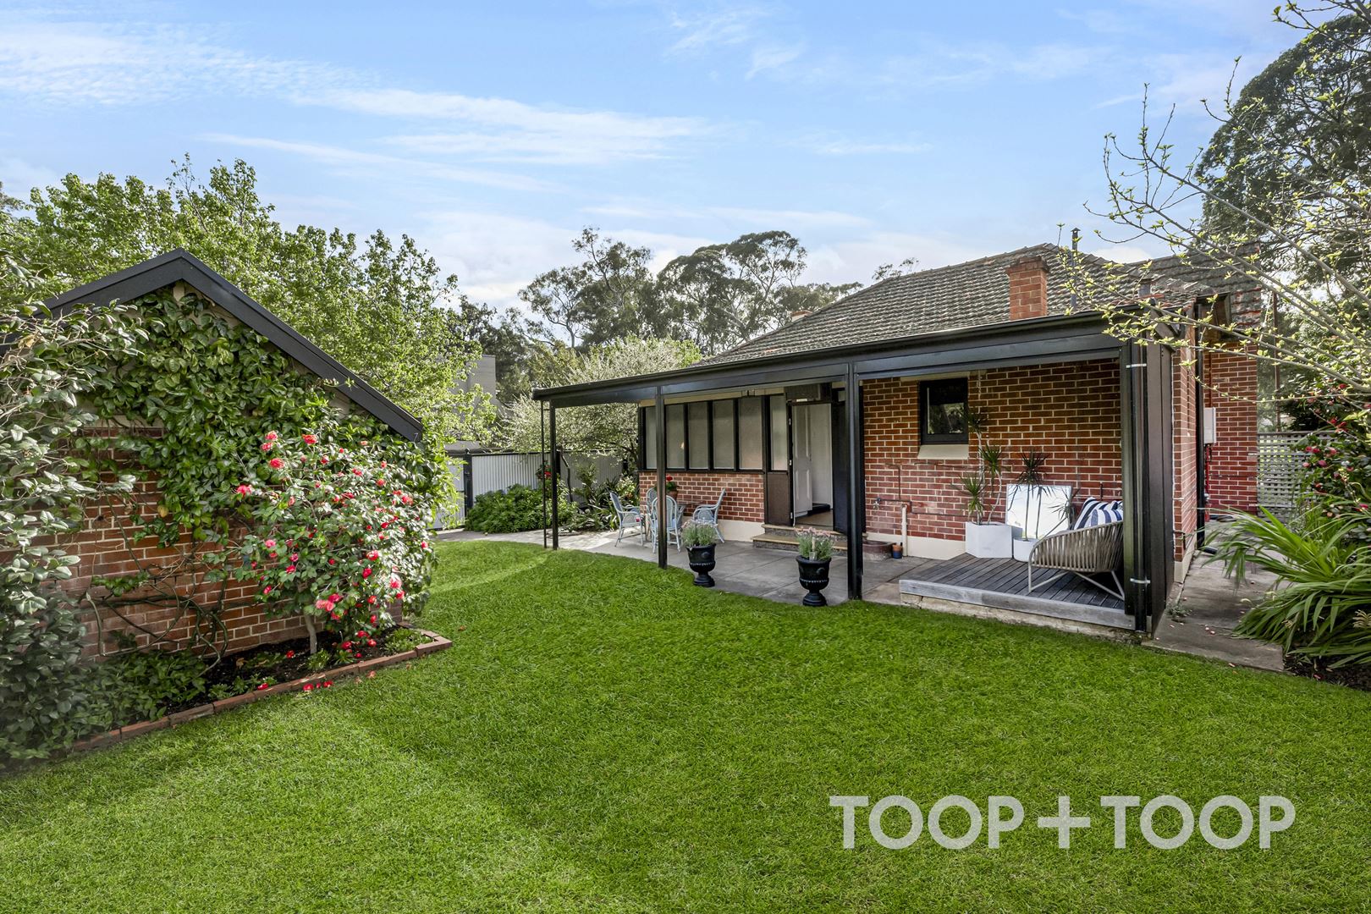
+ Sunny back yard with mature landscaped gardens
+ Side access to single garage, plus carport
+ Convenient to public transport corridors
+ Close to the updated Burnside Village shopping precinct
+ Zoned for Marryatville Primary and High Schools
Peter and Glenn McMillan look forward to helping you with your inquiries.
Council Rates: $2,786.35 p.a. approx
SA Water: $306.67 p.q. approx
Land Size: 579 sq. mtrs. approx
Set on a 579sqm corner allotment with park frontage, this beautifully maintained home offers up to three bedrooms, an updated kitchen and a designer bathroom – ideal for an aspiring young couple or downsizers seeking an easy Eastern suburbs lifestyle.
Prepare to fall in love: this home oozes charm from all dimensions, ranging from the warmth of the solid Jarrah timber floors, gorgeous decorative ceilings, leadlight features, fireplace in the lounge room to the original Art Deco light fittings!
The updated kitchen with quality appliances adjoins a welcoming dining room and lounge room, both with stunning decorative ceilings. A reading room on the northern side of the home is perfect to relax with a book in the warming winter sun.
Features to appreciate:
+ 1938 Art Deco stone-fronted home
+ Preserved period details: Jarrah timber floorboards, leadlight, fireplace, decorative ceilings
+ Original glass light fittings from the era
+ Corner block of 579 square metres with park frontage
+ Up to three bedrooms
+ Updated kitchen and designer bathroom
+ Ducted and zoned reverse cycle air-conditioning
+ Fully fenced
+ Sunny back yard with mature landscaped gardens
+ Side access to single garage, plus carport
+ Convenient to public transport corridors
+ Close to the updated Burnside Village shopping precinct
+ Zoned for Marryatville Primary and High Schools
Peter and Glenn McMillan look forward to helping you with your inquiries.
Council Rates: $2,786.35 p.a. approx
SA Water: $306.67 p.q. approx
Land Size: 579 sq. mtrs. approx
FEATURES
Air Conditioning
Broadband
Built In Robes
Deck
Dishwasher
Floorboards
Fully Fenced
Gas Hot Water Service
Open Fire Place
Secure Parking
Split System Aircon
Workshop
Auction
$1,500,000
Auction Time
Inspection Times
Property Information
Built 1938
Land Size 579 sqm approx.
Council Rates $2,786.35pa approx
ES Levy $241.15pa approx
Water Rates $306.67pq approx
CONTACT AGENTS


Neighbourhood Map
Schools in the Neighbourhood
| School | Distance | Type |
|---|---|---|