Copied to clipboard
46A West Street
Ascot Park
3
Beds
2
Baths
2
Cars
Light-Filled Contemporary Living with a Sunny Northern Aspect
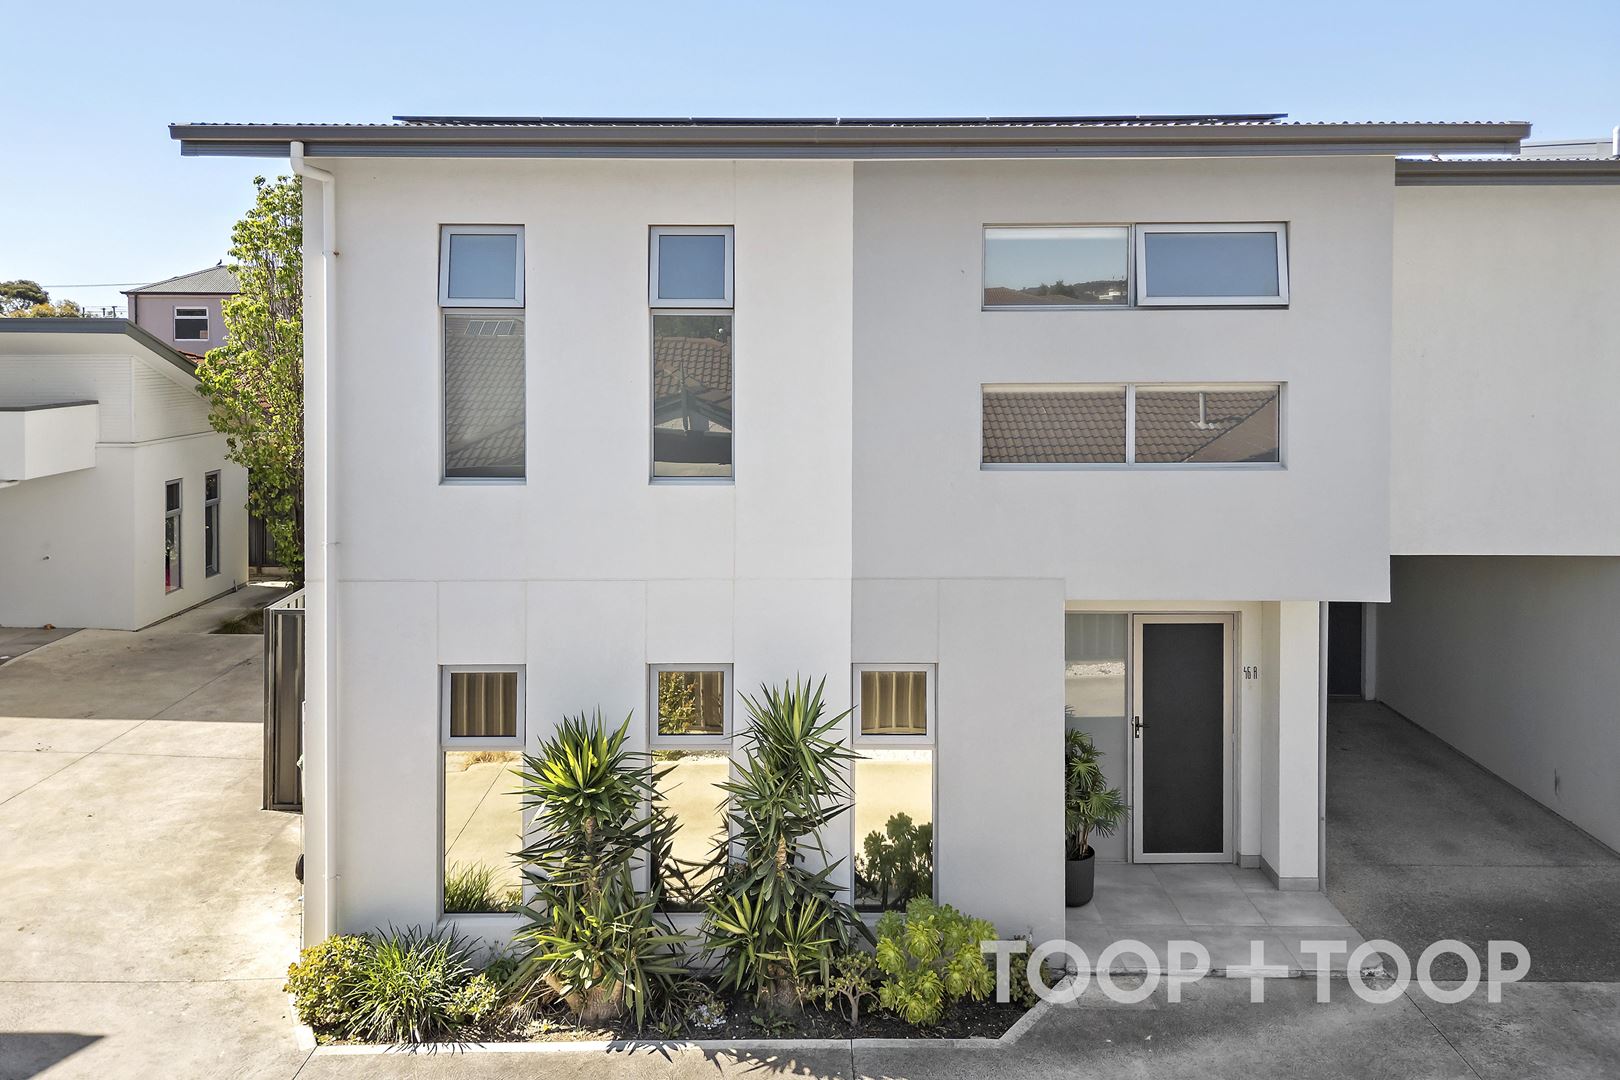
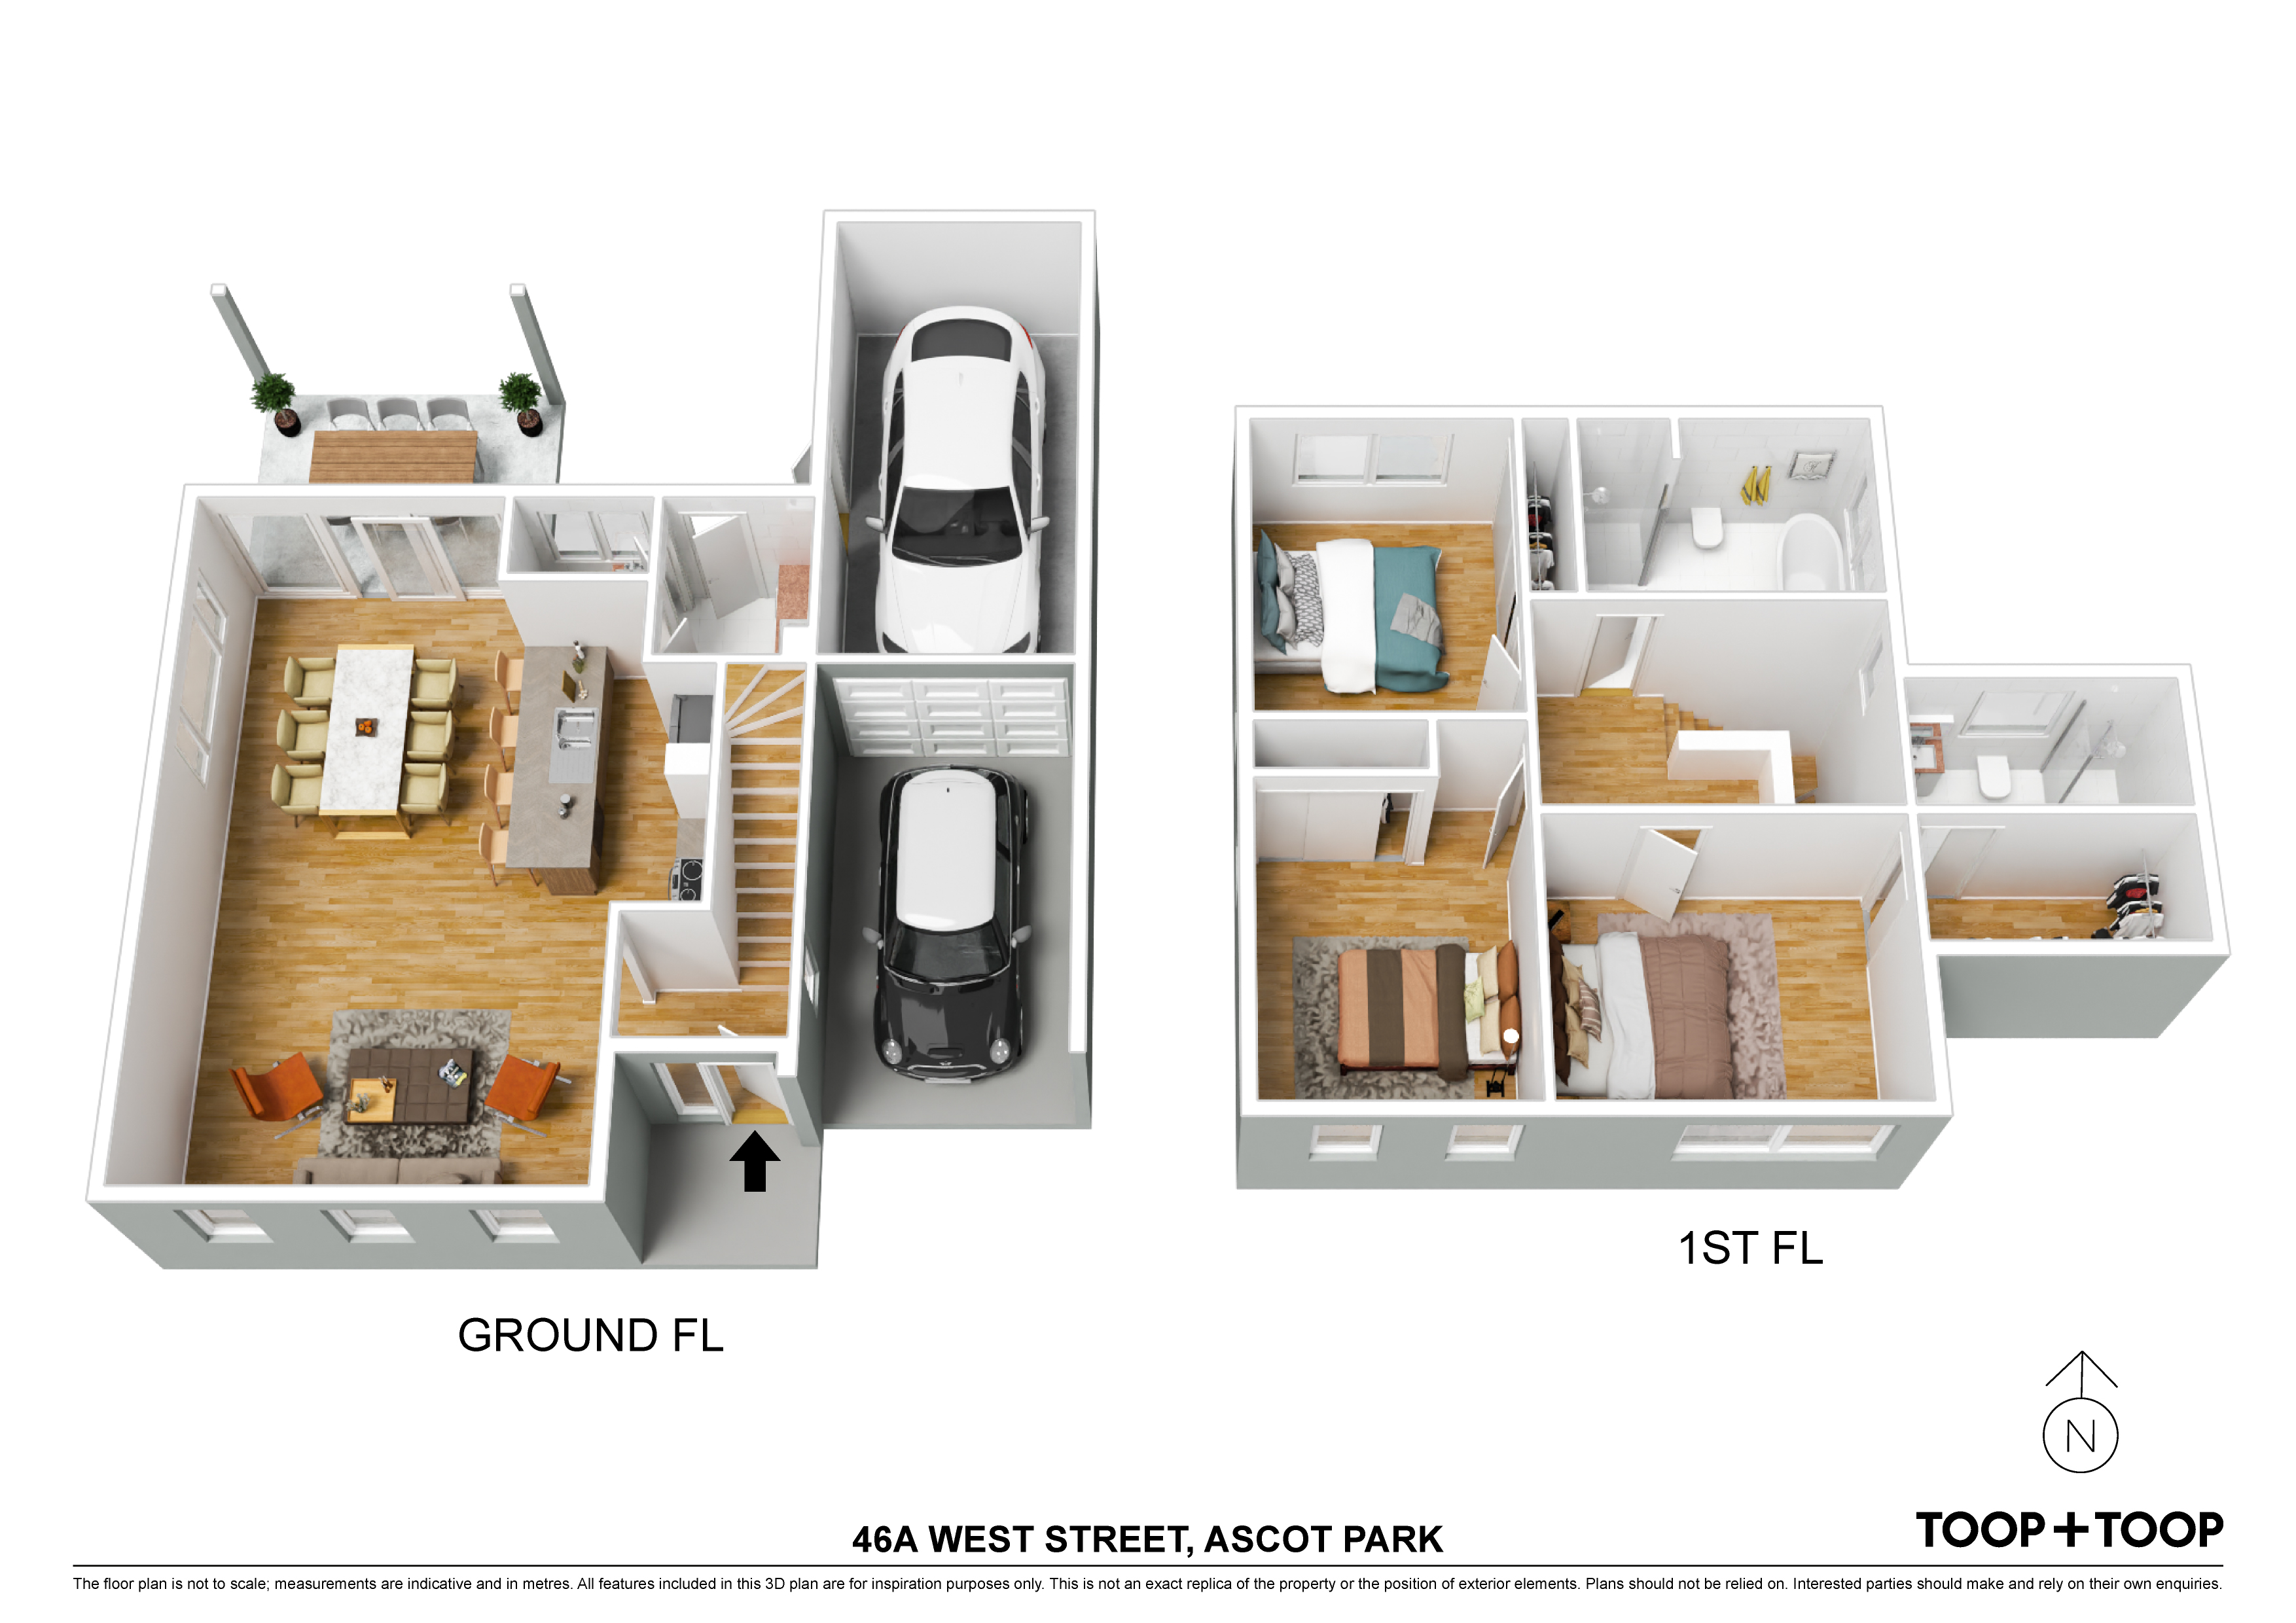
There’s an easy warmth to this contemporary two-storey residence. Built in 2017 and within a boutique group of just four homes, it is thoughtfully designed for a modern lifestyle as it offers a generous floorplan, stylish finishes and a low-maintenance garden which is all complemented by a sunny northerly aspect. For first home buyers, downsizers, investors or young families, it’s a place that feels immediately welcoming.
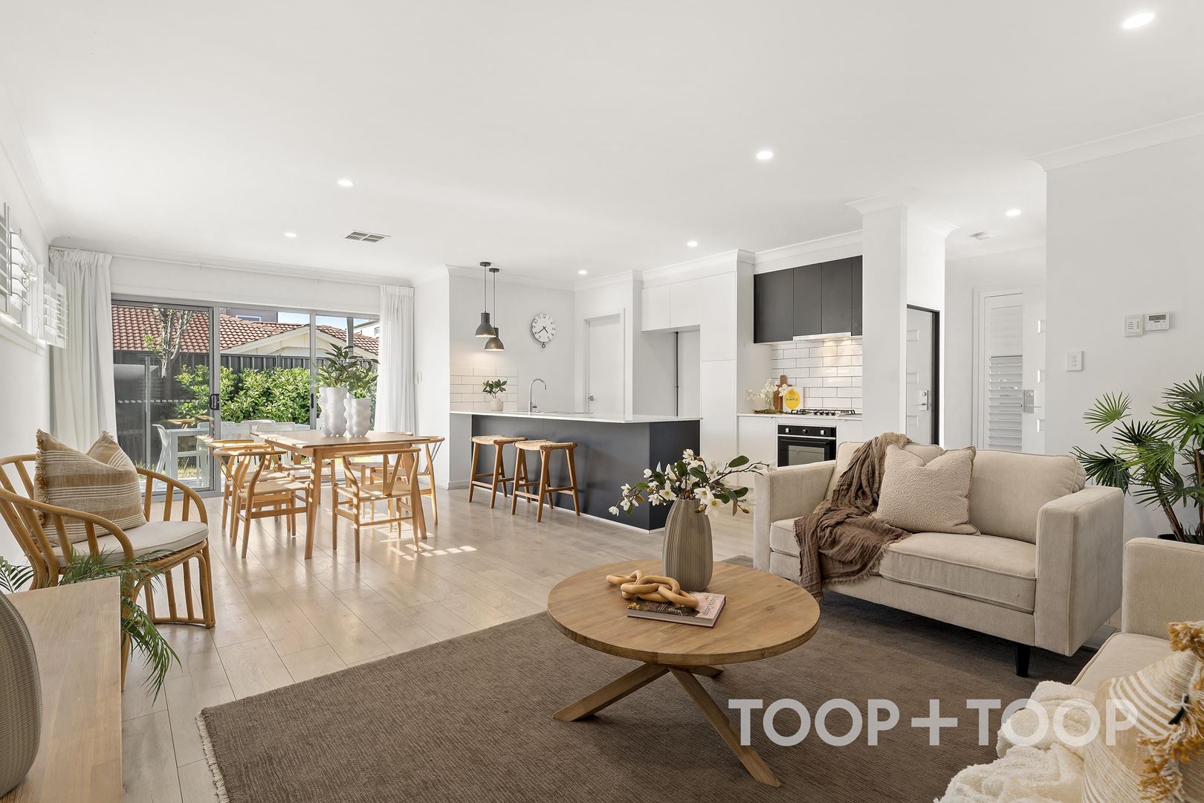
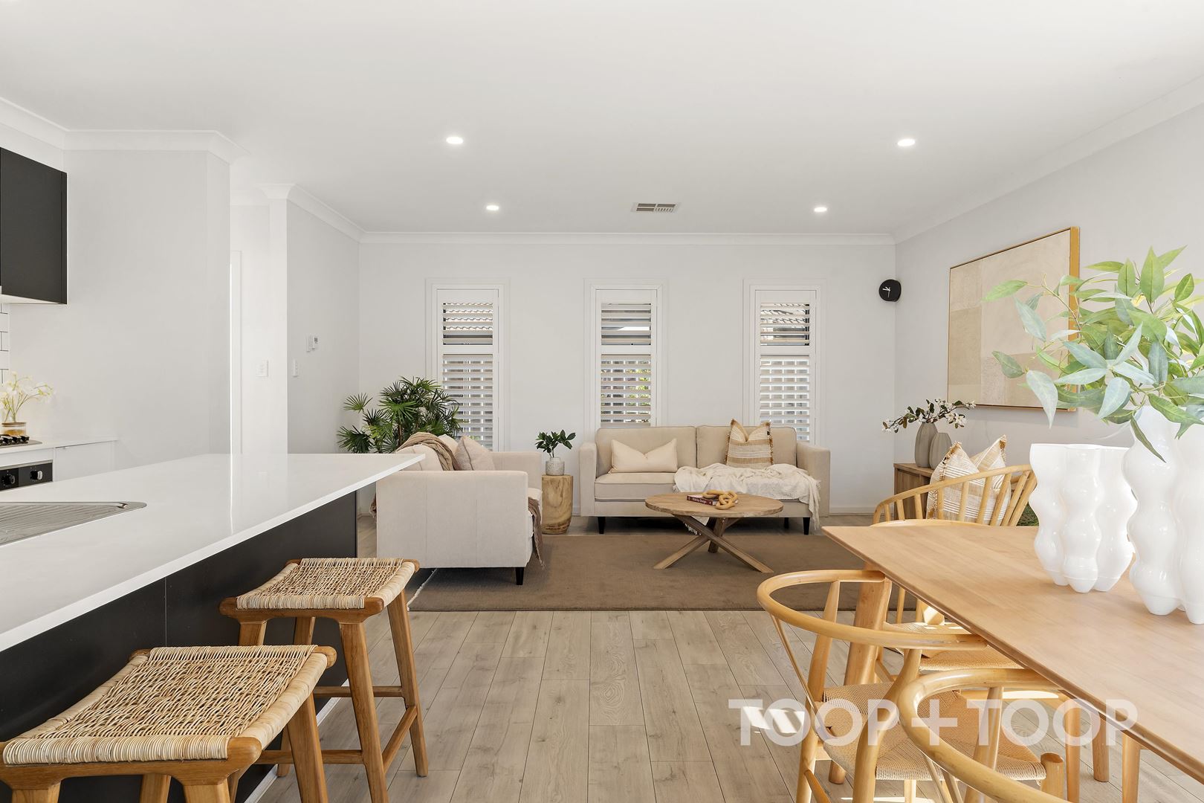
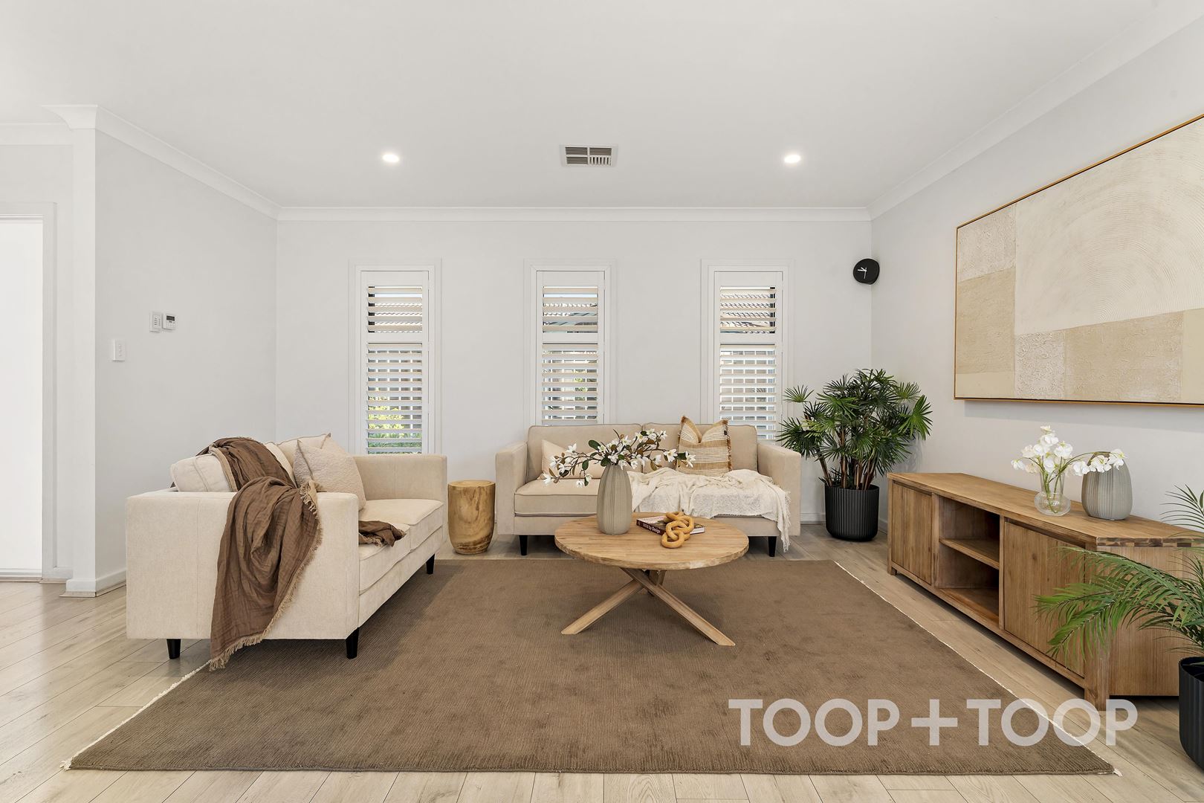
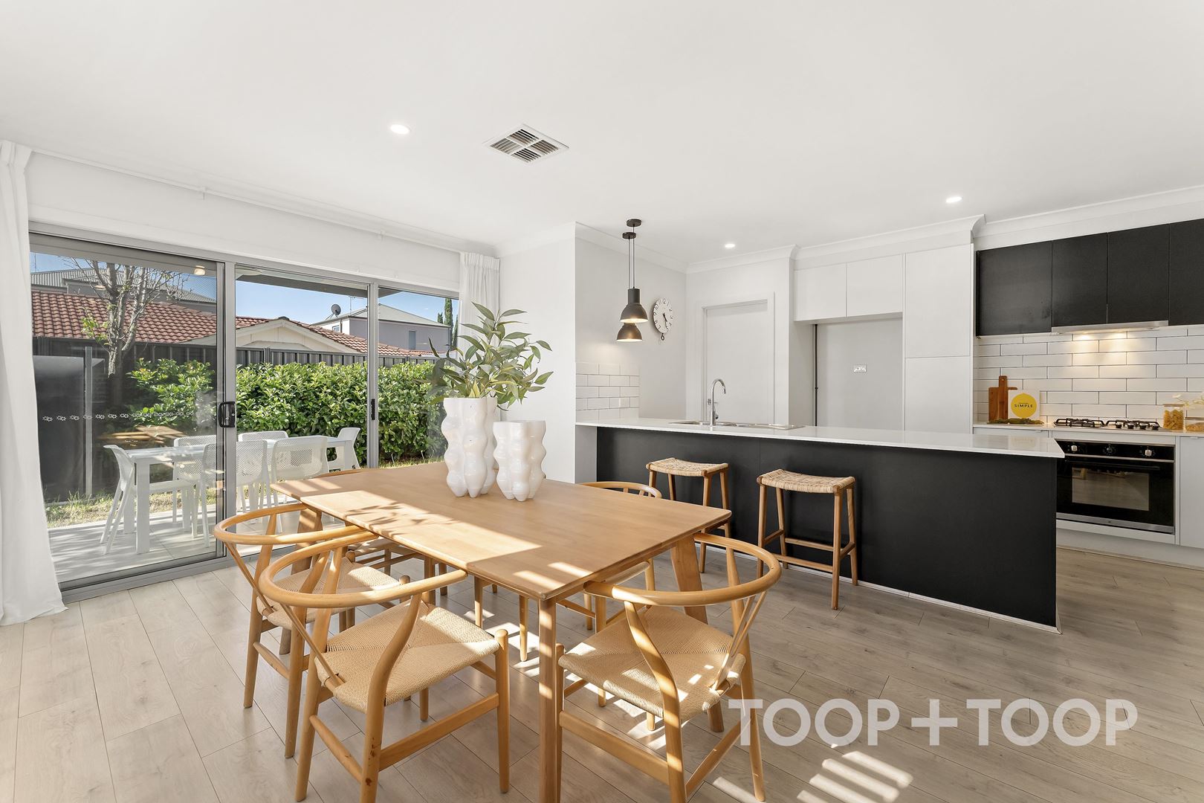
Filtered natural light drifts through the open-plan living and dining area creating a relaxed heart of the home where every day routines can unfold with ease. Plantation shutters add a refined touch, while contemporary light fittings and a monochromatic palette bring a sense of modern style.
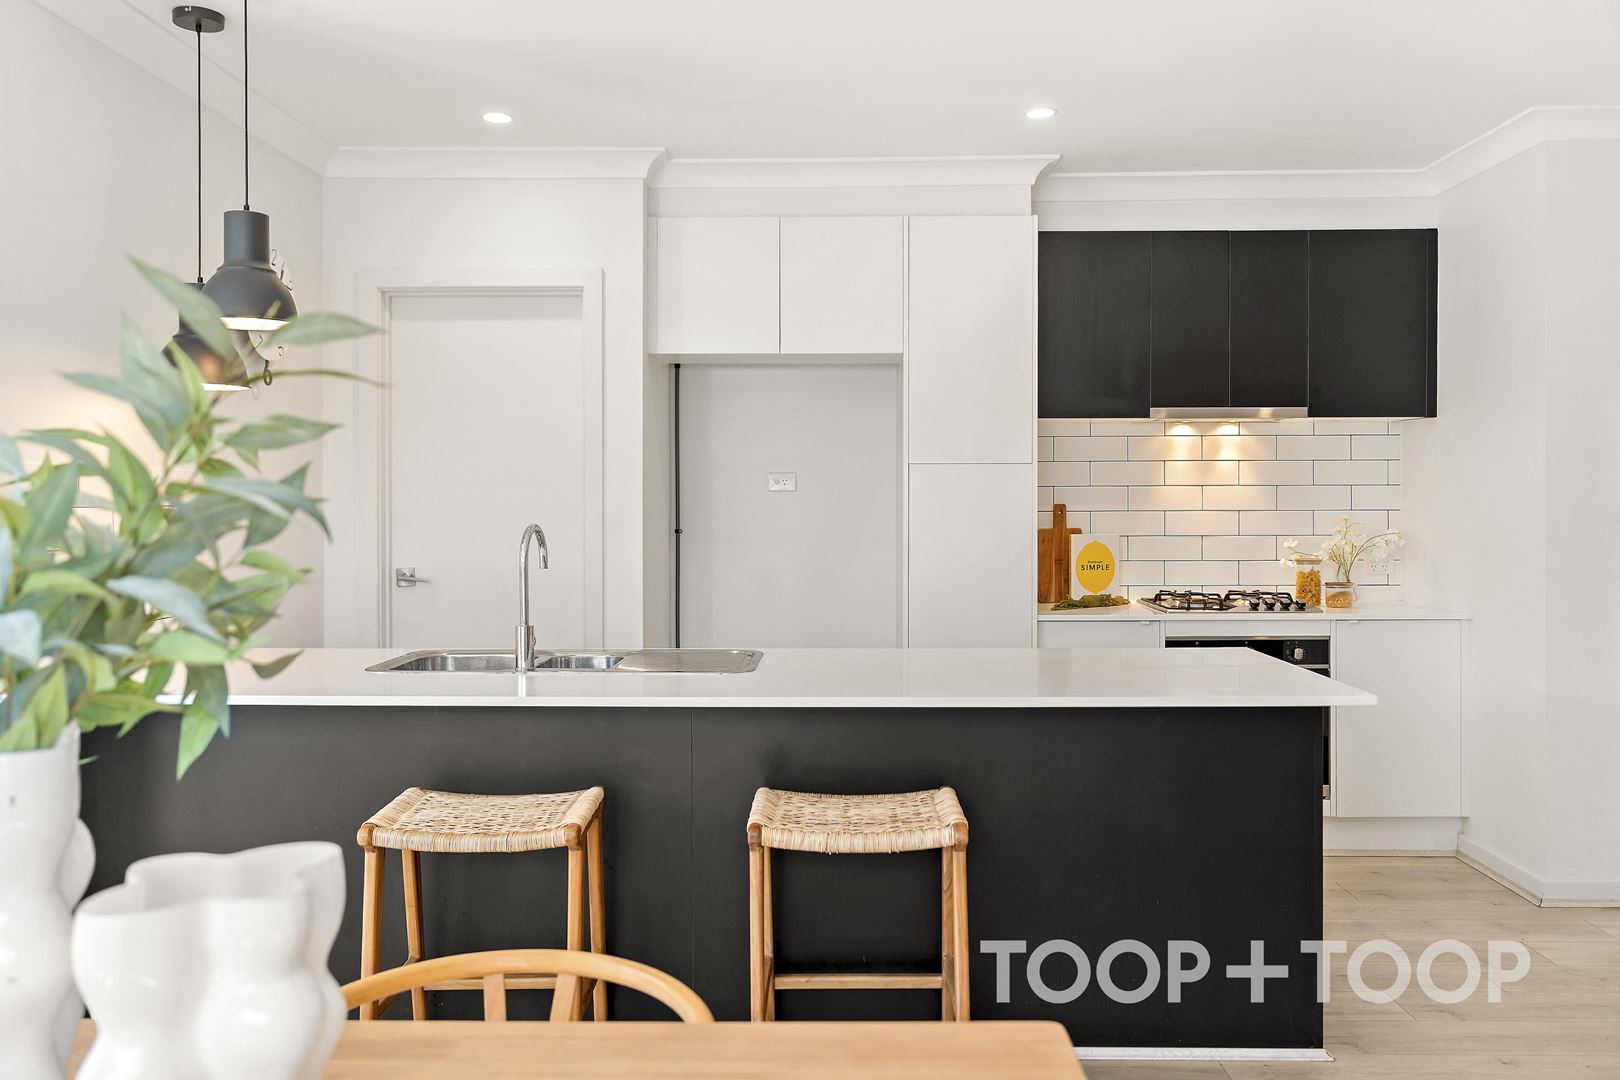
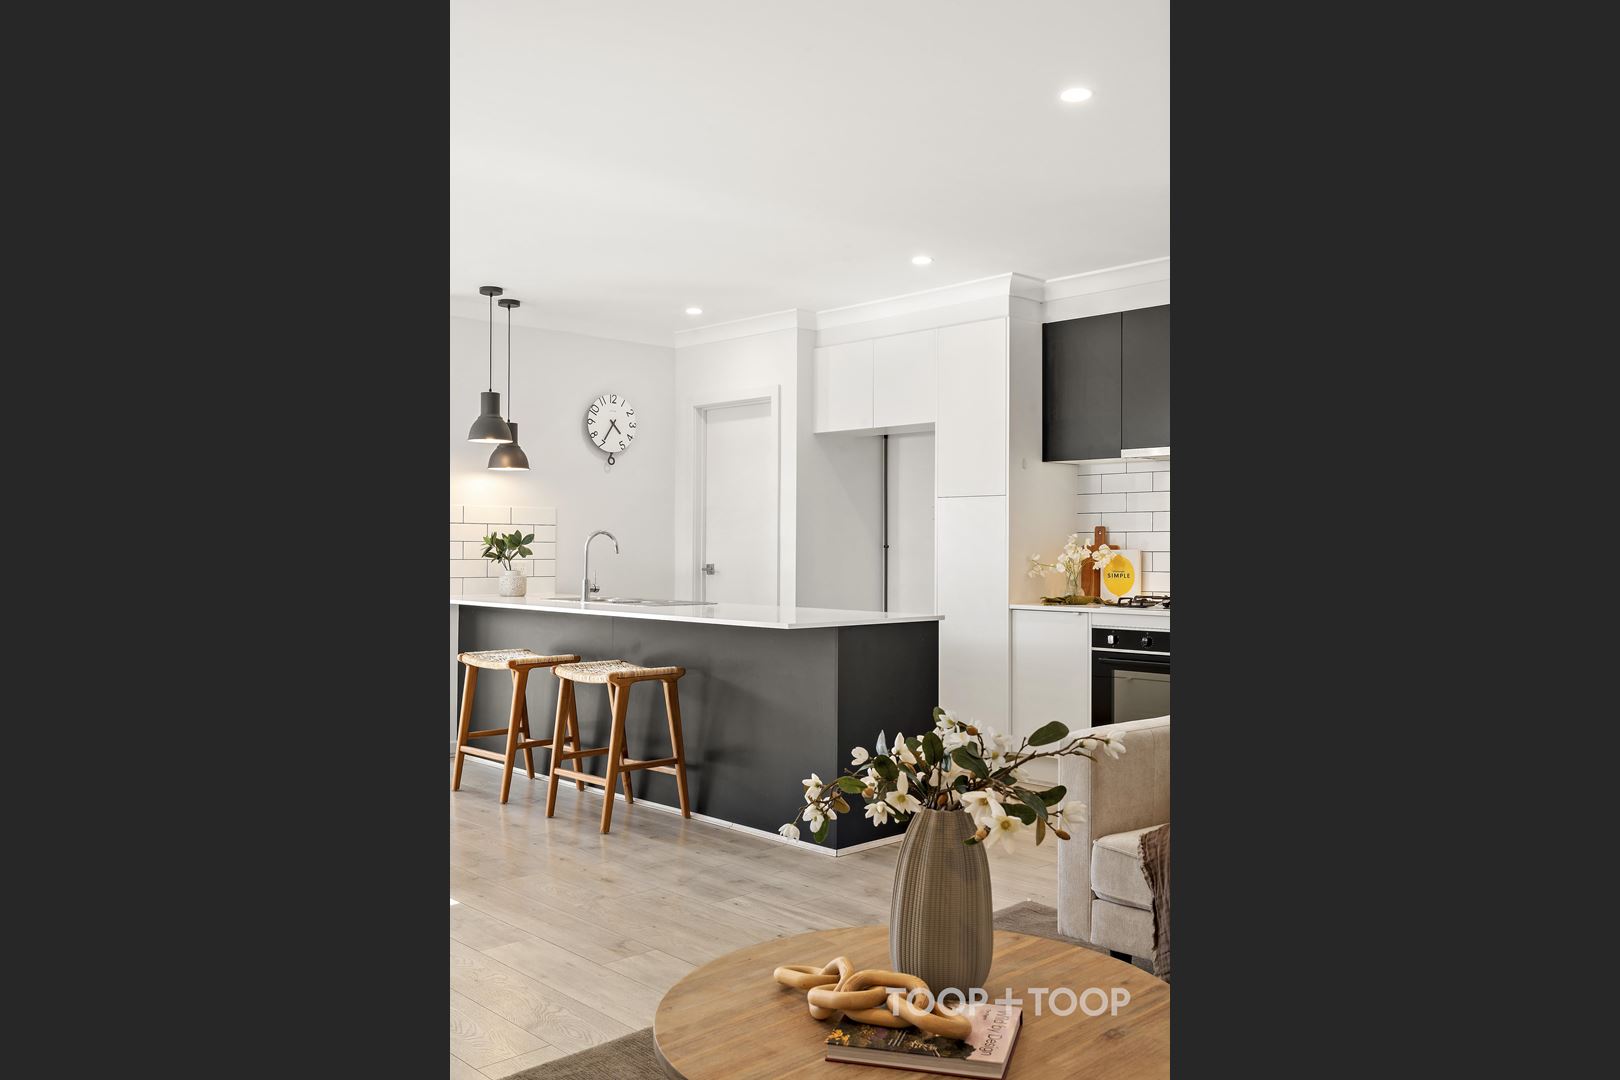
The kitchen is both streamlined and practical. Matte-black upper cabinetry contrasts with crisp white lower cabinetry which is accompanied by a subway-tiled splashback and expansive stone benchtop. The extended breakfast bench creates a natural gathering place for casual meals and conversation while ample storage, a dishwasher and gas cooktop ensure every day practicality.
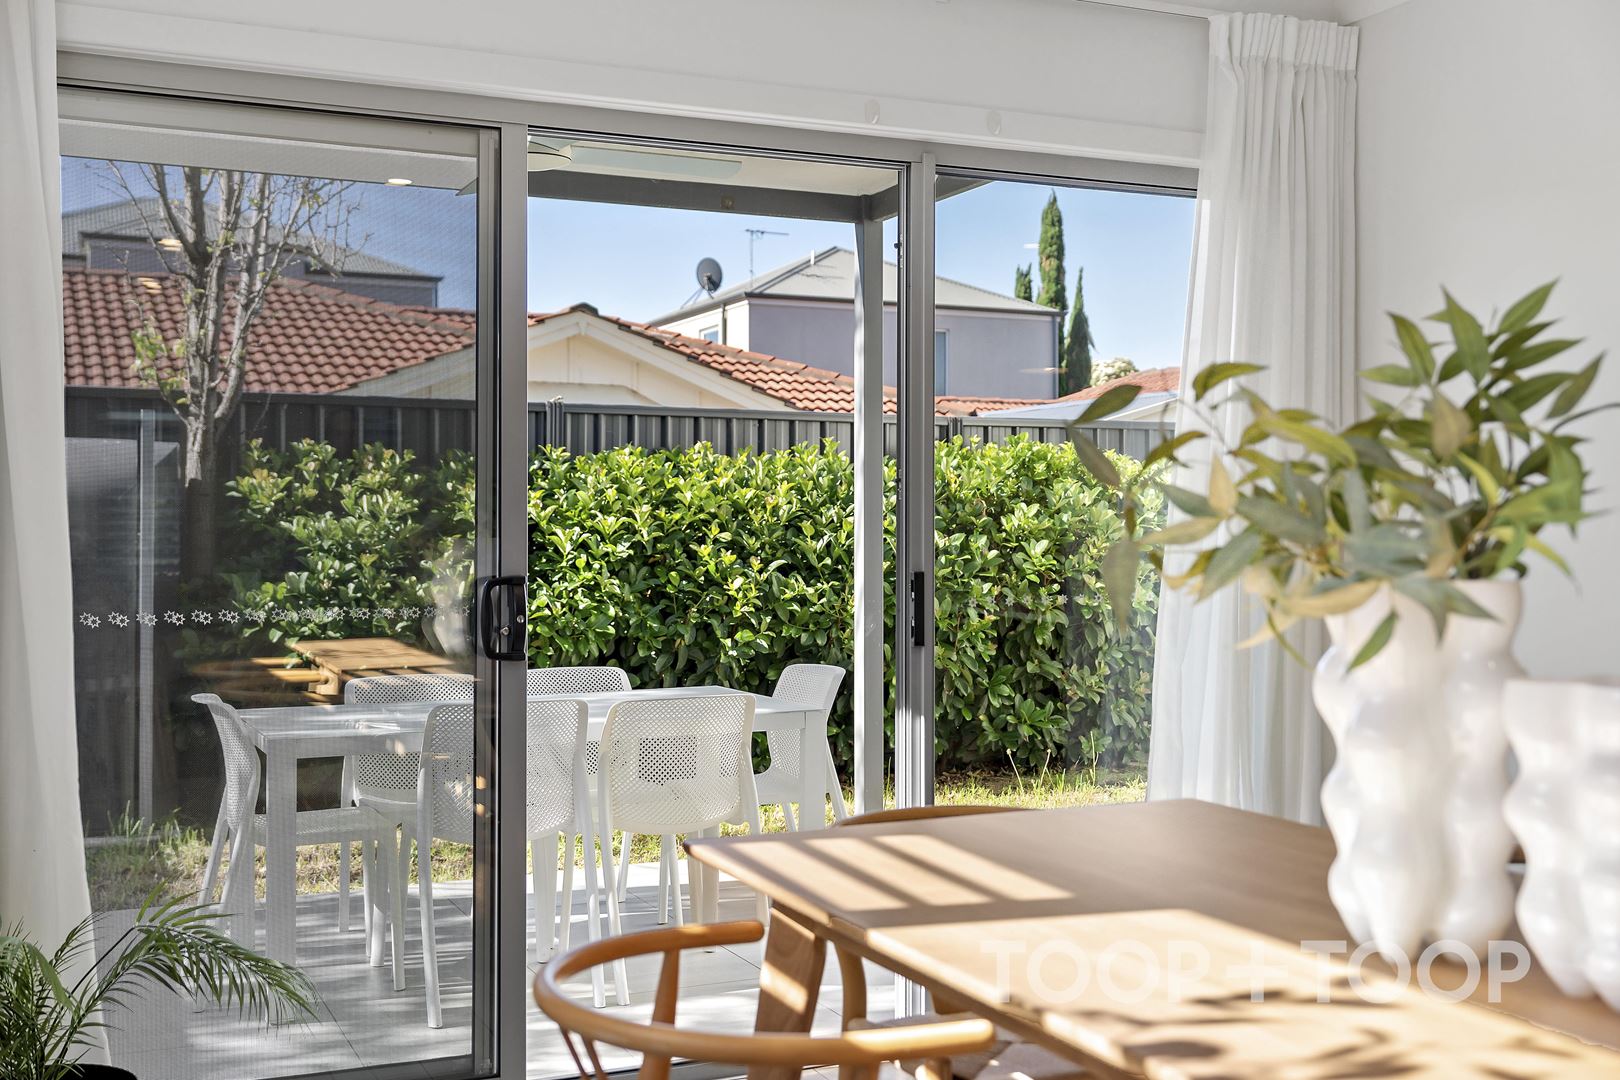
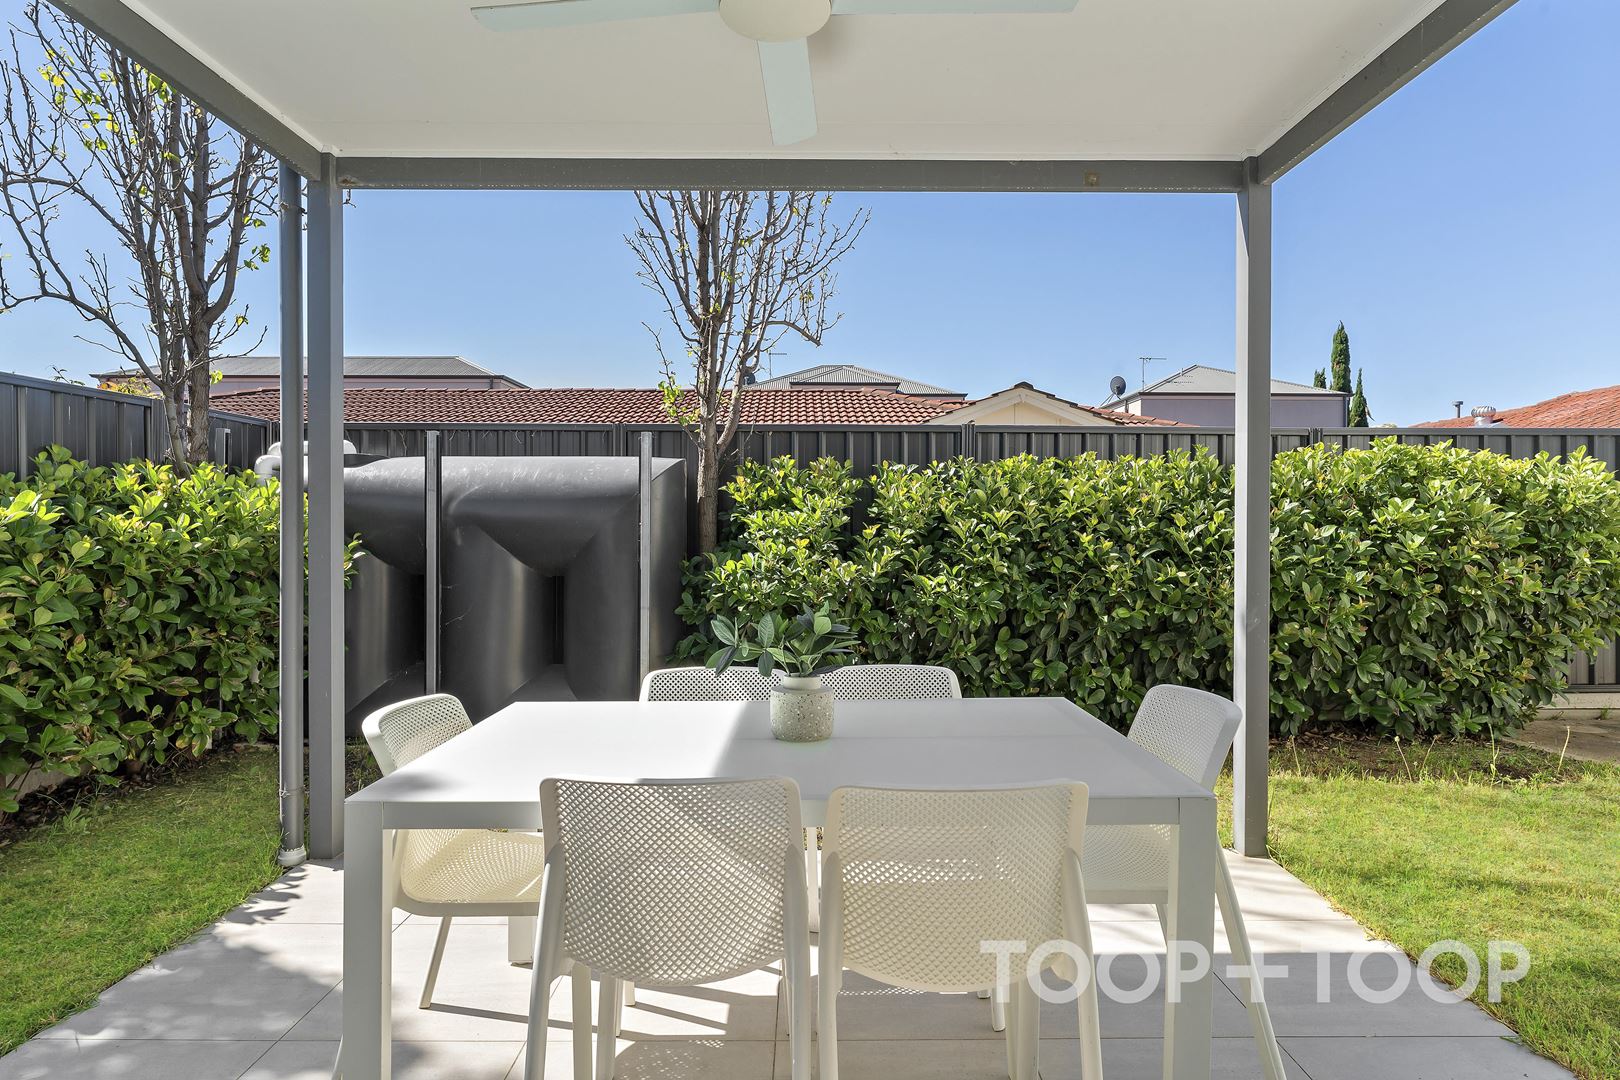
Sliding doors connect the interior to a covered, north-facing alfresco setting with a low-maintenance garden area. It’s a lovely spot for a quiet morning coffee, relaxed outdoor dining or a weekend gathering with family and friends.
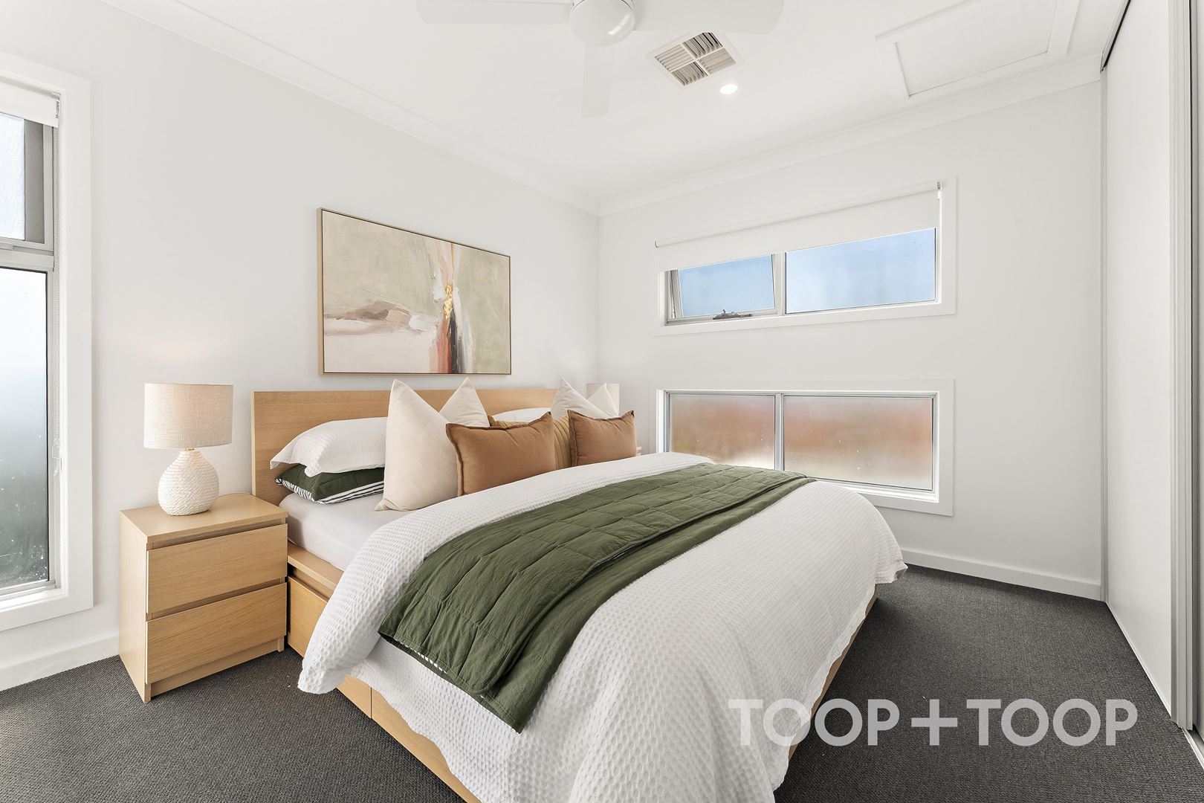
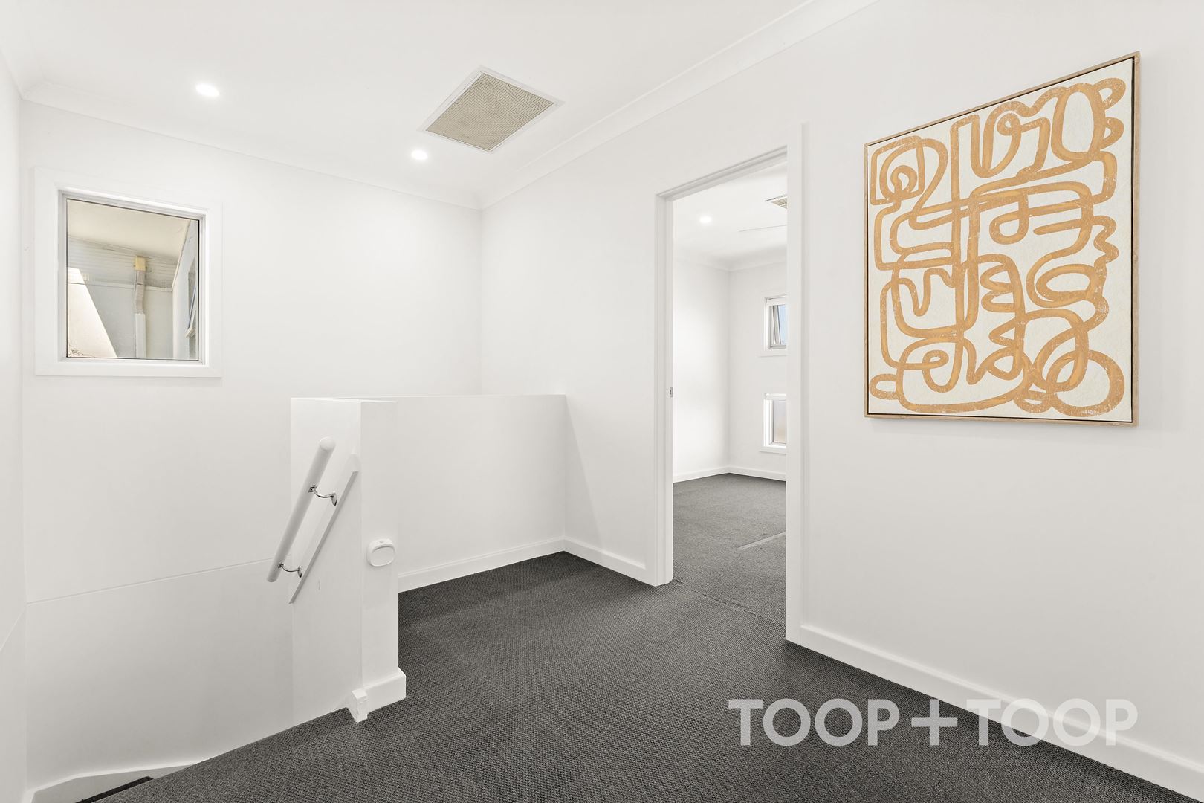
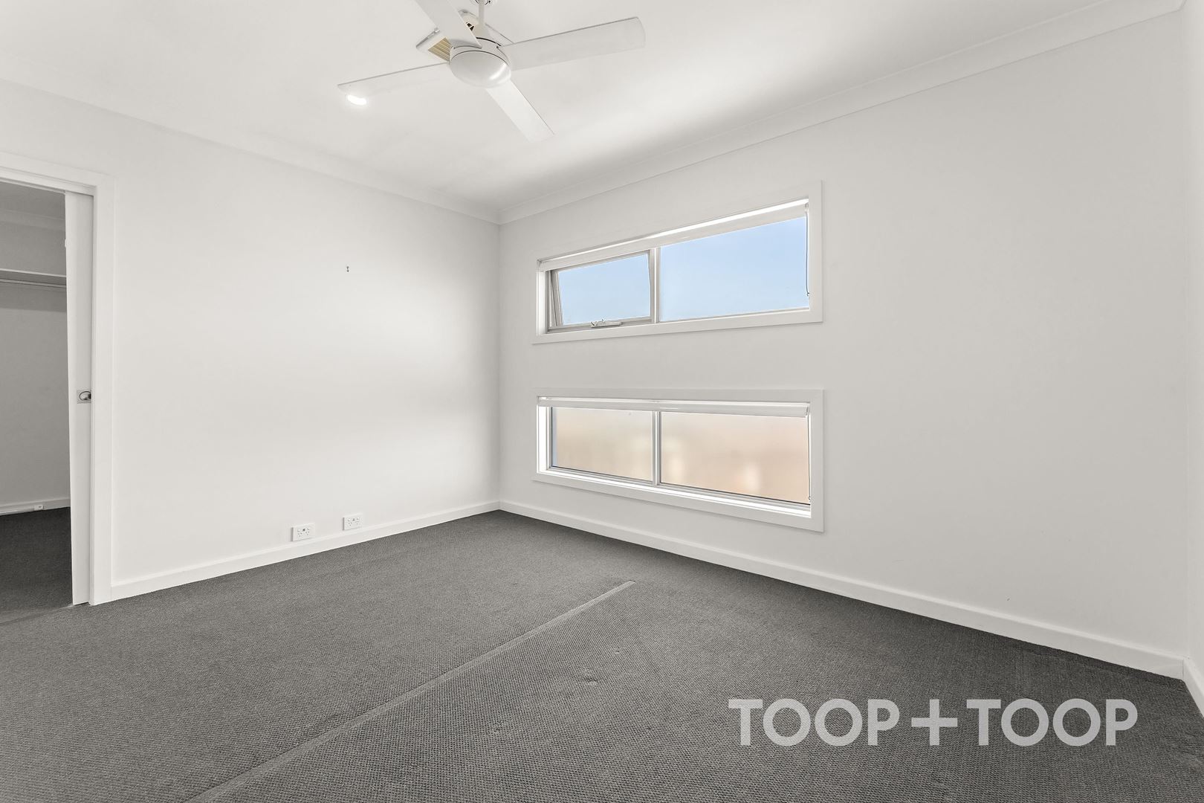
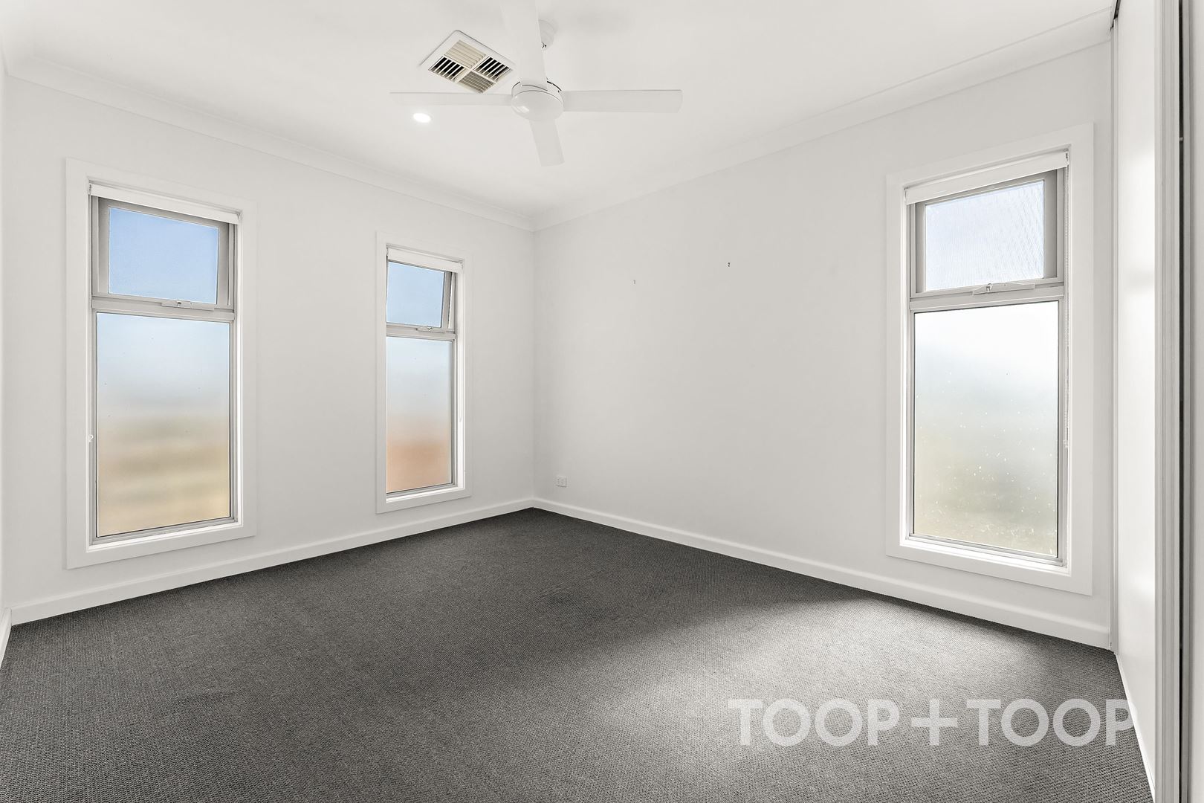
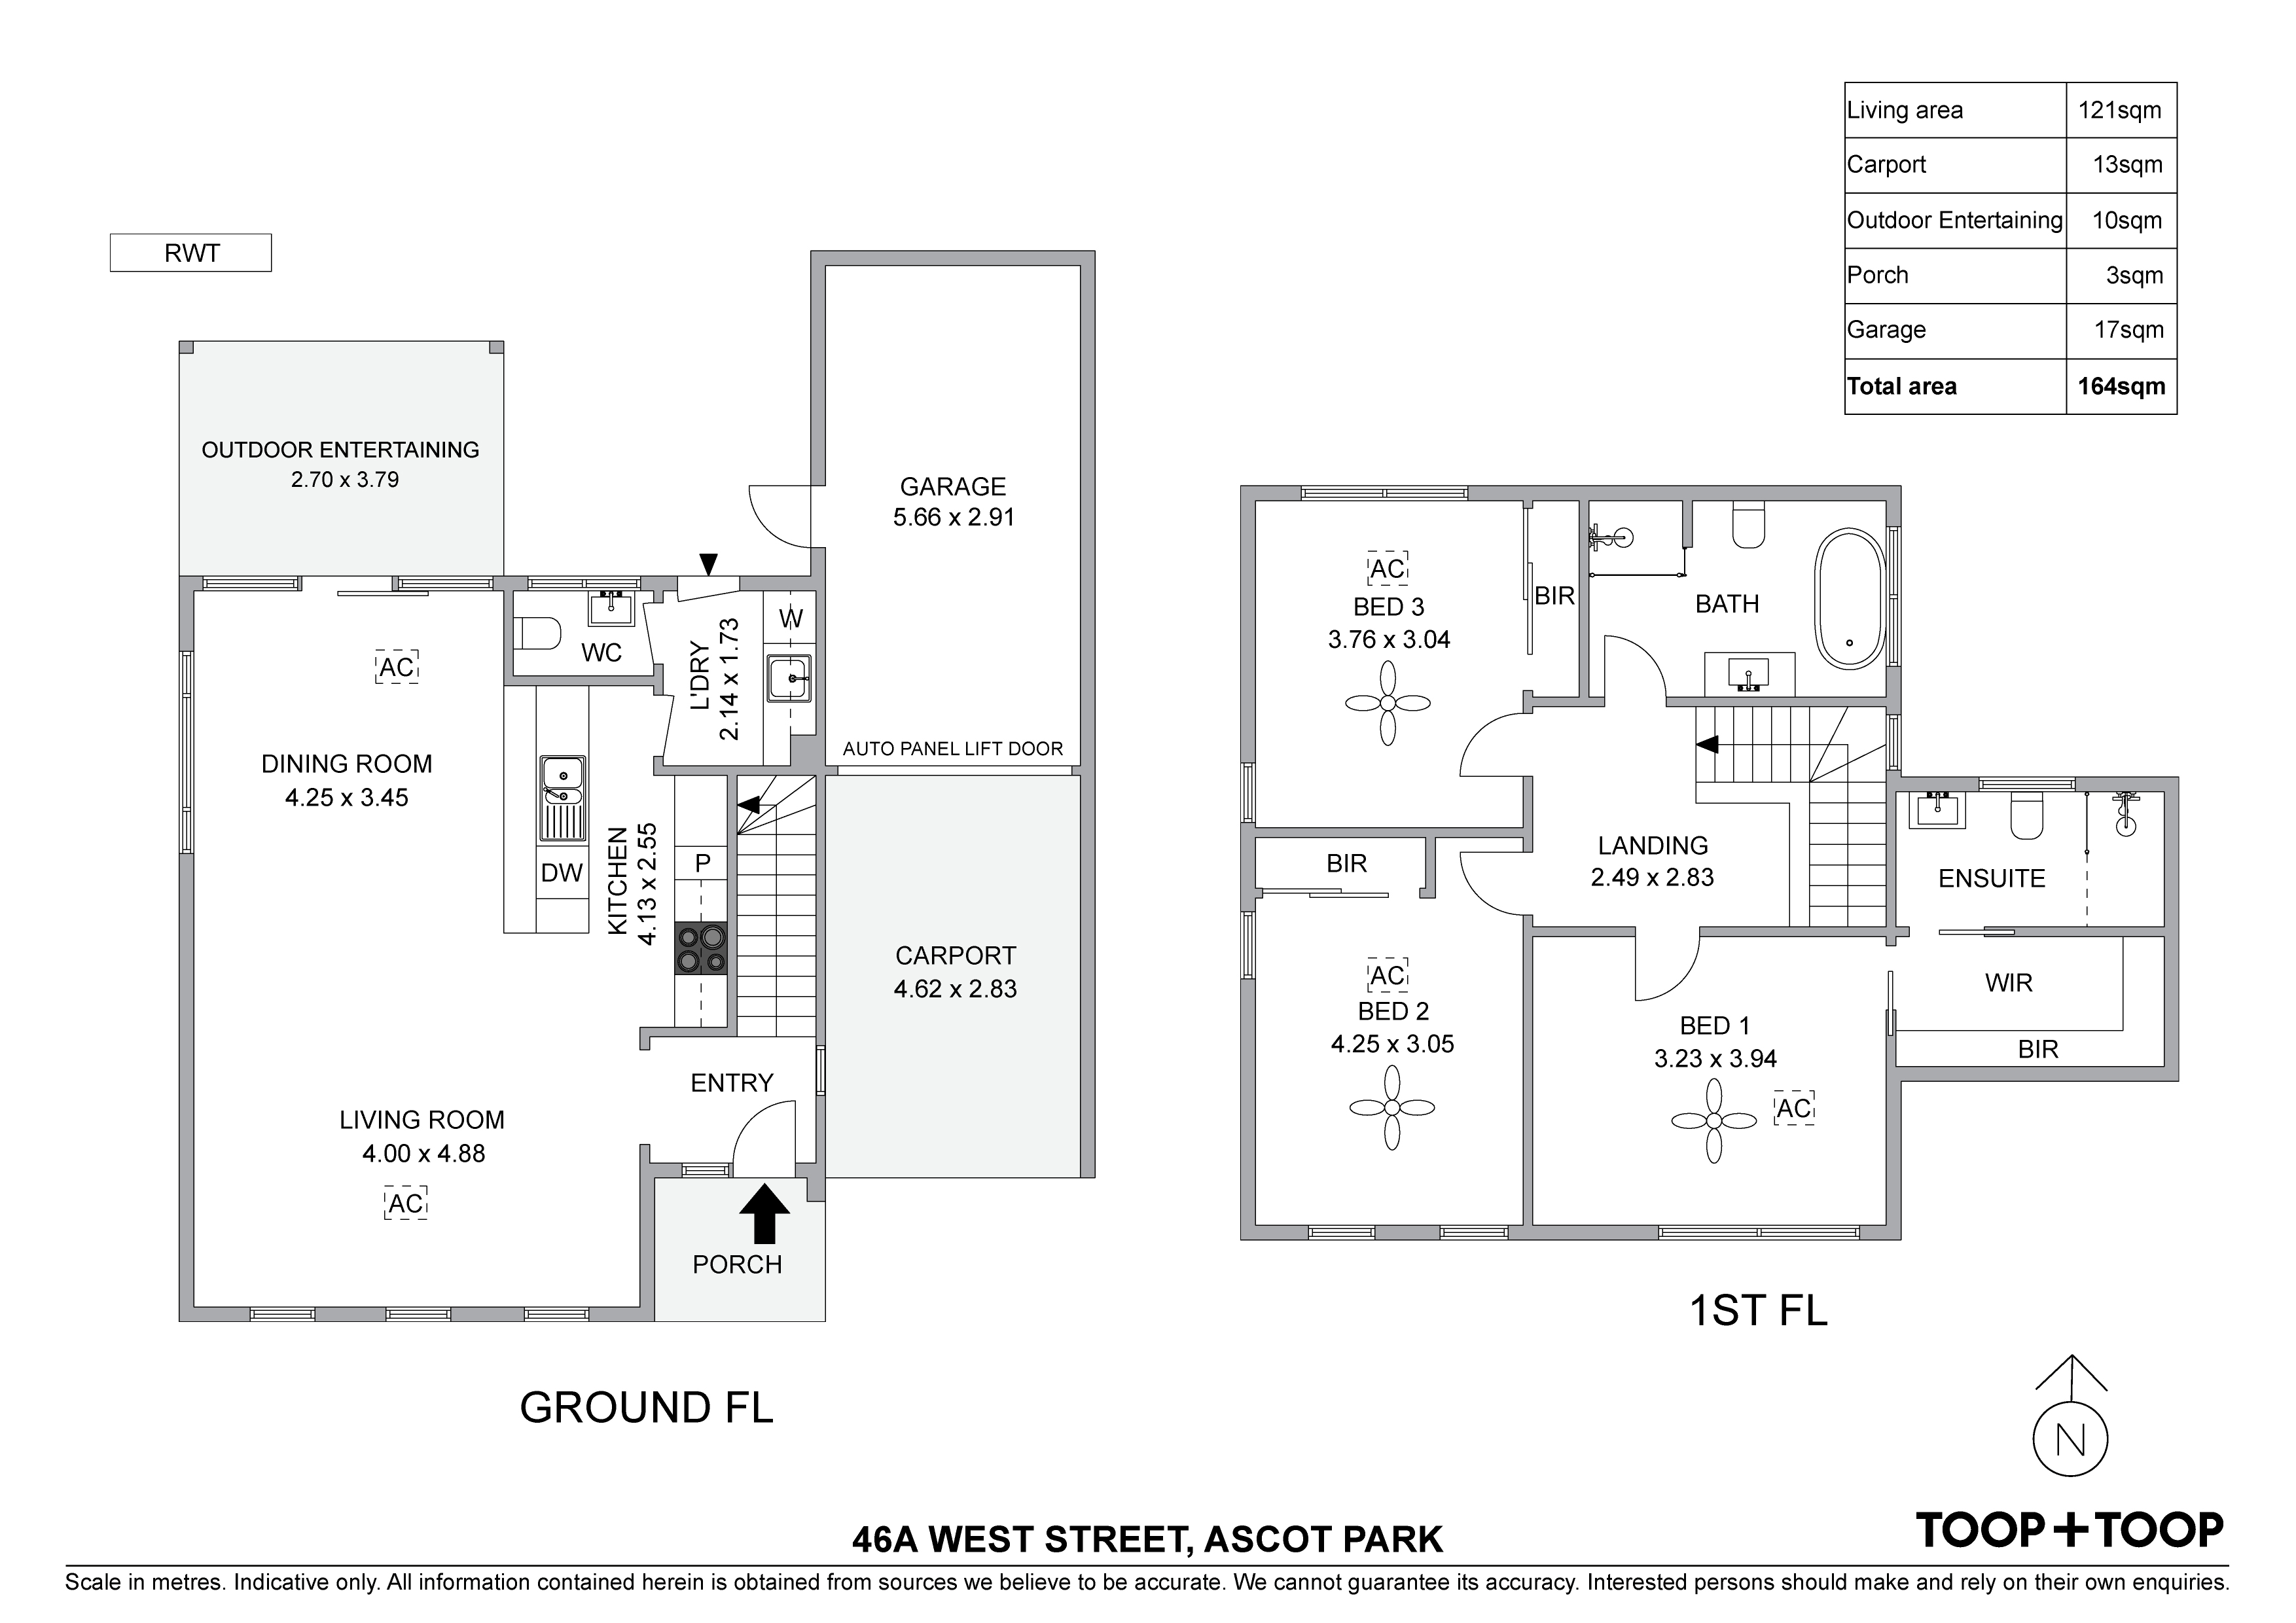
Upstairs, three generous bedrooms offer peaceful separation from the living spaces below. One of the bedrooms is complete with a large walk-in robe and stylish ensuite with clean, modern lines. The other 2 bedrooms feature built-in robes.
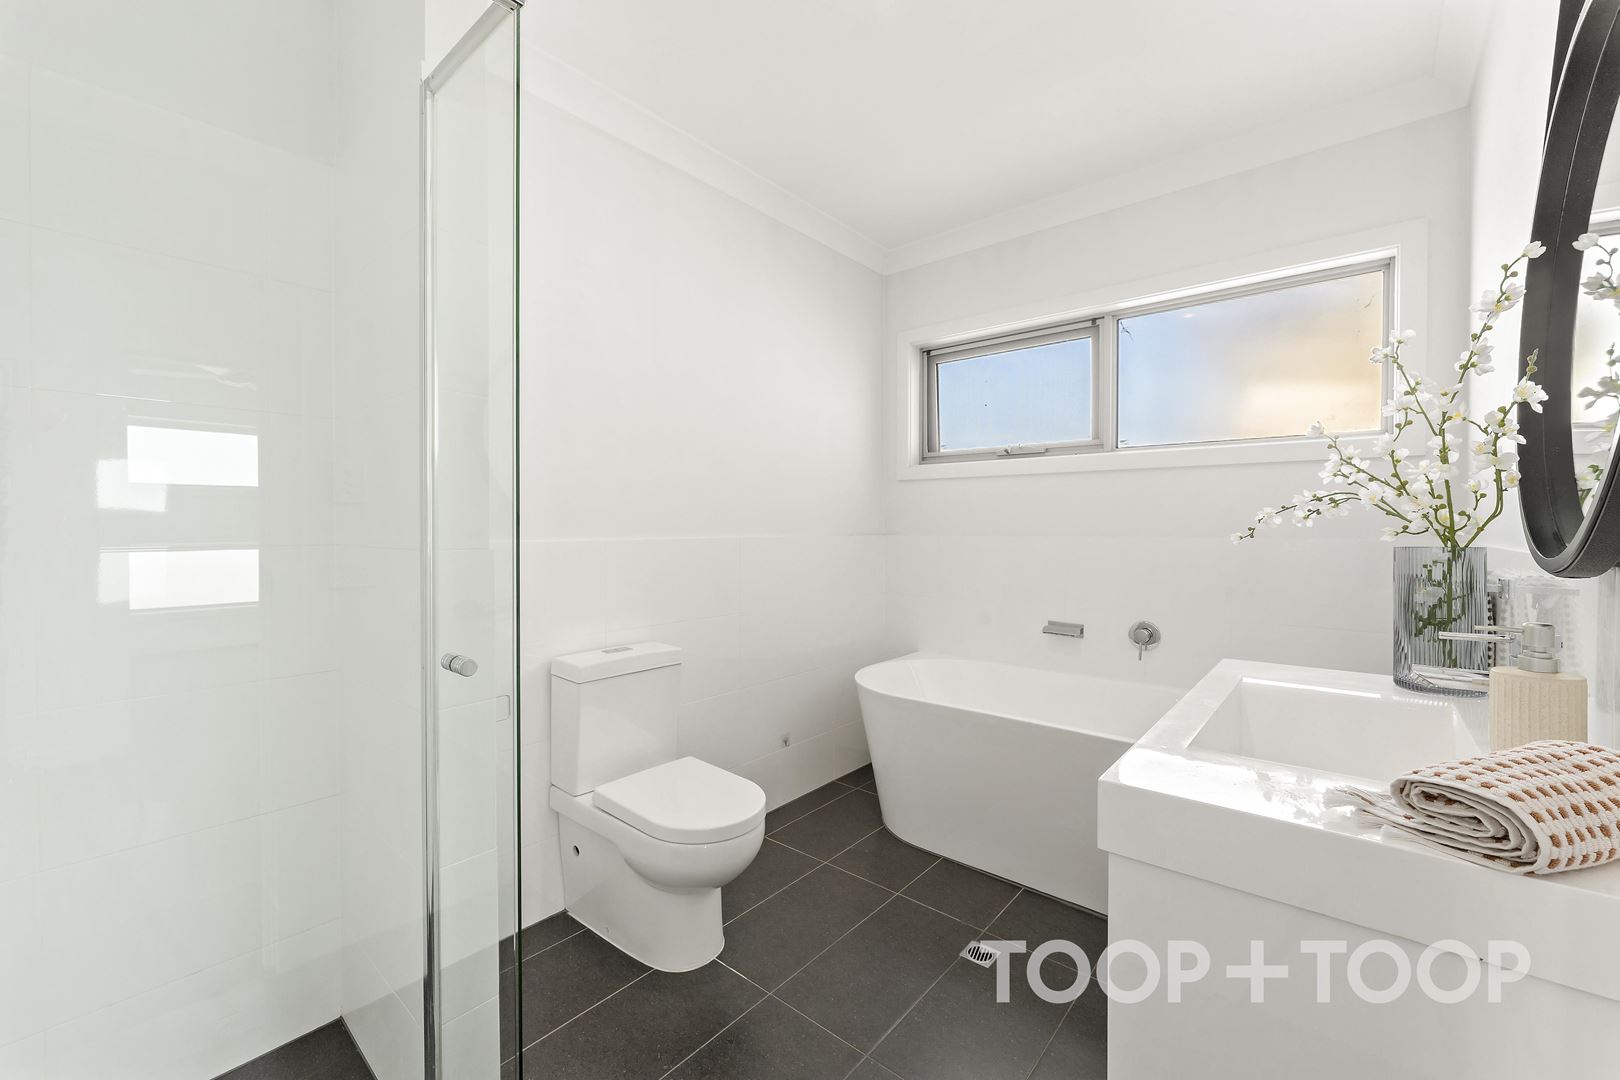
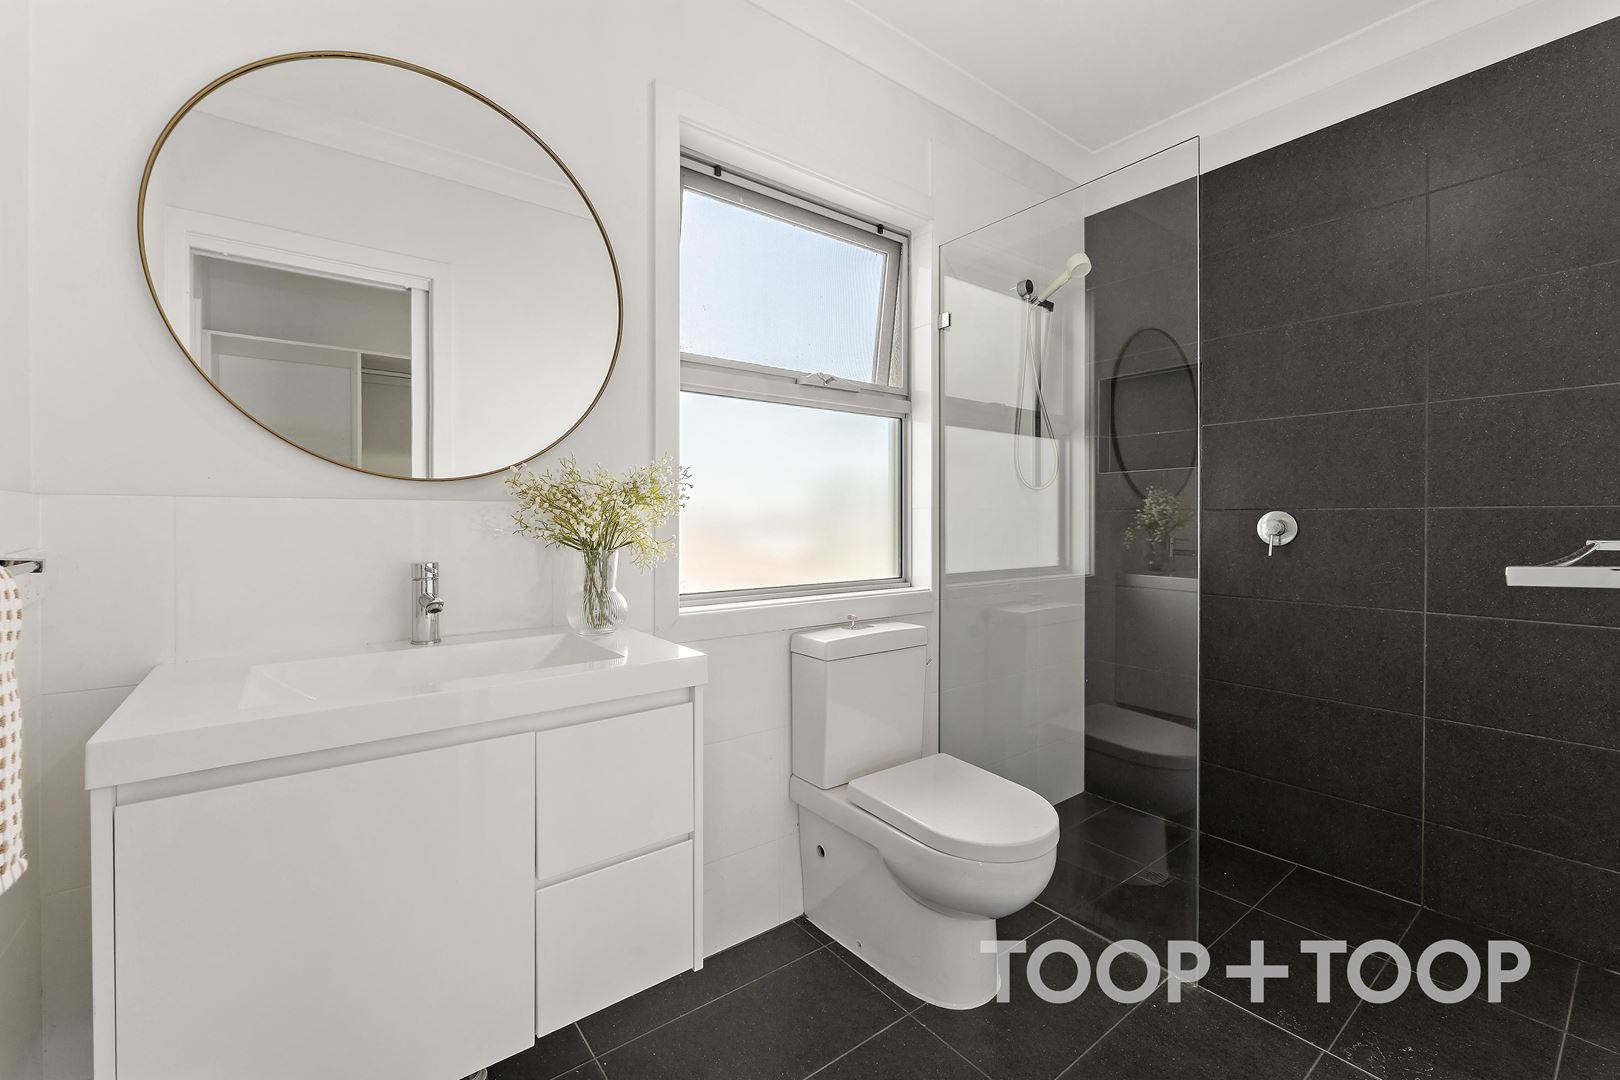
The main bathroom is equally contemporary, featuring a deep-soaker bath alongside a separate shower, vanity and additional w.c. Downstairs, a guest powder room with handbasin brings the home’s total to 3 w.c.s - a practical inclusion for busy households and visiting guests.
Additional features include:
Reverse-cycle ducted air conditioning
6.6kW solar system with 15 solar panels
Automated lock-up garage plus carport
3 generous bedrooms
Covered north-facing alfresco entertaining area
3 w.c’s, which includes a downstairs guest powder room
Easy-care, low-maintenance garden
Walking distance to bus and train stops
Close proximity to Castle Plaza and Westfield Marion
An easy drive to the CBD and beach
A good choice of nearby schools
Filled with northern light and designed with comfort in mind, this is a home that makes contemporary living feel effortless - stylish, practical and ready to enjoy.
Disclaimer: TOOP+TOOP has taken all reasonable care to ensure this property information is accurate at the time of publication. Information has been obtained from sources we believe to be reliable, including the vendor, relevant authorities and third-party suppliers. However, we cannot guarantee its accuracy or completeness and, to the extent permitted by law, accept no liability for any errors or omissions. This includes, but is not limited to, land size, floor plans, building area, building age, condition, zoning, council rates and rental figures. Details may change after publication. Measurements, floor plans and images are a guide only, and some images may be digitally styled or virtually furnished. Interested parties should make their own enquiries, including with relevant authorities, and obtain independent legal and financial advice before proceeding. RLA 301309, RLA 301302, RLA 317292
For Sale
$825,000 - $845,000
Inspection Times
Property Information
Built 2017
Land Size 157 sqm approx.
Council Rates $1730.14pa
ES Levy $152.35pa
Water Rates $205.12pq
CONTACT AGENT

Neighbourhood Map
Schools in the Neighbourhood
| School | Distance | Type |
|---|---|---|