Copied to clipboard
40 Brighton Road
Glenelg East
3
Beds
2
Baths
3
Cars
Glenelg Palms
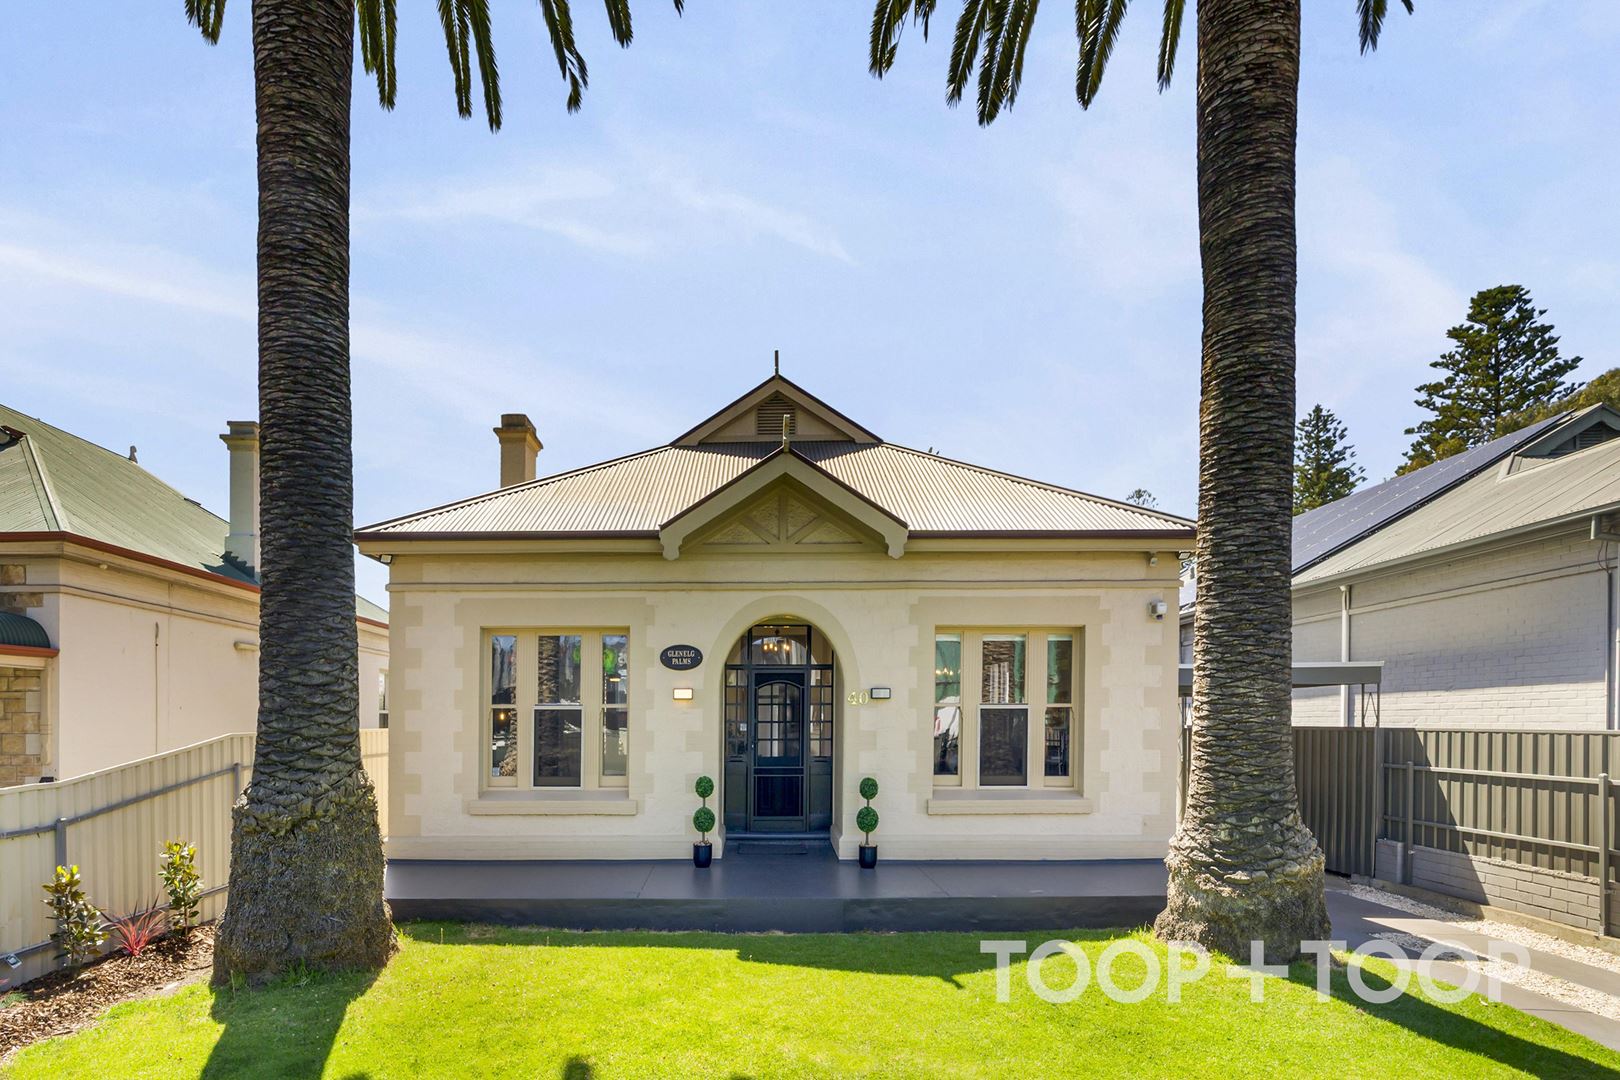
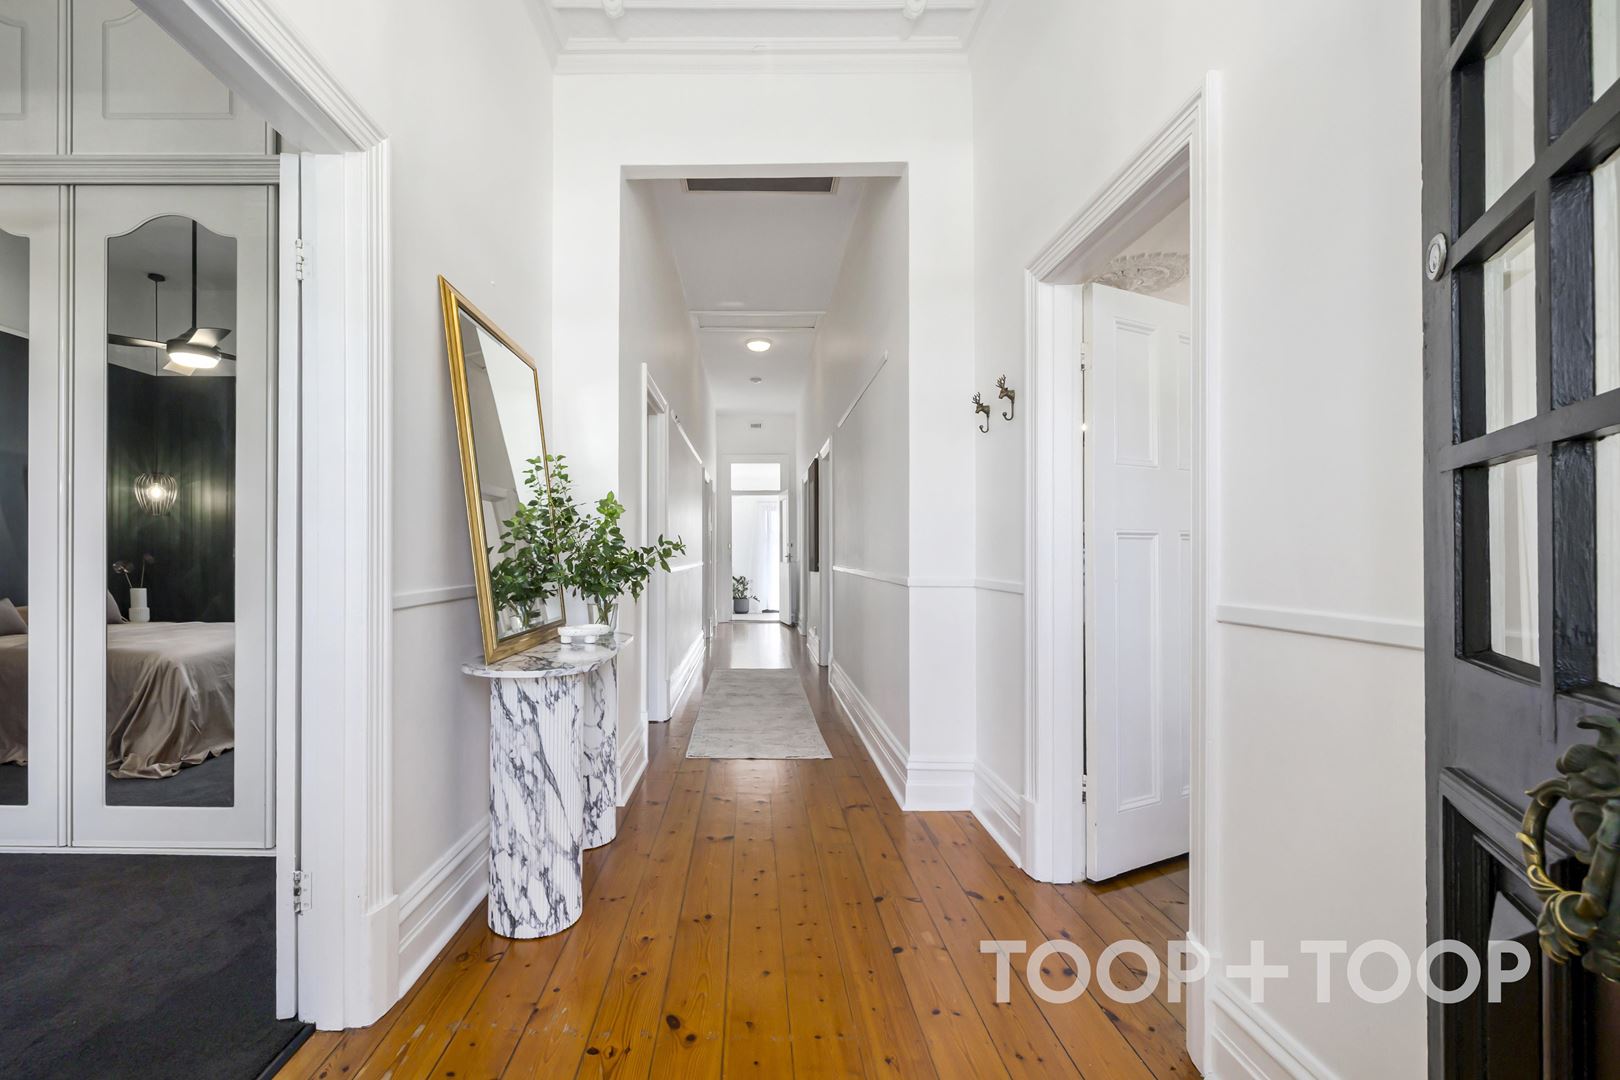
In the heart of iconic Glenelg, this distinguished circa 1910 residence brings enduring character and contemporary functionality together on an impressive 789sqm allotment. Framed by established palms and a manicured front lawn, its symmetrical façade and grand arched entrance create a memorable sense of arrival, setting the tone for the generous proportions beyond.
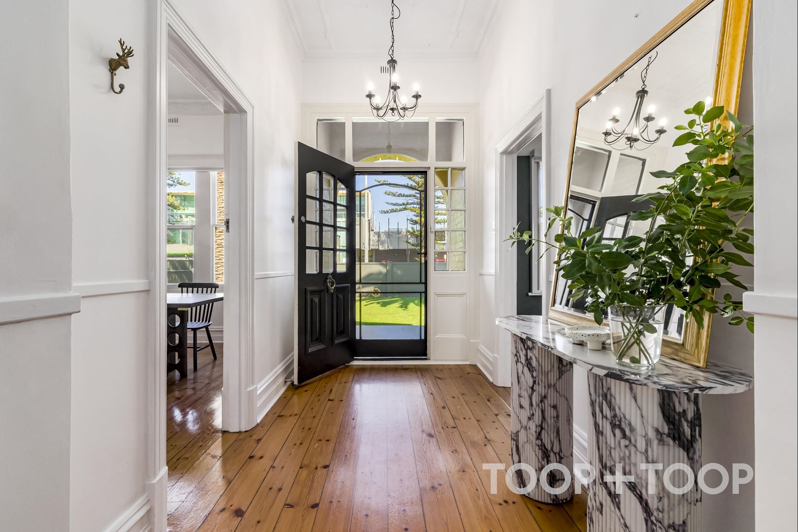
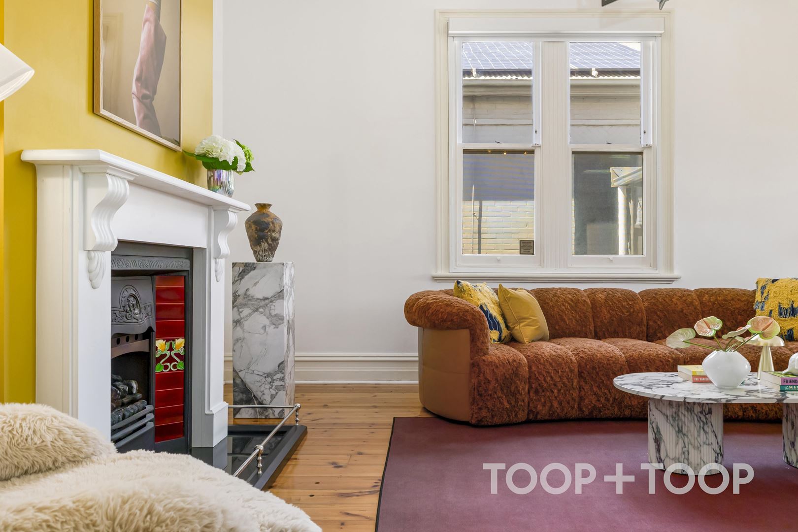
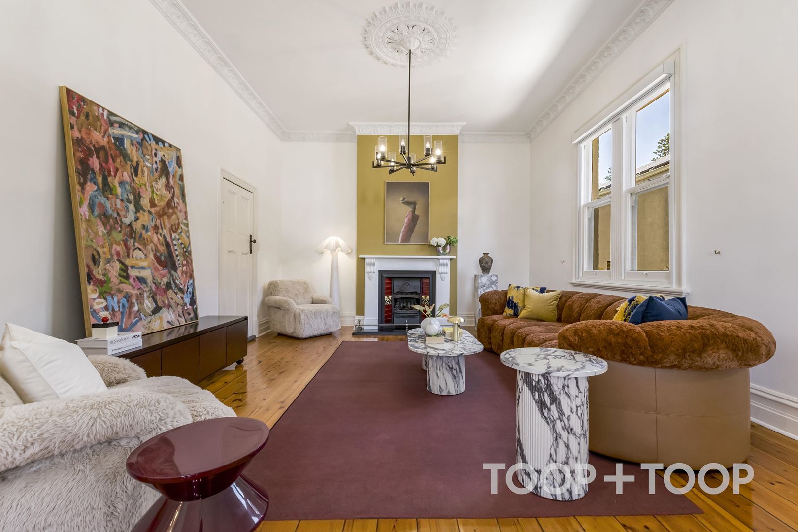
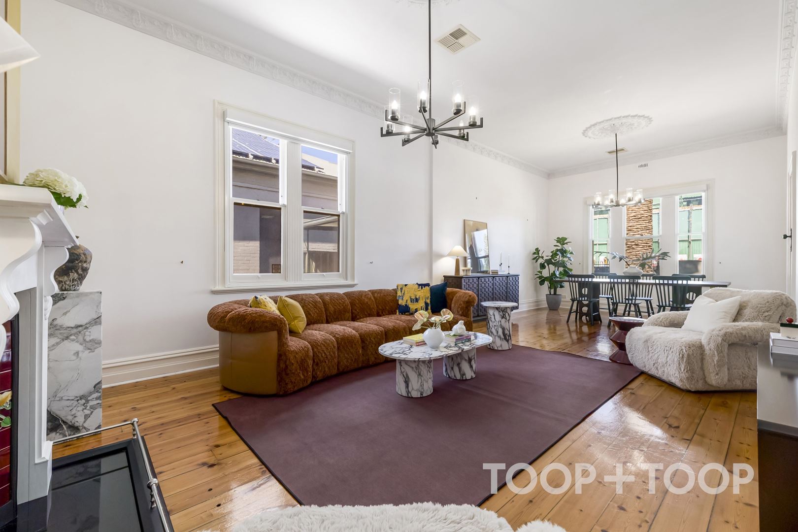
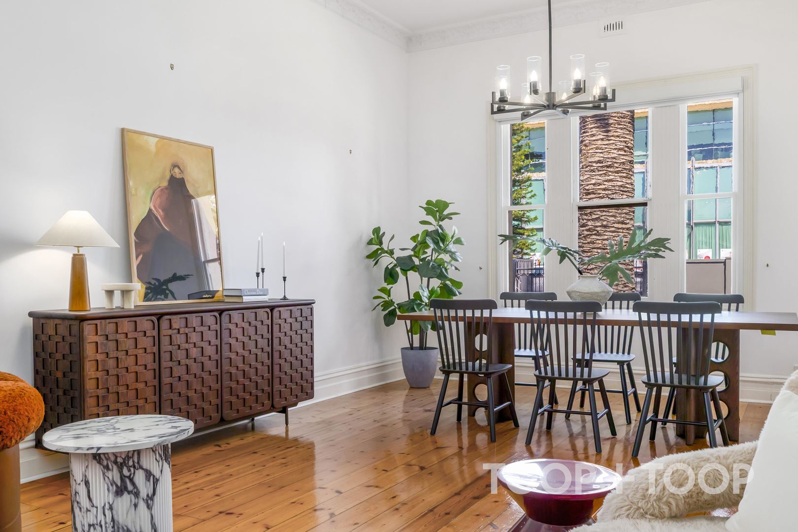
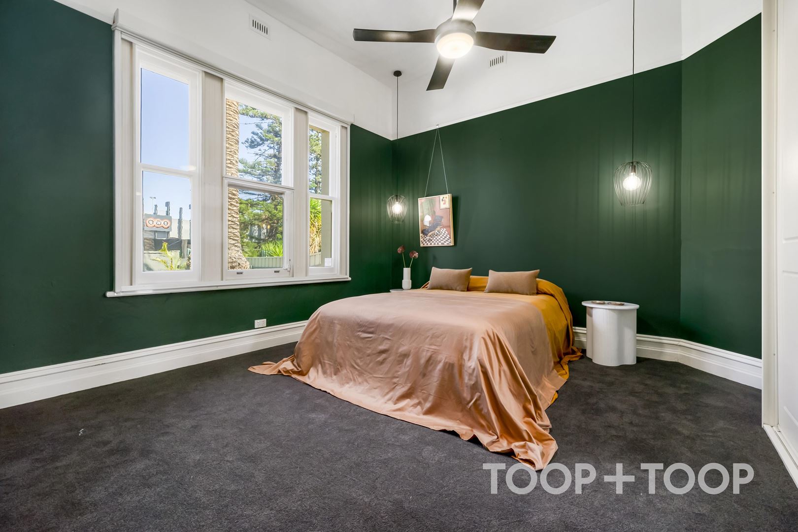
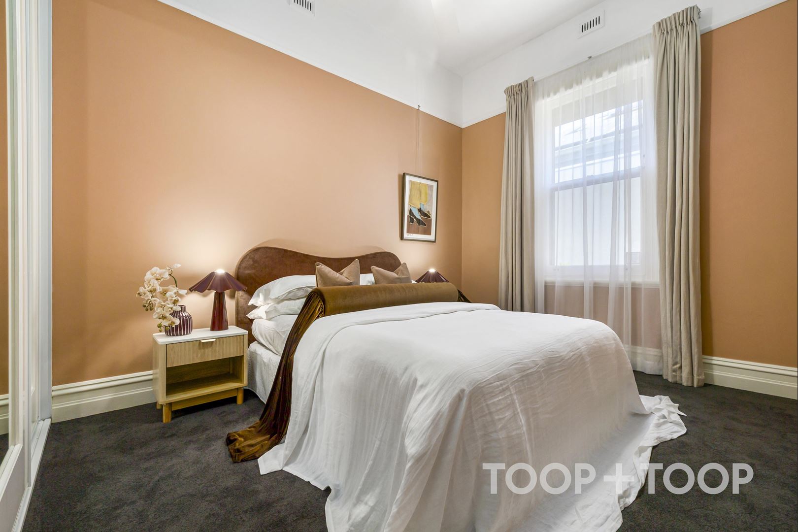
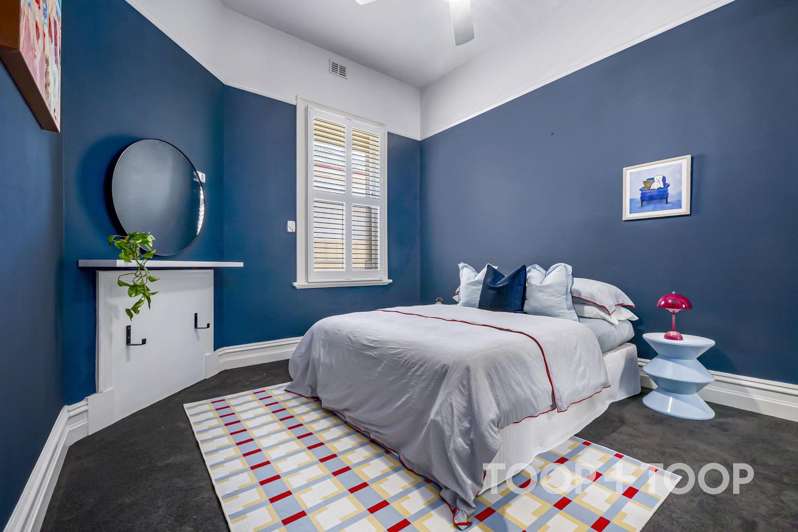
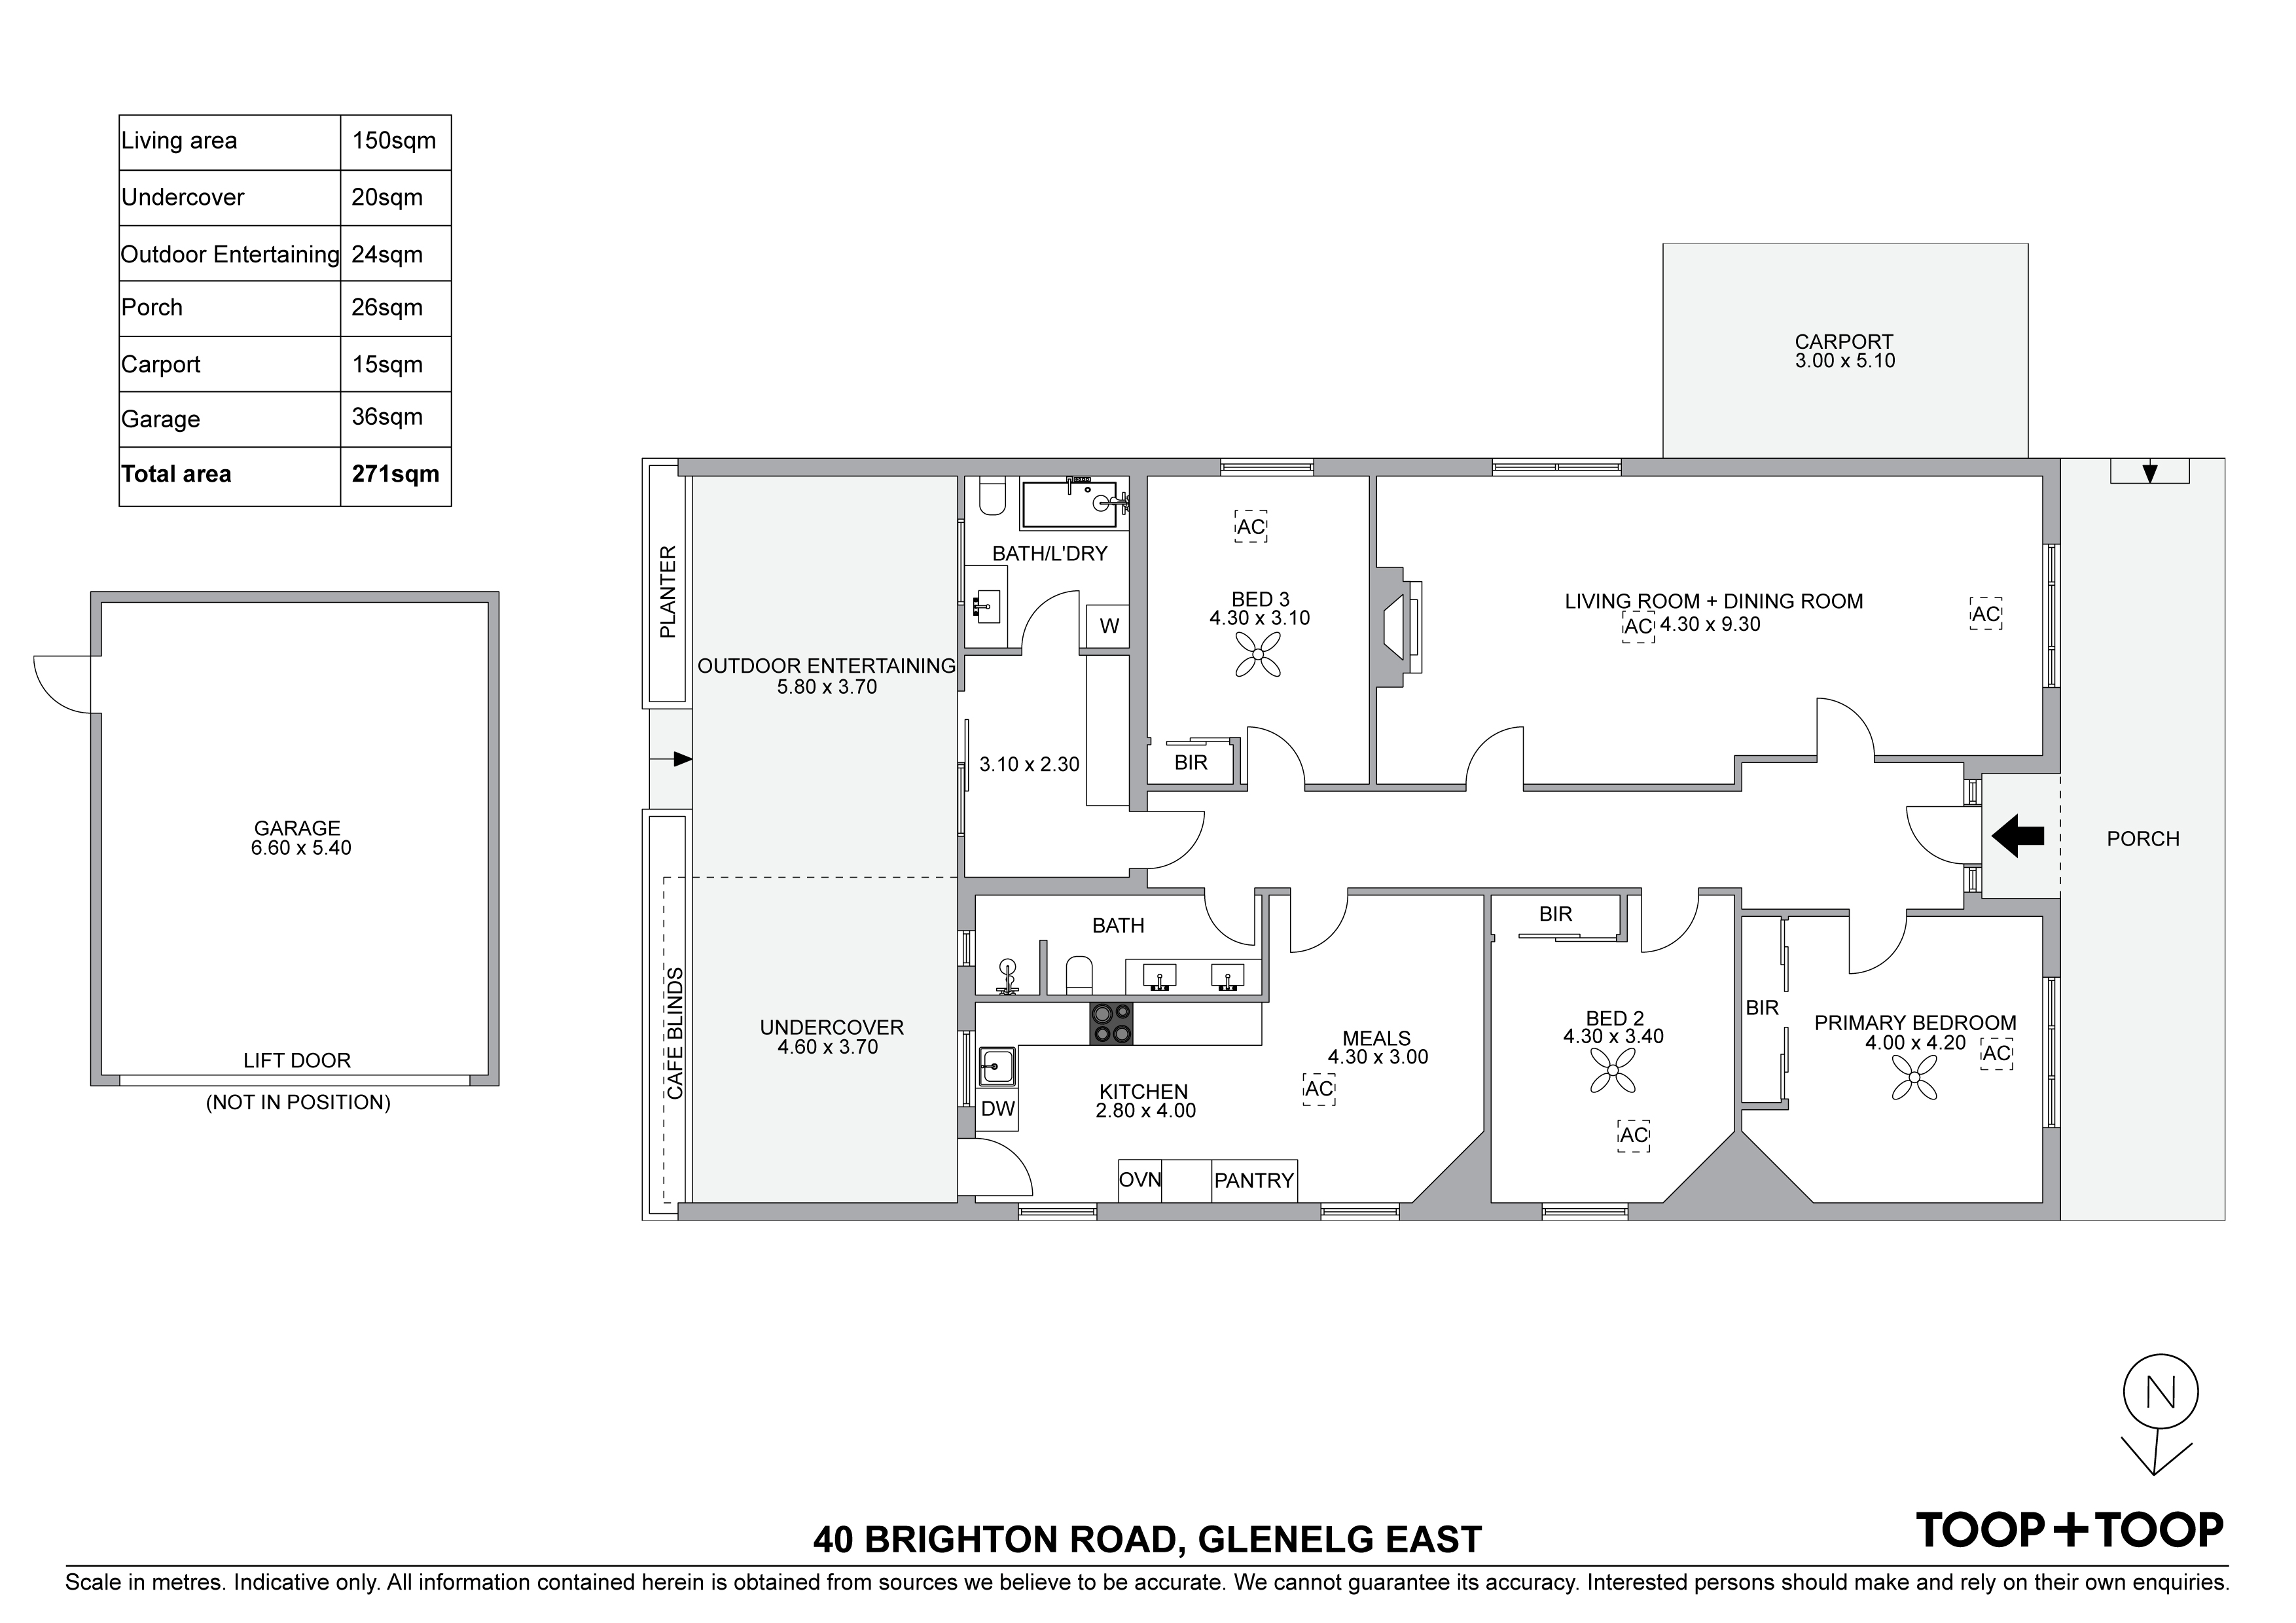
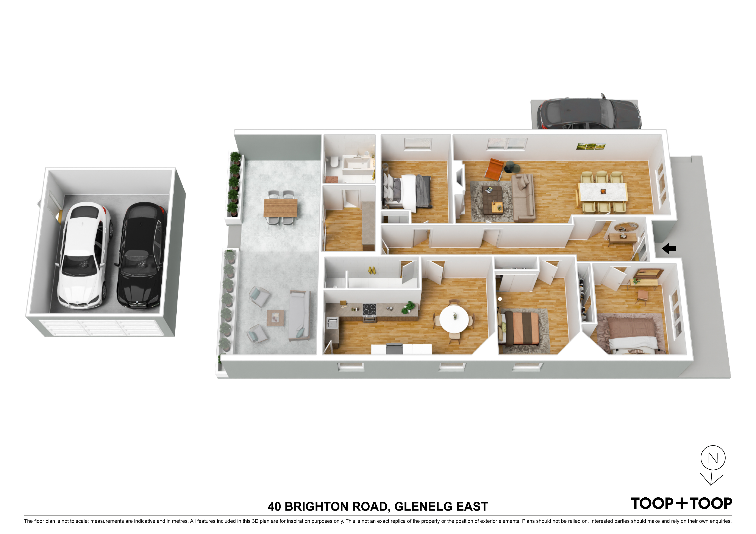
The traditional floor plan unfolds from a central entry, with three large bedrooms and a spacious living room offering flexibility for relaxed daily life. Each bedroom is appointed with a ceiling fan, while the expansive living area extends along one side of the home, providing abundant room to gather, unwind or create distinct zones to suit individual needs.
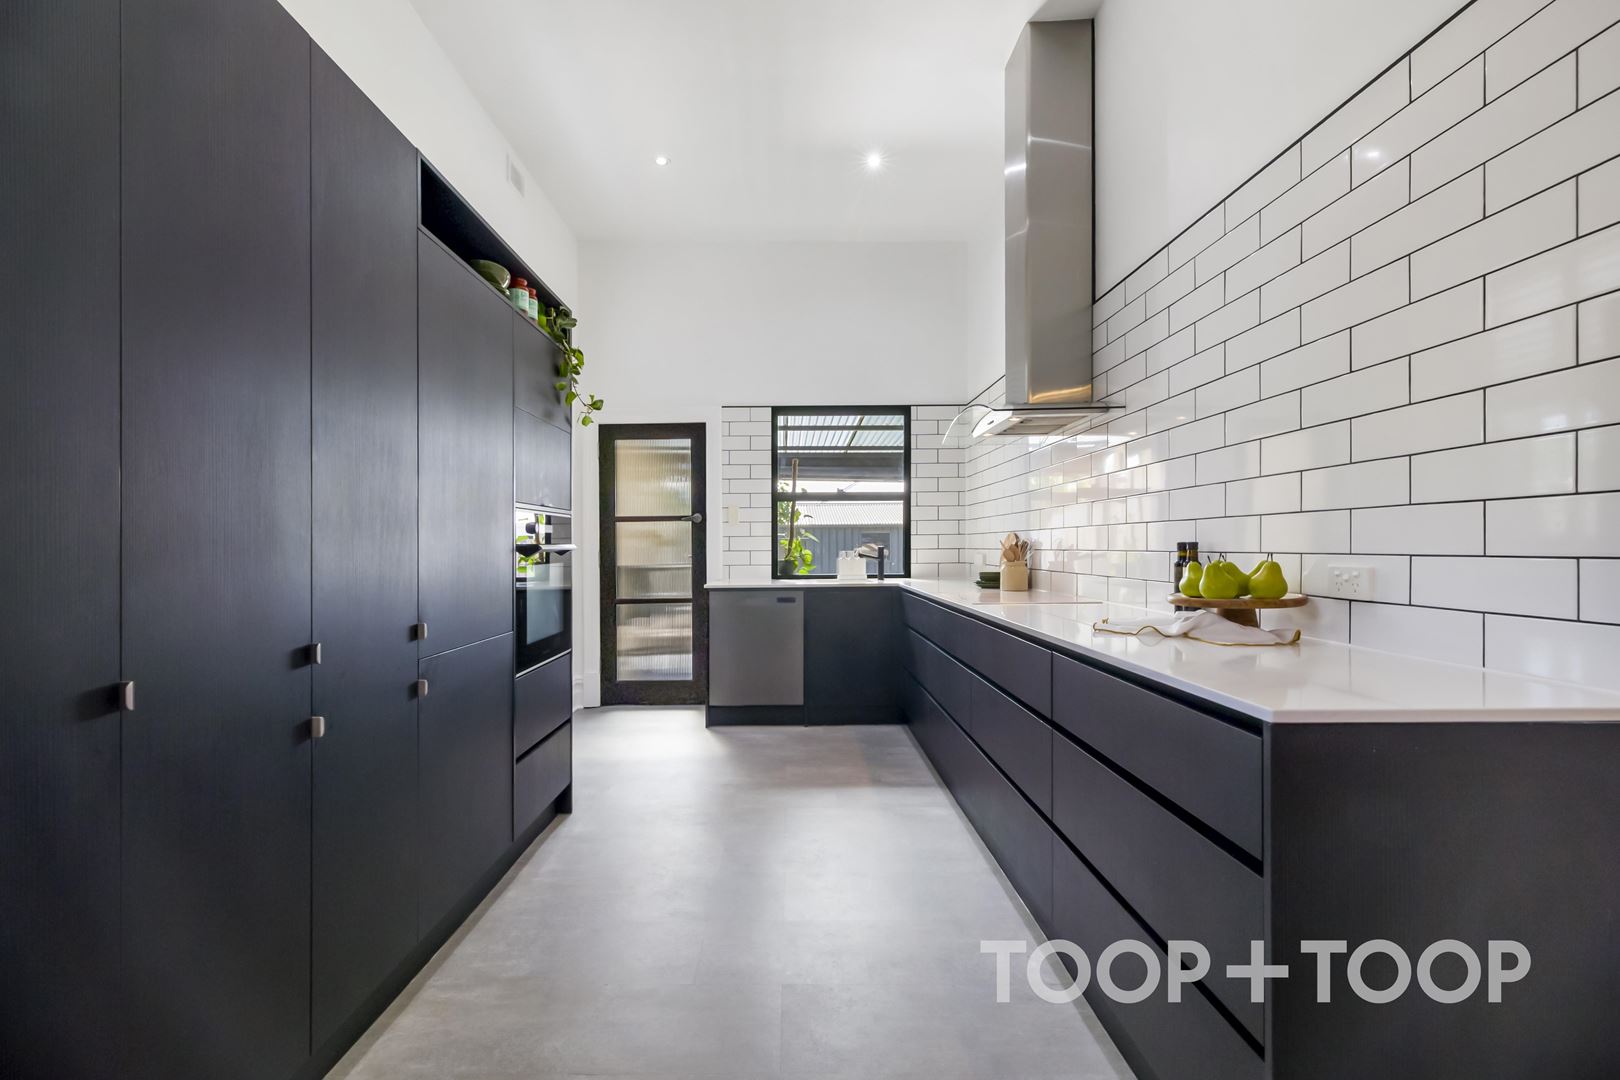
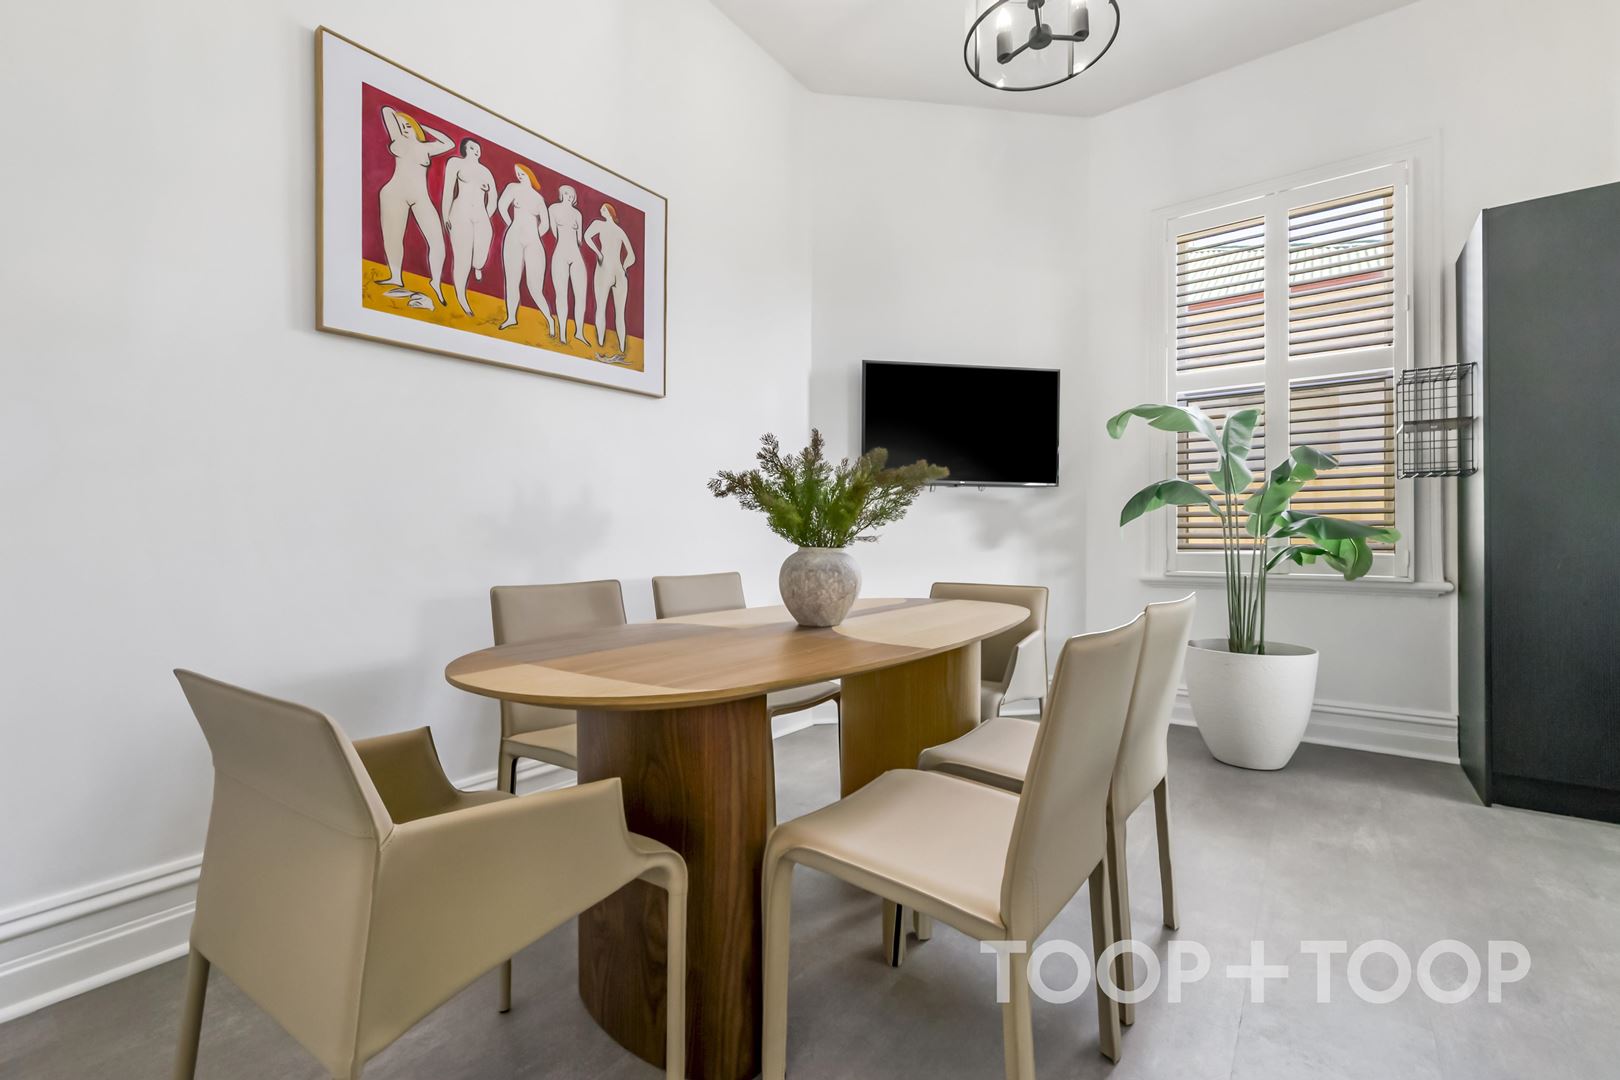
At the centre of the home, the informal dining area connects naturally with a gourmet kitchen defined by streamlined dark cabinetry, sleek white stone benchtops, classic subway tiling and quality appliances. Its practical galley-style arrangement provides excellent storage and preparation space while maintaining an easy relationship with the adjoining dining room and rear alfresco area.
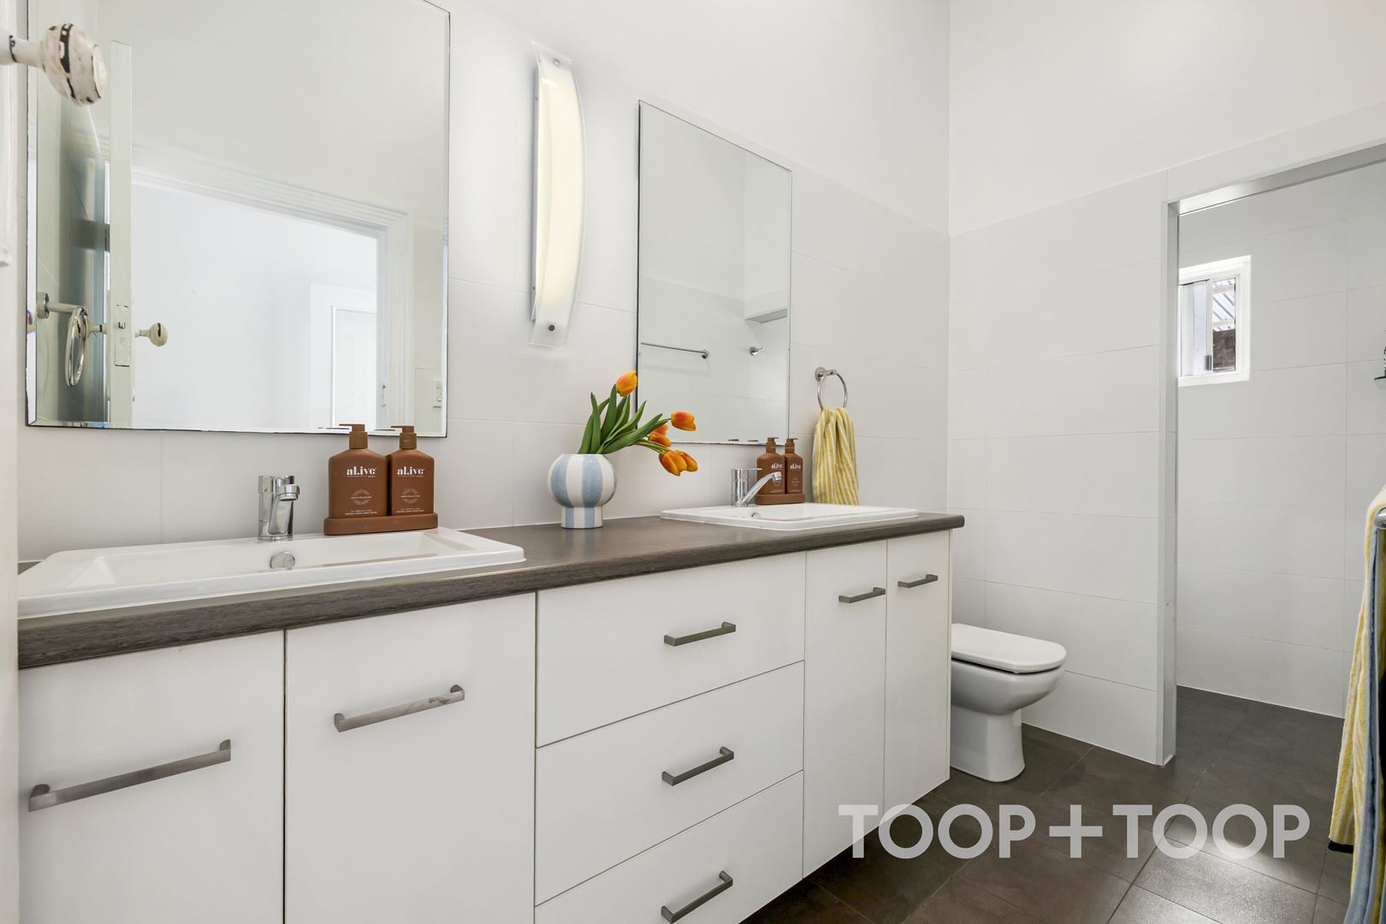
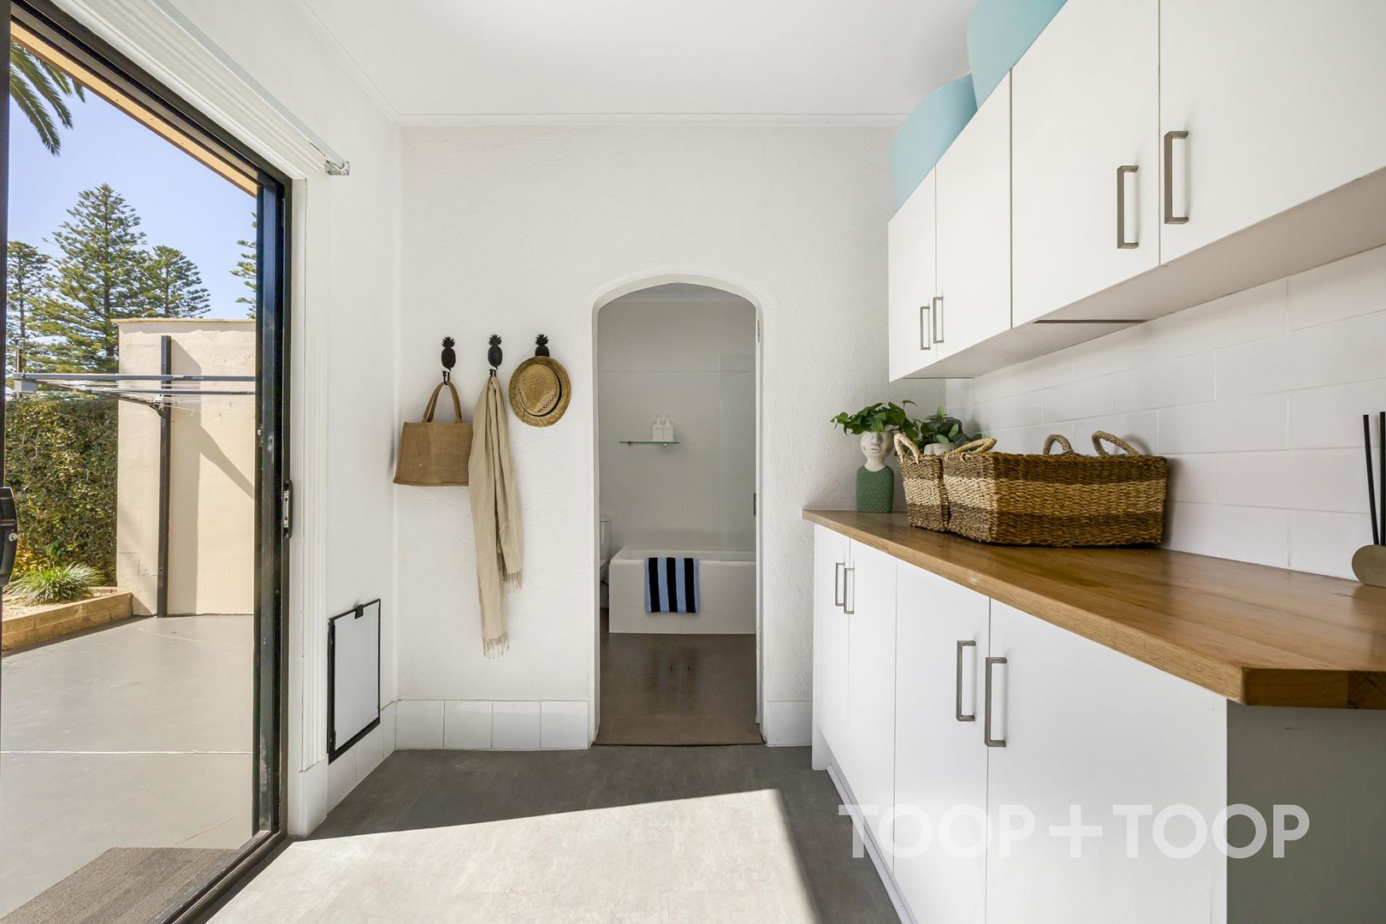
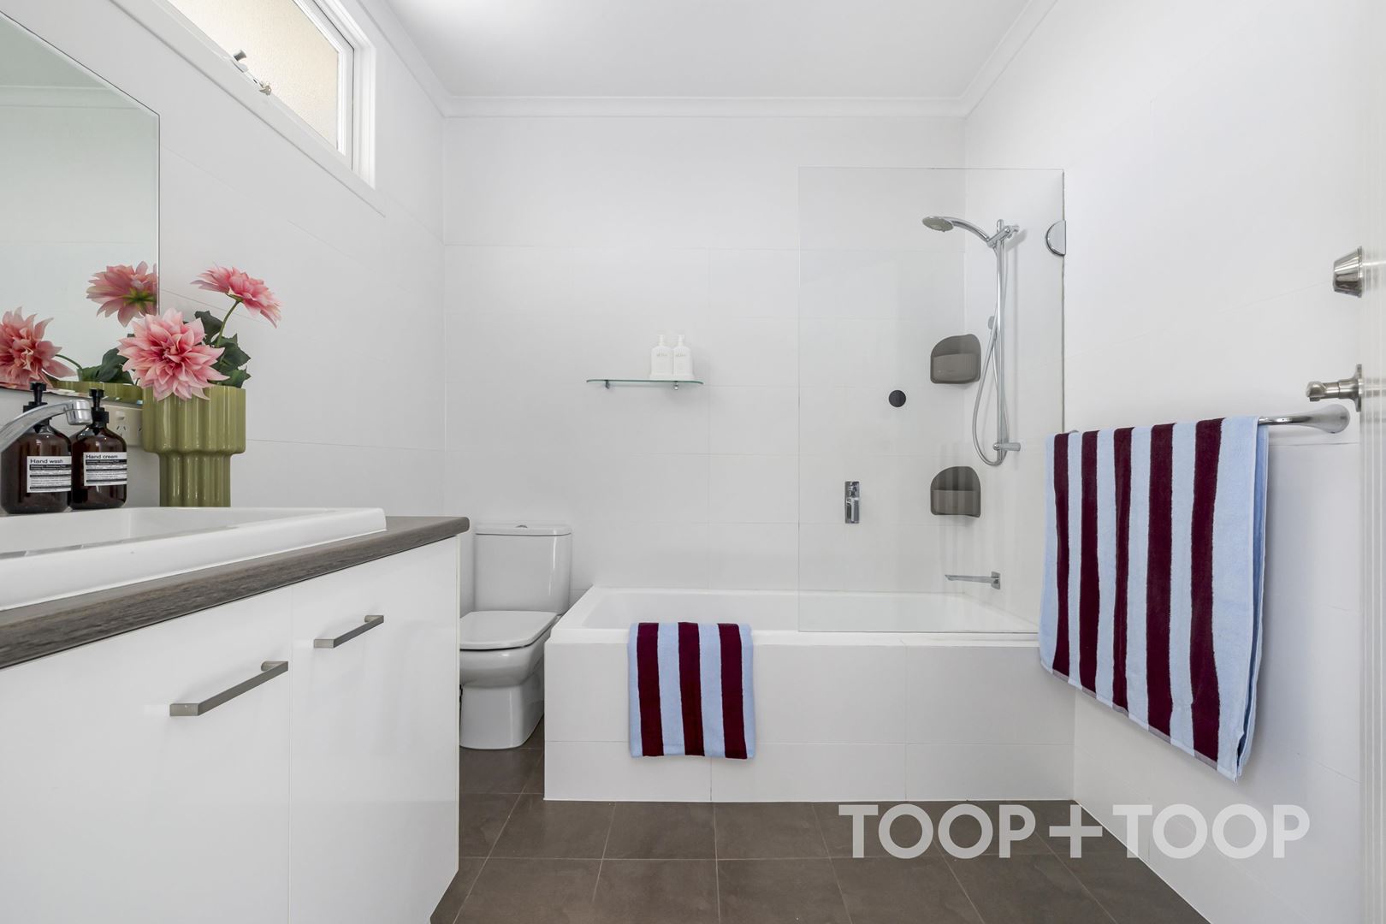
Two bathrooms support busy households and visiting guests. The main bathroom features double hand basins, while the second incorporates both a bath and laundry facilities in a practical use of space.
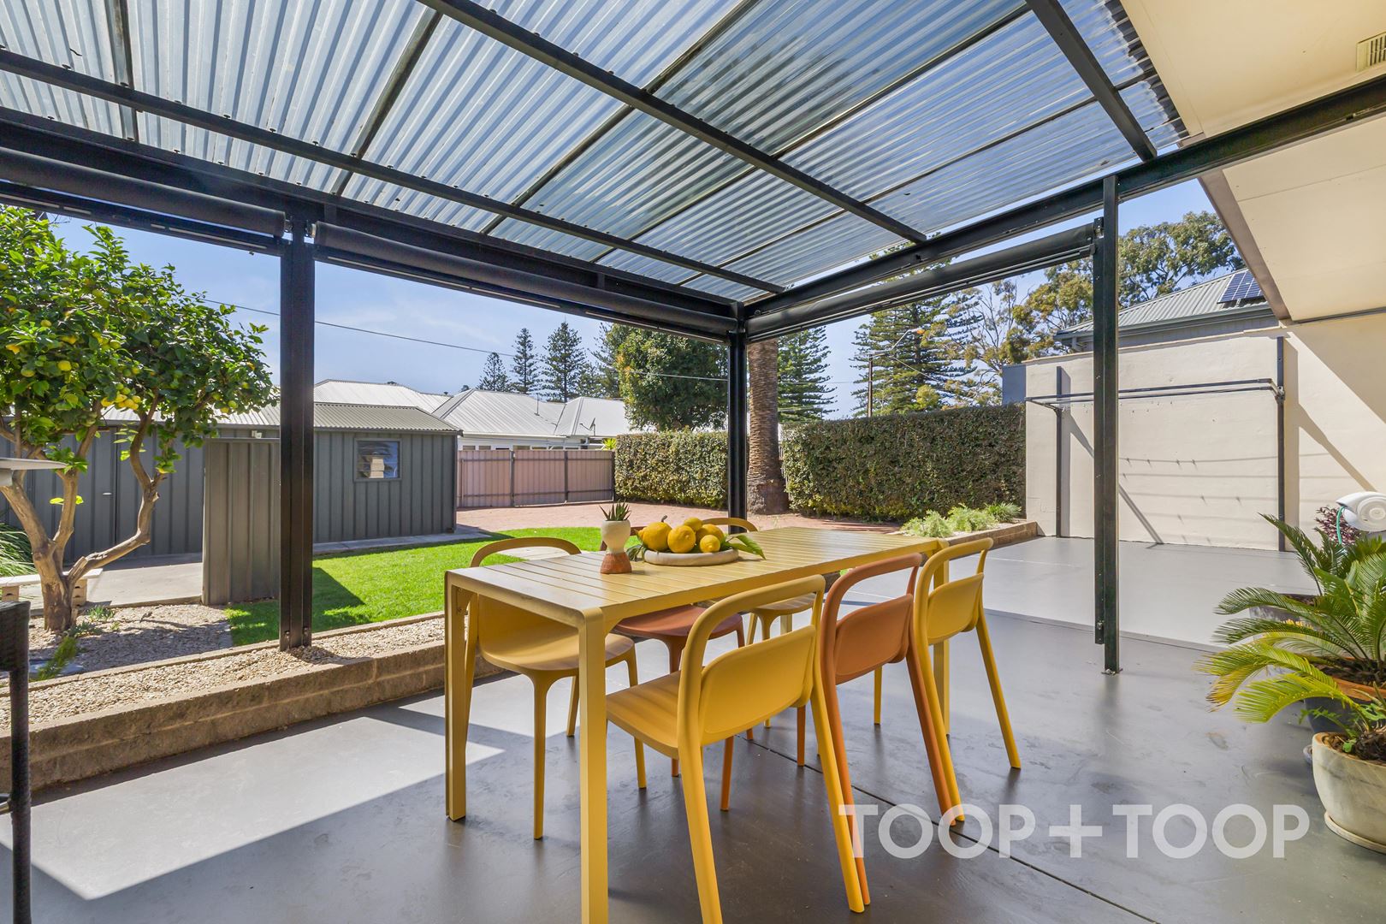
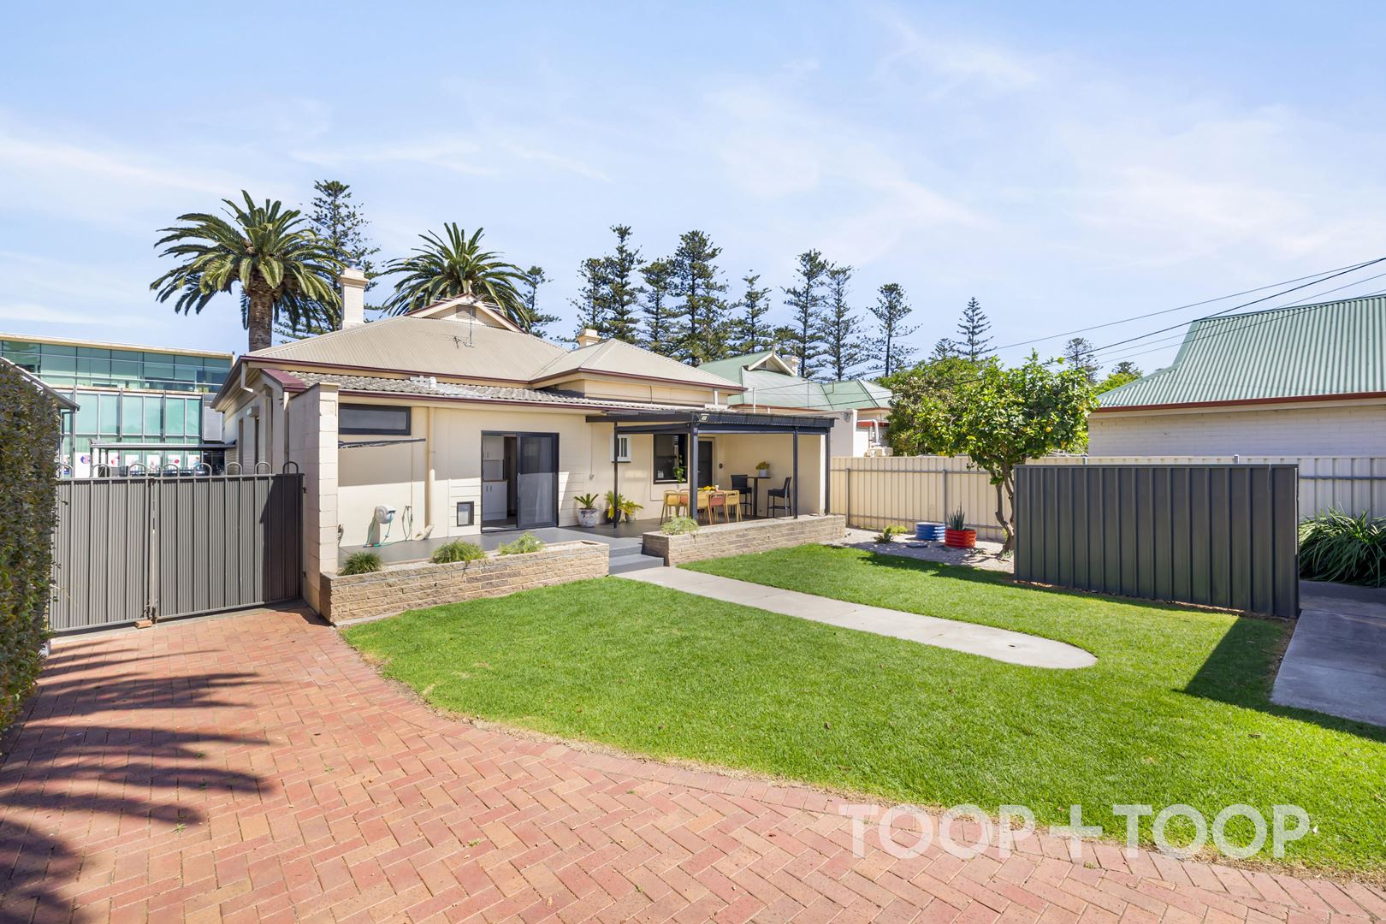
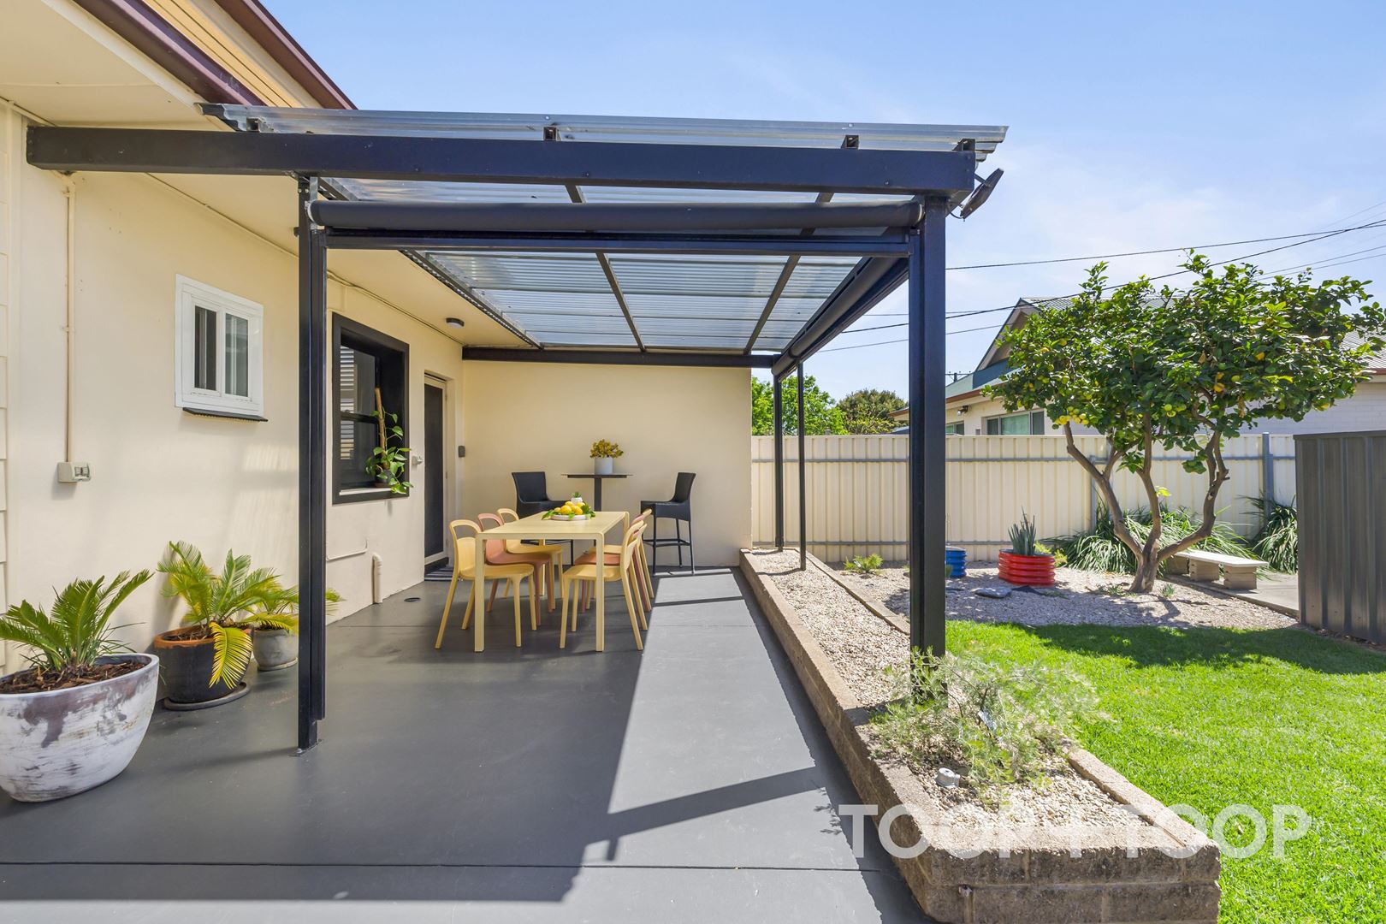
Outside, the rear garden has been thoughtfully arranged for effortless entertaining and everyday enjoyment with scope to further extend the original home if required. A covered alfresco area overlooks the lawn, while paved areas lead to a double garage. Valuable rear-lane access, together with the side driveway and carport, ensures ample space for vehicles, a boat or caravan.
With the city tram just a stone’s throw away, and Glenelg Beach, shopping precincts, restaurants and the area’s celebrated coastal lifestyle close at hand, this is a home of presence, practicality and exceptional convenience in this iconic beachside location.
Features to love.
+ Circa 1910 three-bedroom residence
+ 789sqm allotment
+ Two bathrooms, including integrated laundry
+ Ducted reverse cycle air-conditioning with ceiling fans to bedrooms
+ Stunning ornate ceiling and statement lighting
+ Feature fireplace to the main living room
+ Covered alfresco, lawn and double garage
+ Private and secure with electronic gate to entrance
+ Valuable rear-lane access, driveway and carport
+ Zoned Housing Diversity Neighbourhood.
Discover more ways to interact with this home via www.40brighton.toop.com.au
Disclaimer: TOOP+TOOP has taken all reasonable care to ensure this property information is accurate at the time of publication. Information has been obtained from sources we believe to be reliable, including the vendor, relevant authorities and third-party suppliers. However, we cannot guarantee its accuracy or completeness and, to the extent permitted by law, accept no liability for any errors or omissions. This includes, but is not limited to, land size, floor plans, building area, building age, condition, zoning, council rates and rental figures. Details may change after publication. Measurements, floor plans and images are a guide only, and some images may be digitally styled or virtually furnished. Interested parties should make their own enquiries, including with relevant authorities, and obtain independent legal and financial advice before proceeding. RLA 301309, RLA 301302, RLA 317292
FEATURES
Auction
$1,500,000
Auction Time
Inspection Times
Property Information
Built 1910
Land Size 789 sqm approx.
Council Rates $2,427.70 pa approx
ES Levy $218.45pa approx
Water Rates $280.73 pq approx
CONTACT AGENT

Neighbourhood Map
Schools in the Neighbourhood
| School | Distance | Type |
|---|---|---|