Copied to clipboard
3 Elizabeth Street
Athelstone
4
Beds
2
Baths
4
Cars
Space, Flexibility and Linear Park on Your Doorstep - Perfect!
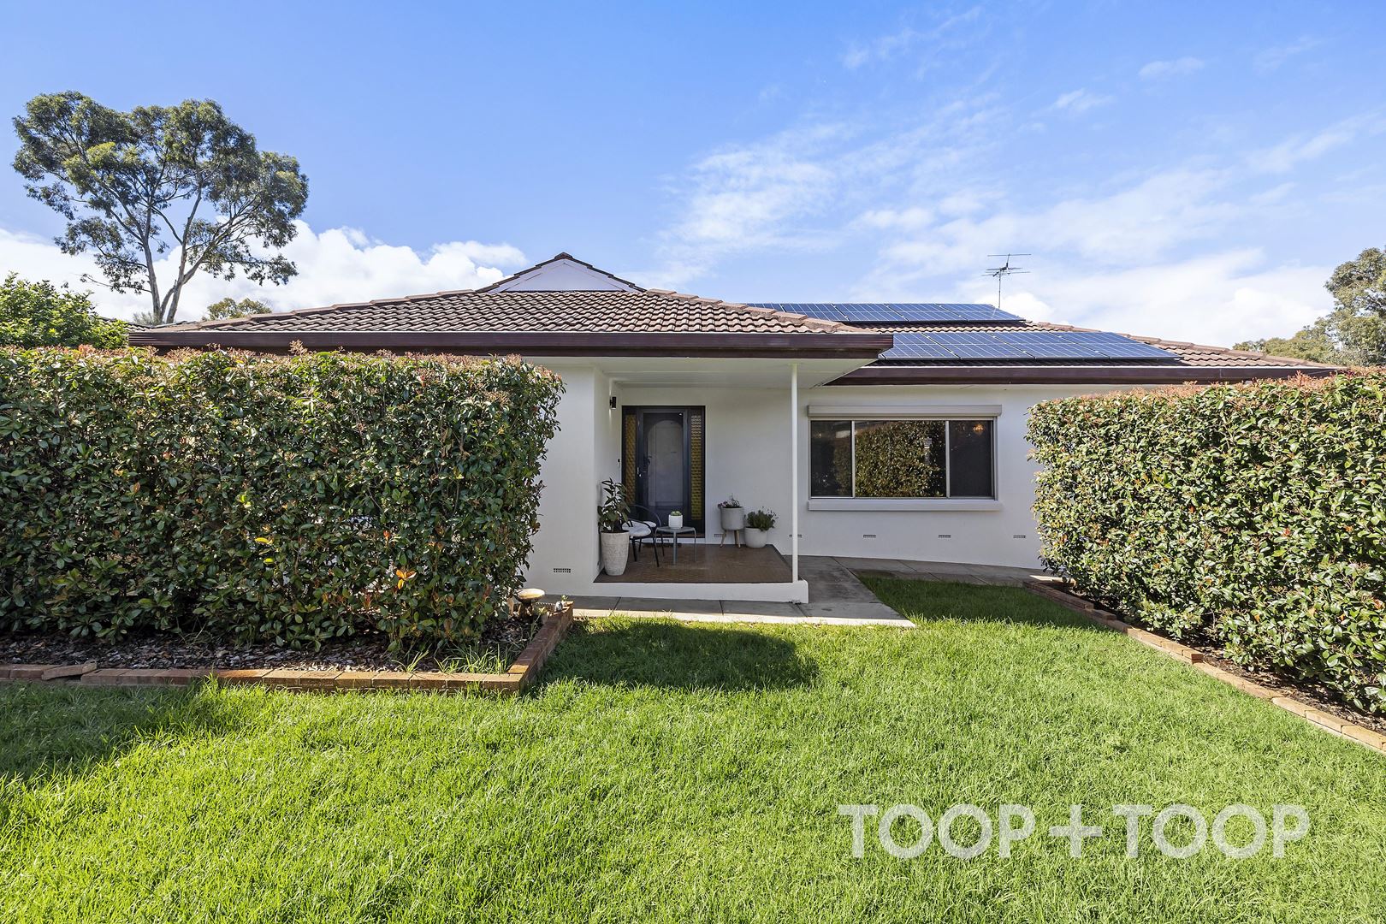
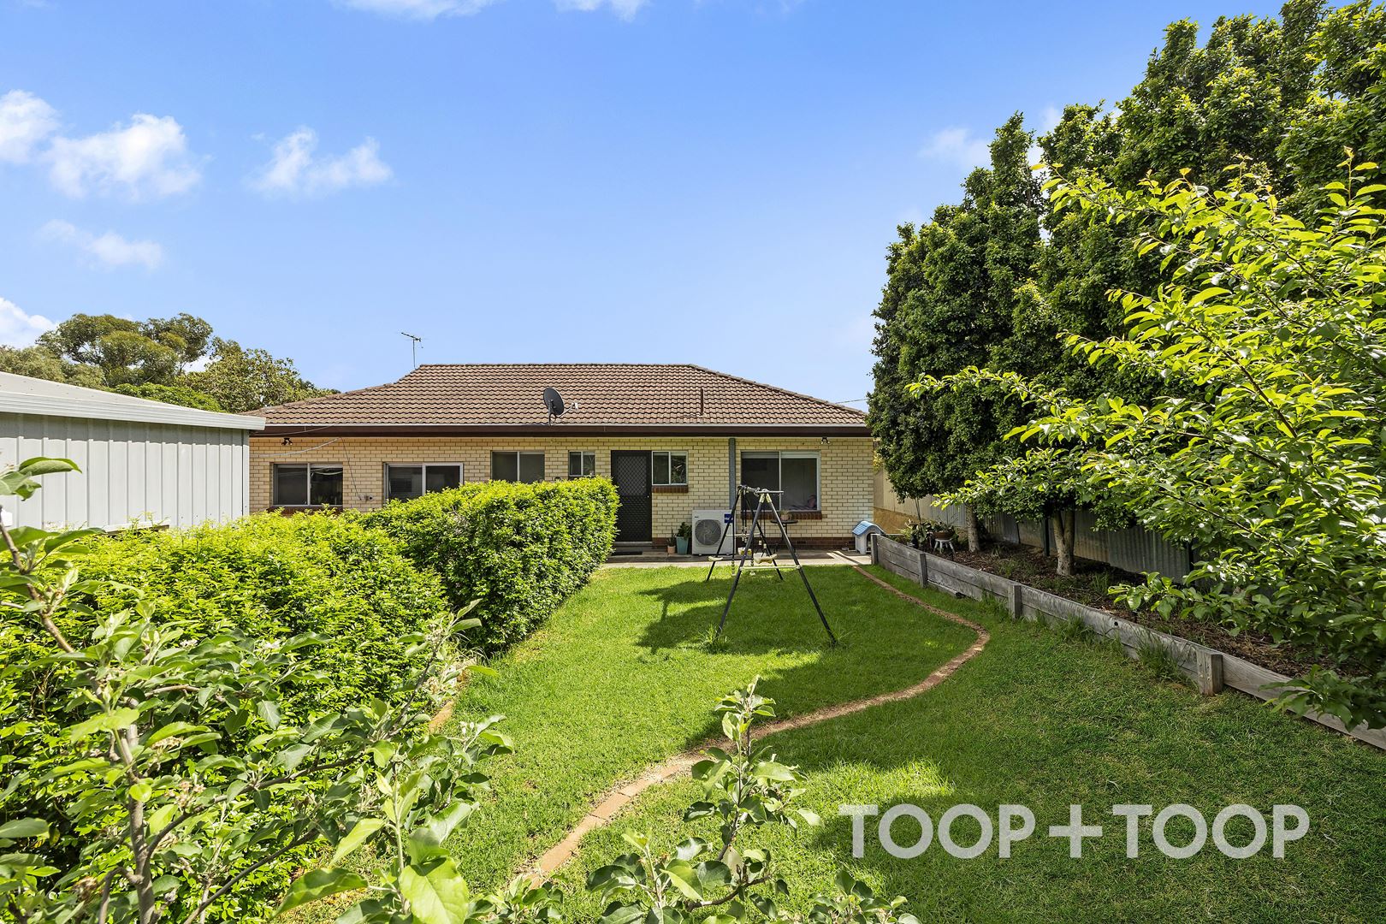
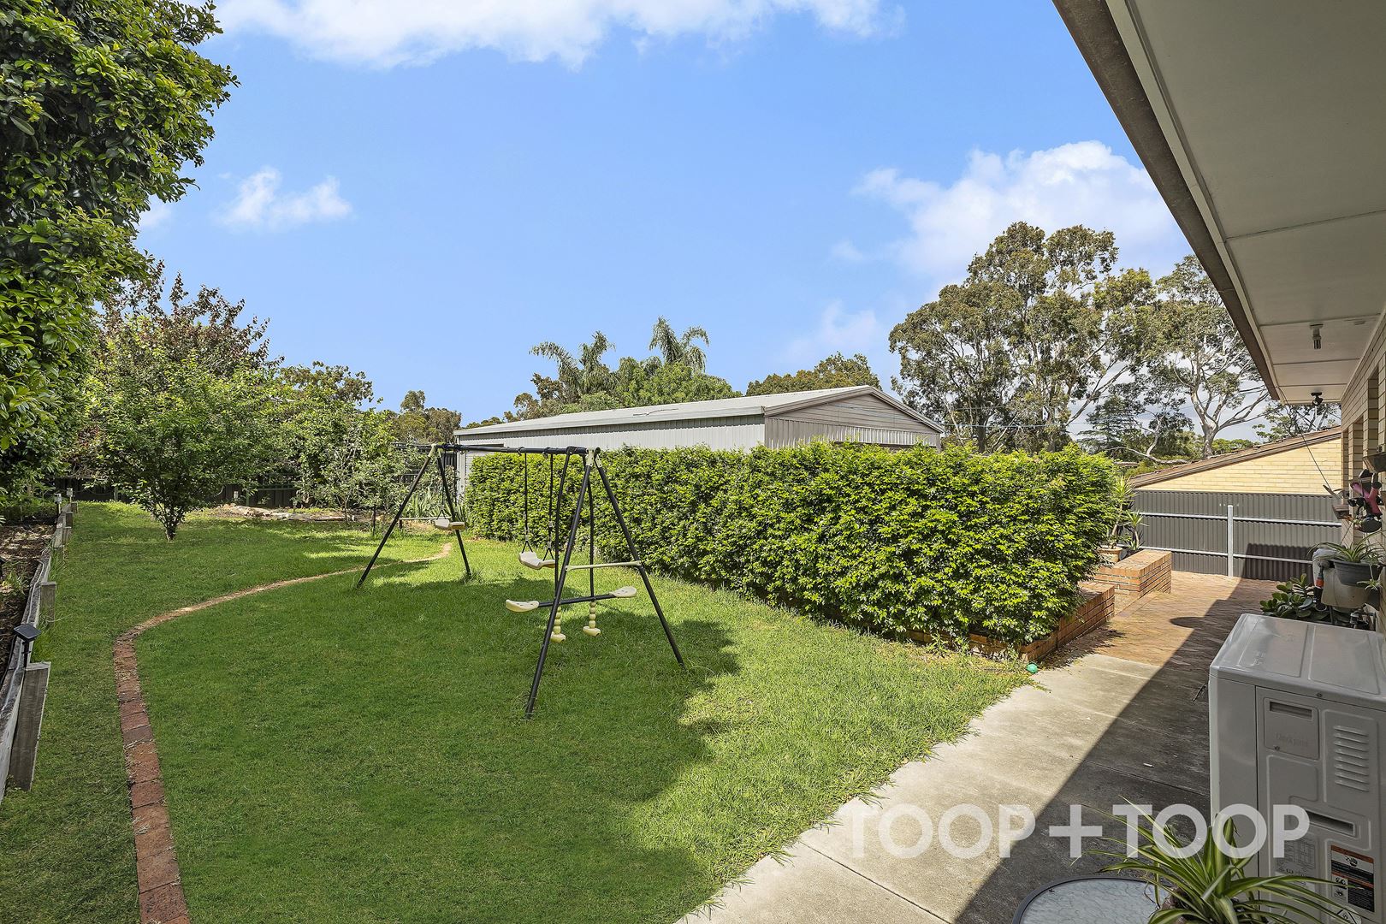
Quietly positioned on approximately 718sqm of an enviable north-facing allotment, this solidly built, three-bedroom family home brings together generous proportions, practical updates and easy access to the outdoors. Its quiet setting places Linear Park’s walking and cycling trails within moments, creating an appealing base for active family living.
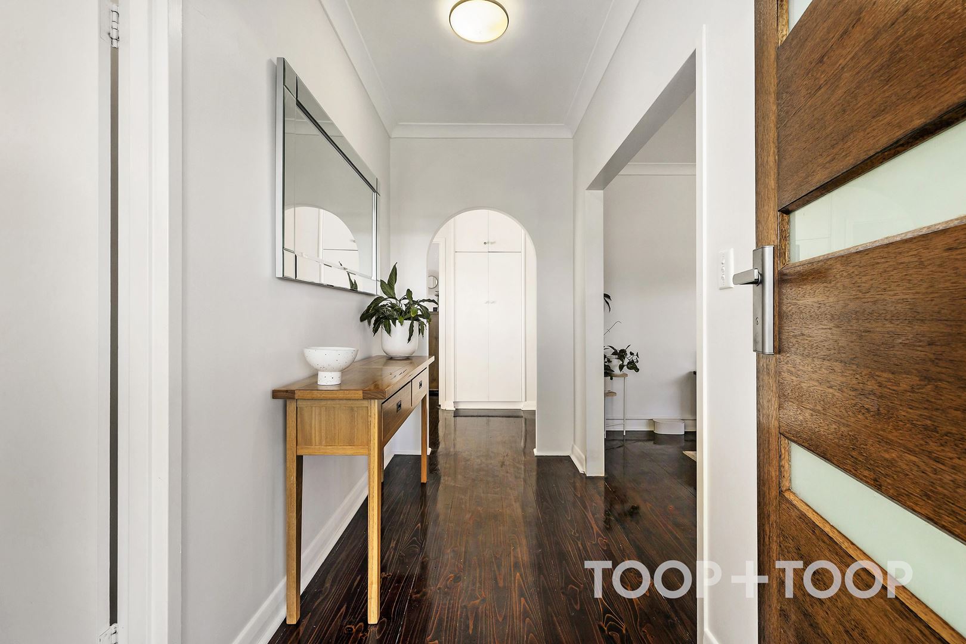
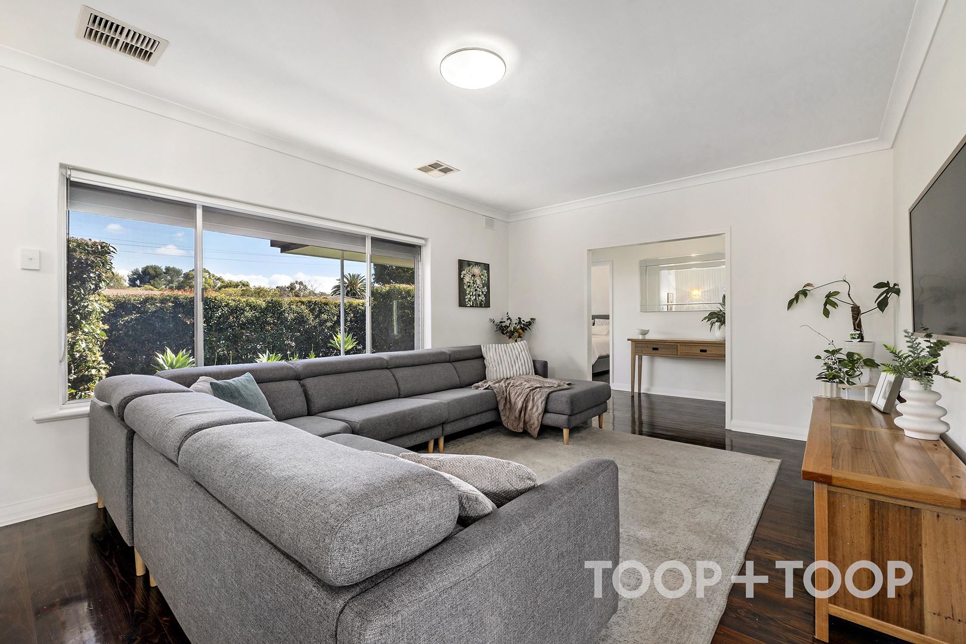
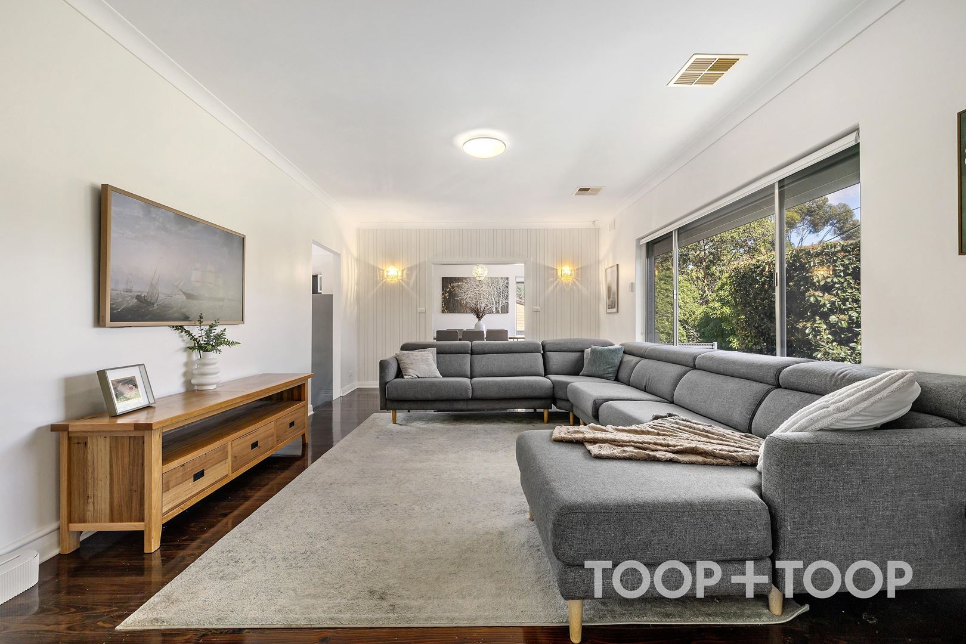
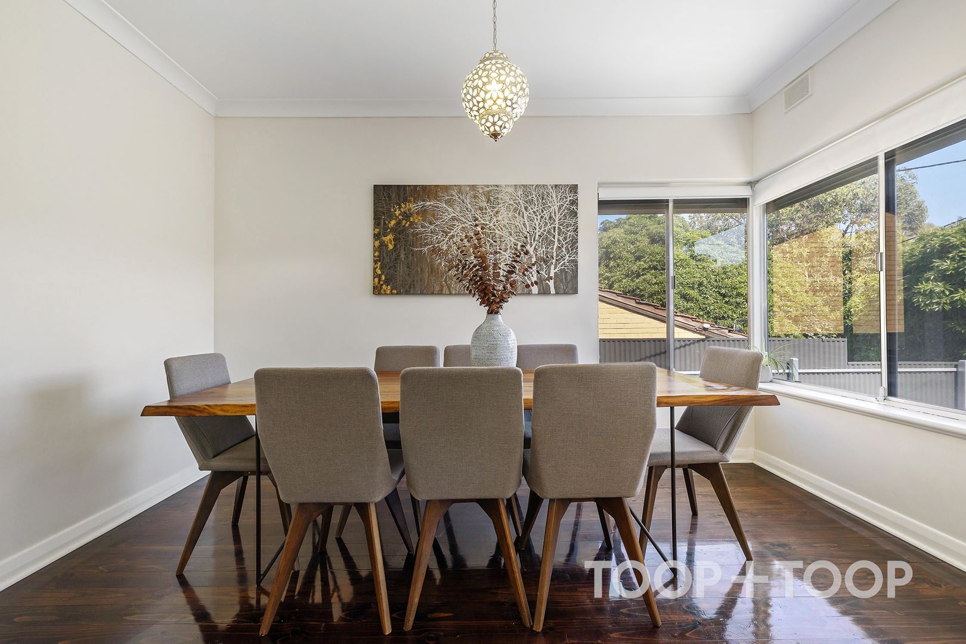
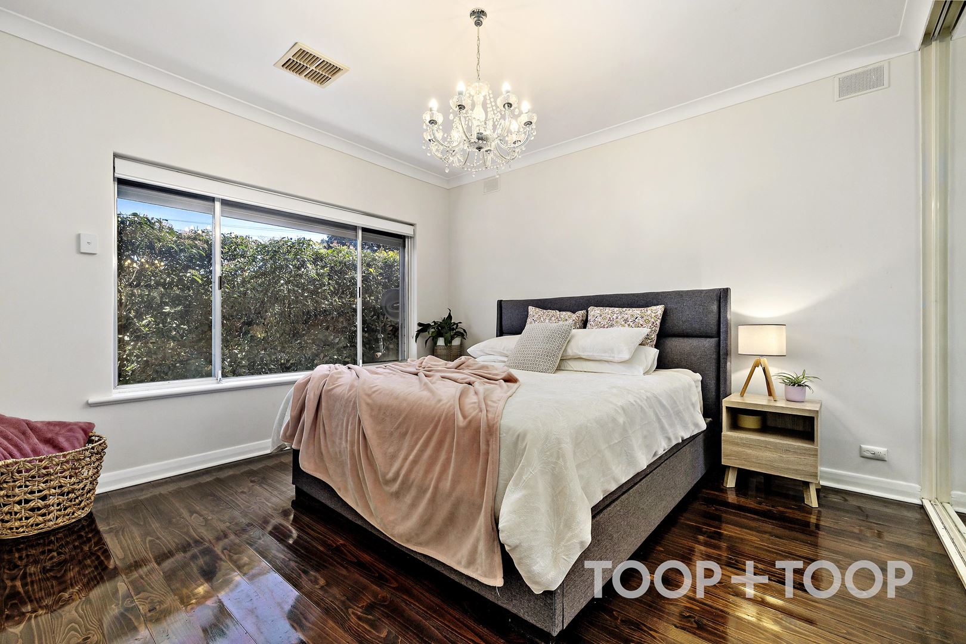
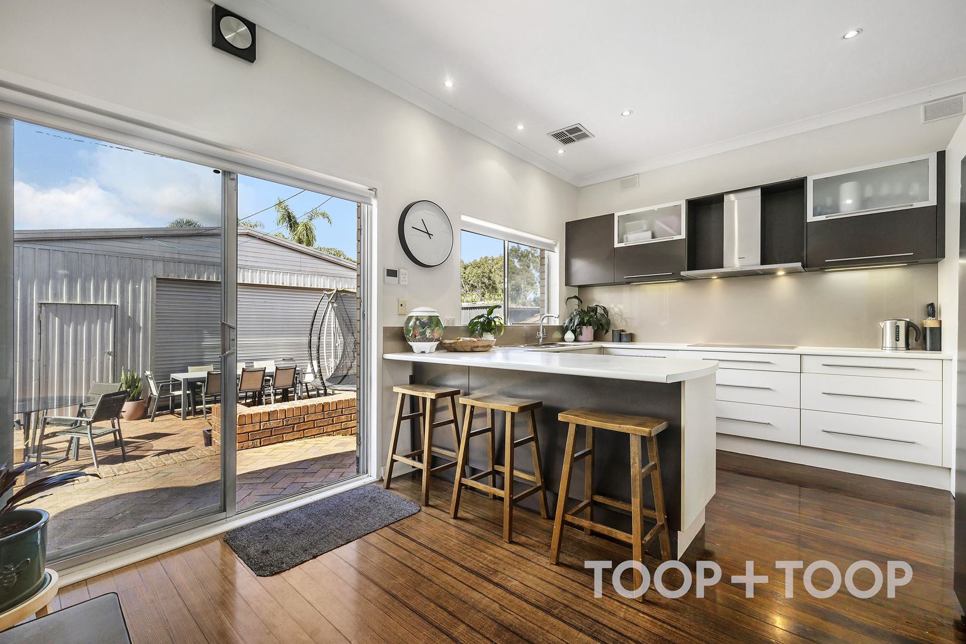
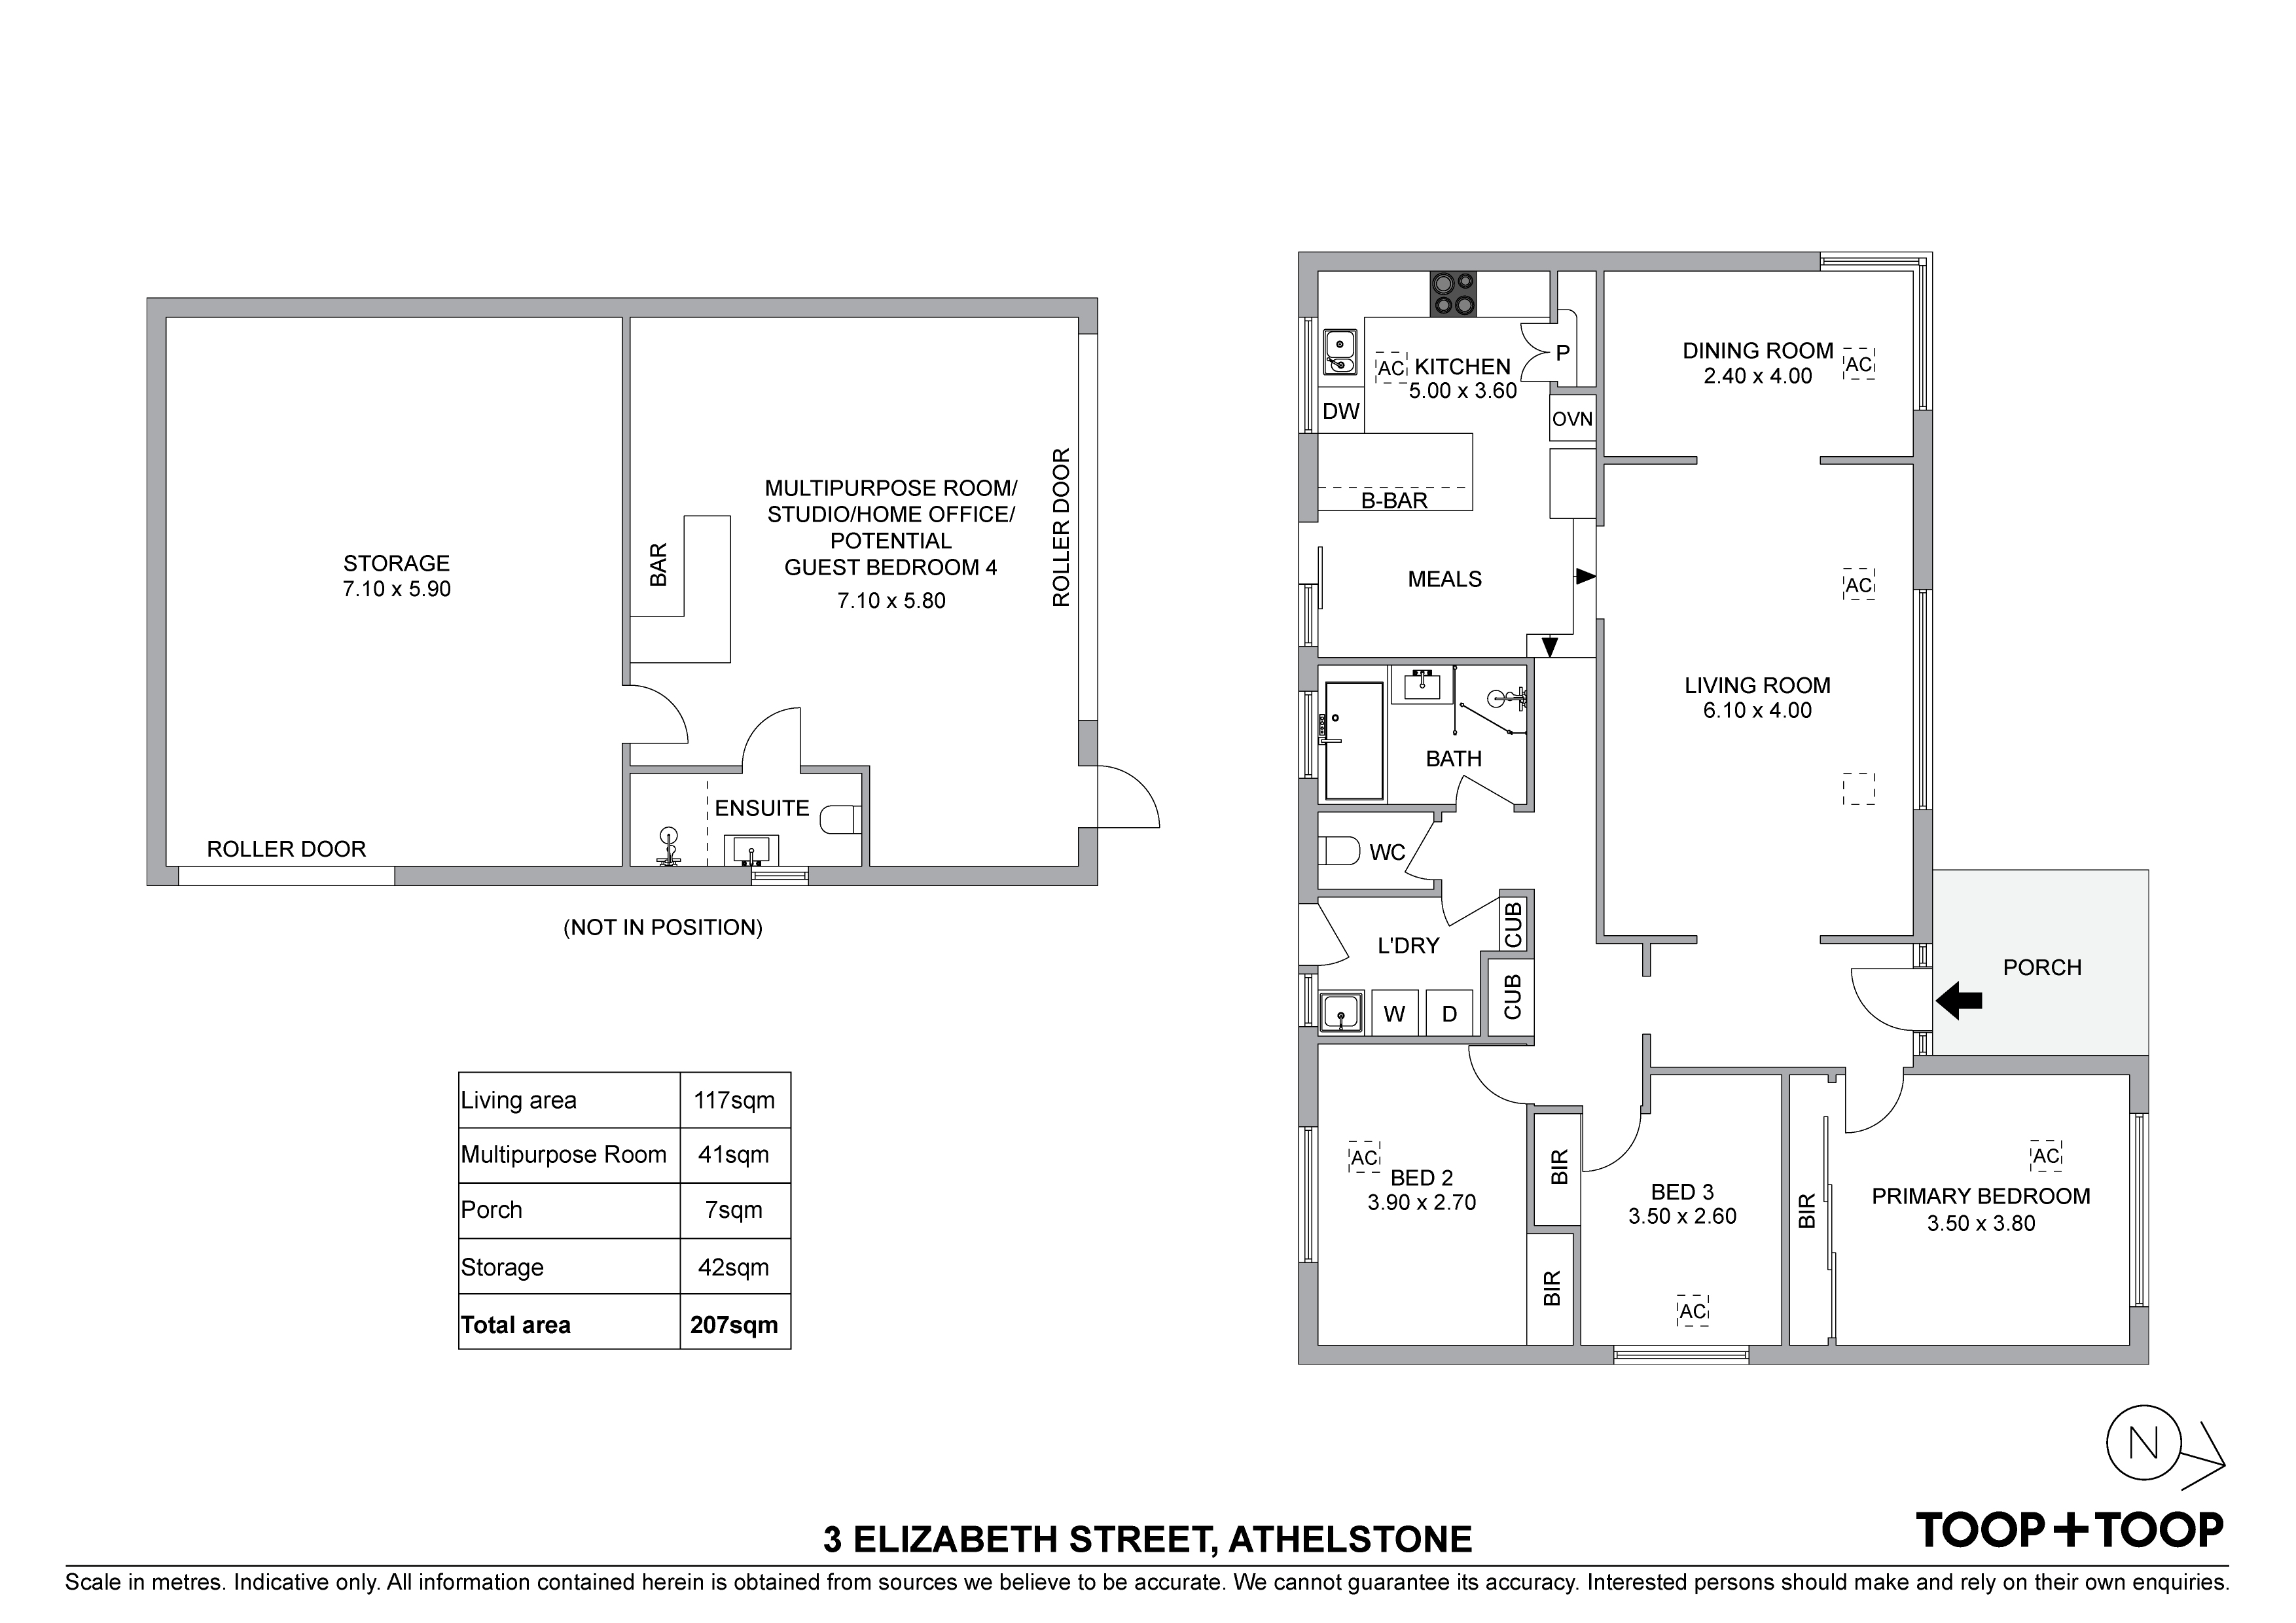
We love the high ceilings, expansive windows and polished, original pine floorboards that give the interiors a bright and welcoming character. Roller shutters to the front windows provide an added layer of privacy, protection and shield from ever-changing weather elements. The extra spacious front lounge extends to the dining area, while a central casual meals space provides a relaxed setting for everyday gatherings.
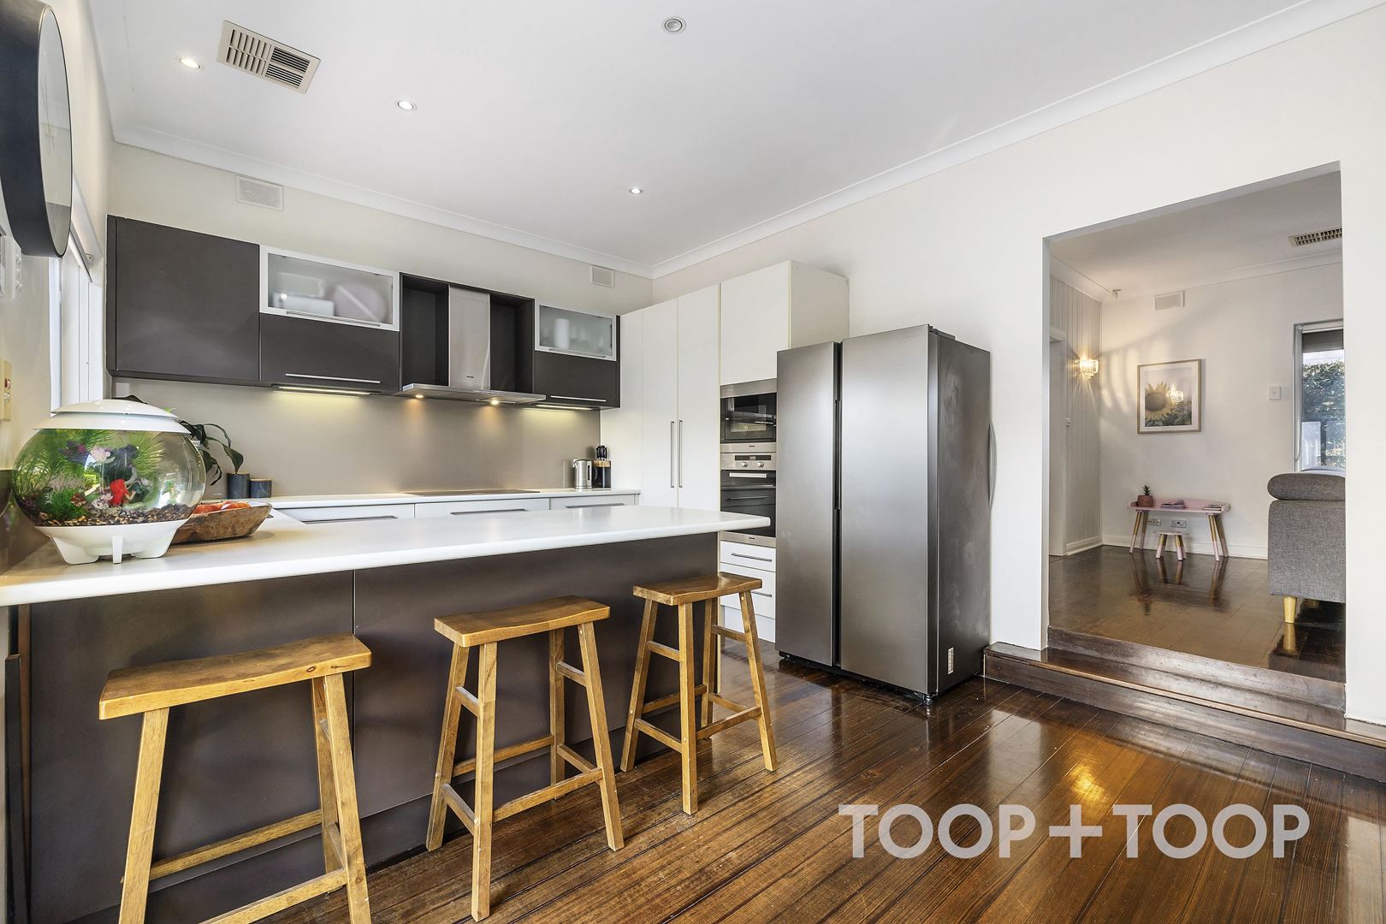
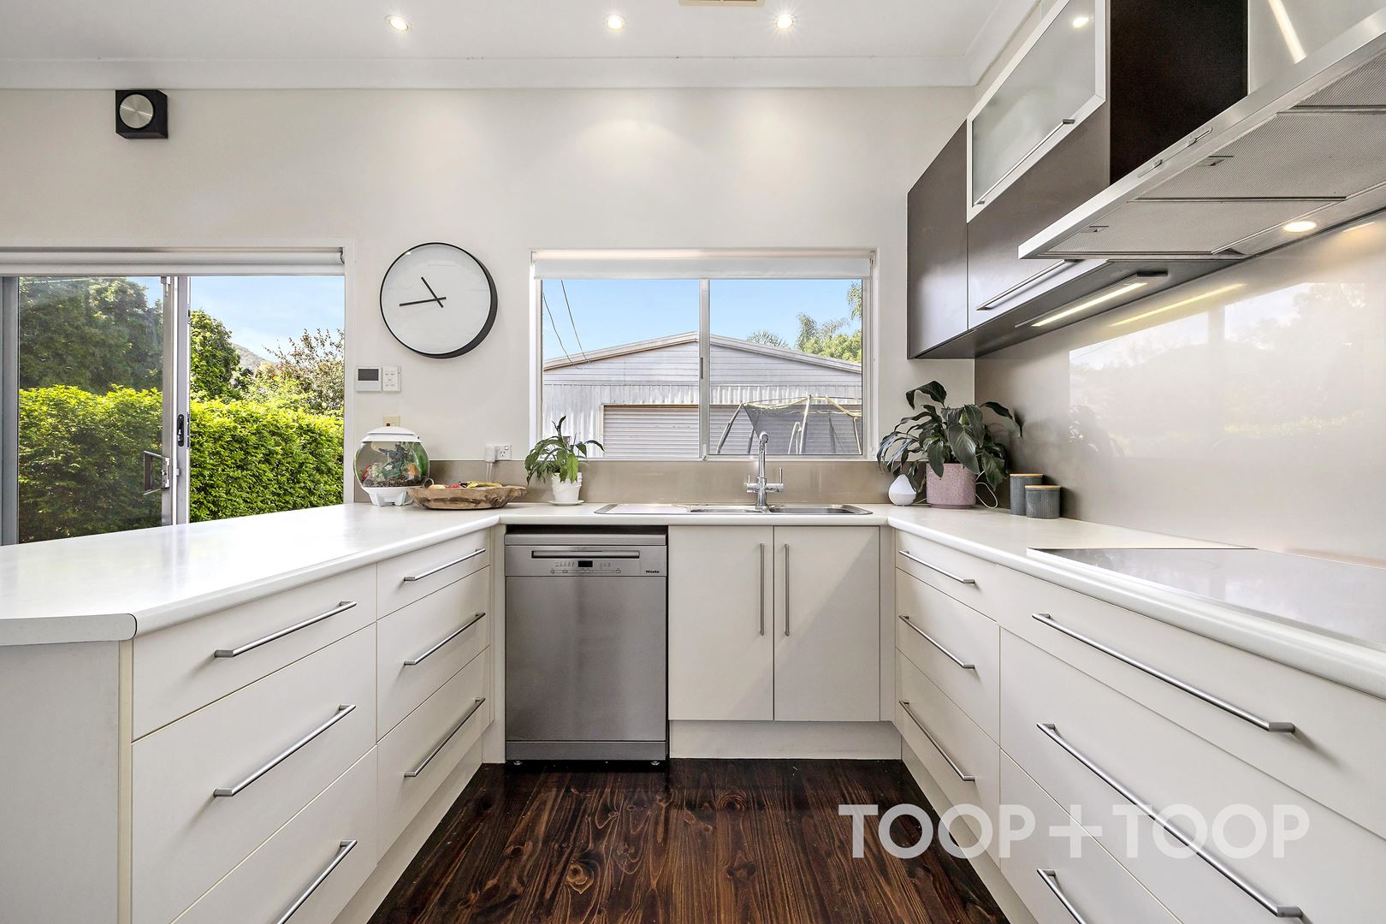
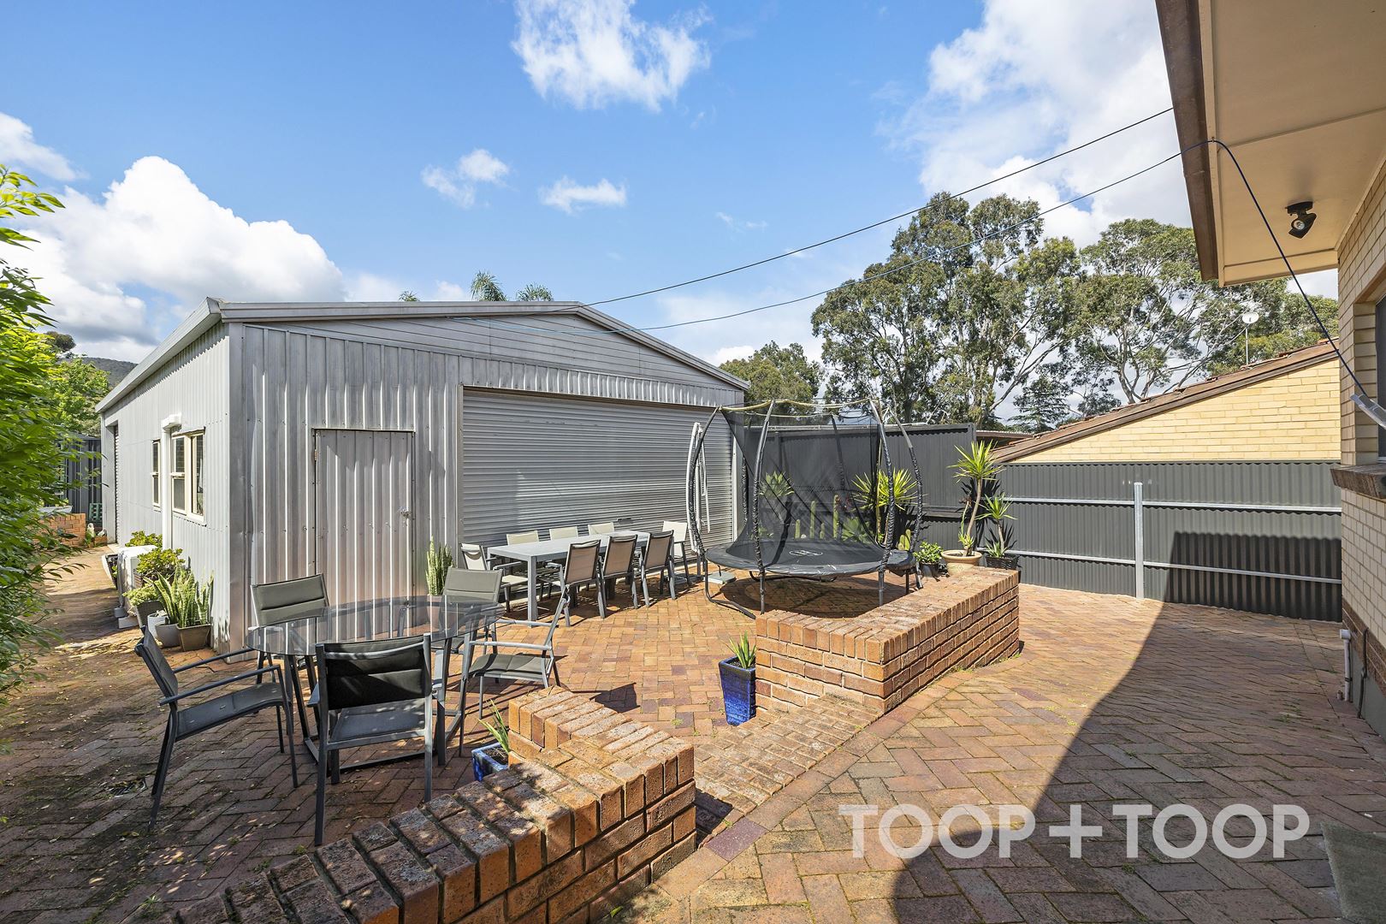
At the centre of the home, enjoy an exquisite, JAG kitchen that boasts Miele appliances, extensive storage options, broad preparation surfaces and a handy breakfast bar. Contrasting white finishes and deep-toned cabinetry create a crisp, contemporary look, with sliding doors connecting the kitchen directly to the rear entertaining area - Perfect for hosting Summer events within.
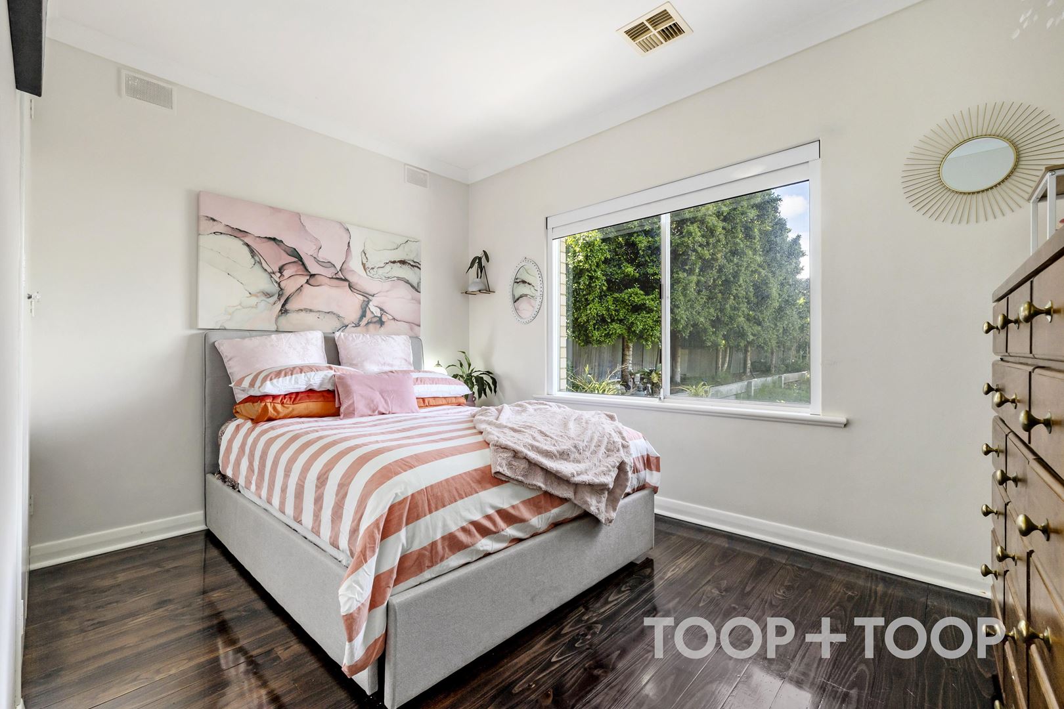
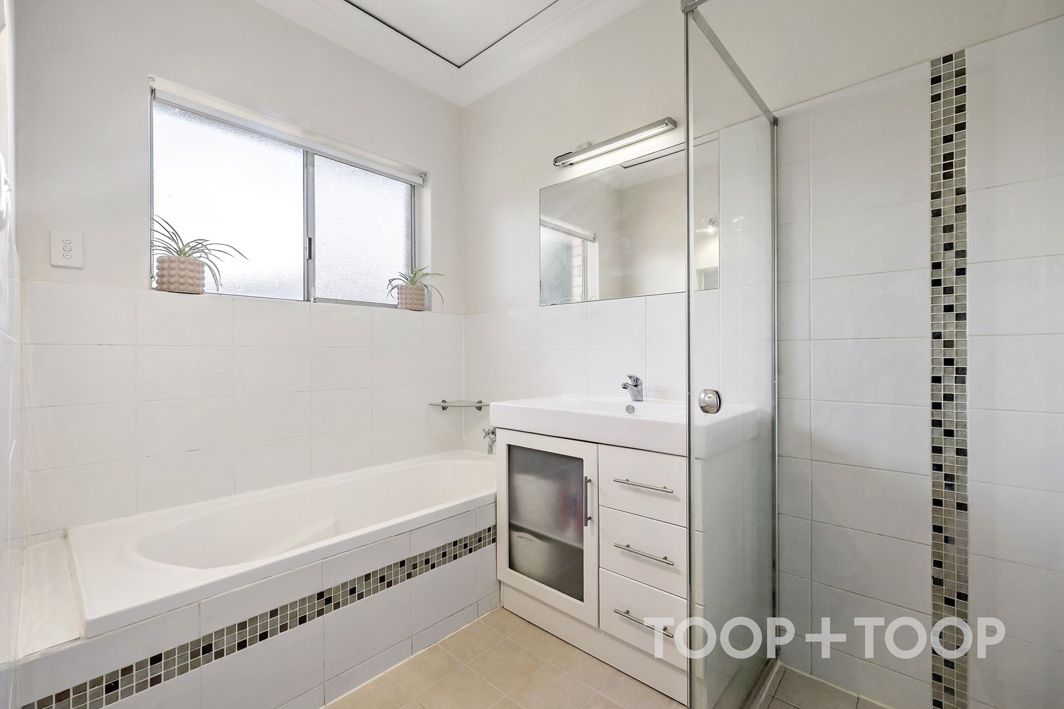
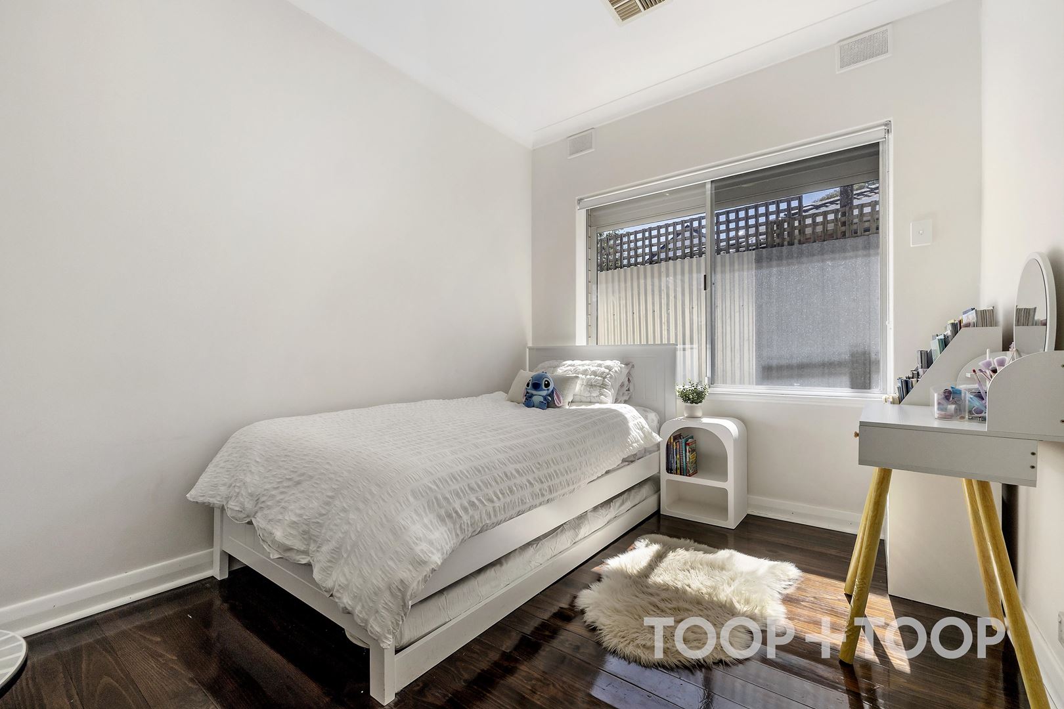
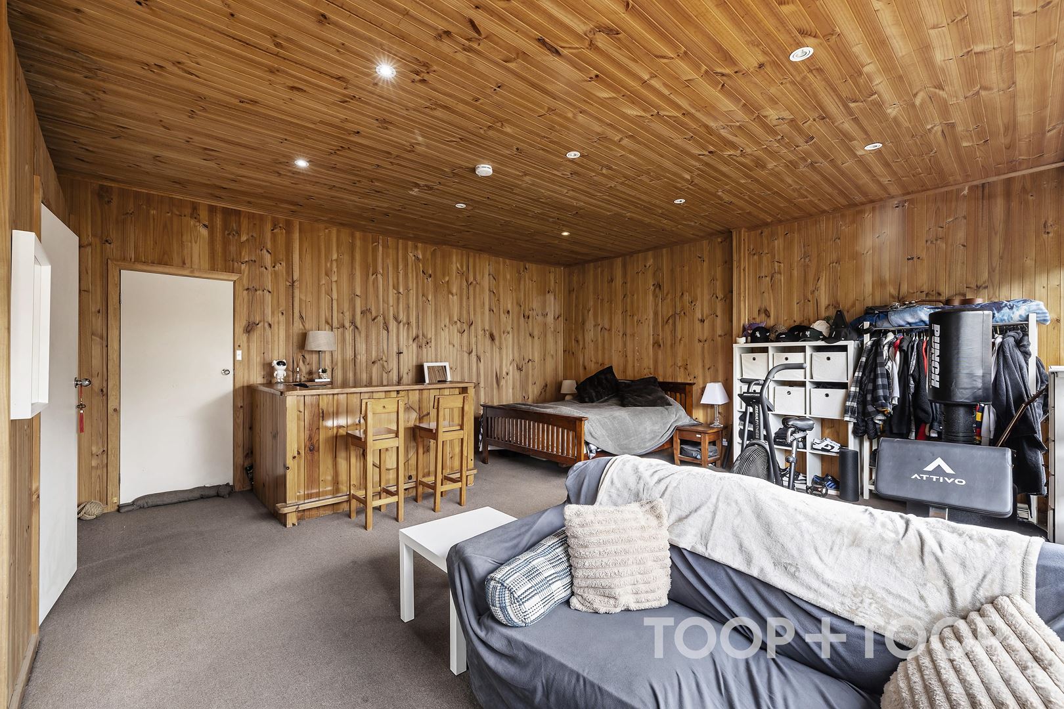
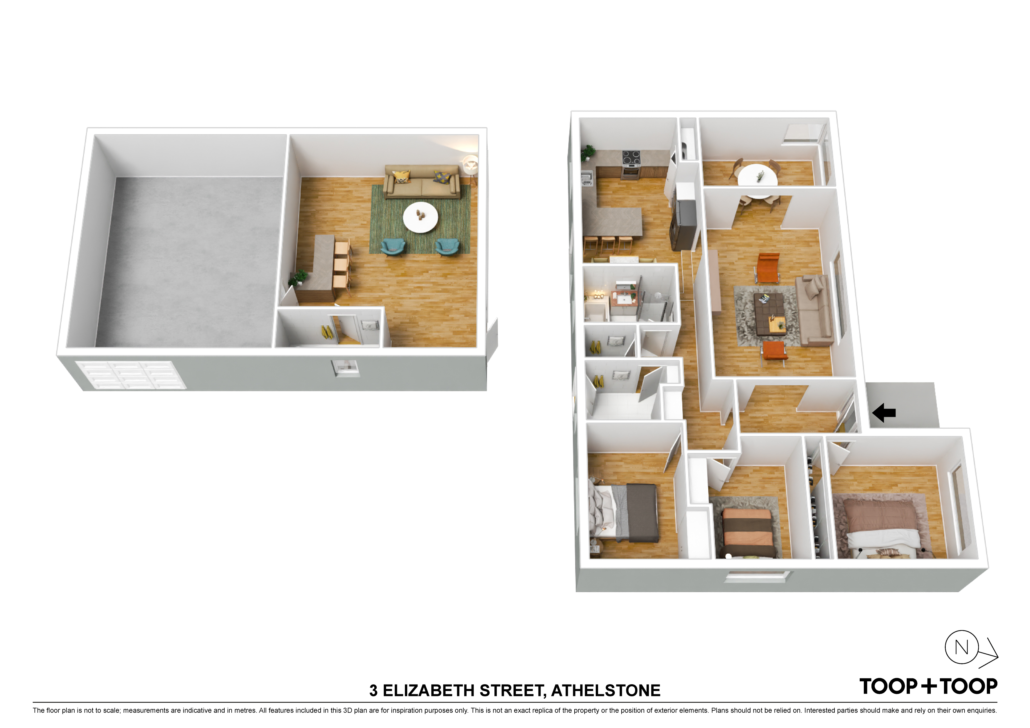
All three bedrooms include built-in robes and share an updated main bathroom with a separate bath and shower. Beyond the main living areas, a spacious rear rumpus room and second bathroom provide added versatility for guests, extended family, working from home or recreation. A large workshop/shed further enhances the property’s practical appeal.
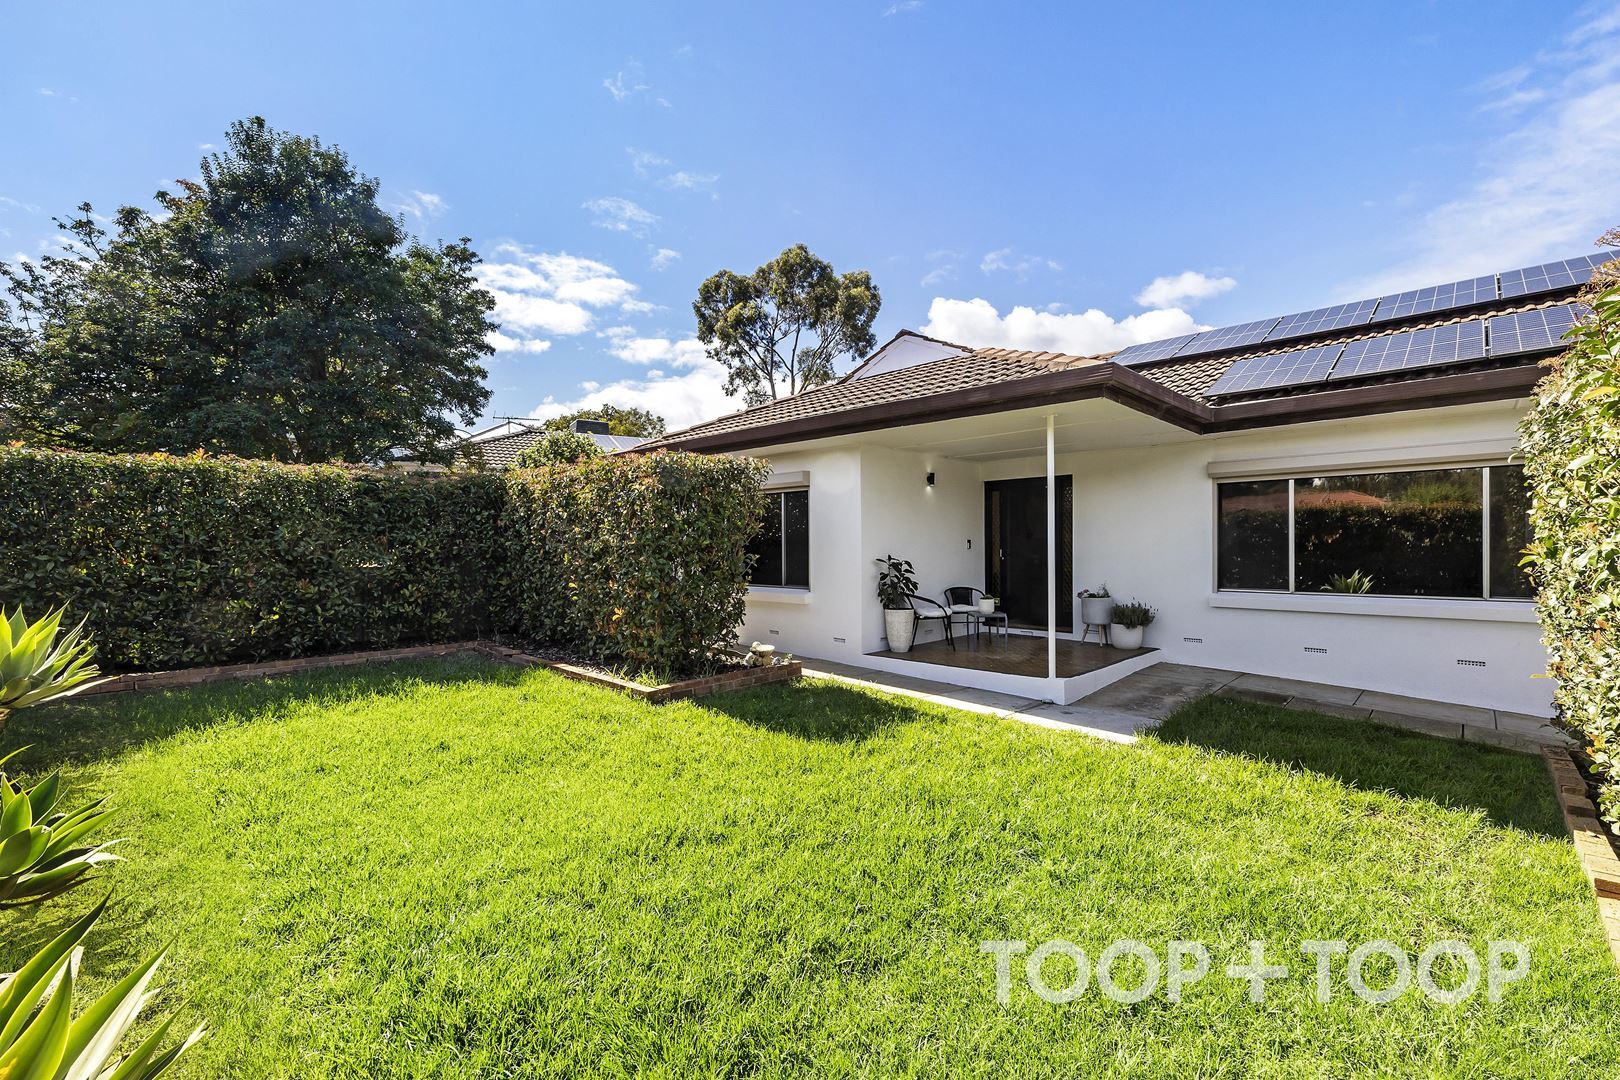
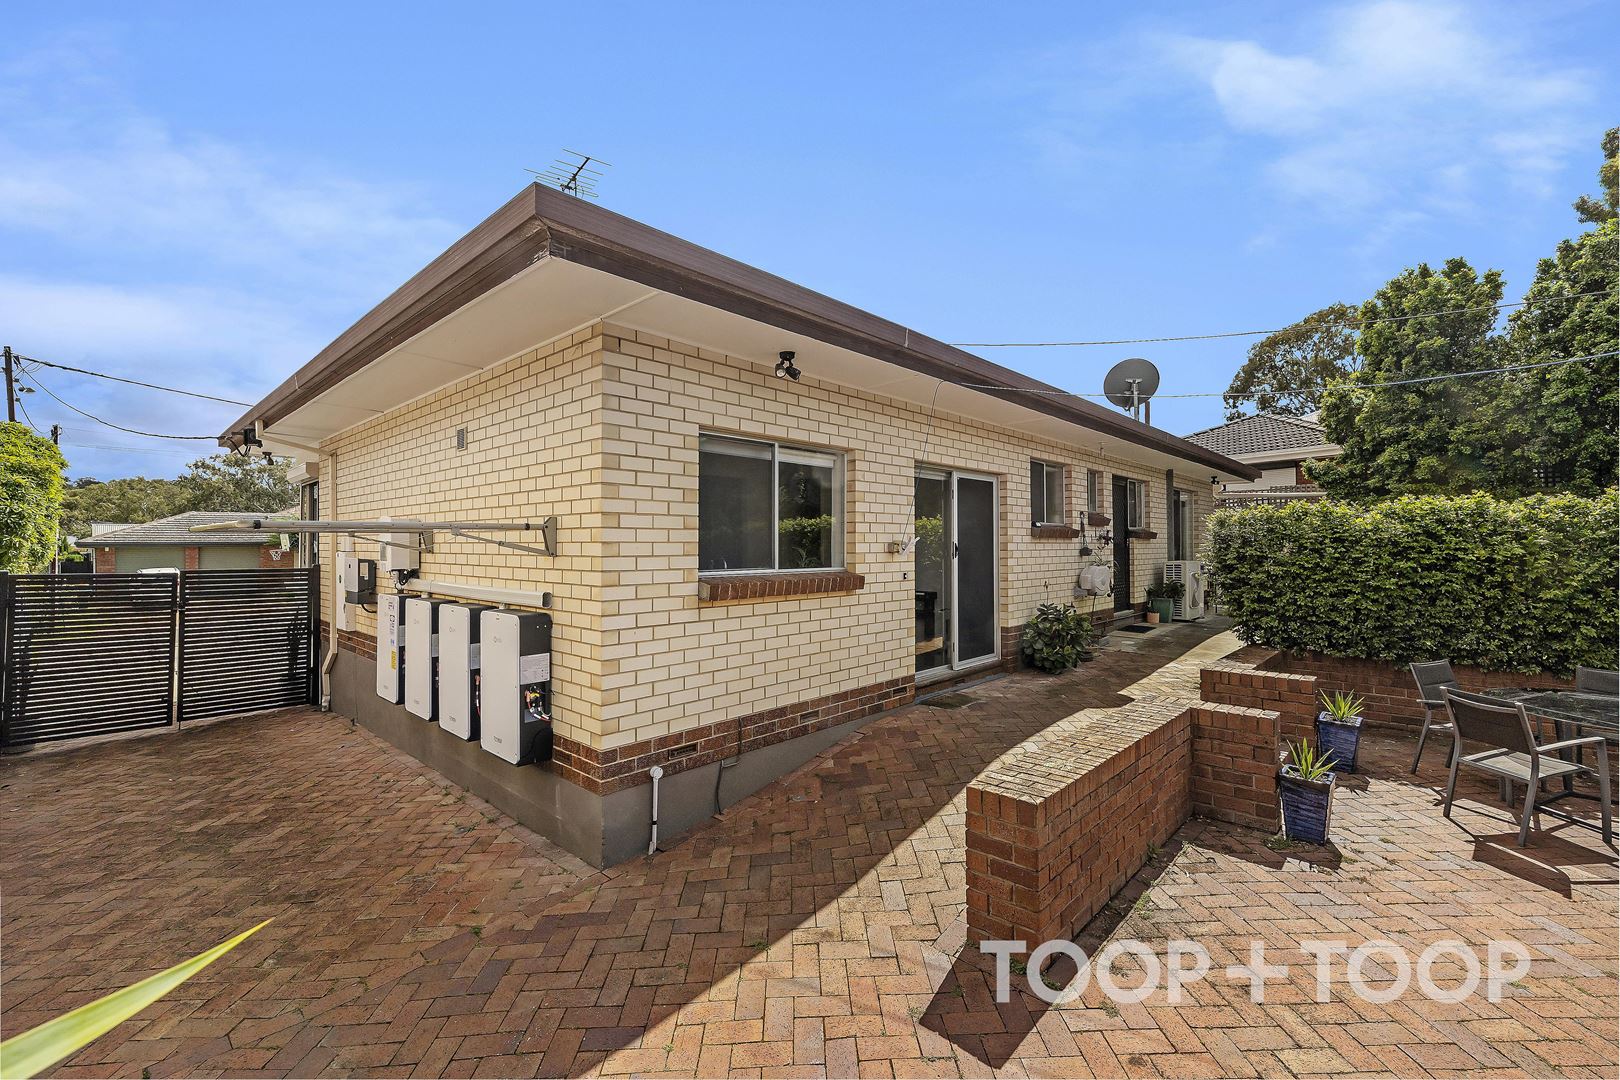
Boasting an approximate 8kW solar system with 40kWh battery storage supports household energy efficiency. Fresh front rendering adds to the home’s street presence, while established hedging, green lawn, easy-care grounds and new fencing along the side and rear boundaries complete the outdoor setting.
Athelstone Recreational Reserve and Soccer Club are located at the end of the street, with Athelstone Primary School and public transport within walking distance. St Ignatius’ College is also accessible, while shopping at Athelstone, Dernancourt and Newton Village is a short drive away. Adelaide’s CBD is approximately a 20-minute drive.
Property highlights-
+ Immaculate presentation
+ Linear Park within metres
+ Approximate 718 sqm north-facing allotment
+ Three bedrooms, each with built-in robes
+ Updated JAG kitchen featuring Miele appliances
+ Multiple living and dining spaces
+ Option for rear rumpus/studio/fourth bedroom with ensuite and r/c split system
+ Large workshop/shed
+ Three phase power accessible
+ Approximately 8kW solar system with 40kWh battery storage
+ Roller shutters to the front windows
+ New fencing along the side and rear boundaries
+ Haier Ducted reverse-cycle air conditioning, 3 years new
+ Home alarm system
+ Established gardens and fruit trees, including lemon, apple and tomato
+ Private front yard surrounded by lush green hedging
+ Zoned for Athelstone Primary and Charles Campbell College + St Ignatius College
+ Close to Linear Park, local recreation, transport and shopping
Disclaimer: TOOP+TOOP has taken all reasonable care to ensure this property information is accurate at the time of publication. Information has been obtained from sources we believe to be reliable, including the vendor, relevant authorities and third-party suppliers. However, we cannot guarantee its accuracy or completeness and, to the extent permitted by law, accept no liability for any errors or omissions. This includes, but is not limited to, land size, floor plans, building area, building age, condition, zoning, council rates and rental figures. Details may change after publication. Measurements, floor plans and images are a guide only, and some images may be digitally styled or virtually furnished. Interested parties should make their own enquiries, including with relevant authorities, and obtain independent legal and financial advice before proceeding. RLA 301309, RLA 301302, RLA 317292
For Sale
$1,100,000 - $1,200,000
Inspection Times
Property Information
Built 1975
Land Size 718 sqm approx.
Council Rates $1821.55pa
ES Levy $161.45pa
Water Rates $215.50pq
CONTACT AGENT

Neighbourhood Map
Schools in the Neighbourhood
| School | Distance | Type |
|---|---|---|