Copied to clipboard
21 Mingara Avenue
Stonyfell
4
Beds
2
Baths
2
Cars
A MID-CENTURY MASTERPIECE WITH A STORY TO TELL
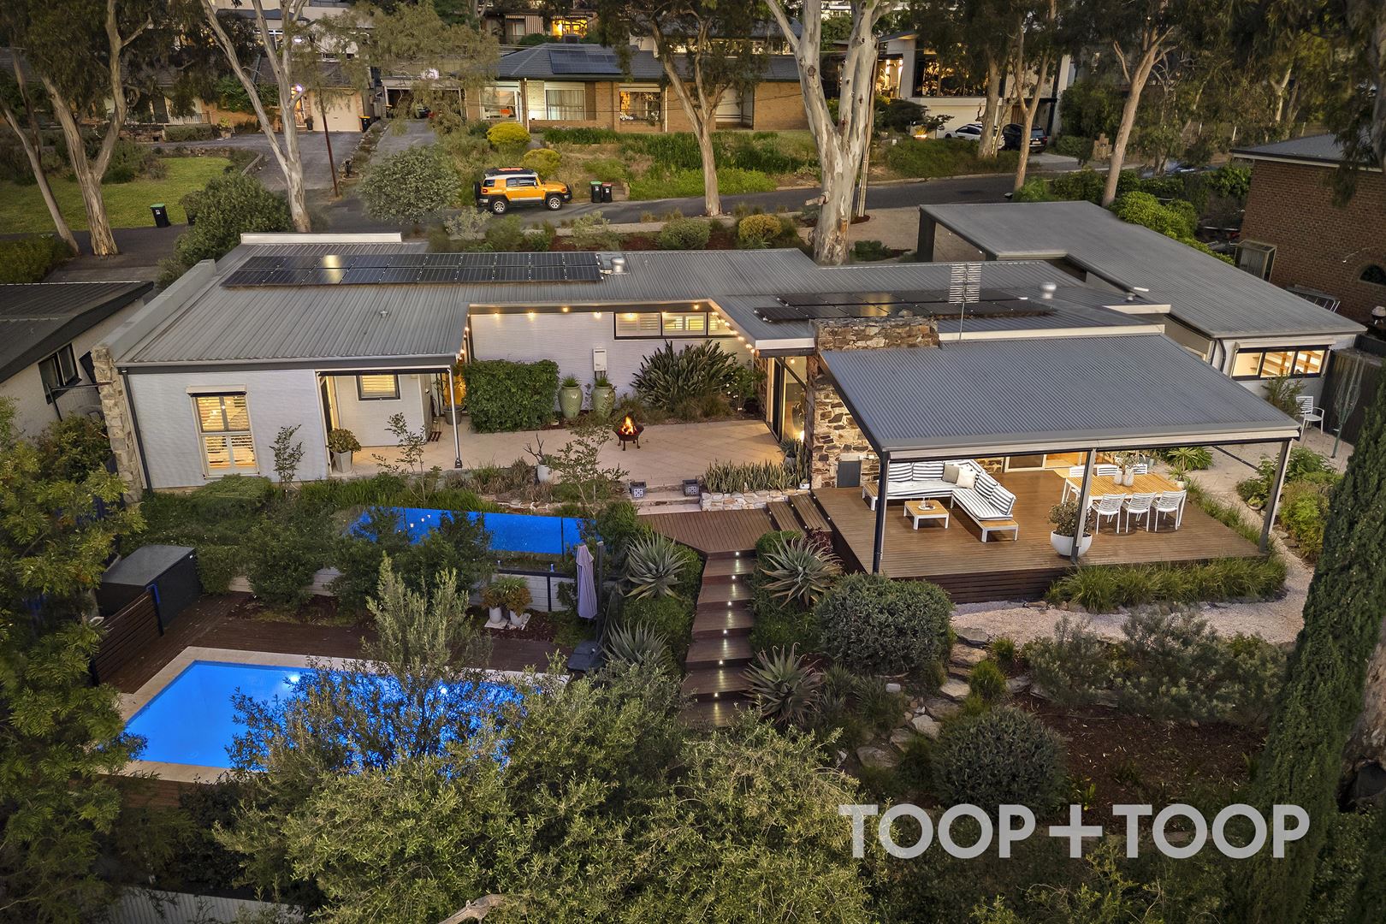
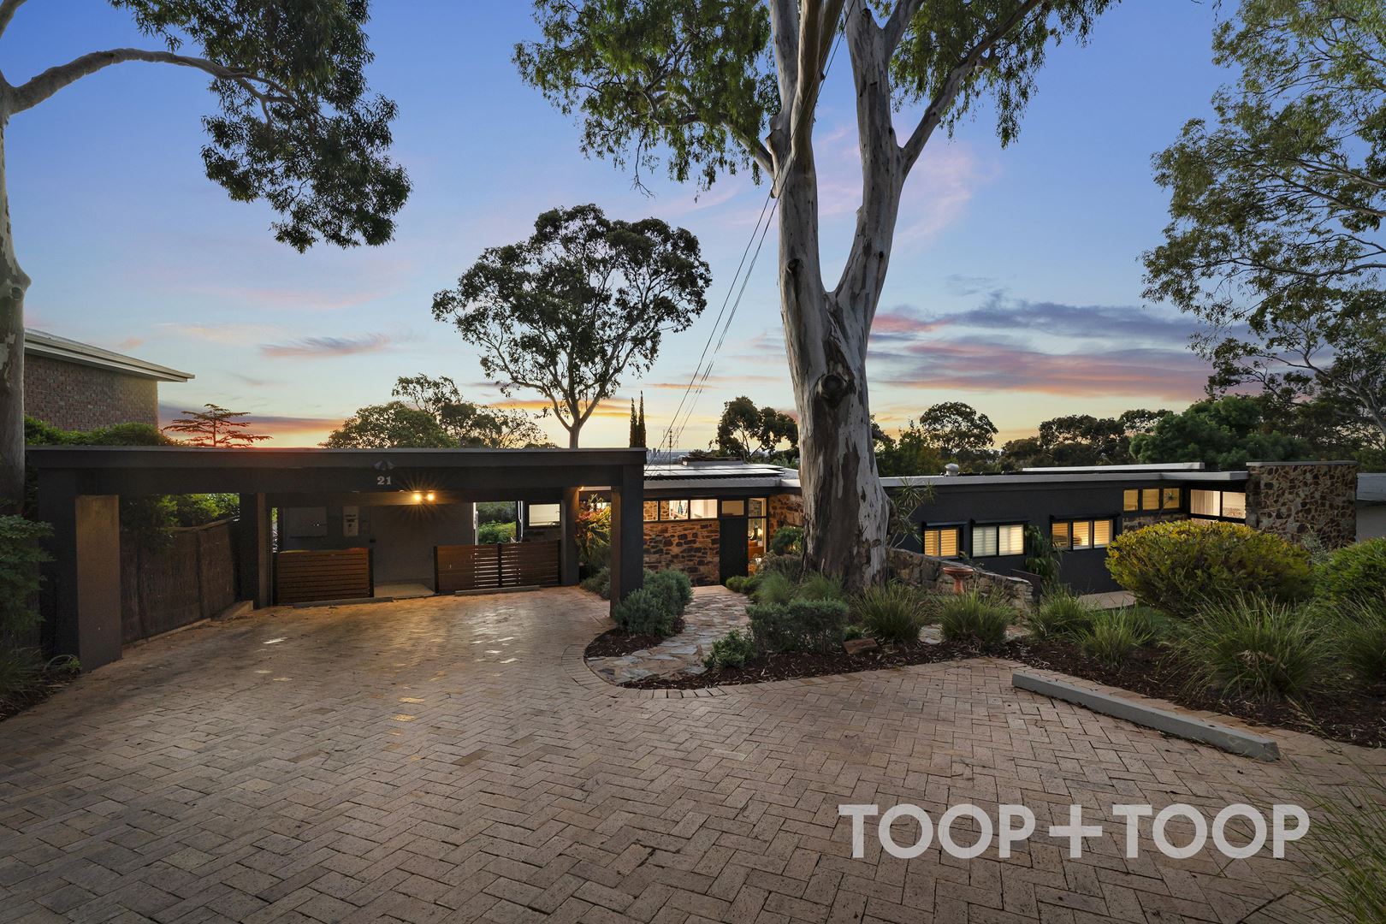
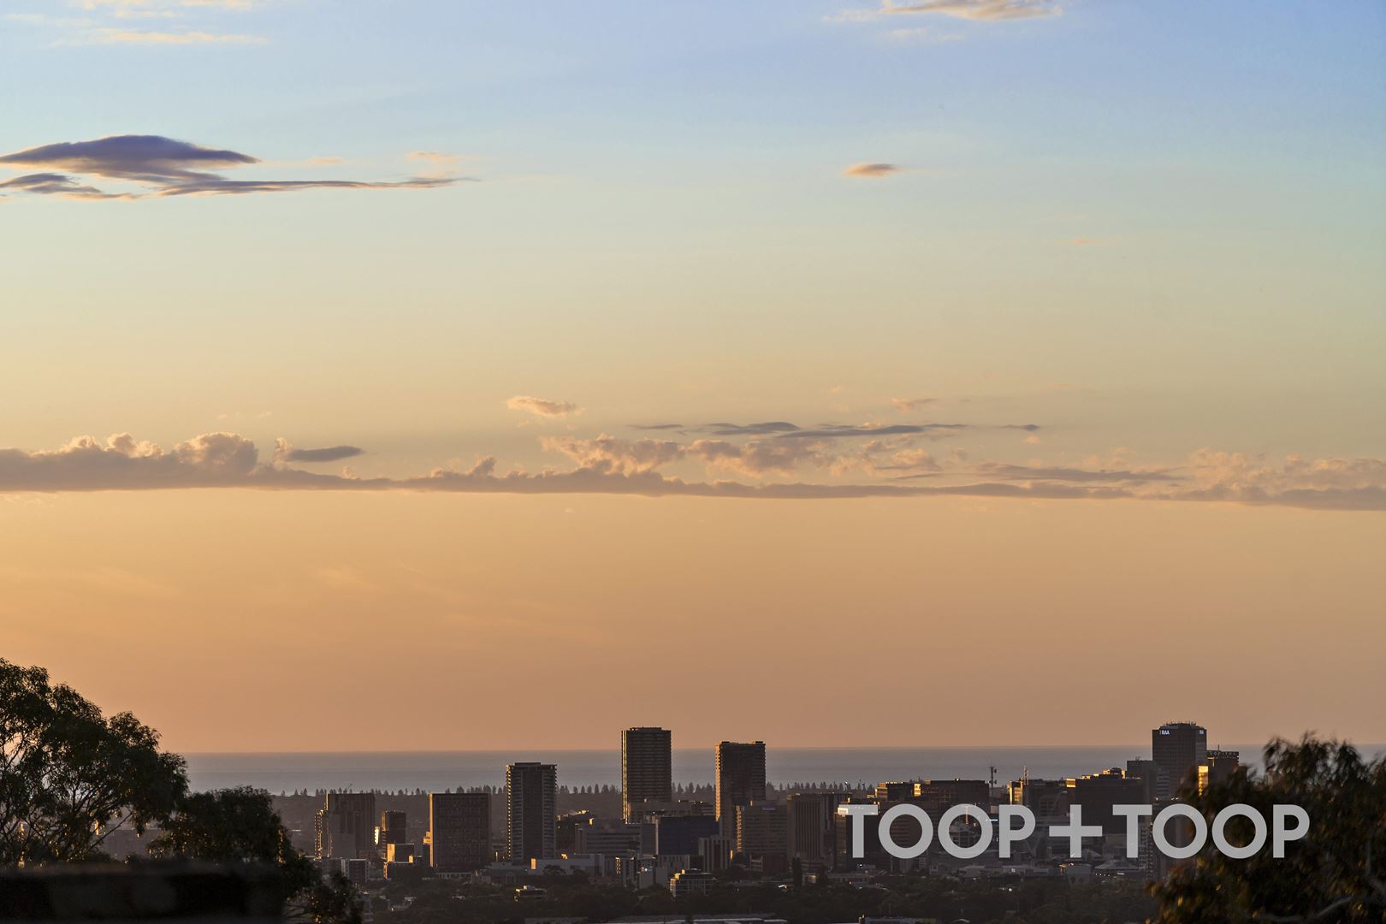
Set amongst the leafy surrounds of Stonyfell on a generous 982sqm (approx.) allotment, this remarkable mid-century modern residence brings together architectural significance, artistic intrigue and sweeping city views.
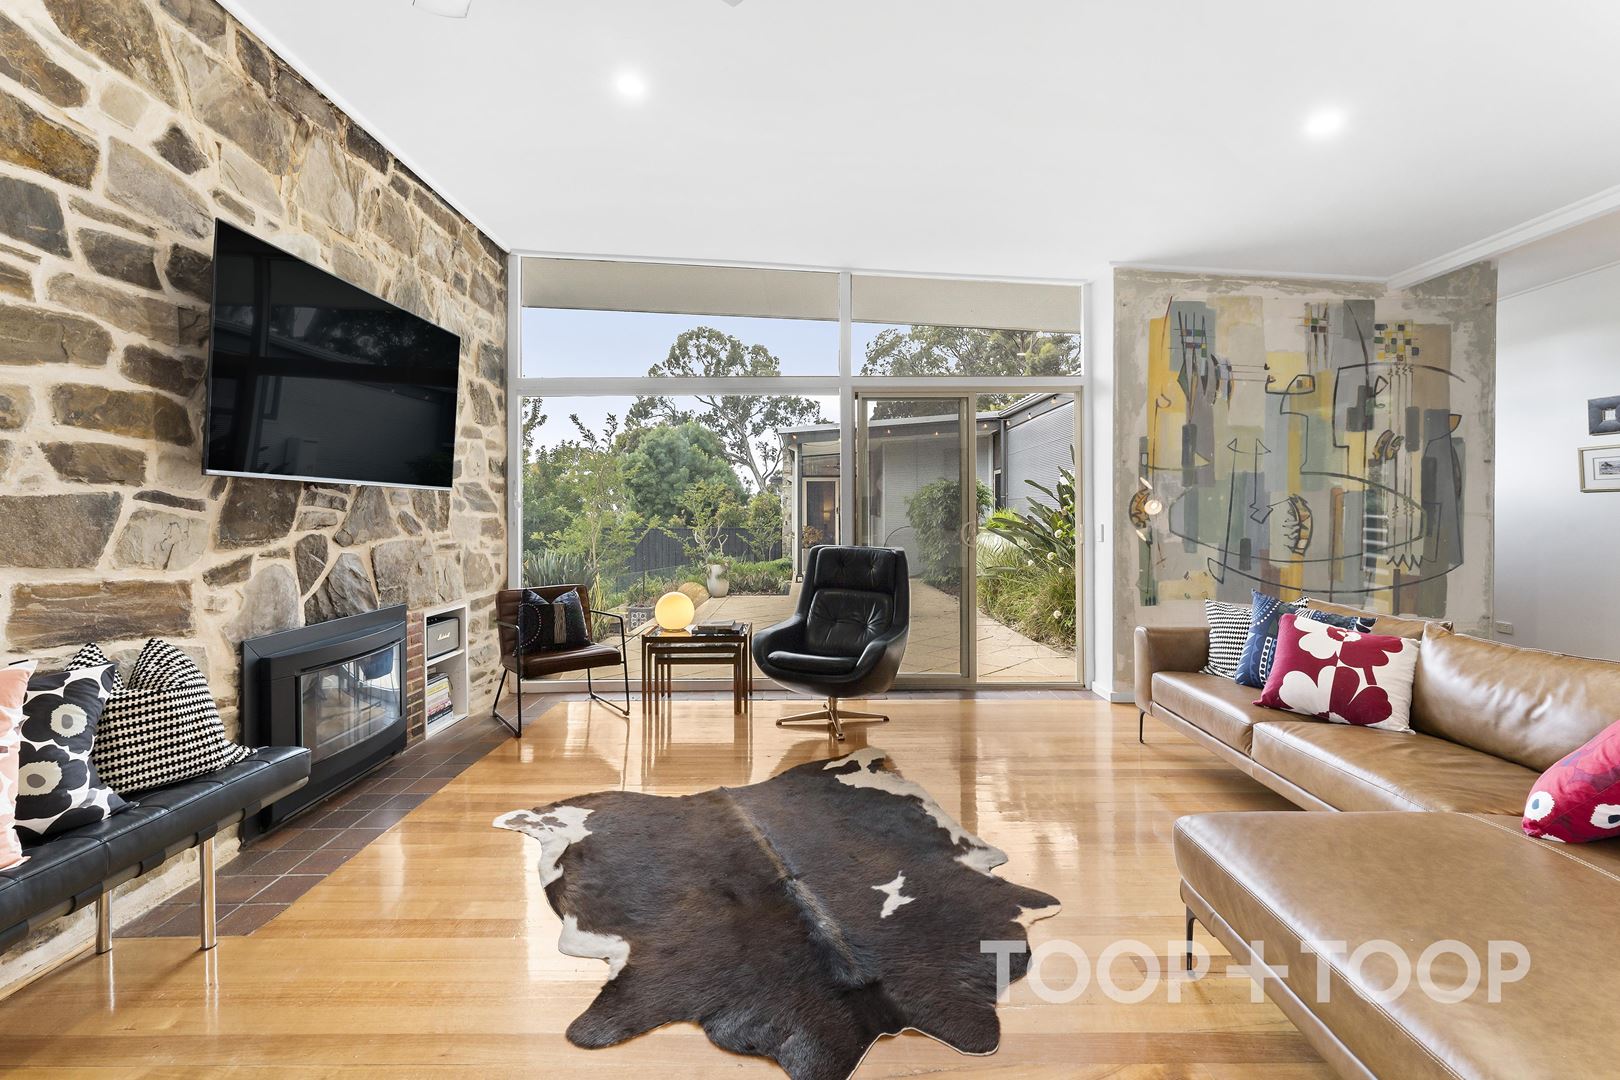
Originally designed as the personal residence of Adelaide architect Philip George Brian Claridge, this c.1954 property holds a fascinating history, including a unique connection to prominent post-war artist Wladyslaw Dutkiewicz. Taking pride of place in the entrance is an extraordinary painting by Dutkiewicz, applied directly to the wall and later rediscovered beneath layers of paint. A remarkable piece of Adelaide's artistic heritage, now a defining feature of this exceptional residence.
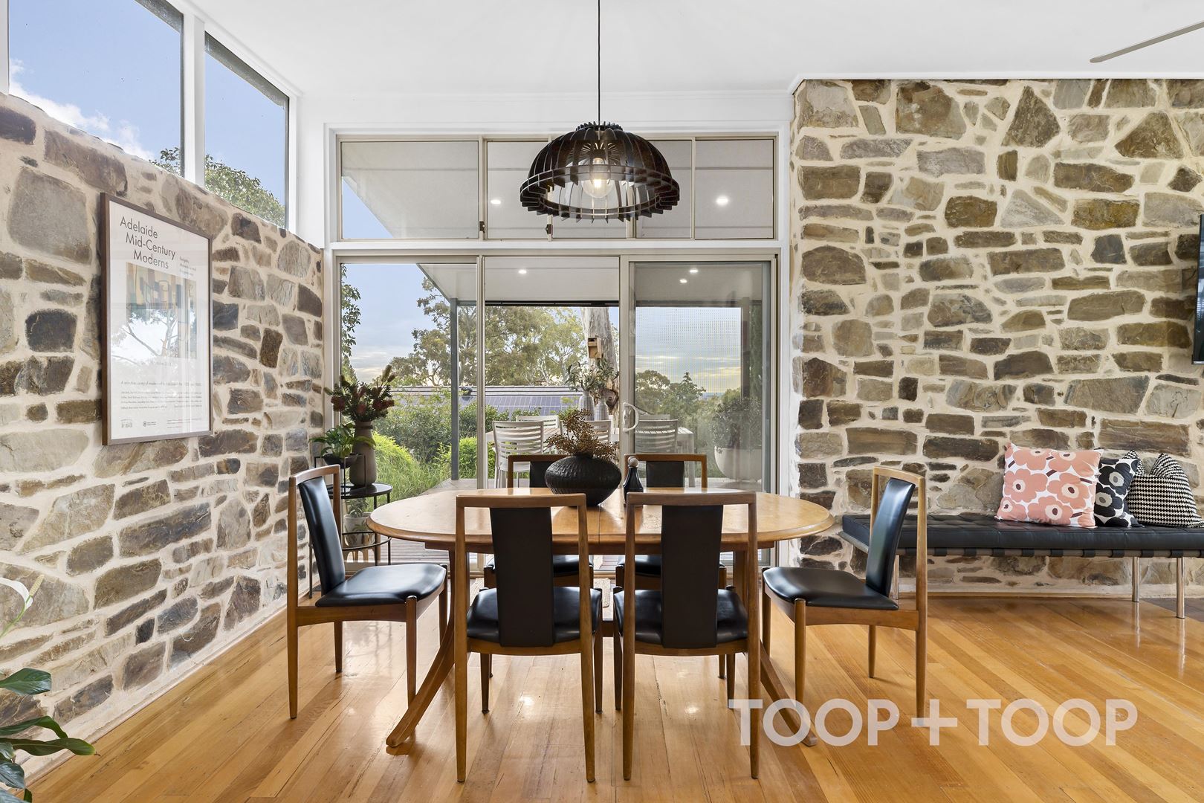
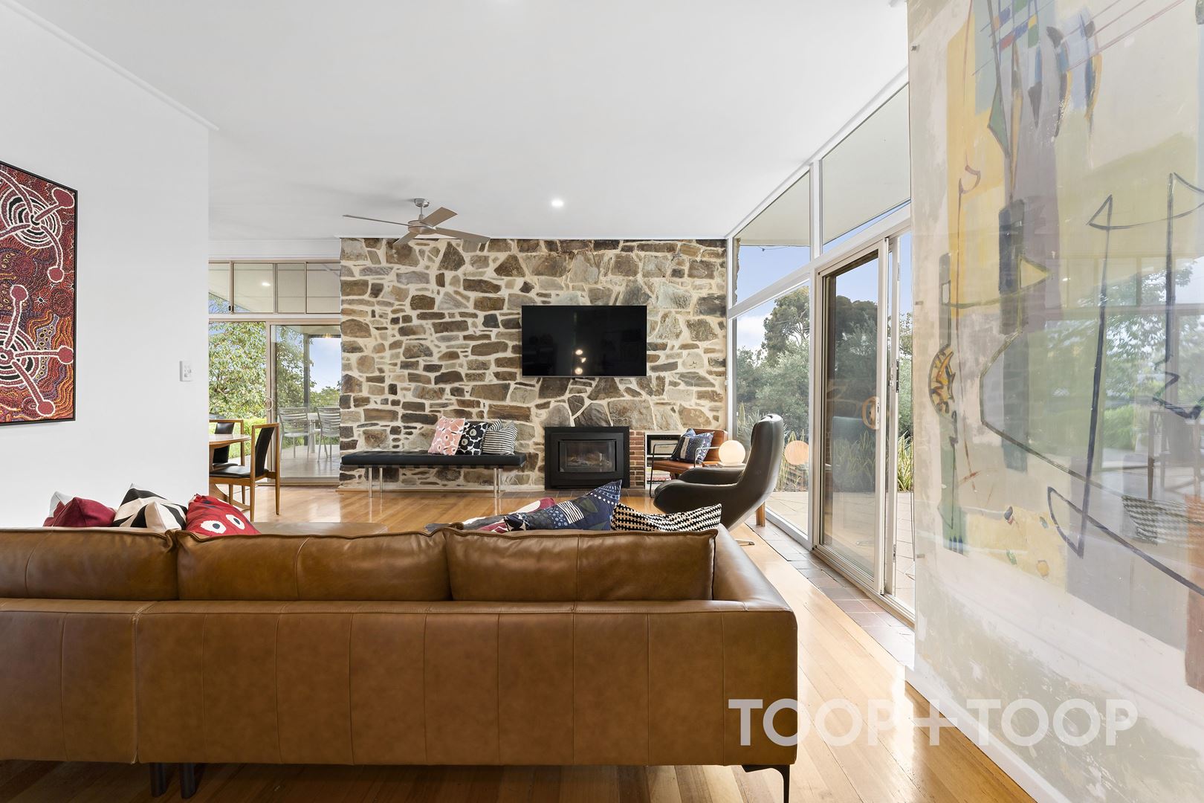
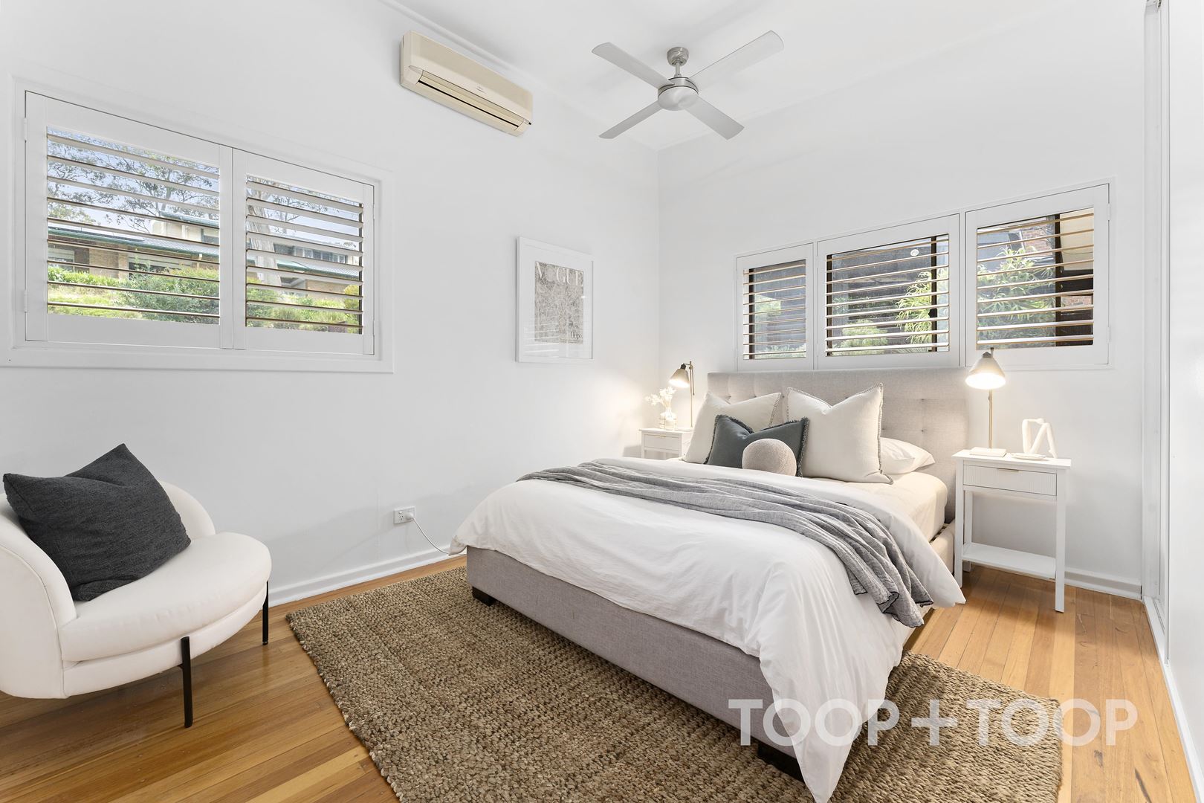
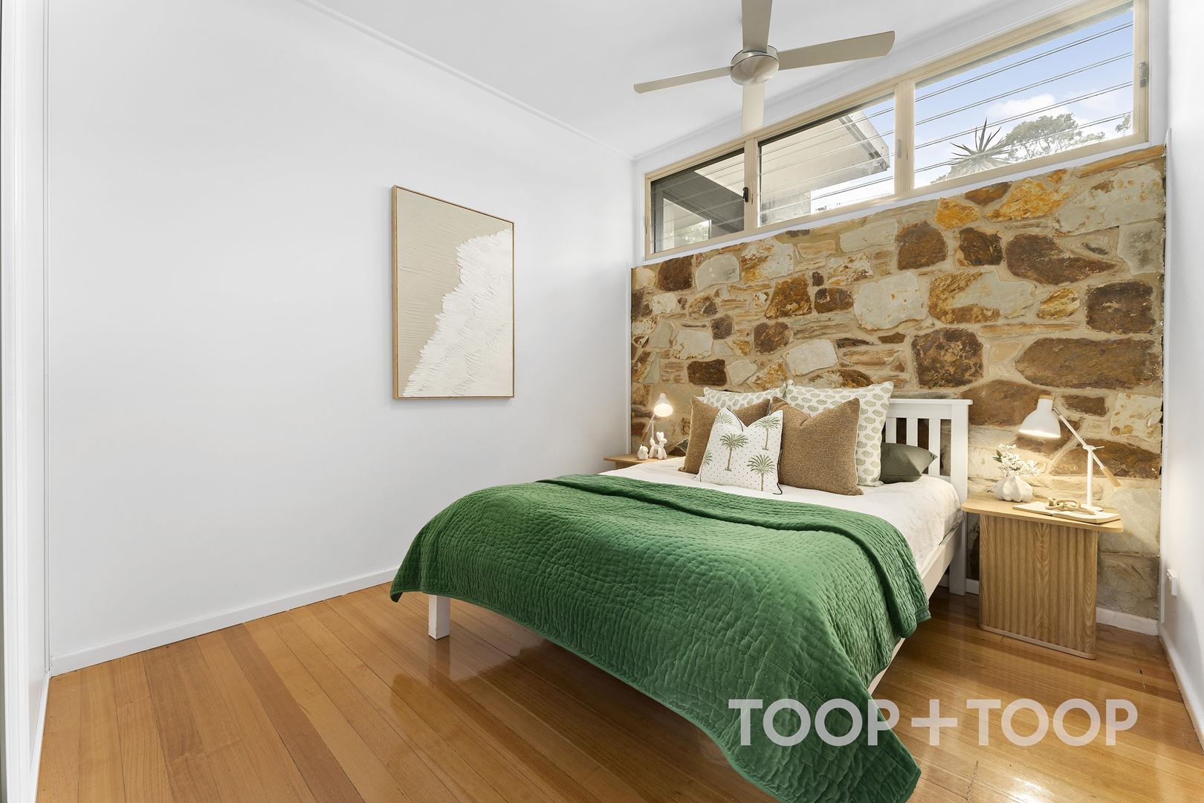
Renovated and extended over time, the home pays homage to its mid-century origins through exposed stone walls, warm timber flooring and beautifully preserved period details, while incorporating the comforts of modern family living.
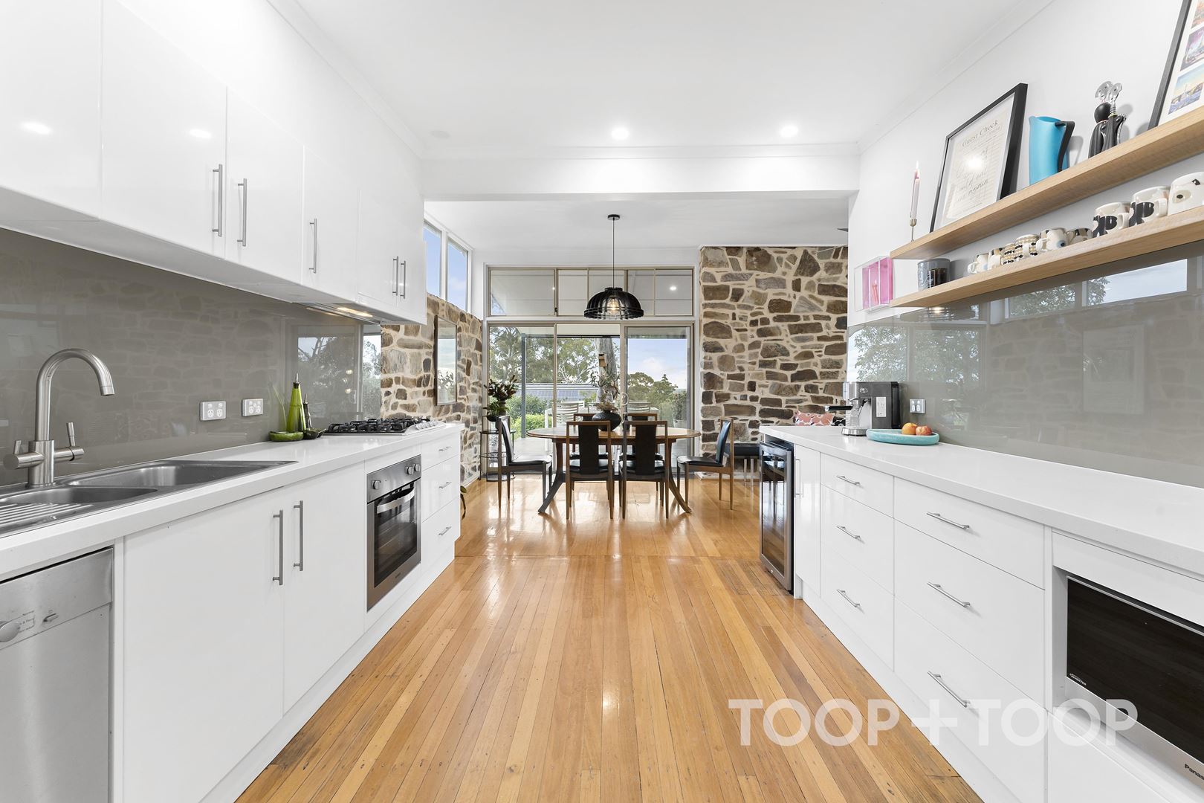
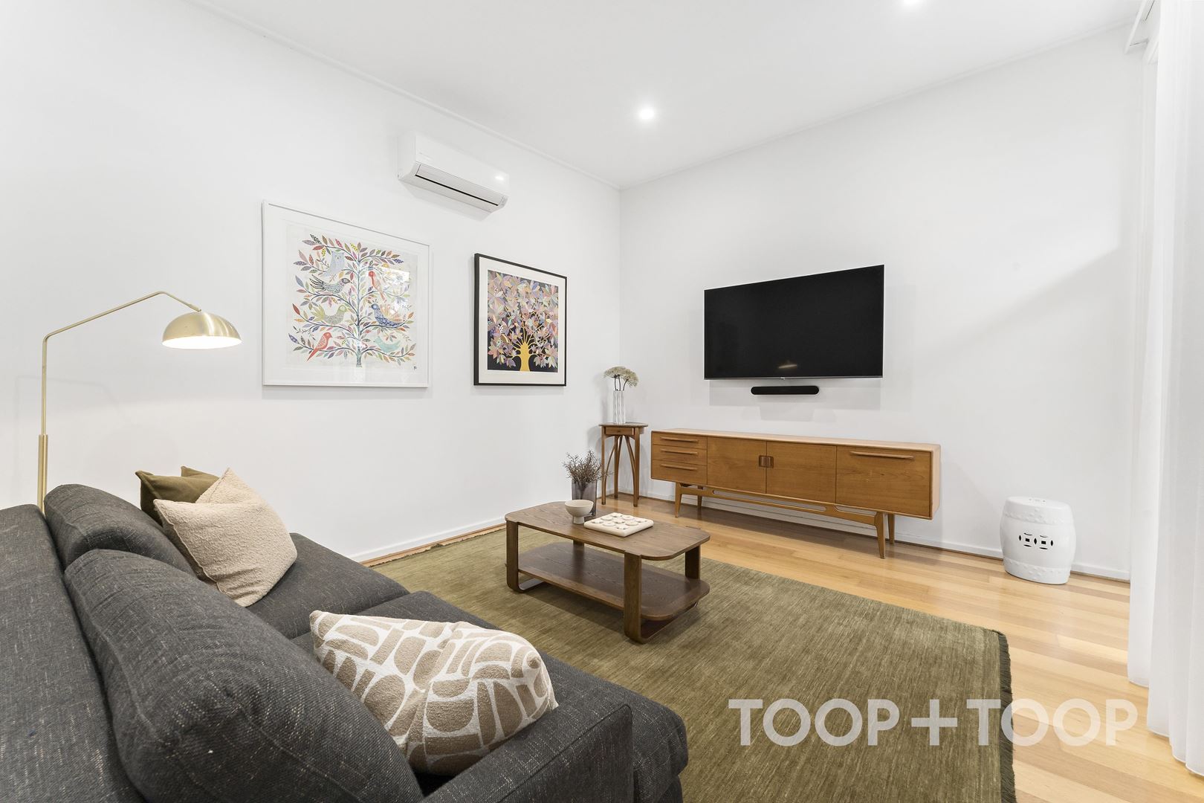
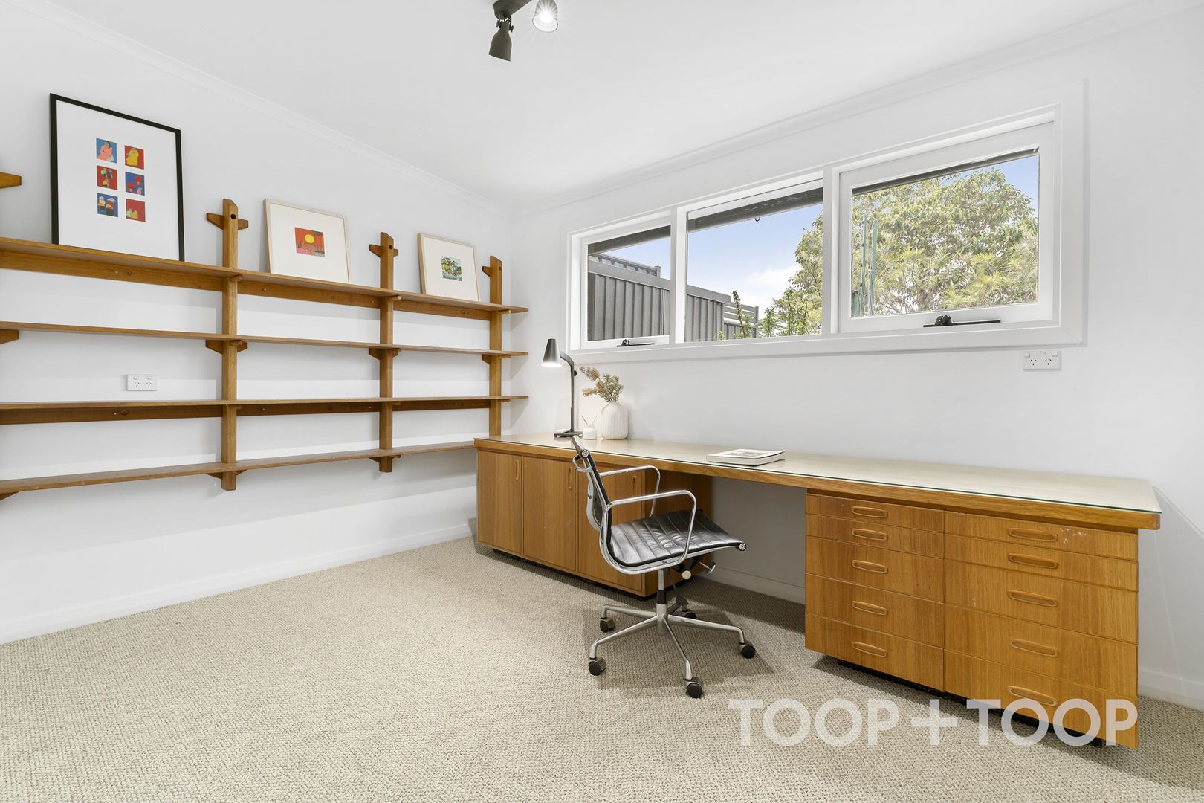
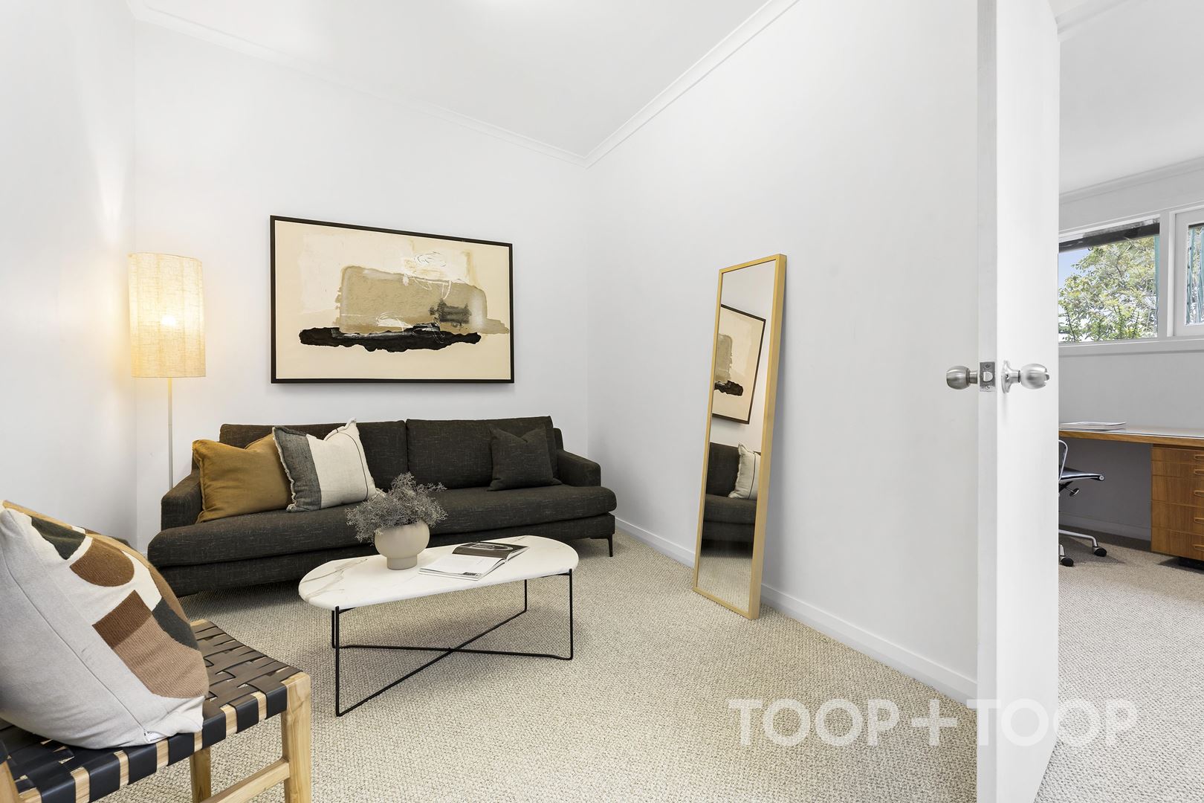
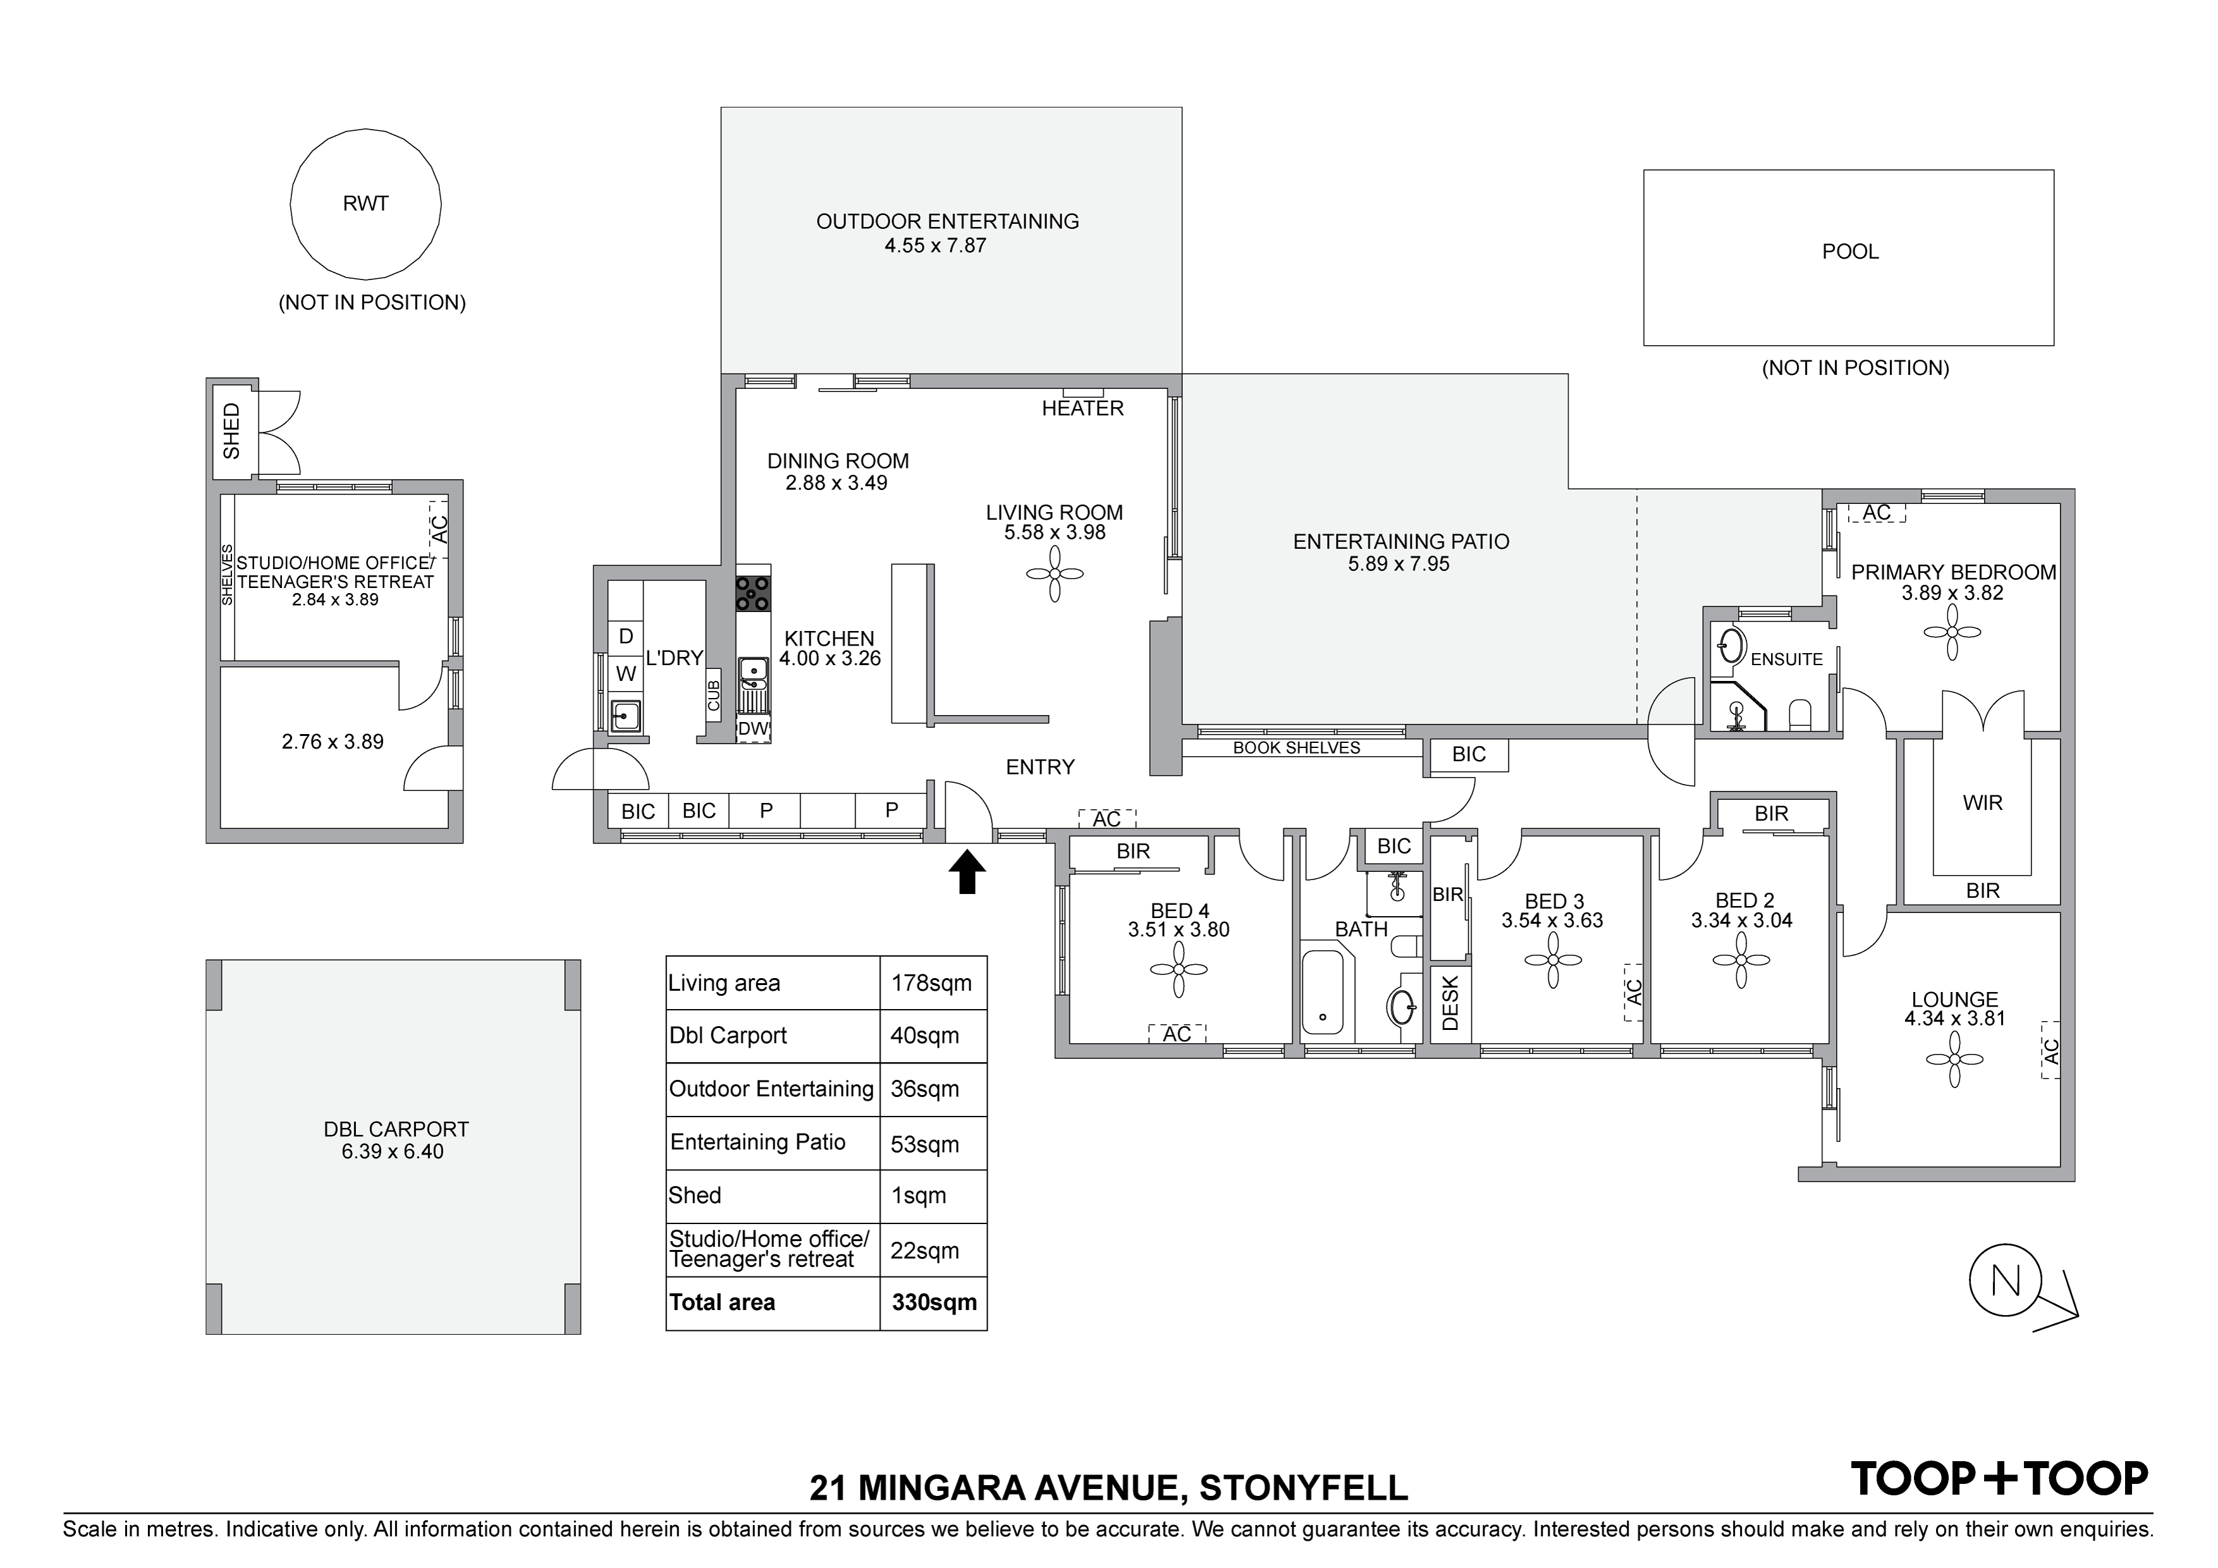
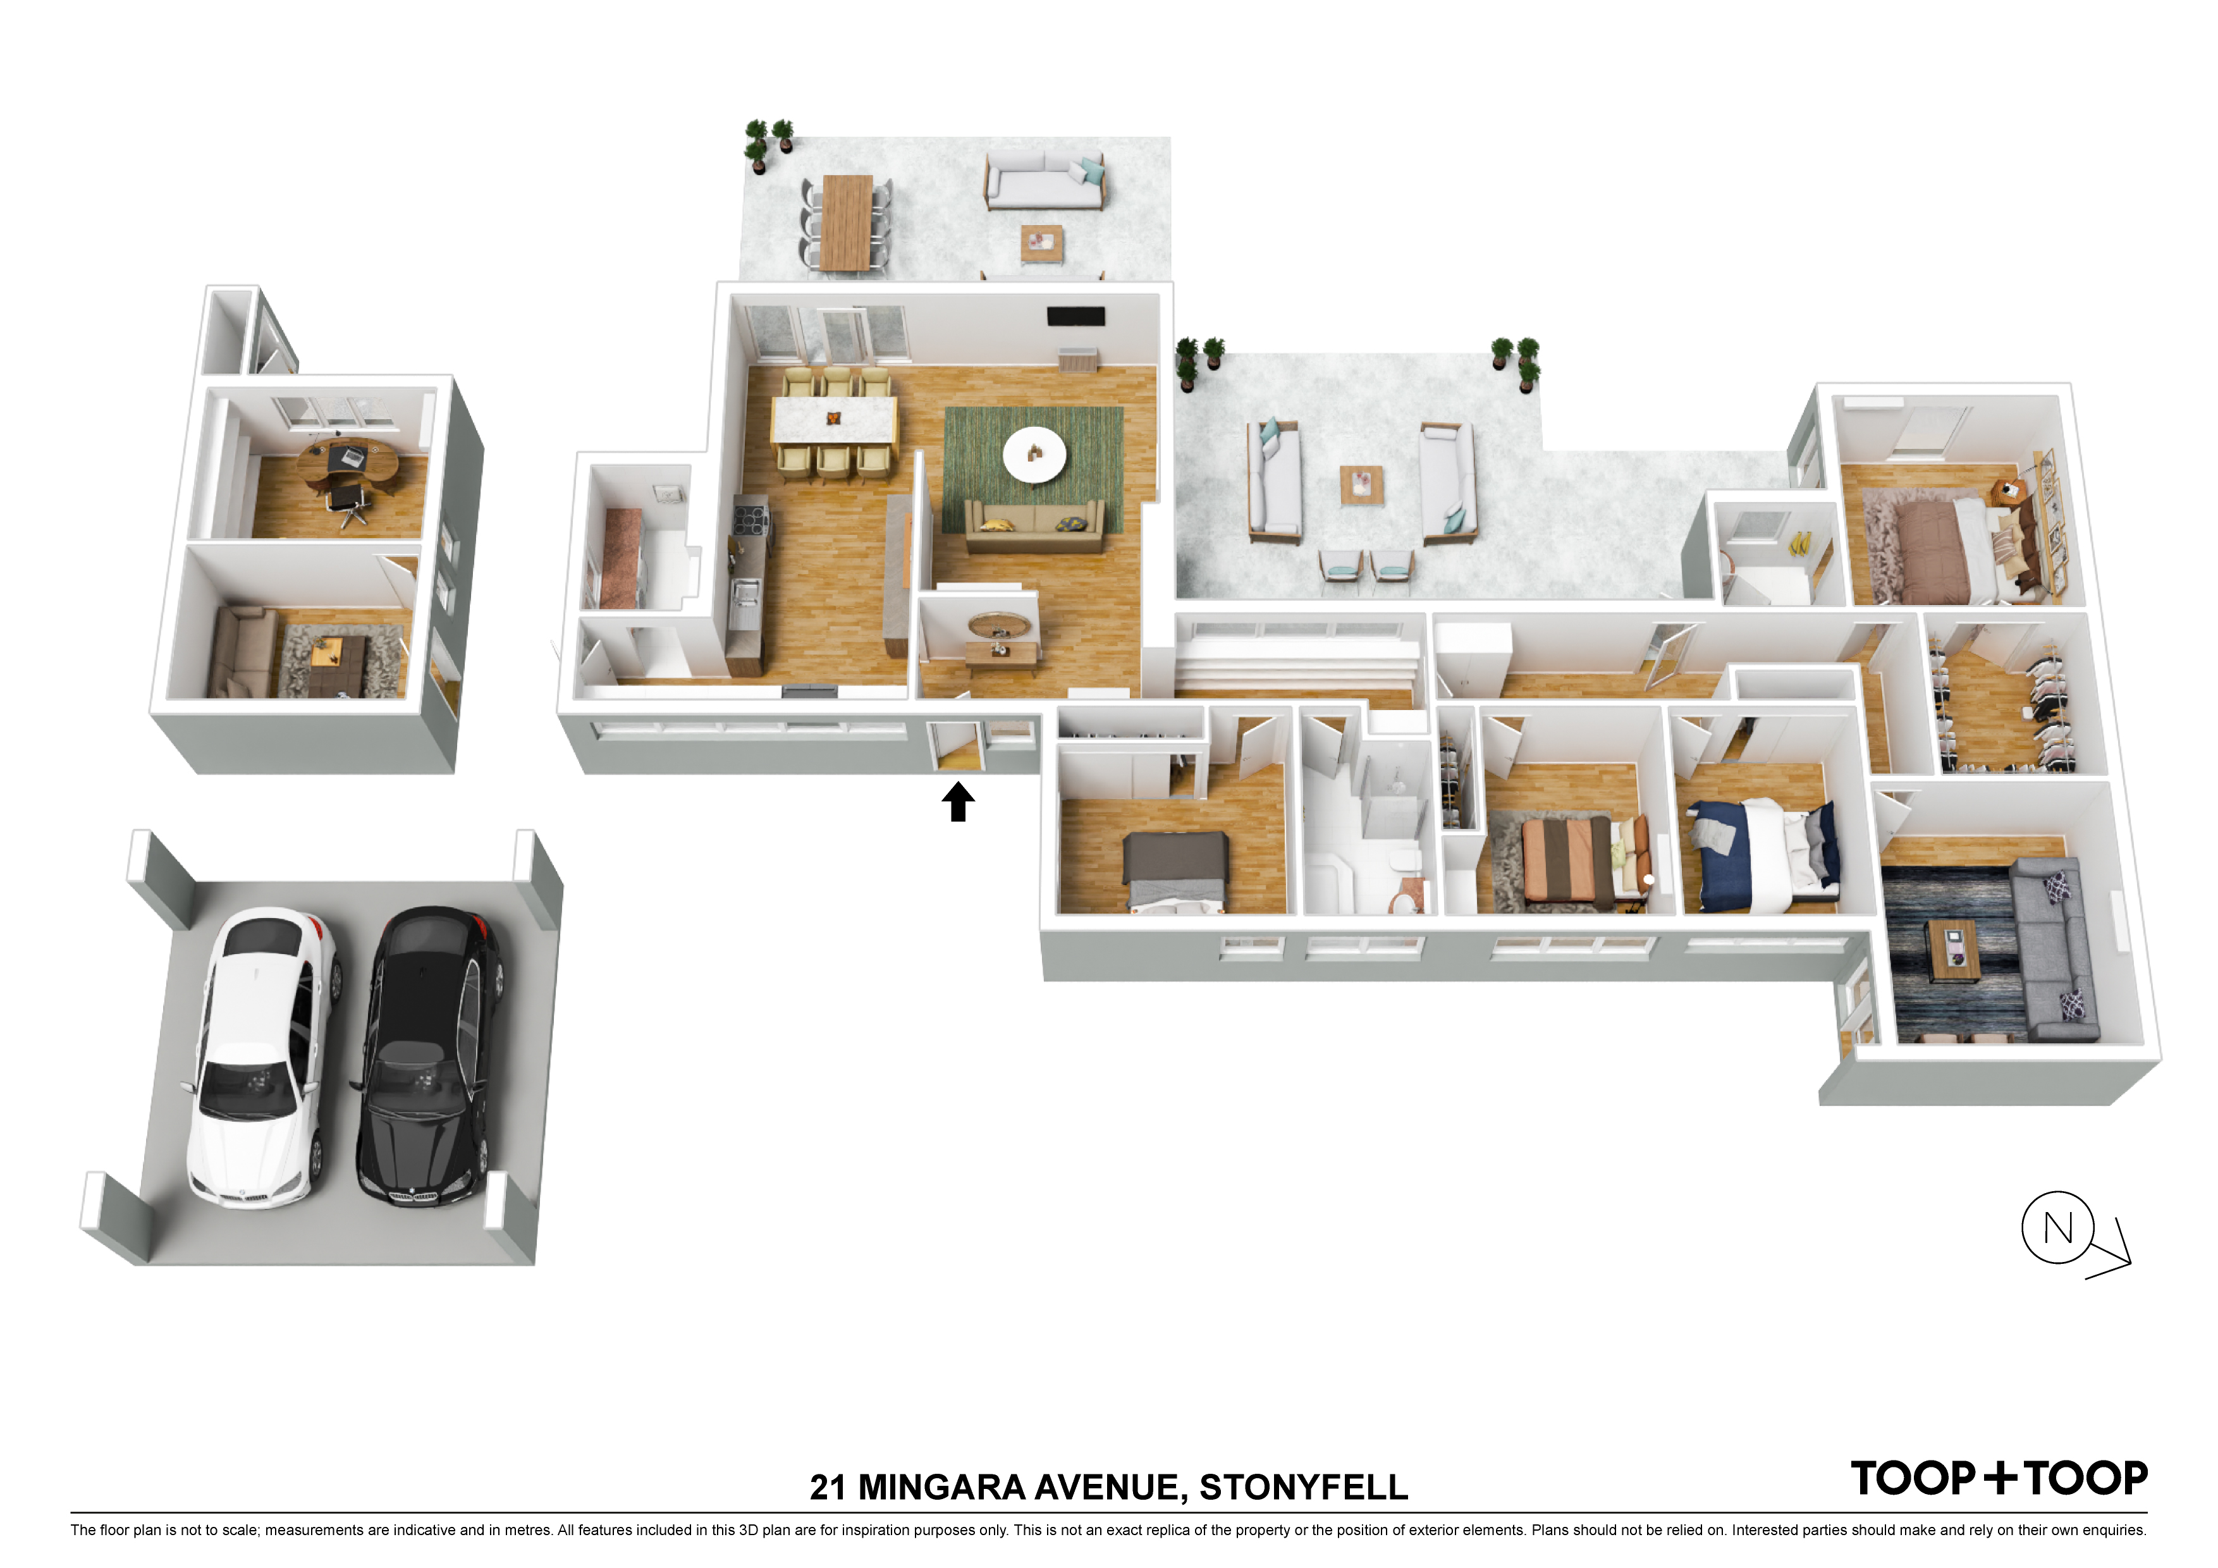
At its heart, a spacious open-plan living and dining area flows through to the contemporary kitchen and outdoor terraces, where panoramic views stretch across the city. Four bedrooms, two bathrooms and a choice of living zones offer flexibility for families, while a separate updated studio presents exciting possibilities as a home office, creative retreat or additional recreational space.
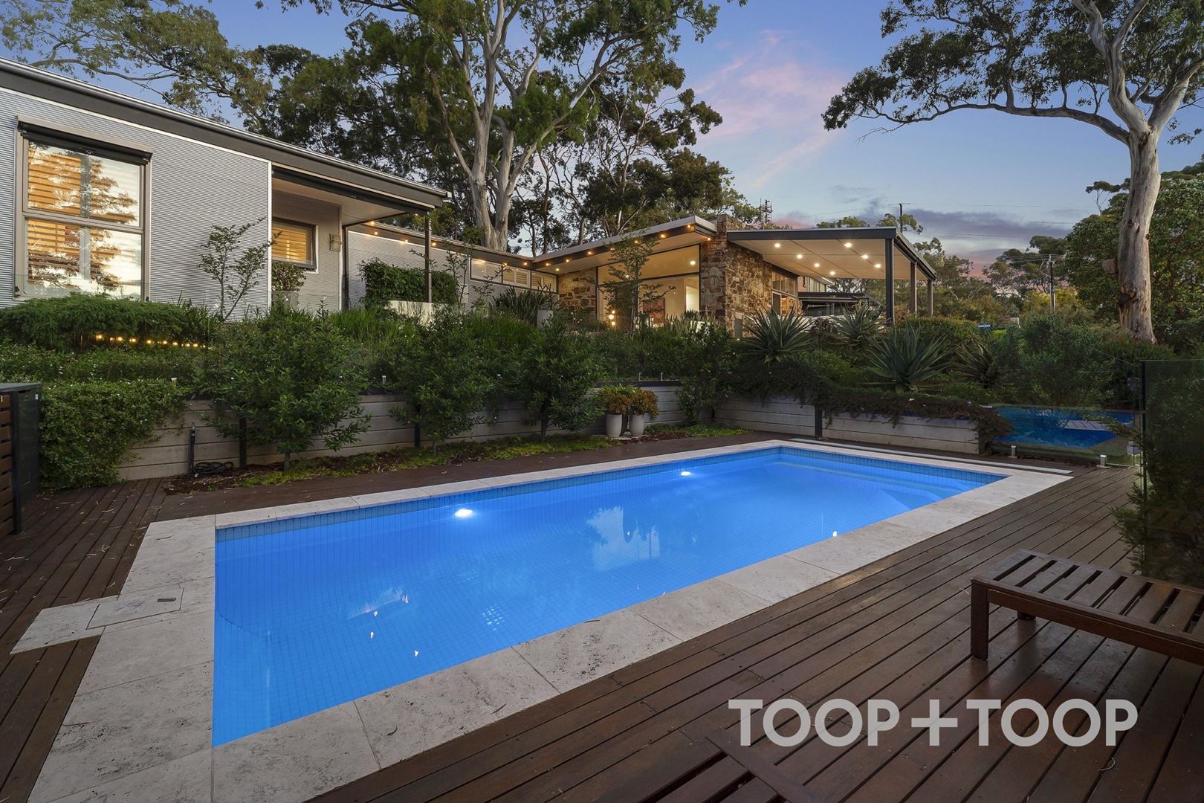
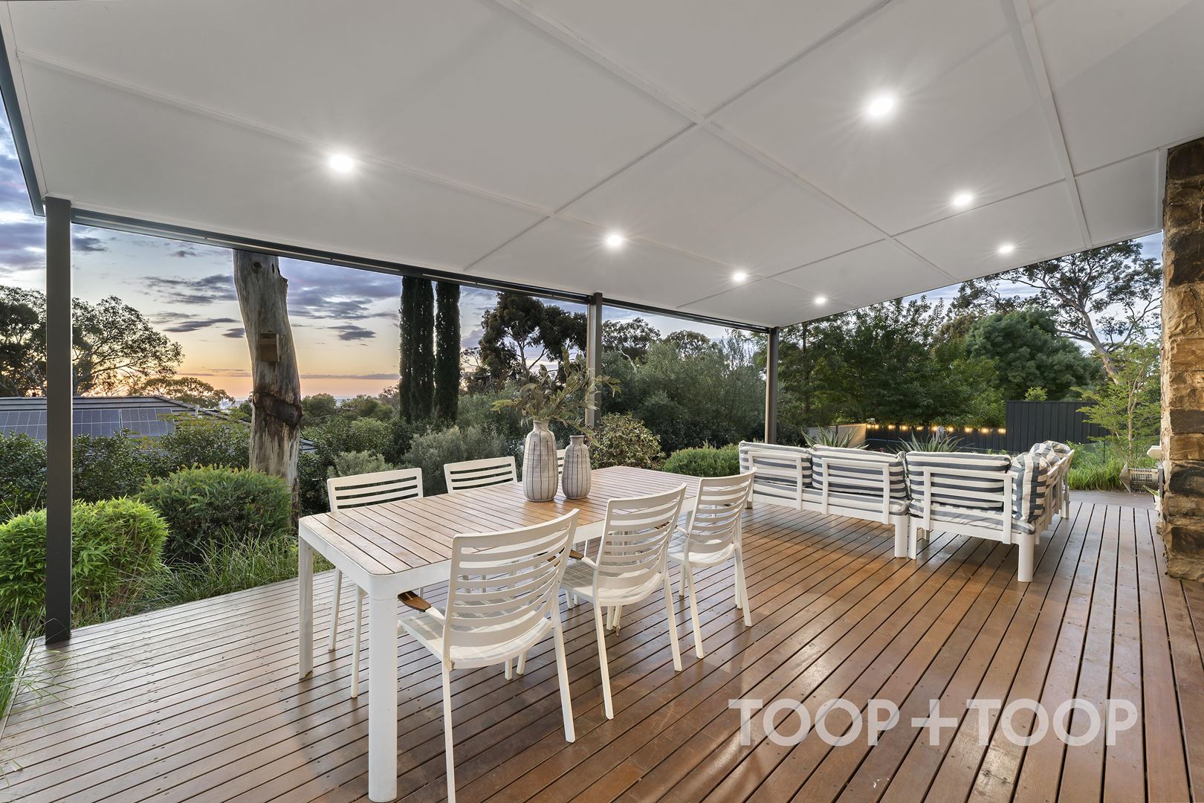
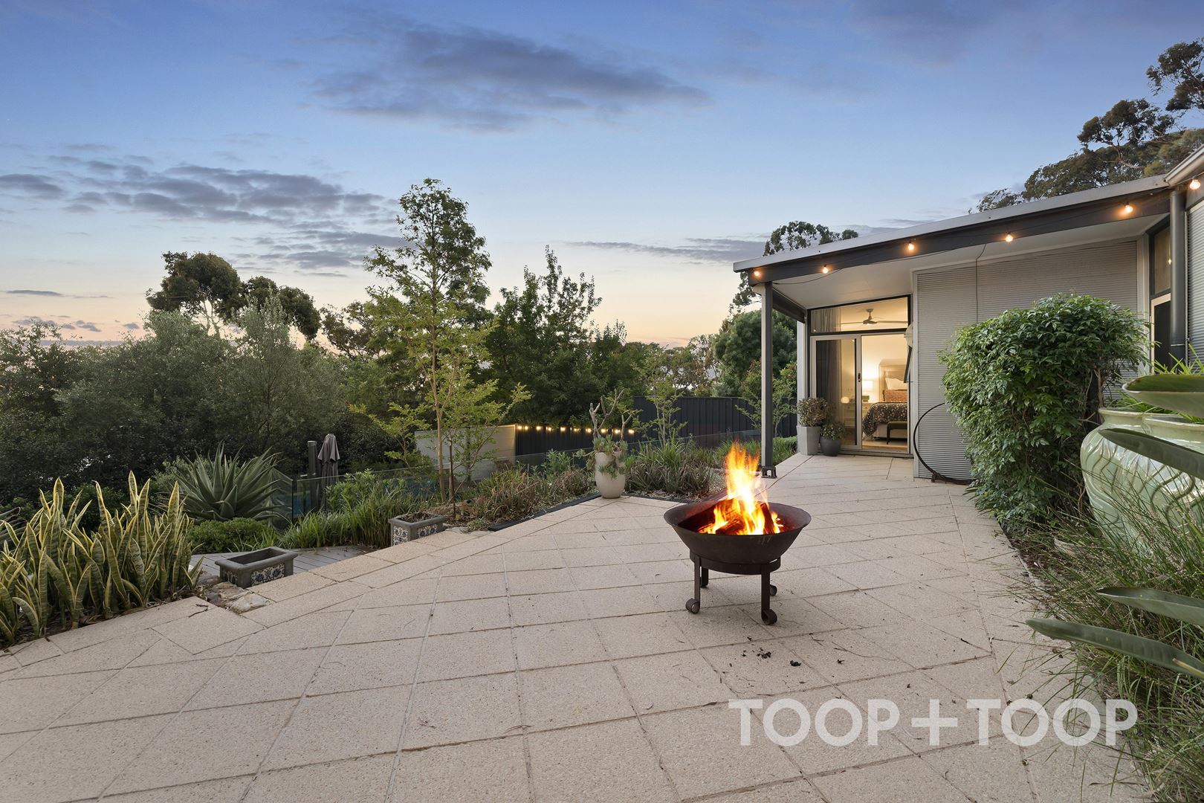
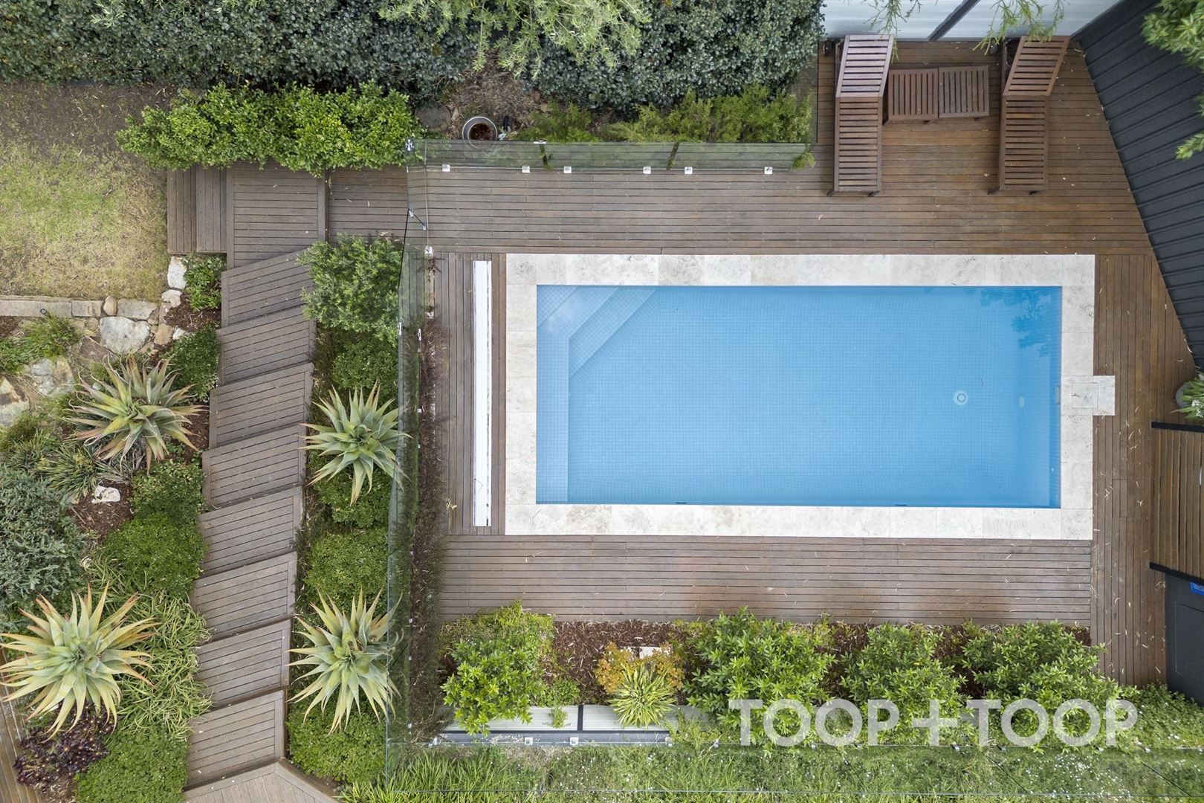
Beyond the interiors, beautifully established, multi-level gardens unfold through winding stone pathways and a series of inviting alfresco settings. A more recent addition, the electric-heated swimming pool creates the perfect setting for summer afternoons, while the undercover entertaining deck offers a front-row seat to spectacular sunsets and the twinkling city lights beyond.
Tucked away in a peaceful, tightly held pocket of Stonyfell, surrounded by natural beauty and abundant birdlife, this exceptional address enjoys easy access to Burnside Village, picturesque foothills reserves and leading schools including St Peter's Girls' School, Pembroke and Rostrevor College.
A rare opportunity to secure a distinctive piece of Adelaide's architectural and artistic history, where mid-century character, contemporary comfort and an extraordinary outlook come together.
FEATURES WE LOVE
• Architect-designed mid-century modern residence, c.1954
• Generous 982sqm (approx.) allotment
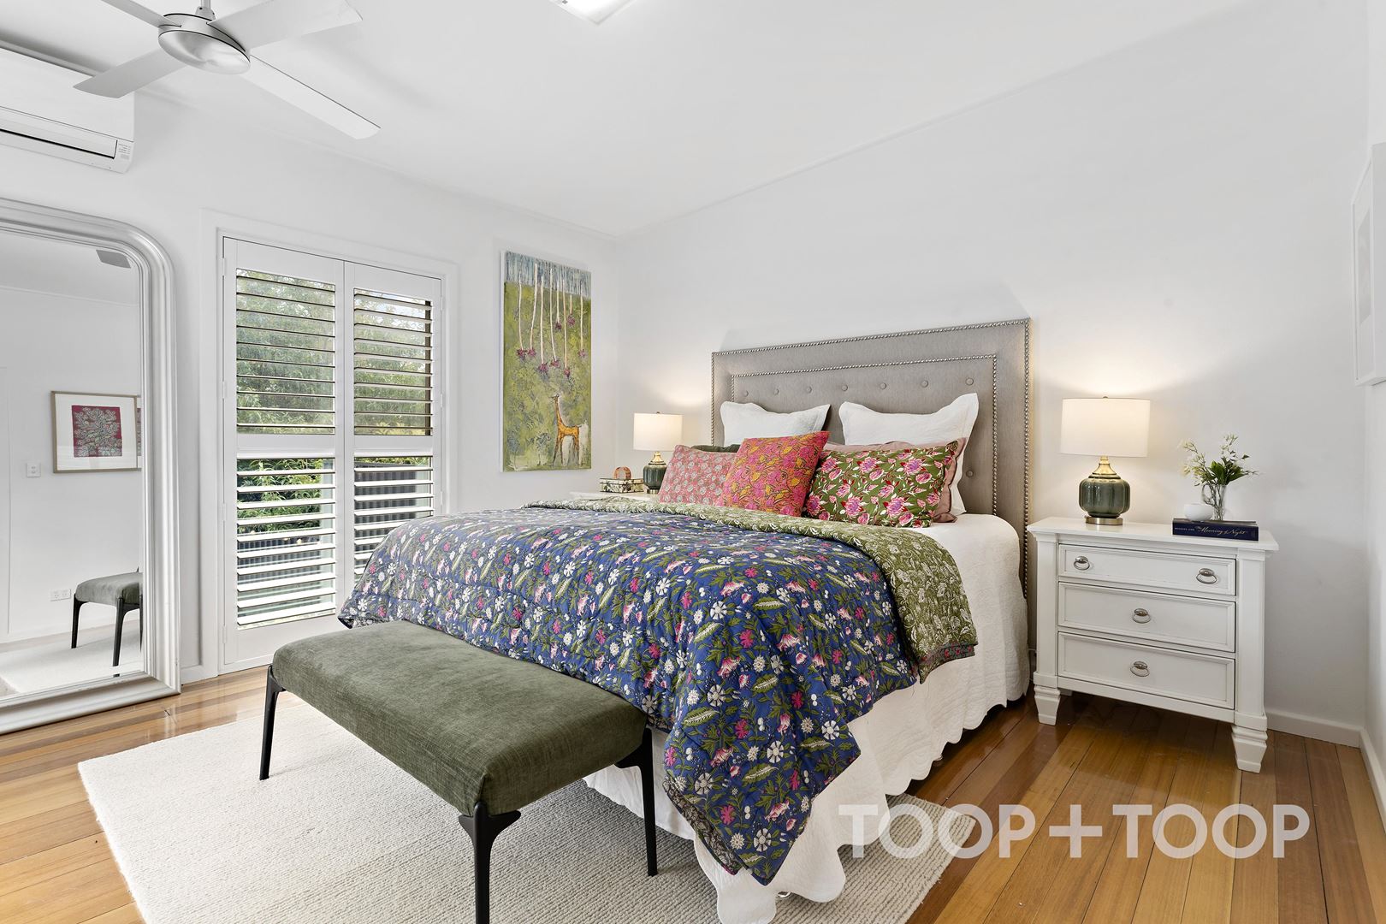
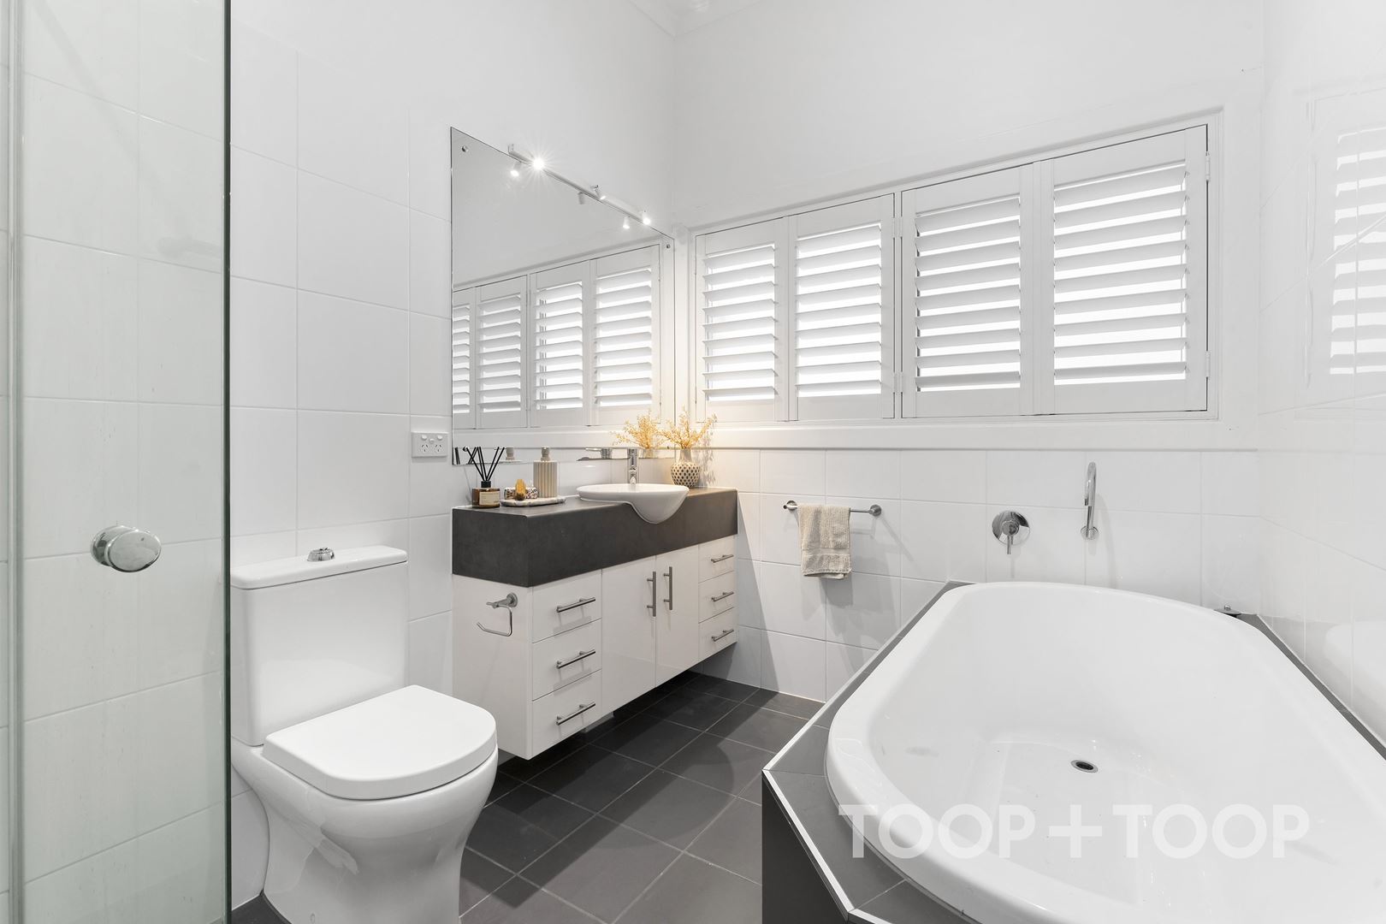
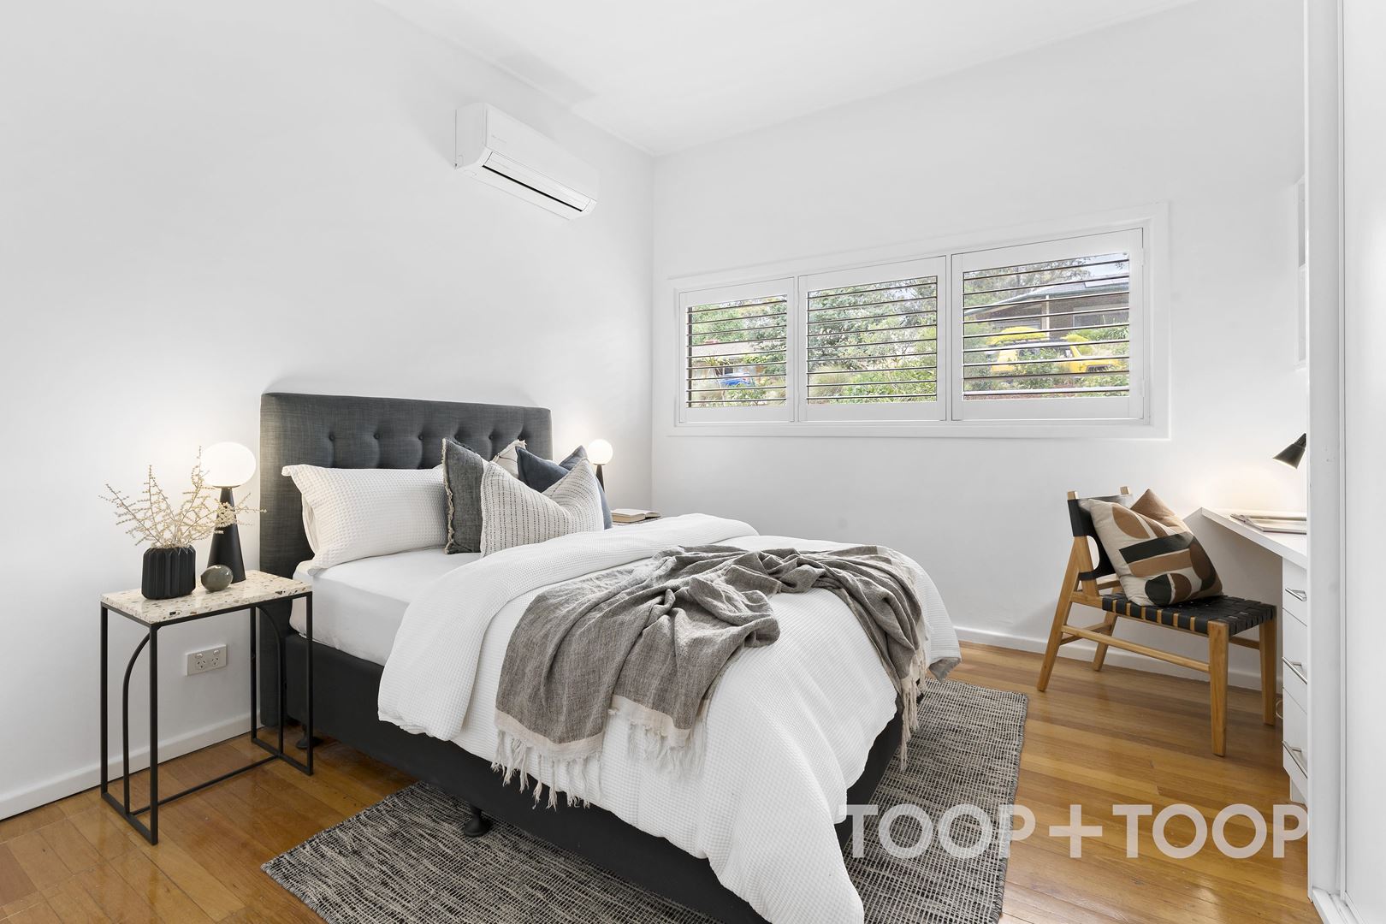
• Four bedrooms, two bathrooms and multiple living areas
• Sweeping city views
• Exposed stone walls and distinctive architectural details
• Significant Wladyslaw Dutkiewicz wall painting in entryway
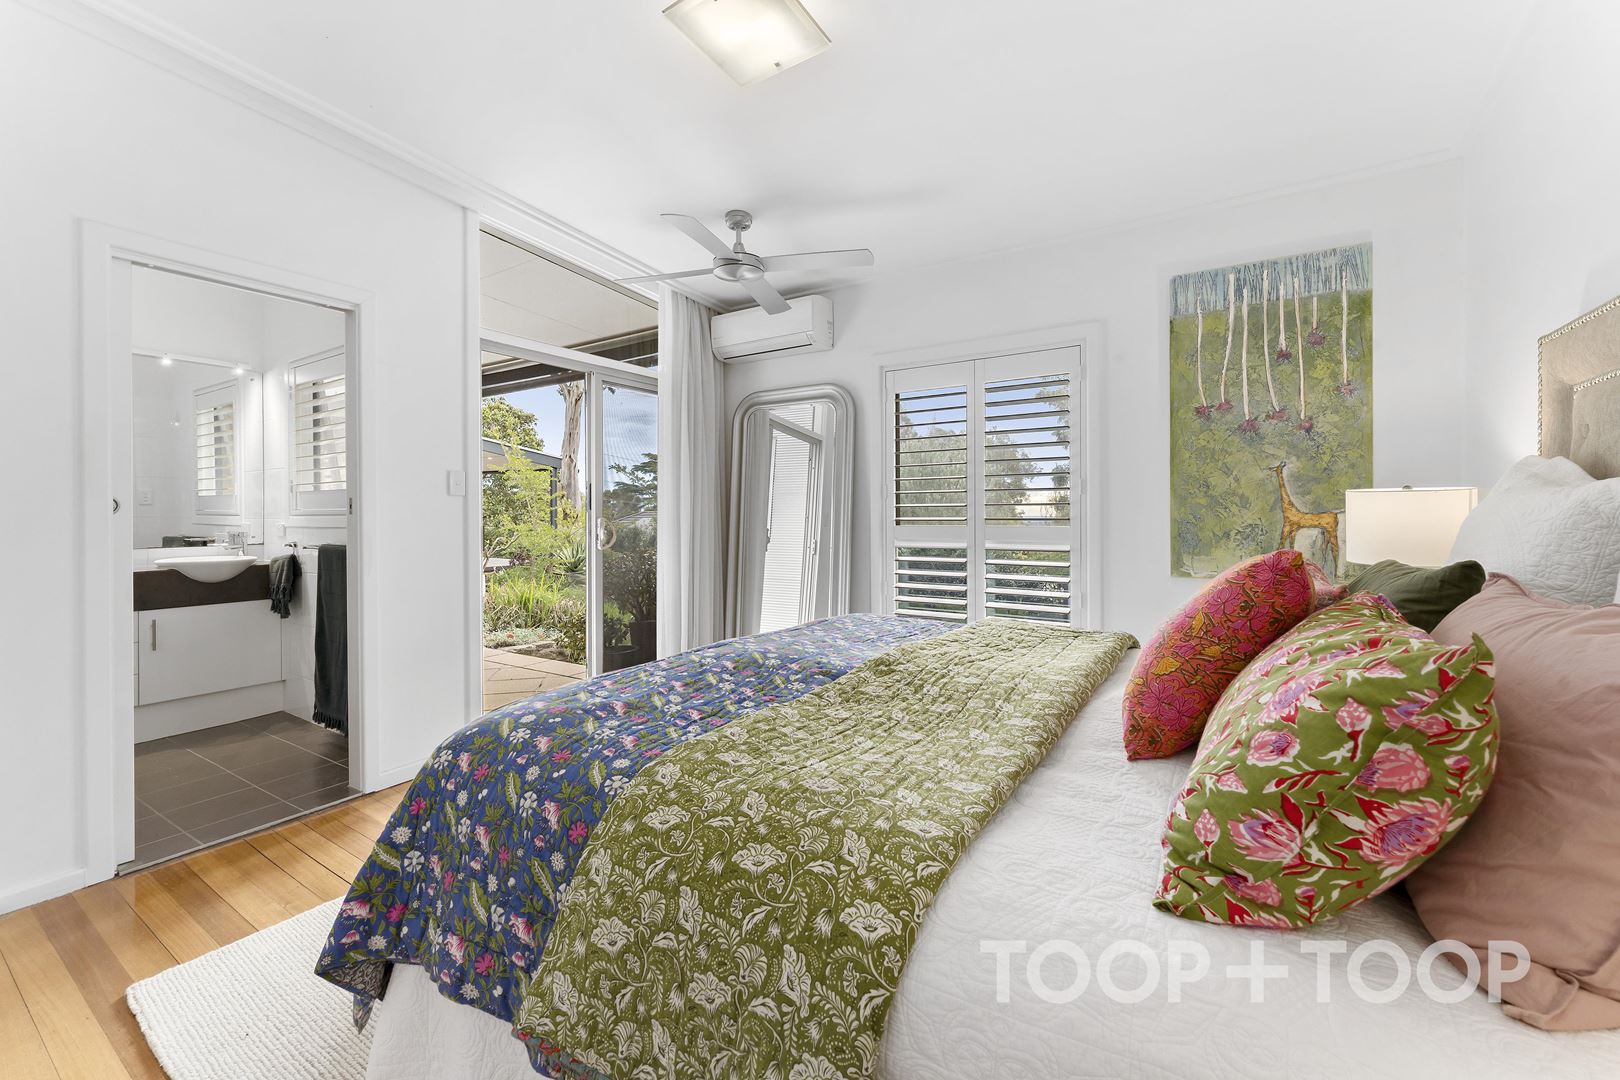
• Master bedroom with rear garden views, ensuite and walk-in robe
• Built-in robes to all additional bedrooms
• Spacious contemporary kitchen with quality appliances
• Electric-heated swimming pool with remote-controlled lighting
• Undercover entertaining deck and open-air alfresco areas
• Established multi-level gardens with original stone pathways
• Separate updated studio, home office or teenagers' retreat
• Double carport plus additional off-street parking
• Separate laundry with outside access plus space for washer and dryer
• Split system air-conditioning and ceiling fans throughout
• 9kW solar system with LG battery
• Irrigated gardens with feature lighting and garden shed
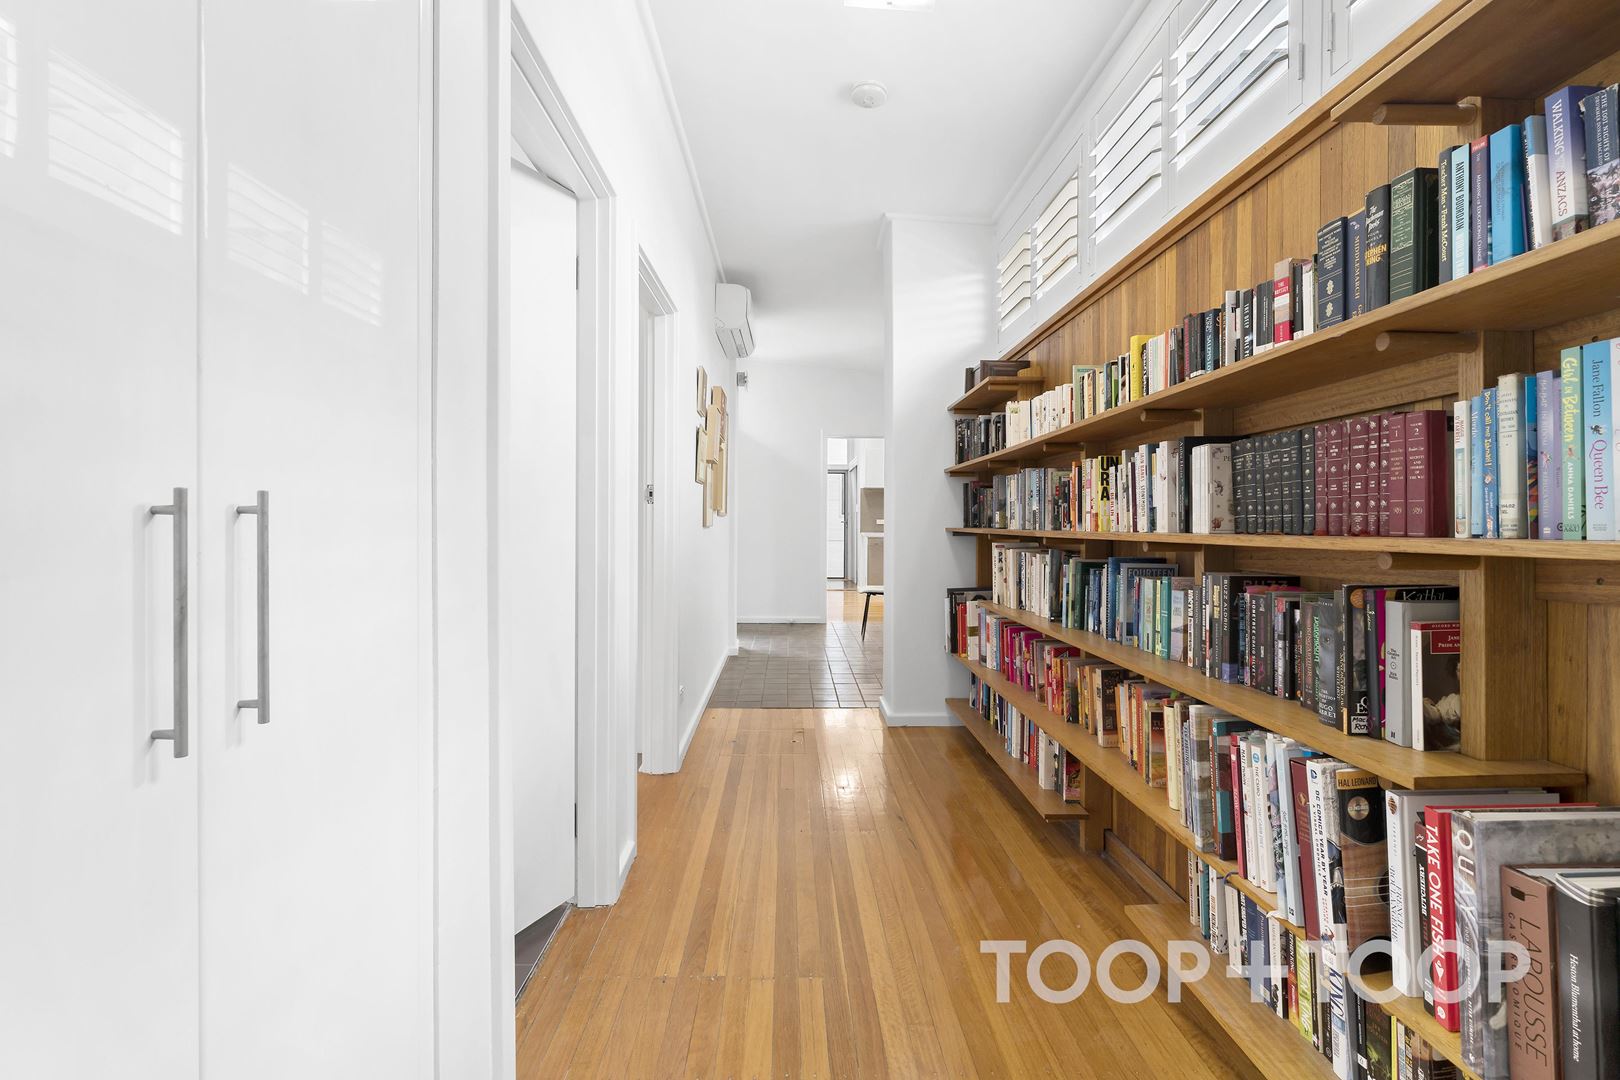
• Ample storage throughout
LOCATION HIGHLIGHTS
• Peaceful, leafy setting in tightly held Stonyfell
• Moments from Burnside Village shopping and dining
• Close to Michael Perry Reserve, Ferguson Park and Newland Reserve
• Easy access to the Adelaide Hills
• Convenient to The Parade, Norwood and Magill Road
• Approximately 15 minutes to Adelaide CBD
SCHOOL ZONES
• Zoned to Burnside Primary and Norwood International High Schools
• Walking distance to St Peter's Girls' School
• Close to Pembroke, Loreto and Rostrevor College
Disclaimer: TOOP+TOOP has taken all reasonable care to ensure this property information is accurate at the time of publication. Information has been obtained from sources we believe to be reliable, including the vendor, relevant authorities and third-party suppliers. However, we cannot guarantee its accuracy or completeness and, to the extent permitted by law, accept no liability for any errors or omissions. This includes, but is not limited to, land size, floor plans, building area, building age, condition, zoning, council rates and rental figures. Details may change after publication. Measurements, floor plans and images are a guide only, and some images may be digitally styled or virtually furnished. Interested parties should make their own enquiries, including with relevant authorities, and obtain independent legal and financial advice before proceeding. RLA 301309, RLA 301302, RLA 317292
FEATURES
For Sale
$1,800,000 - $1,980,000
Inspection Times
Property Information
Built 1954
Land Size 982 sqm approx.
Council Rates $2,532.15pa approx
ES Levy $244.40pa approx
Water Rates $310.38pq approx
CONTACT AGENT

Neighbourhood Map
Schools in the Neighbourhood
| School | Distance | Type |
|---|---|---|