Copied to clipboard
10 Beech Street
Port Adelaide
2
Beds
2
Baths
1
Car
Contemporary Living by the Coast with an Easy Commute to the CBD
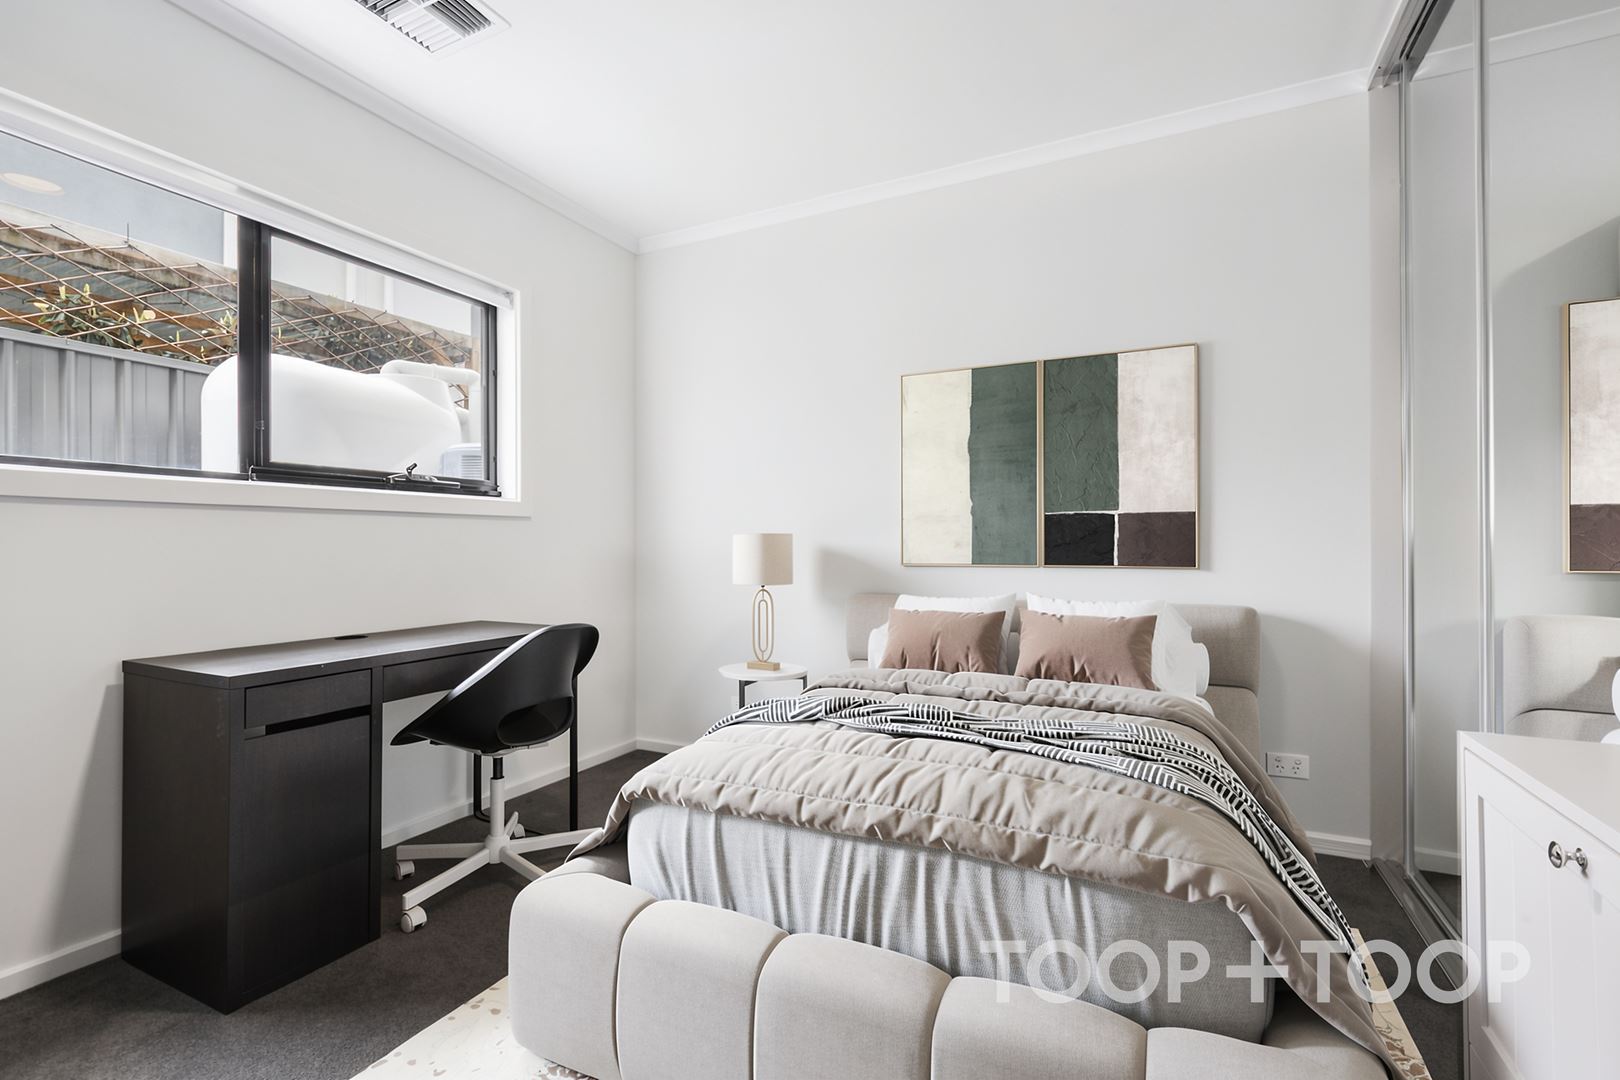
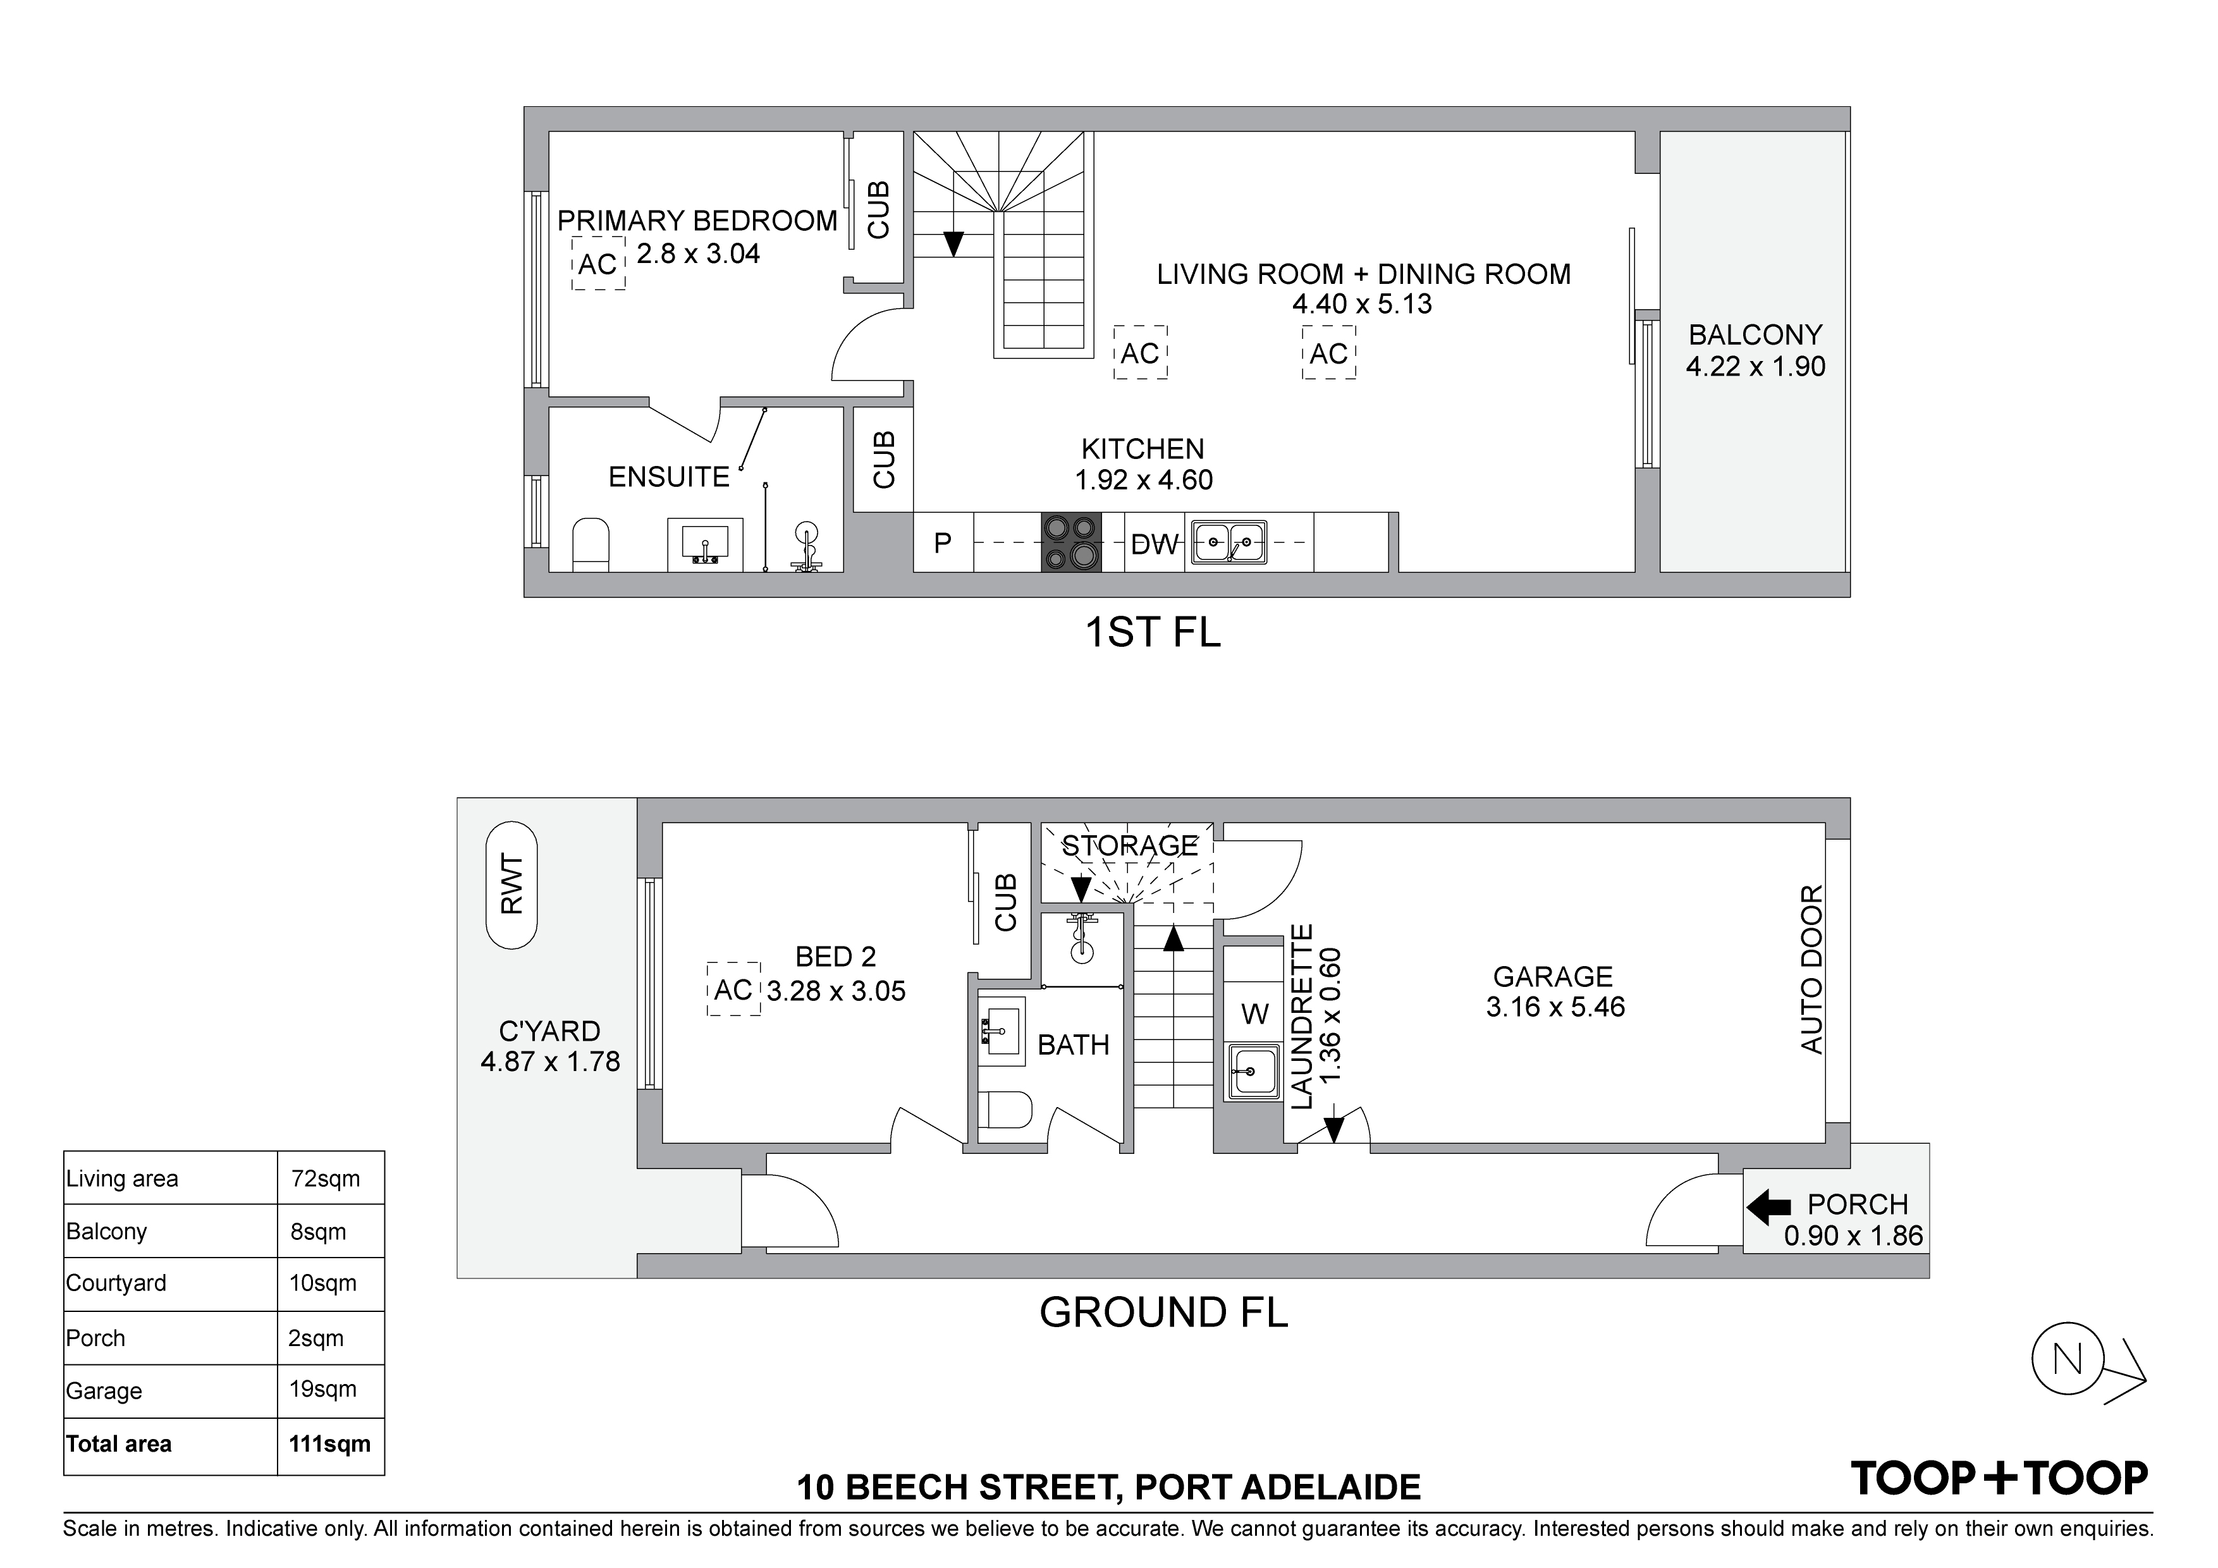
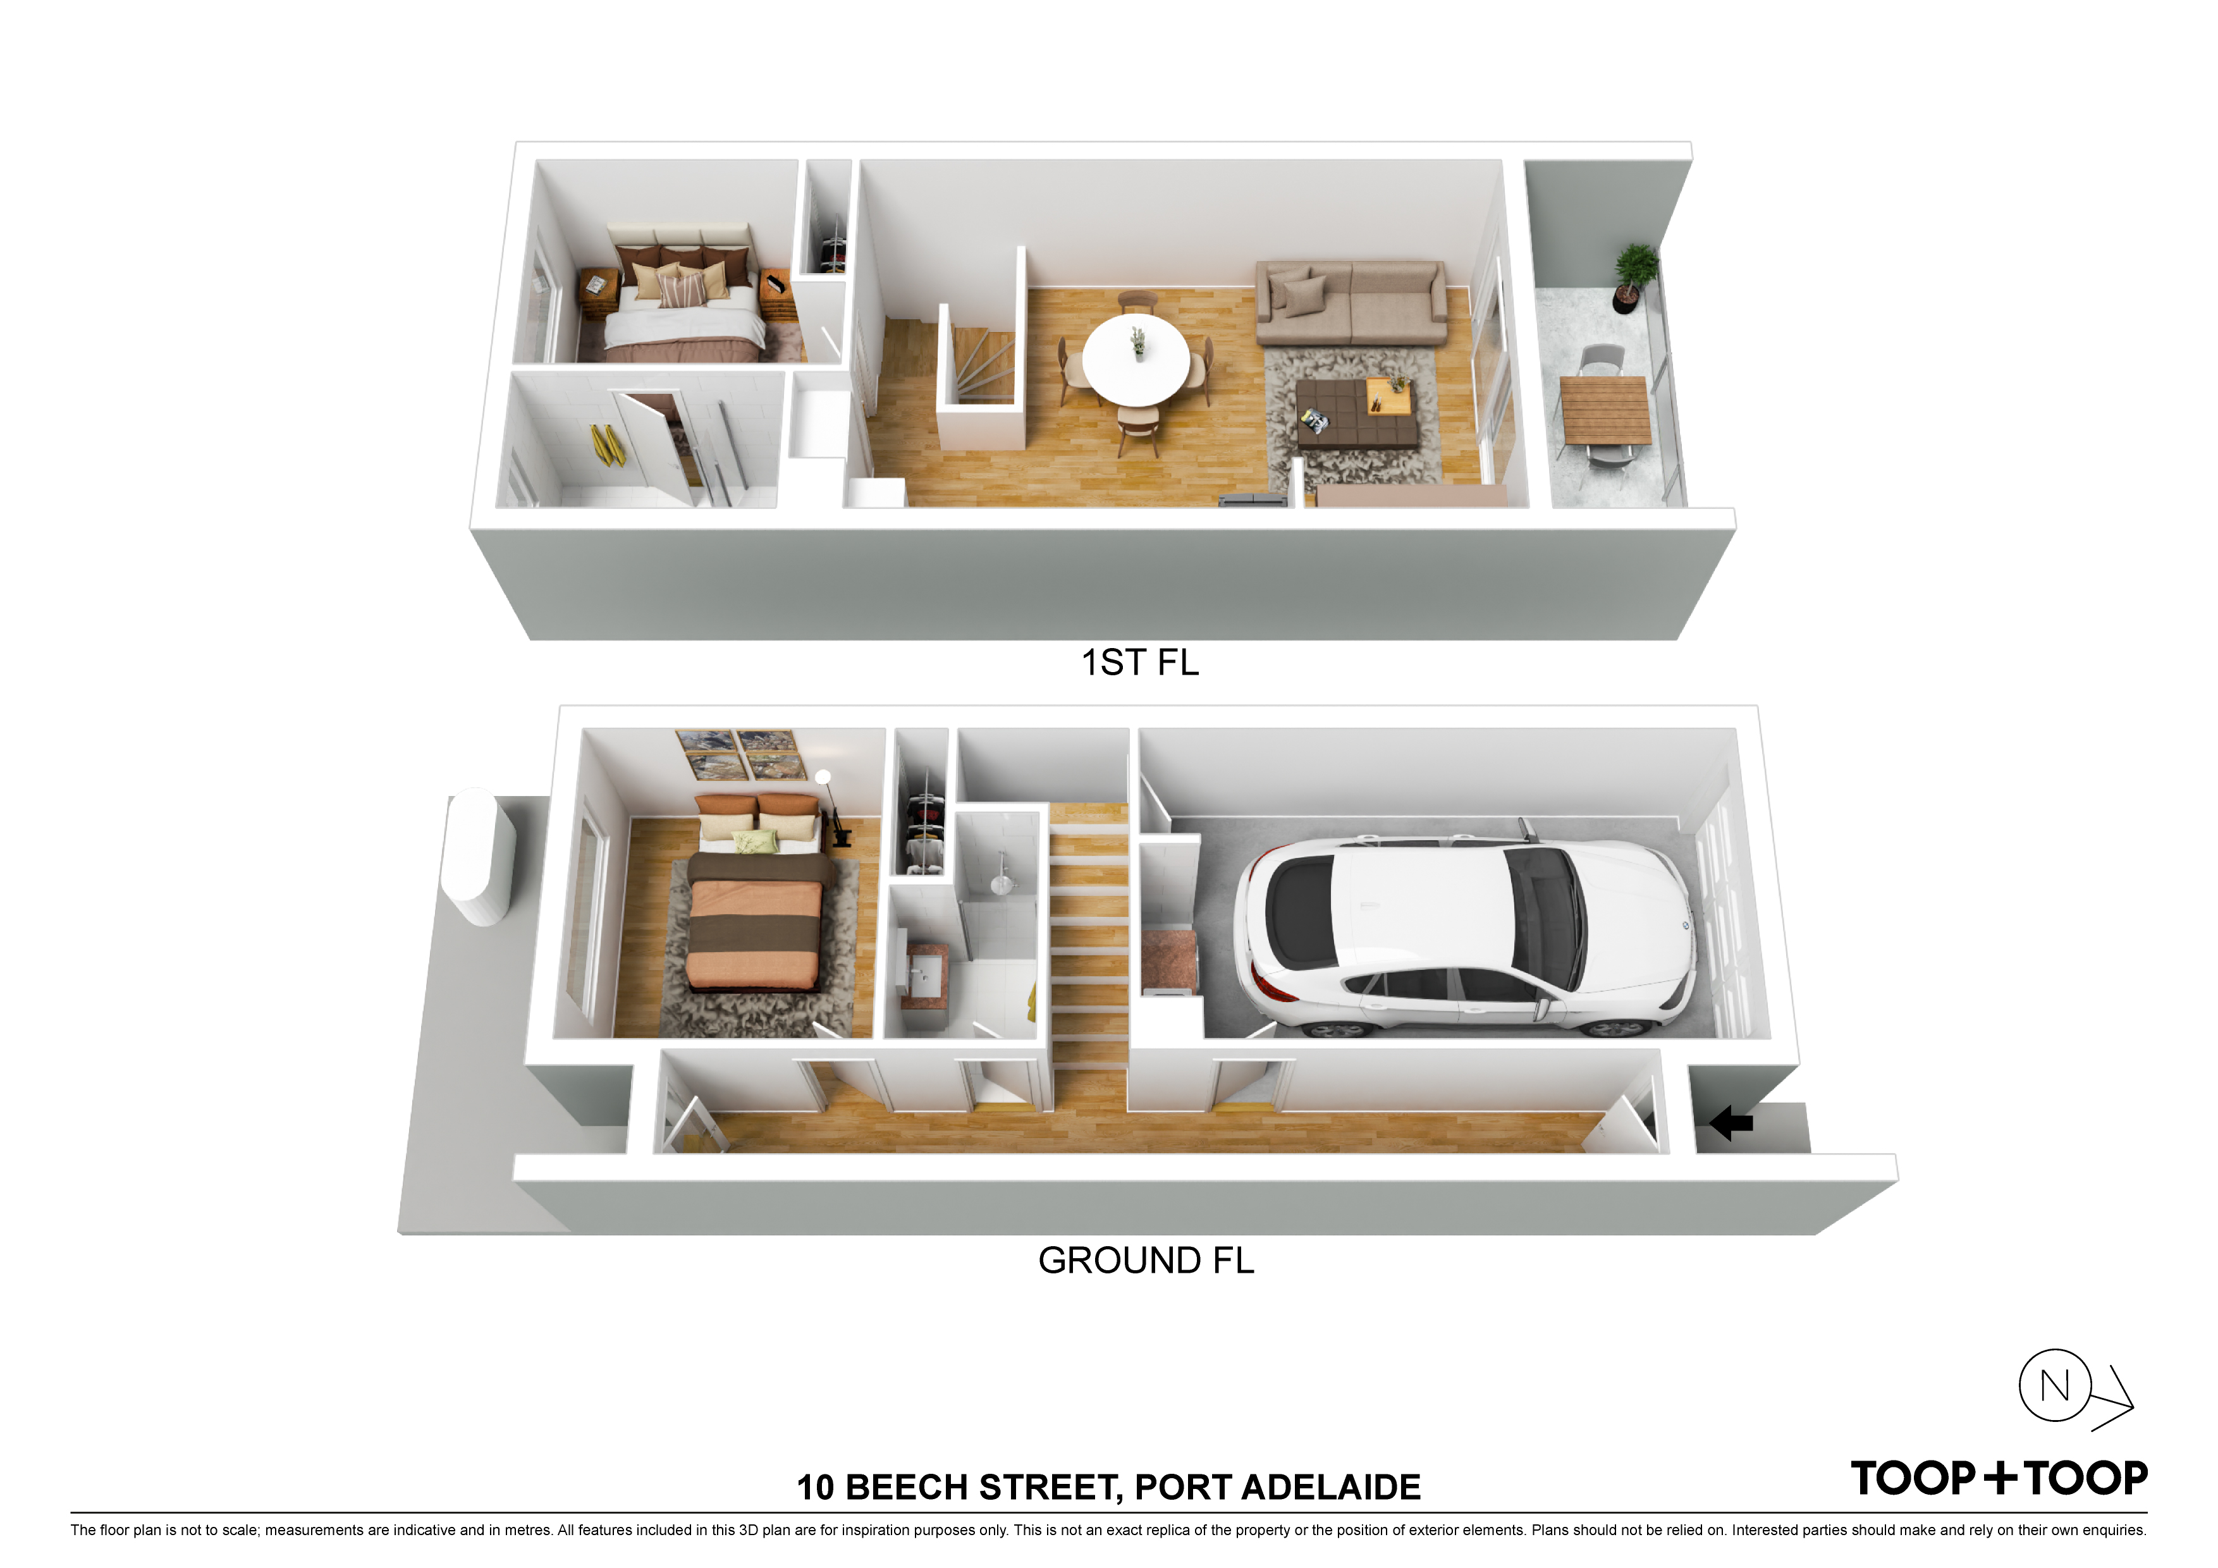
The ground floor brings practicality and privacy into perfect balance. A secure automatic garage provides direct internal access, while the second bedroom, complete with built-in storage, sits alongside the main bathroom. A laundry, generous under-stair storage and a compact rear courtyard enhance the home’s functionality, with a plumbed rainwater tank.
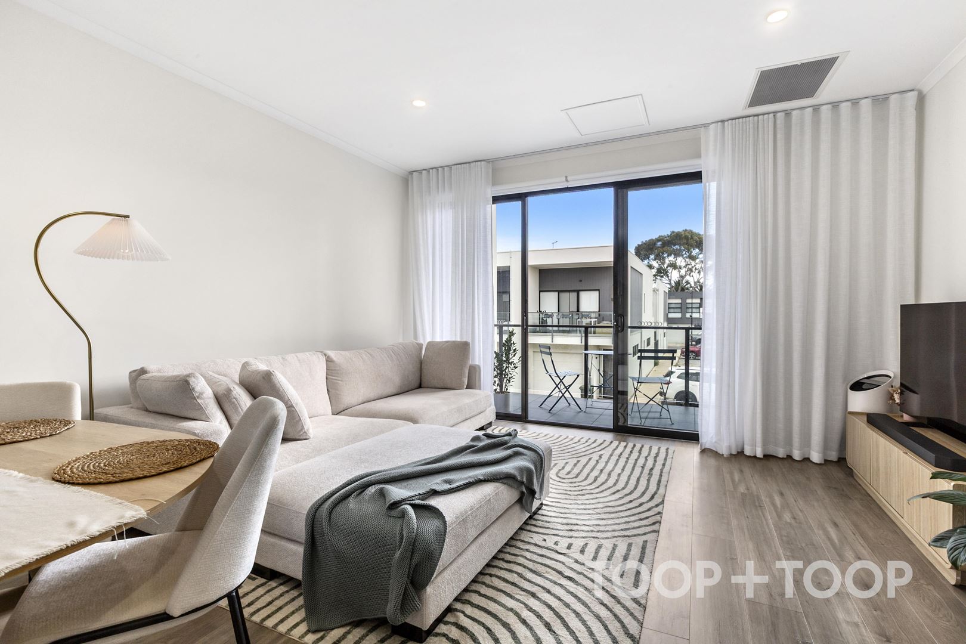
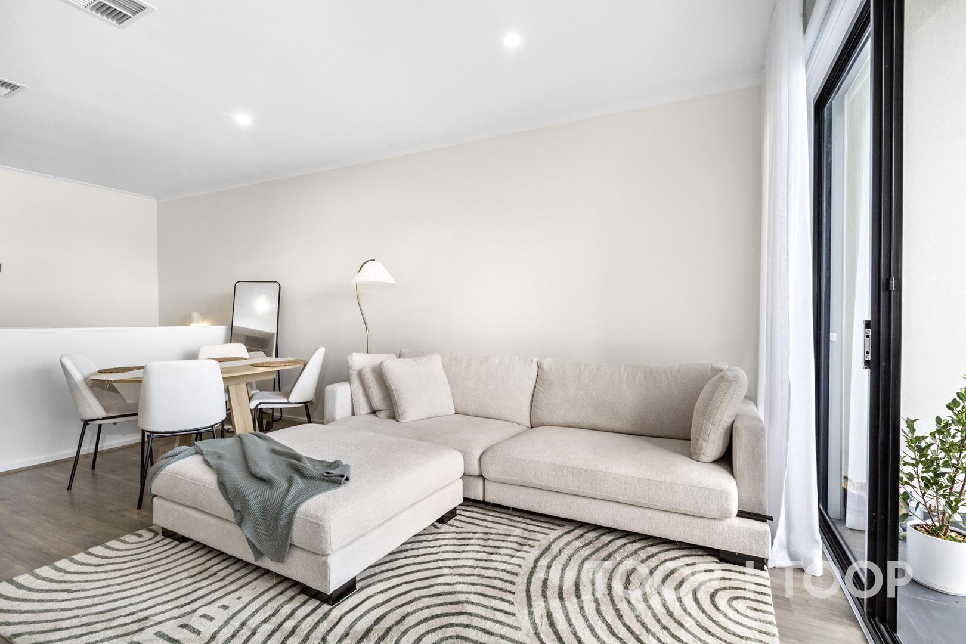
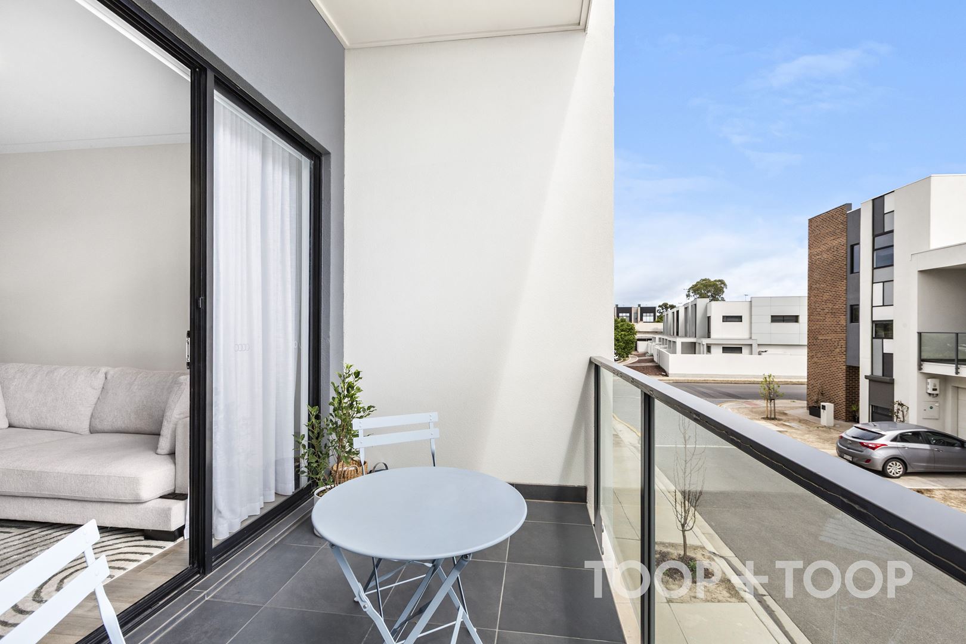
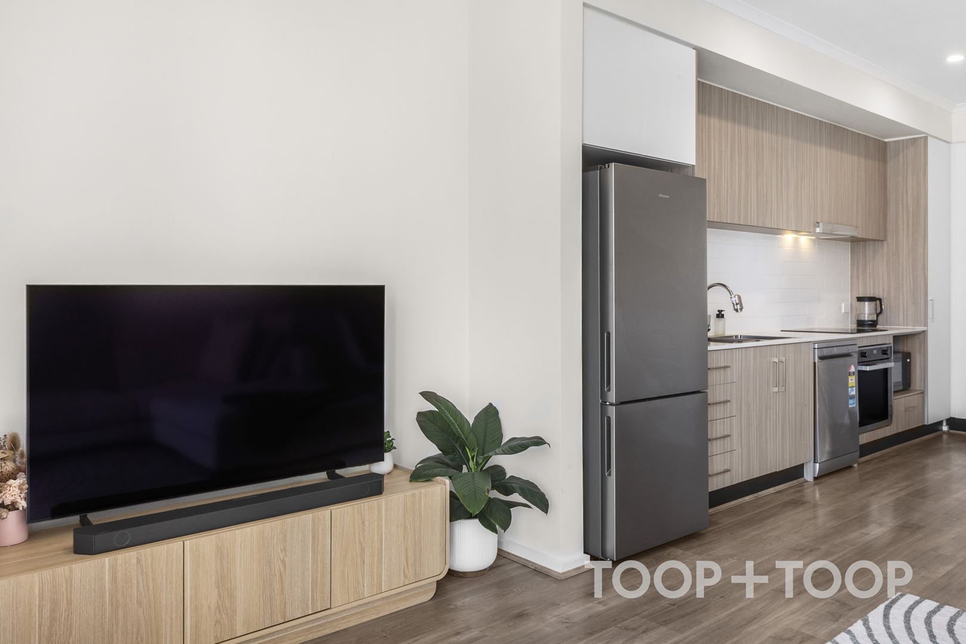
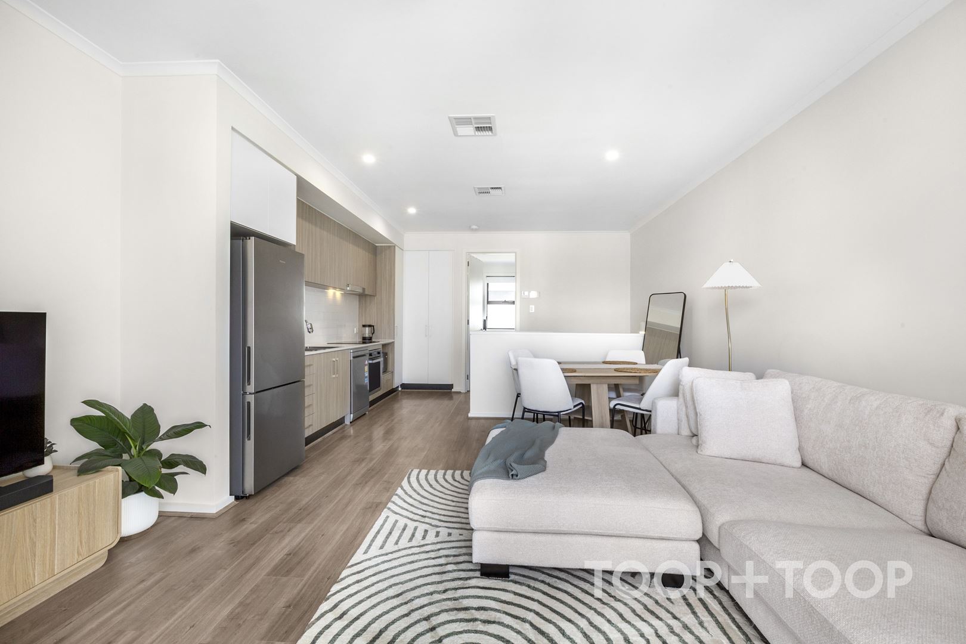
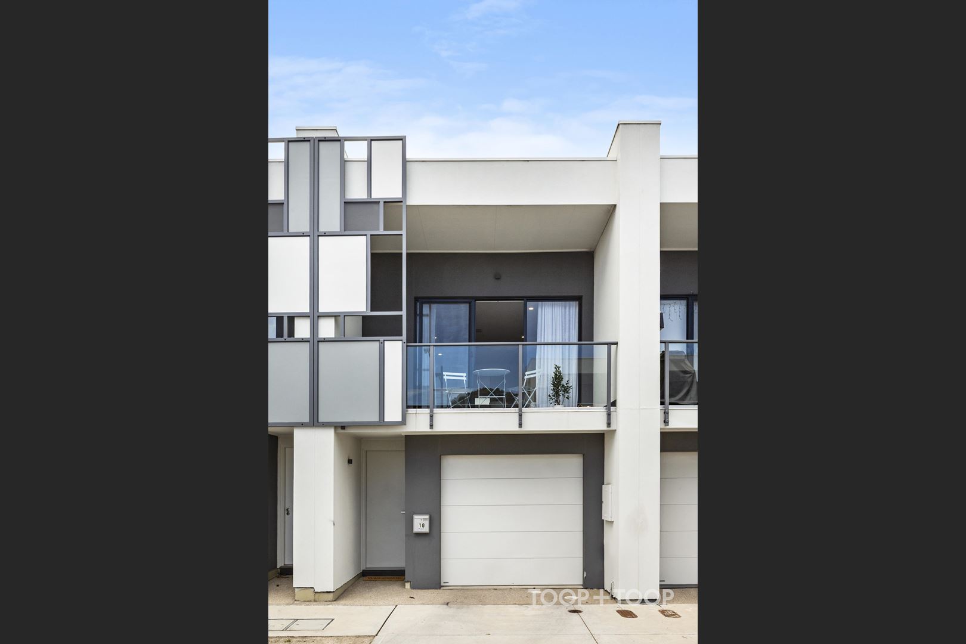
Upstairs, natural light draws you into the open-plan kitchen, dining and living domain. Timber-look flooring lends warmth beneath a calm neutral palette, while full-height glazing connects the interior to an approximately eight-square-metre balcony. Whether it is morning coffee in the open air or a relaxed evening with friends, this outdoor extension brings an inviting sense of space to the living zone.
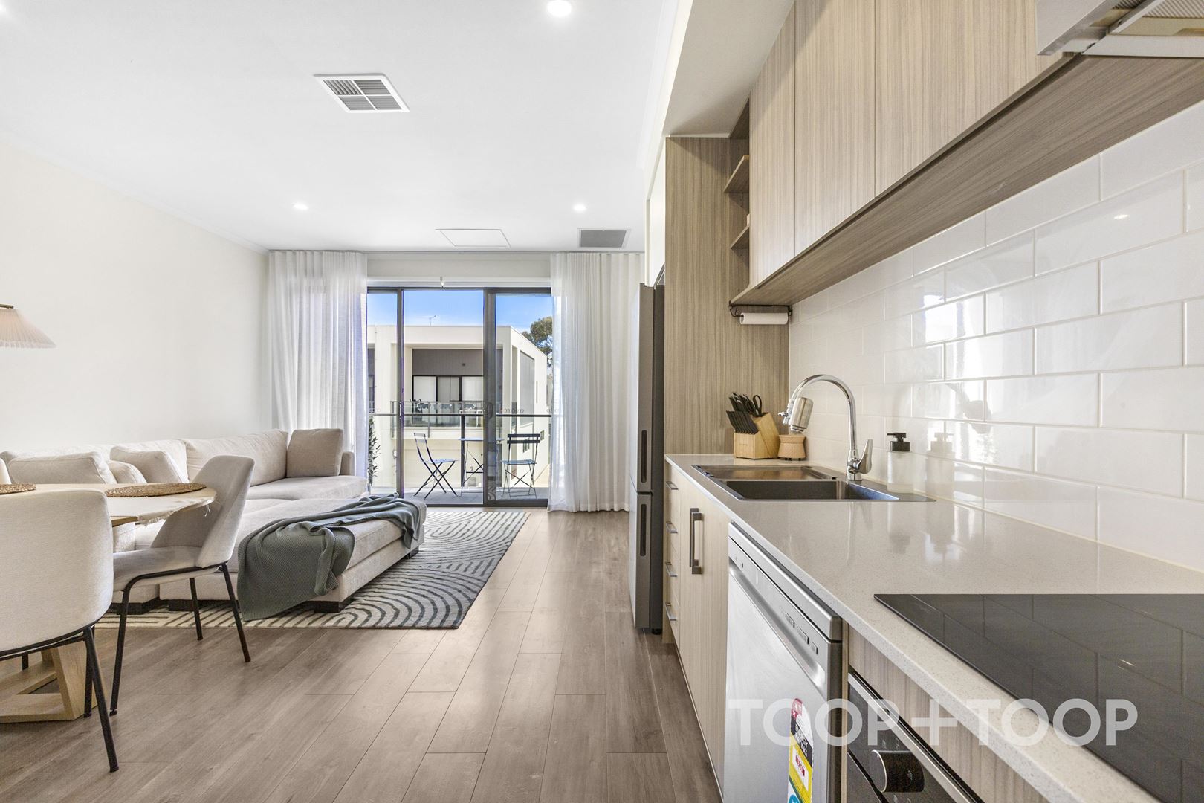
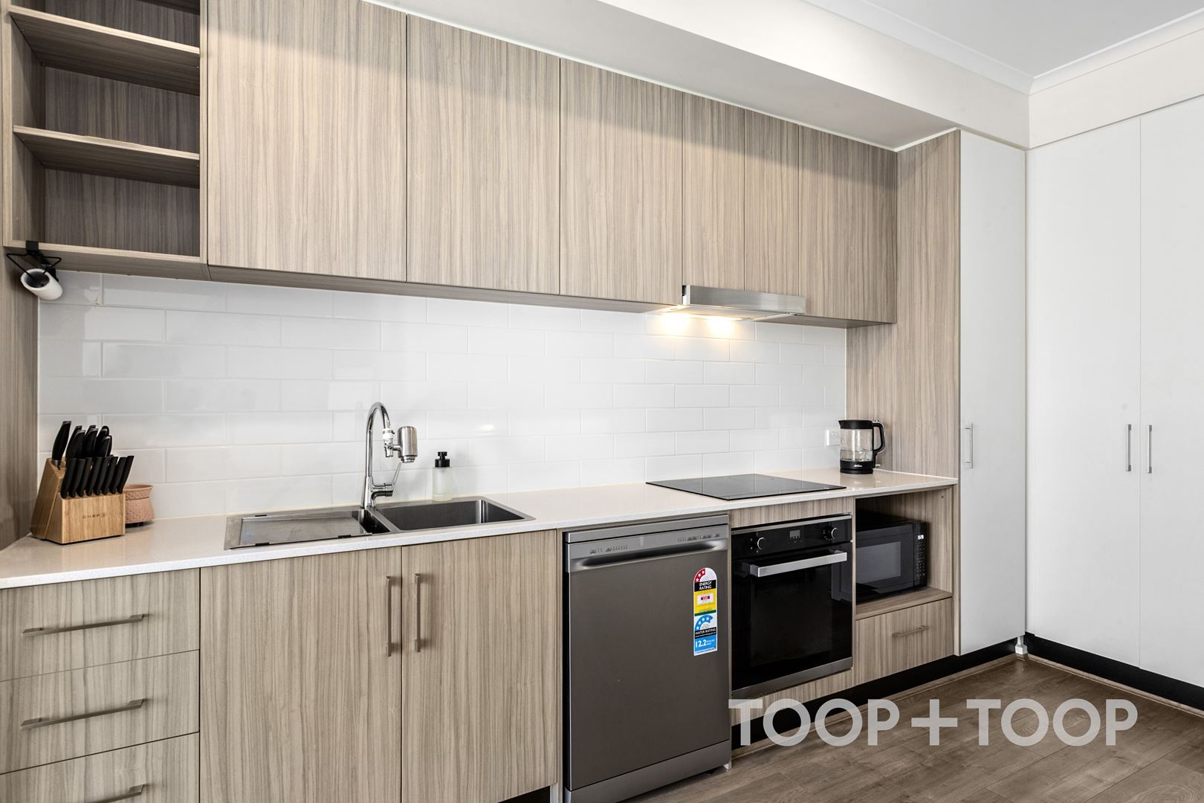
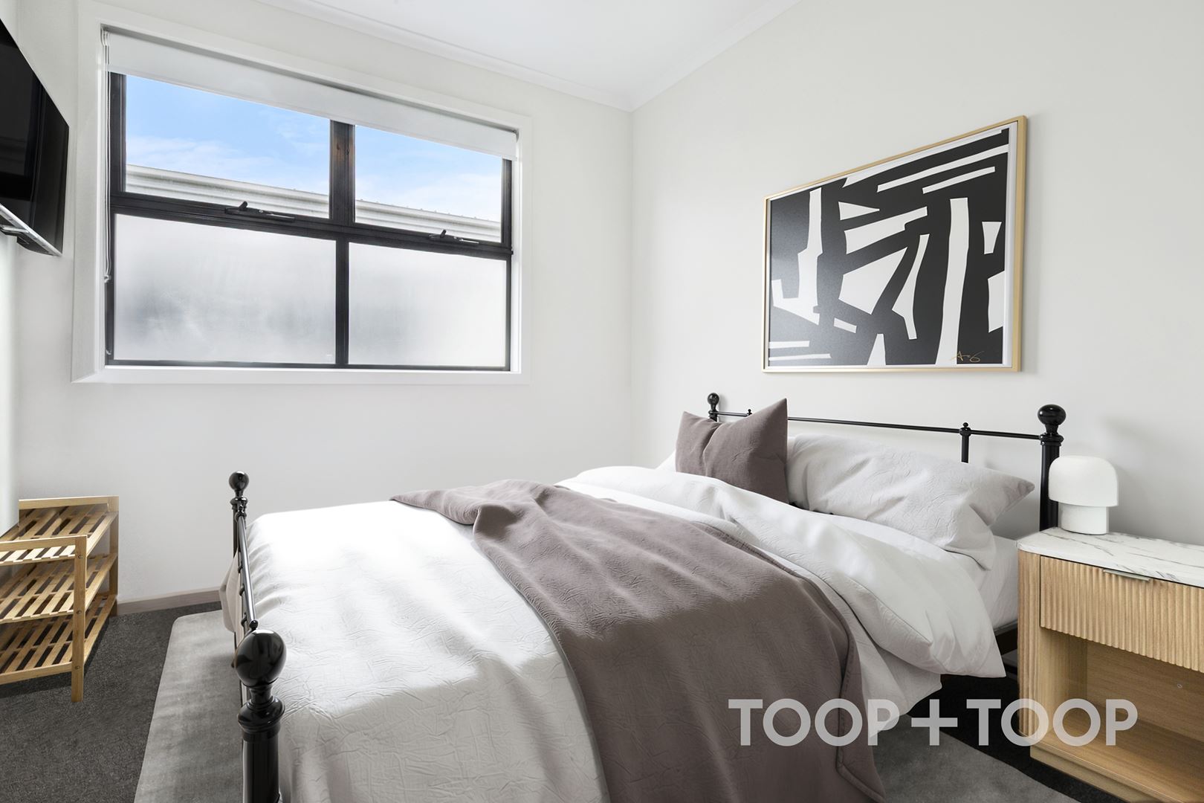
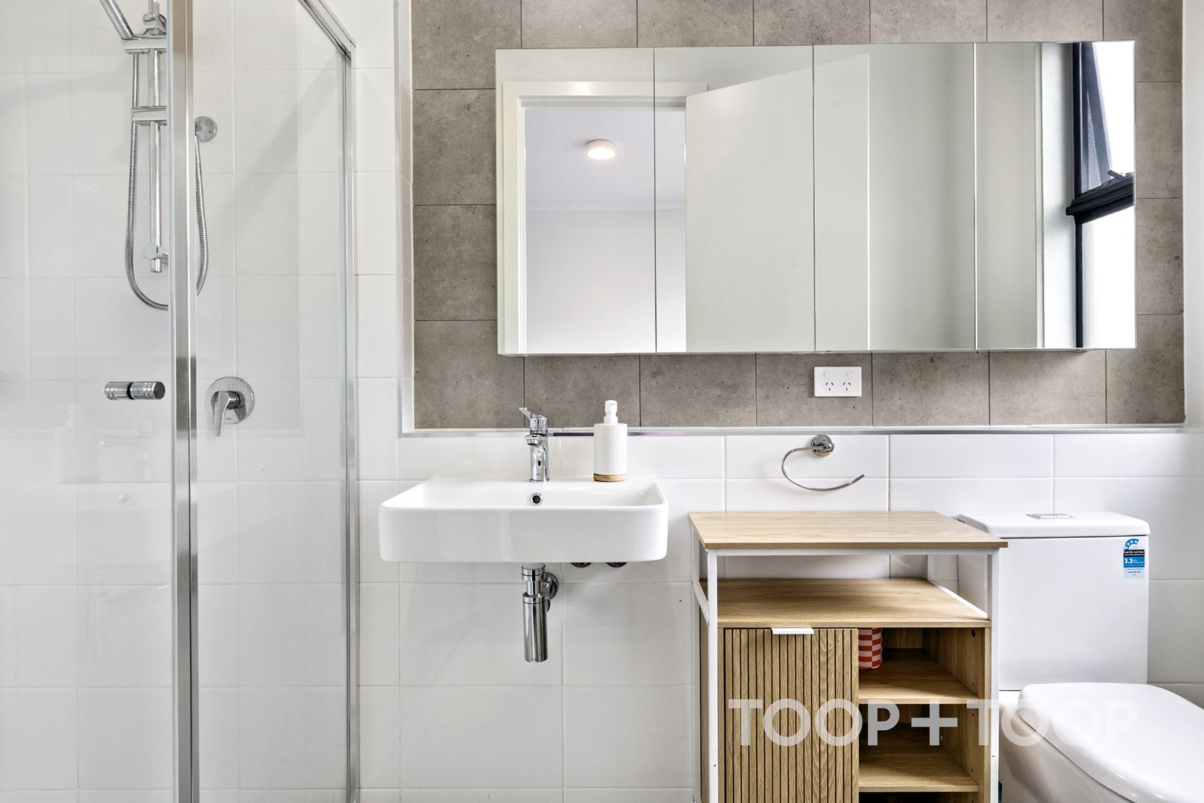
The streamlined kitchen is both elegant and efficient, featuring woodgrain cabinetry, pale benchtops, a glossy white subway-tiled splashback, dishwasher, electric cooktop and abundant overhead storage. Positioned nearby, the primary bedroom offers a peaceful retreat with a built-in robe and private ensuite bathroom. Climate control throughout the principal rooms supports year-round comfort.
With shopping, the beach and public transport all close by, this is an appealing base for those who value contemporary style without the demands of extensive upkeep. The 72-square-metre site and 4.8-metre frontage have been cleverly utilised, producing a residence that feels composed, comfortable and distinctly modern.
+ Two bedrooms with built-in storage
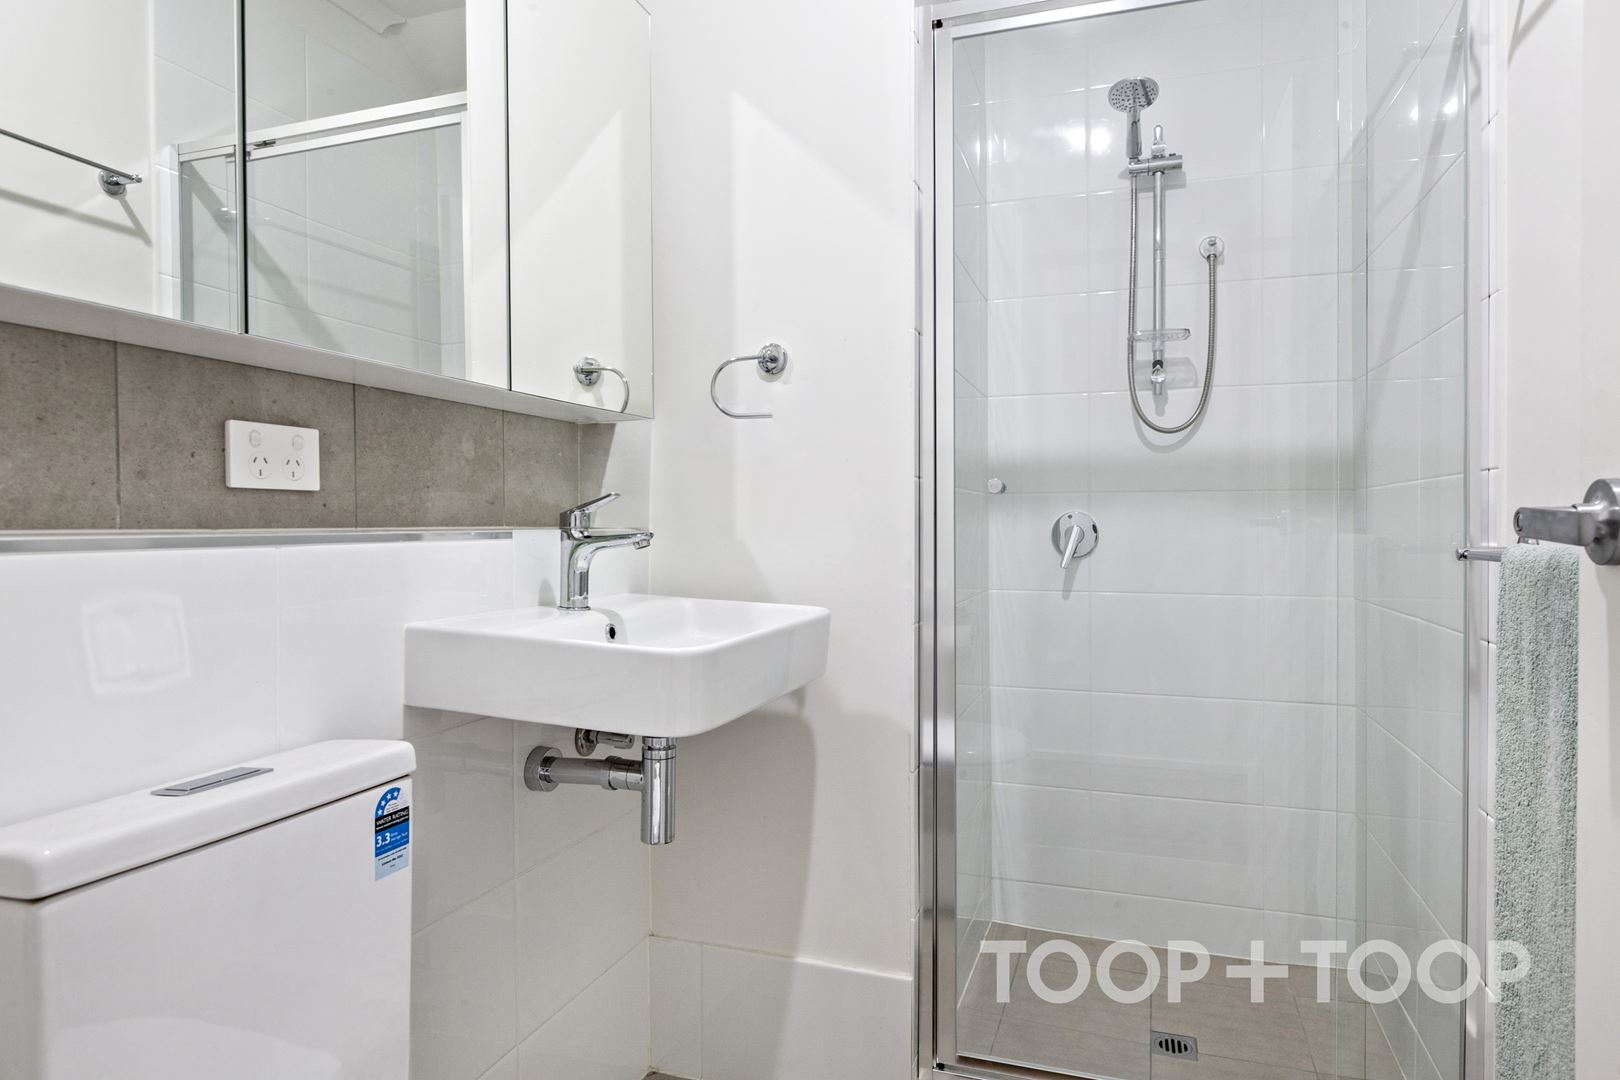
+ Two bathrooms, including primary ensuite
+ Open-plan living opening to balcony
+ nbn FTTP
+ Automatic garage with internal access
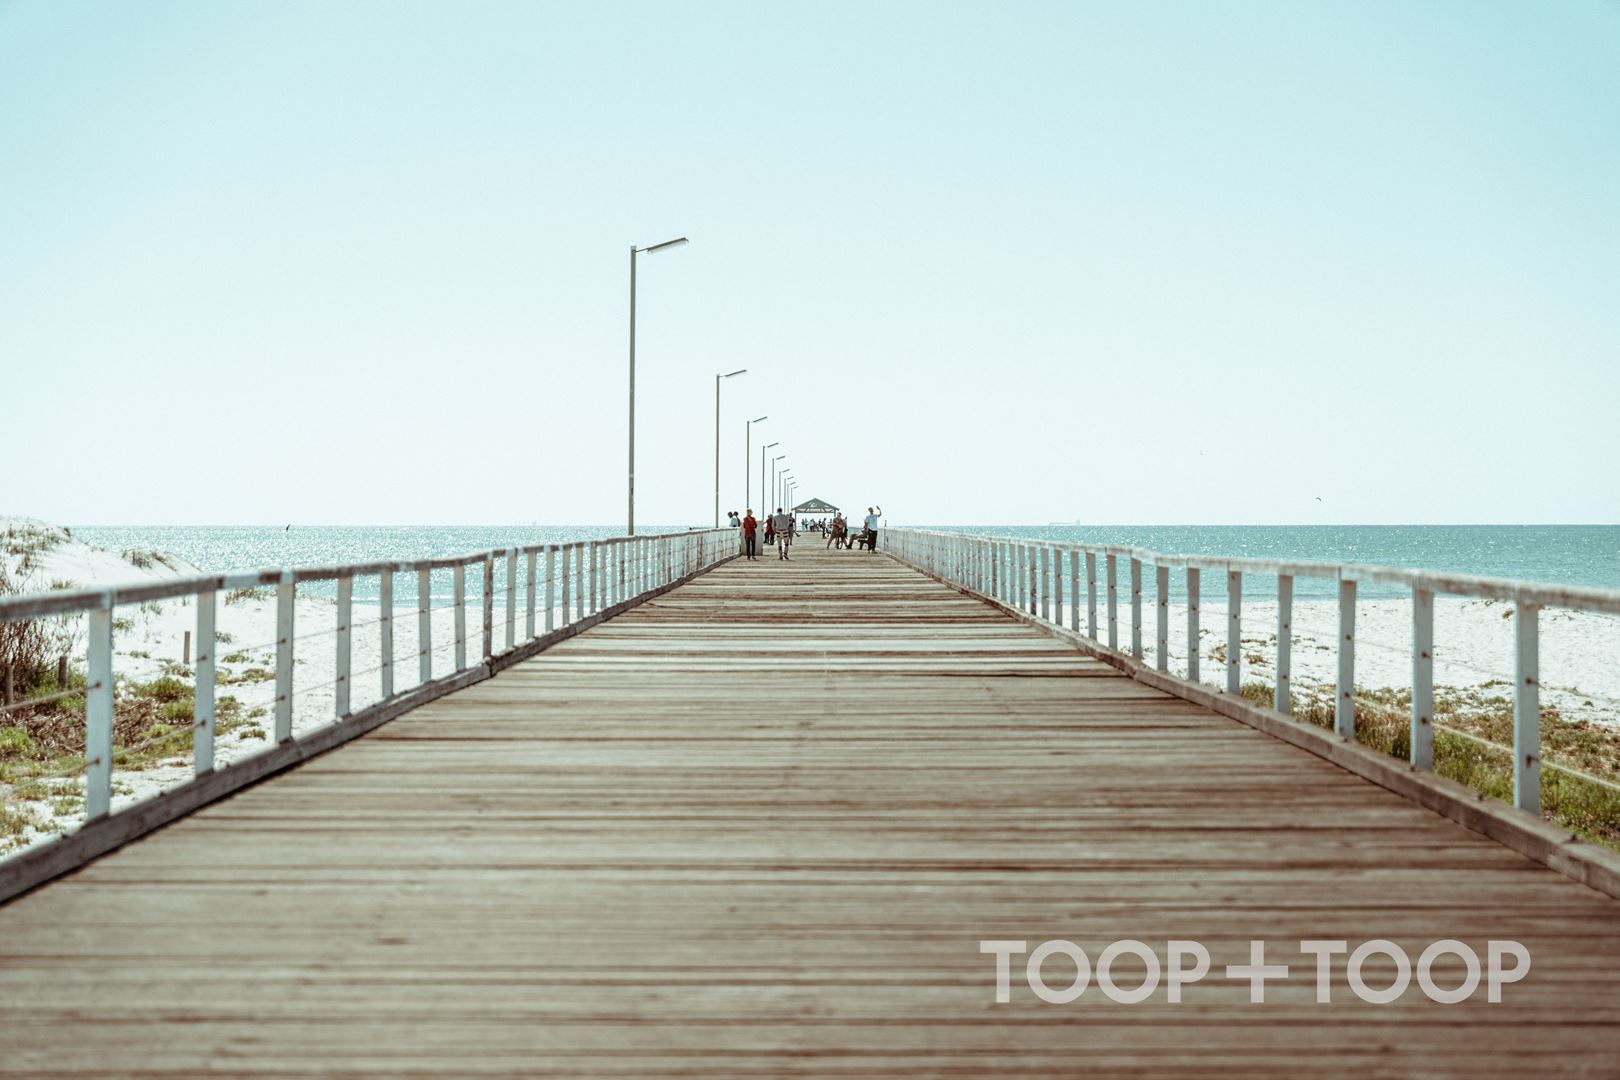
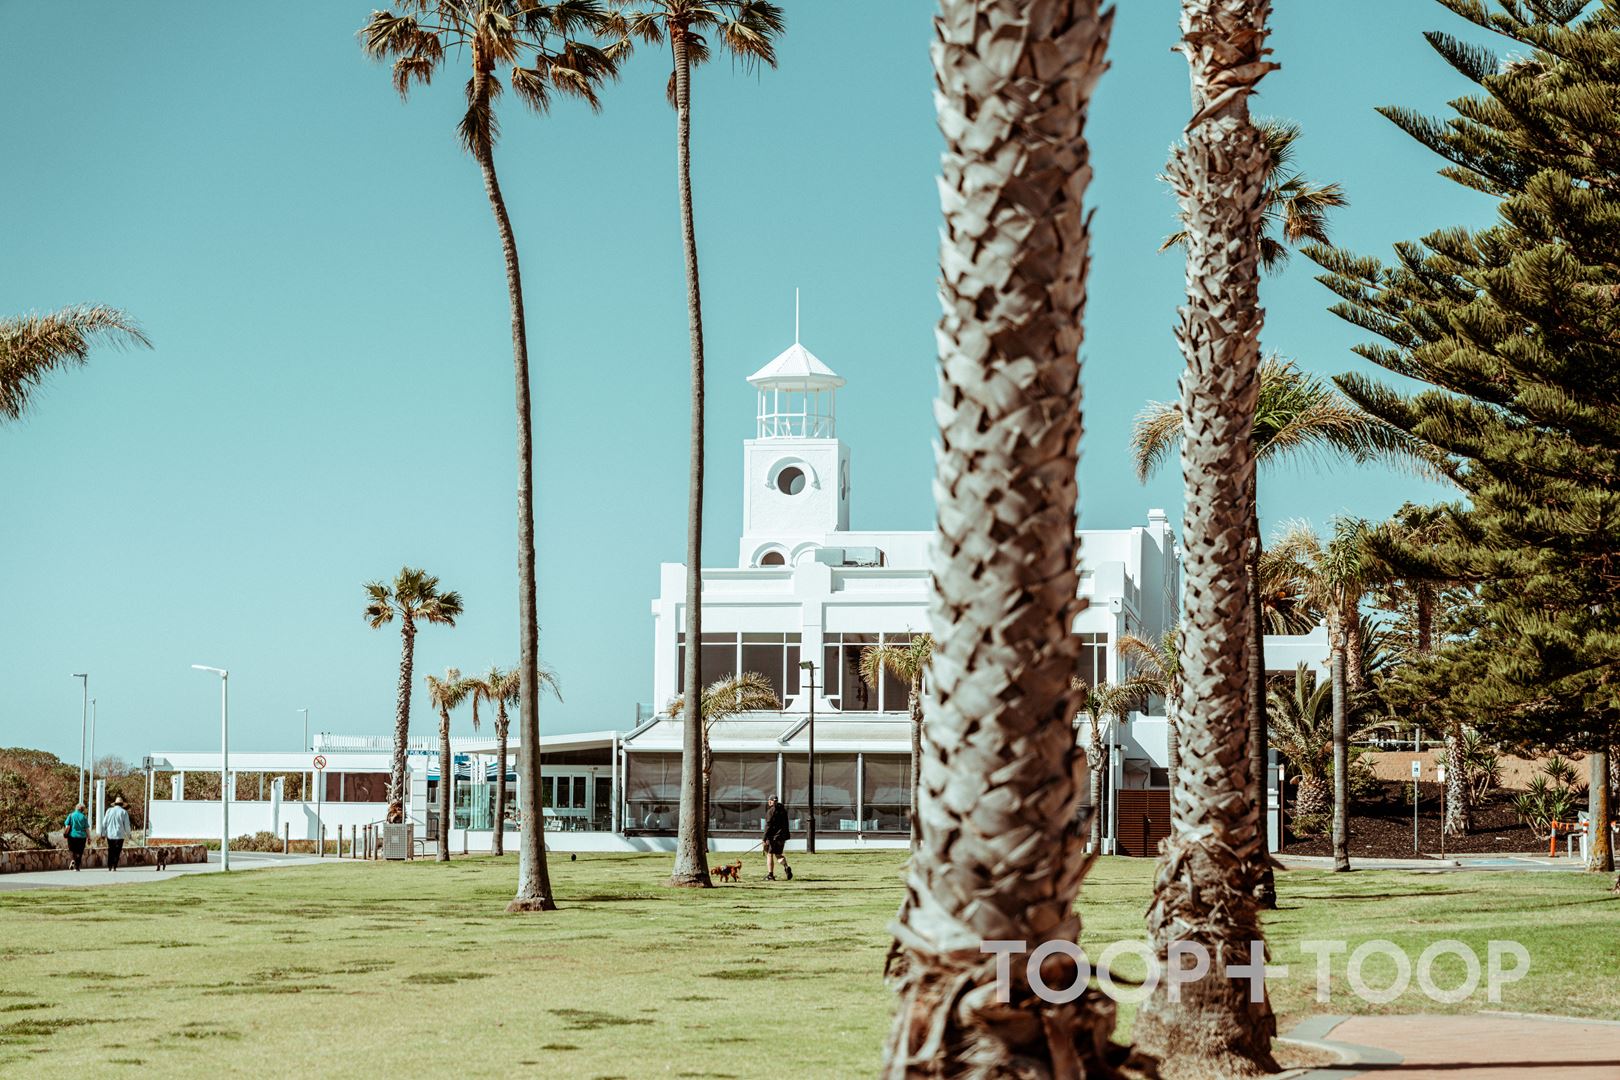
+ Close to eateries, bars, shopping, transport and the beach
*Currently tenanted
Please contact Amelia Langhans on 0422 125 242 for more details.
Disclaimer: TOOP+TOOP has taken all reasonable care to ensure this property information is accurate at the time of publication. Information has been obtained from sources we believe to be reliable, including the vendor, relevant authorities and third-party suppliers. However, we cannot guarantee its accuracy or completeness and, to the extent permitted by law, accept no liability for any errors or omissions. This includes, but is not limited to, land size, floor plans, building area, building age, condition, zoning, council rates and rental figures. Details may change after publication. Measurements, floor plans and images are a guide only, and some images may be digitally styled or virtually furnished. Interested parties should make their own enquiries, including with relevant authorities, and obtain independent legal and financial advice before proceeding. RLA 301309, RLA 301302, RLA 317292
FEATURES
For Sale
$750,000 - $775,000
Property Information
Built 2024
Land Size 72 sqm approx.
CONTACT AGENT

Neighbourhood Map
Schools in the Neighbourhood
| School | Distance | Type |
|---|---|---|